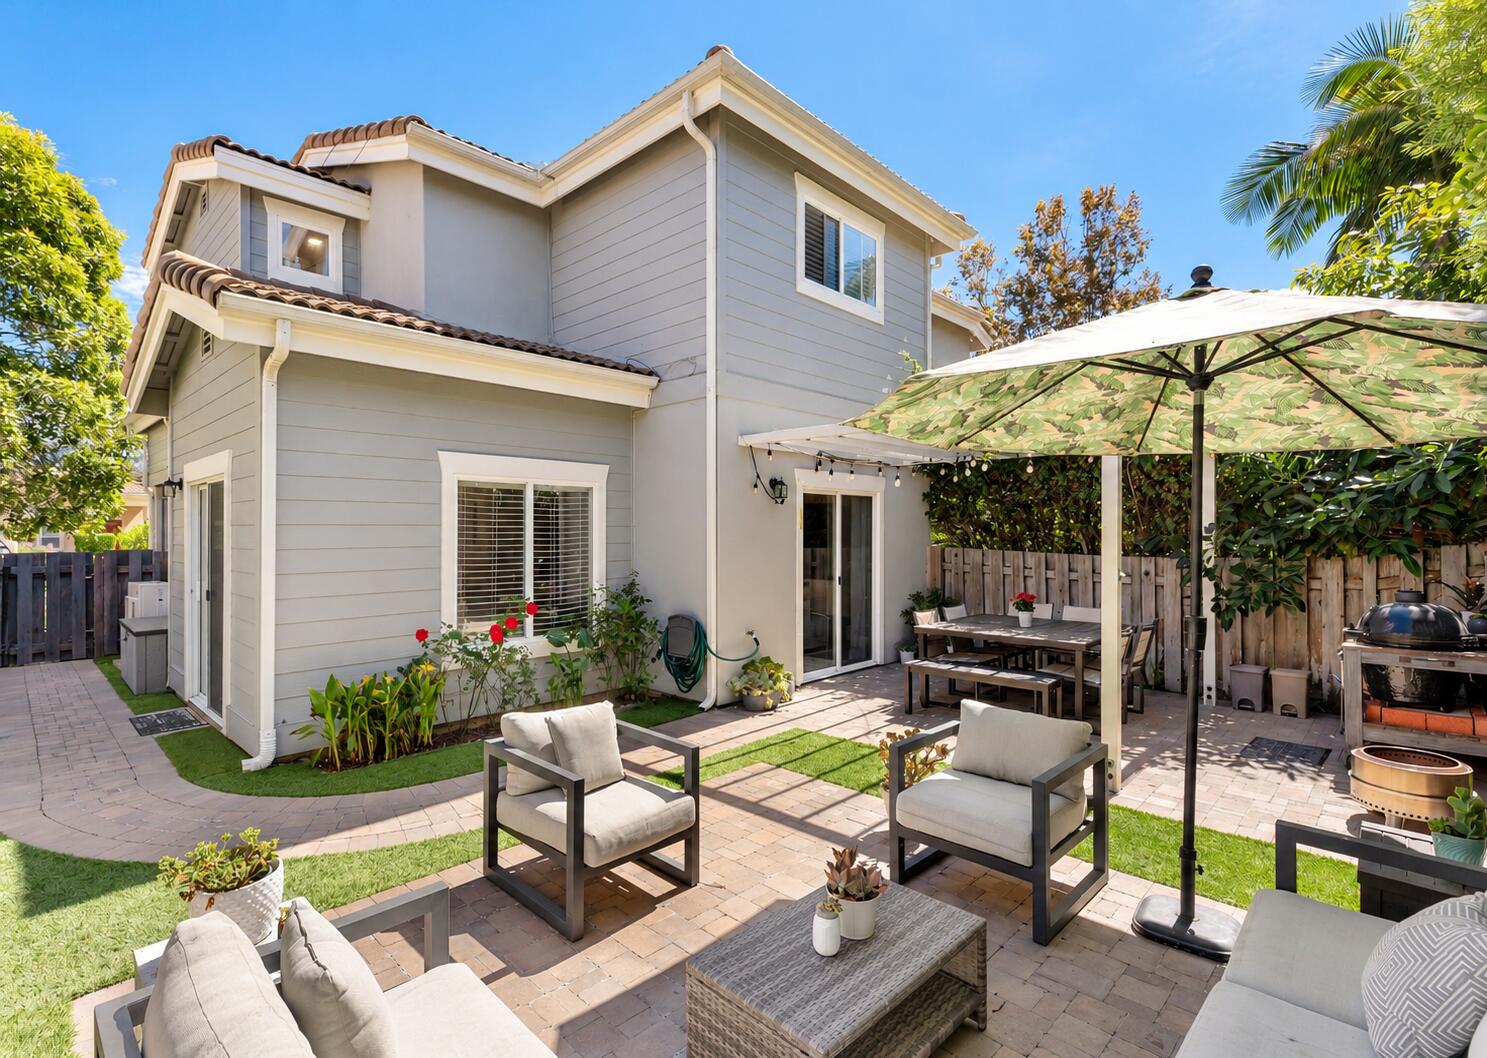
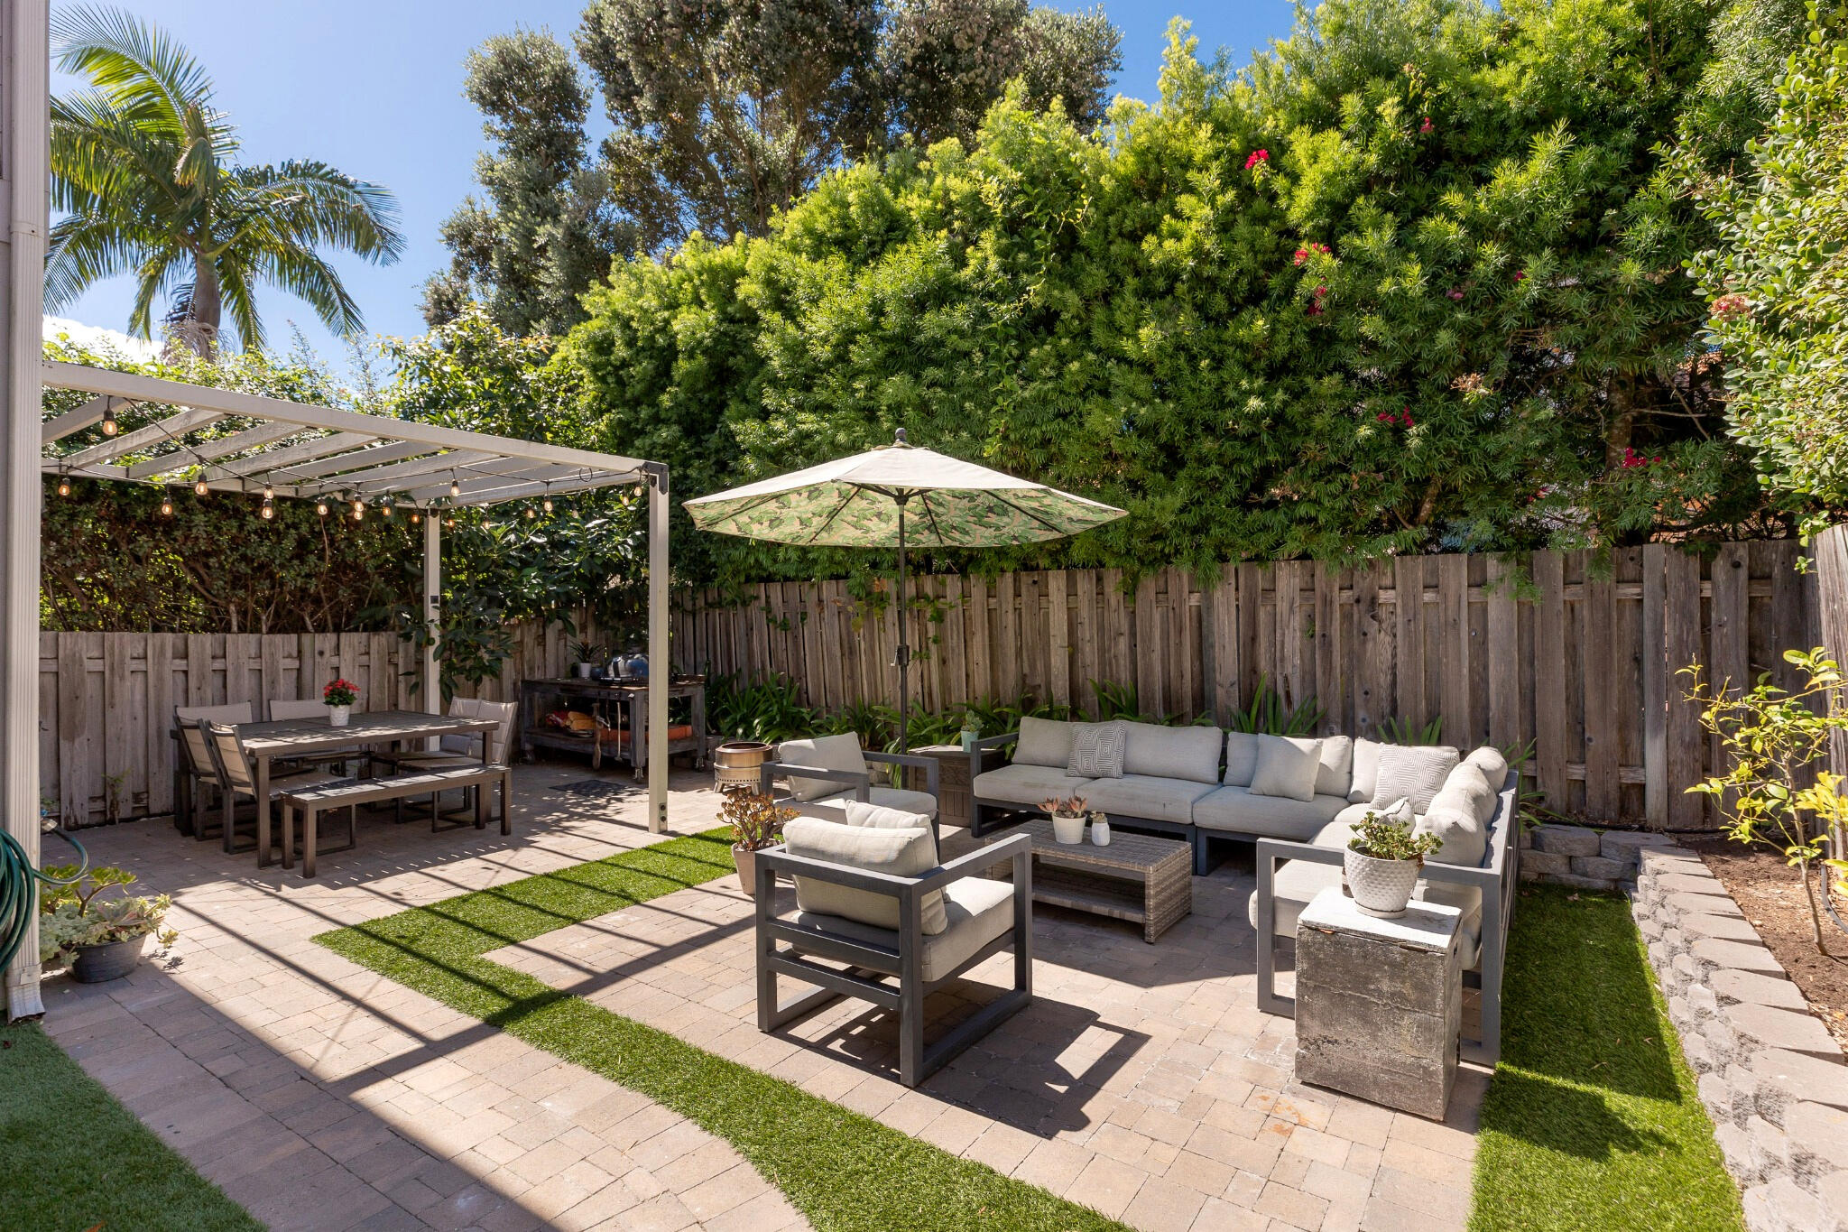
Two-story gray house and furnished backyard patio with umbrella, dining area, barbecue, and fire pit.
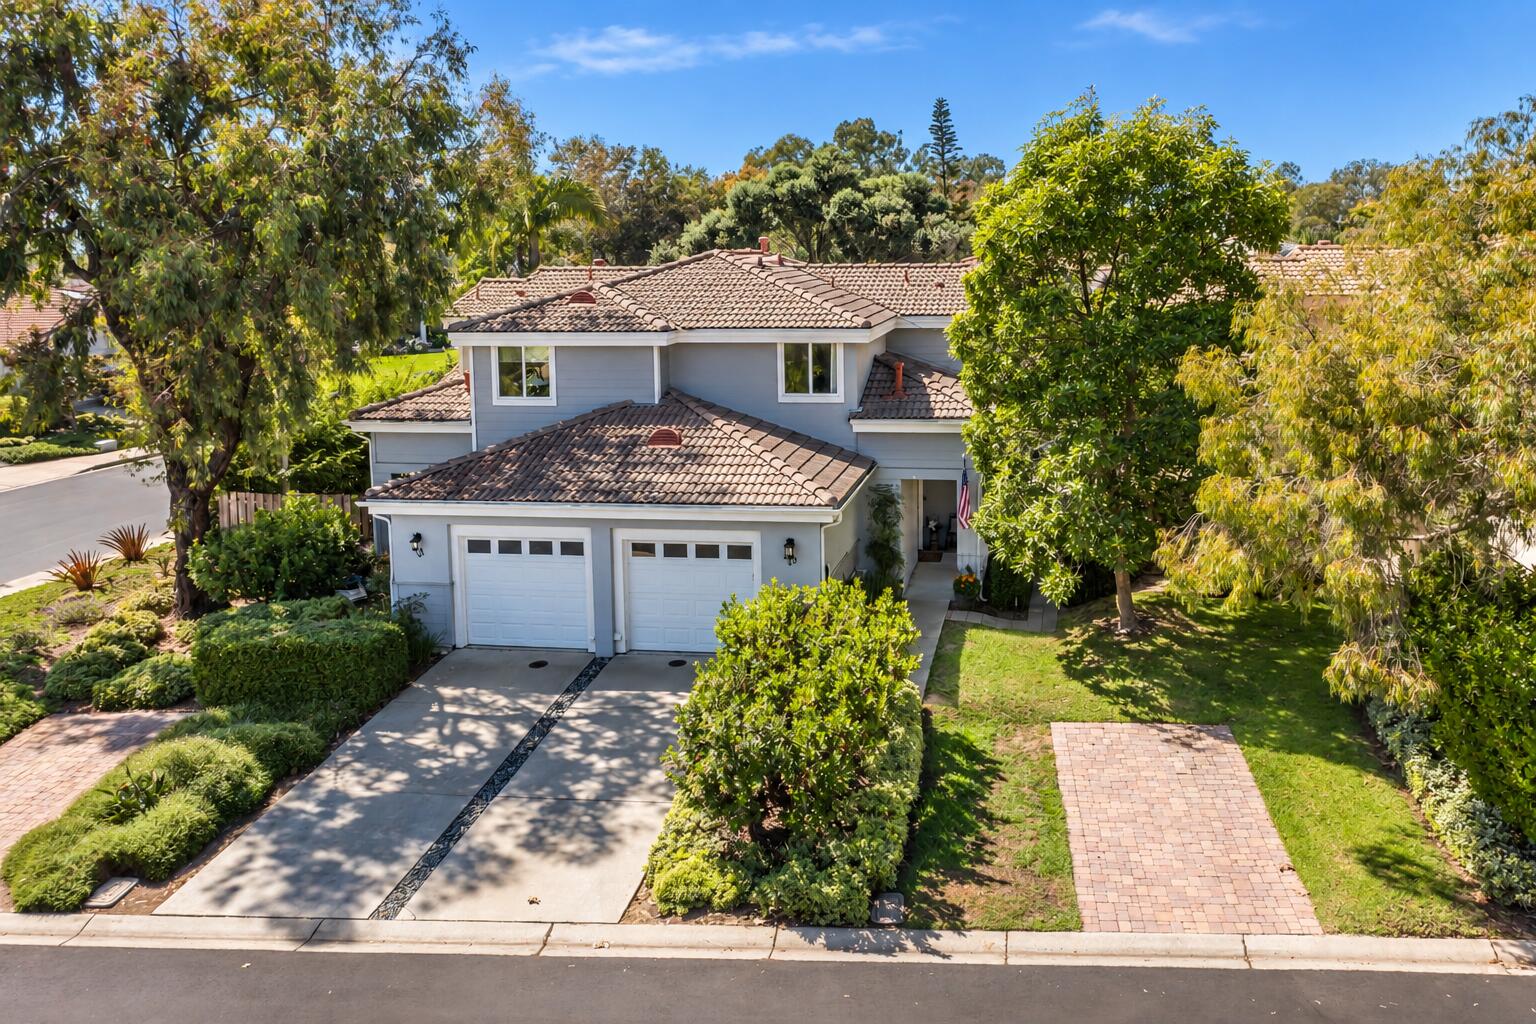
Two-story gray house with a tiled roof, double garage, and landscaped front yard.
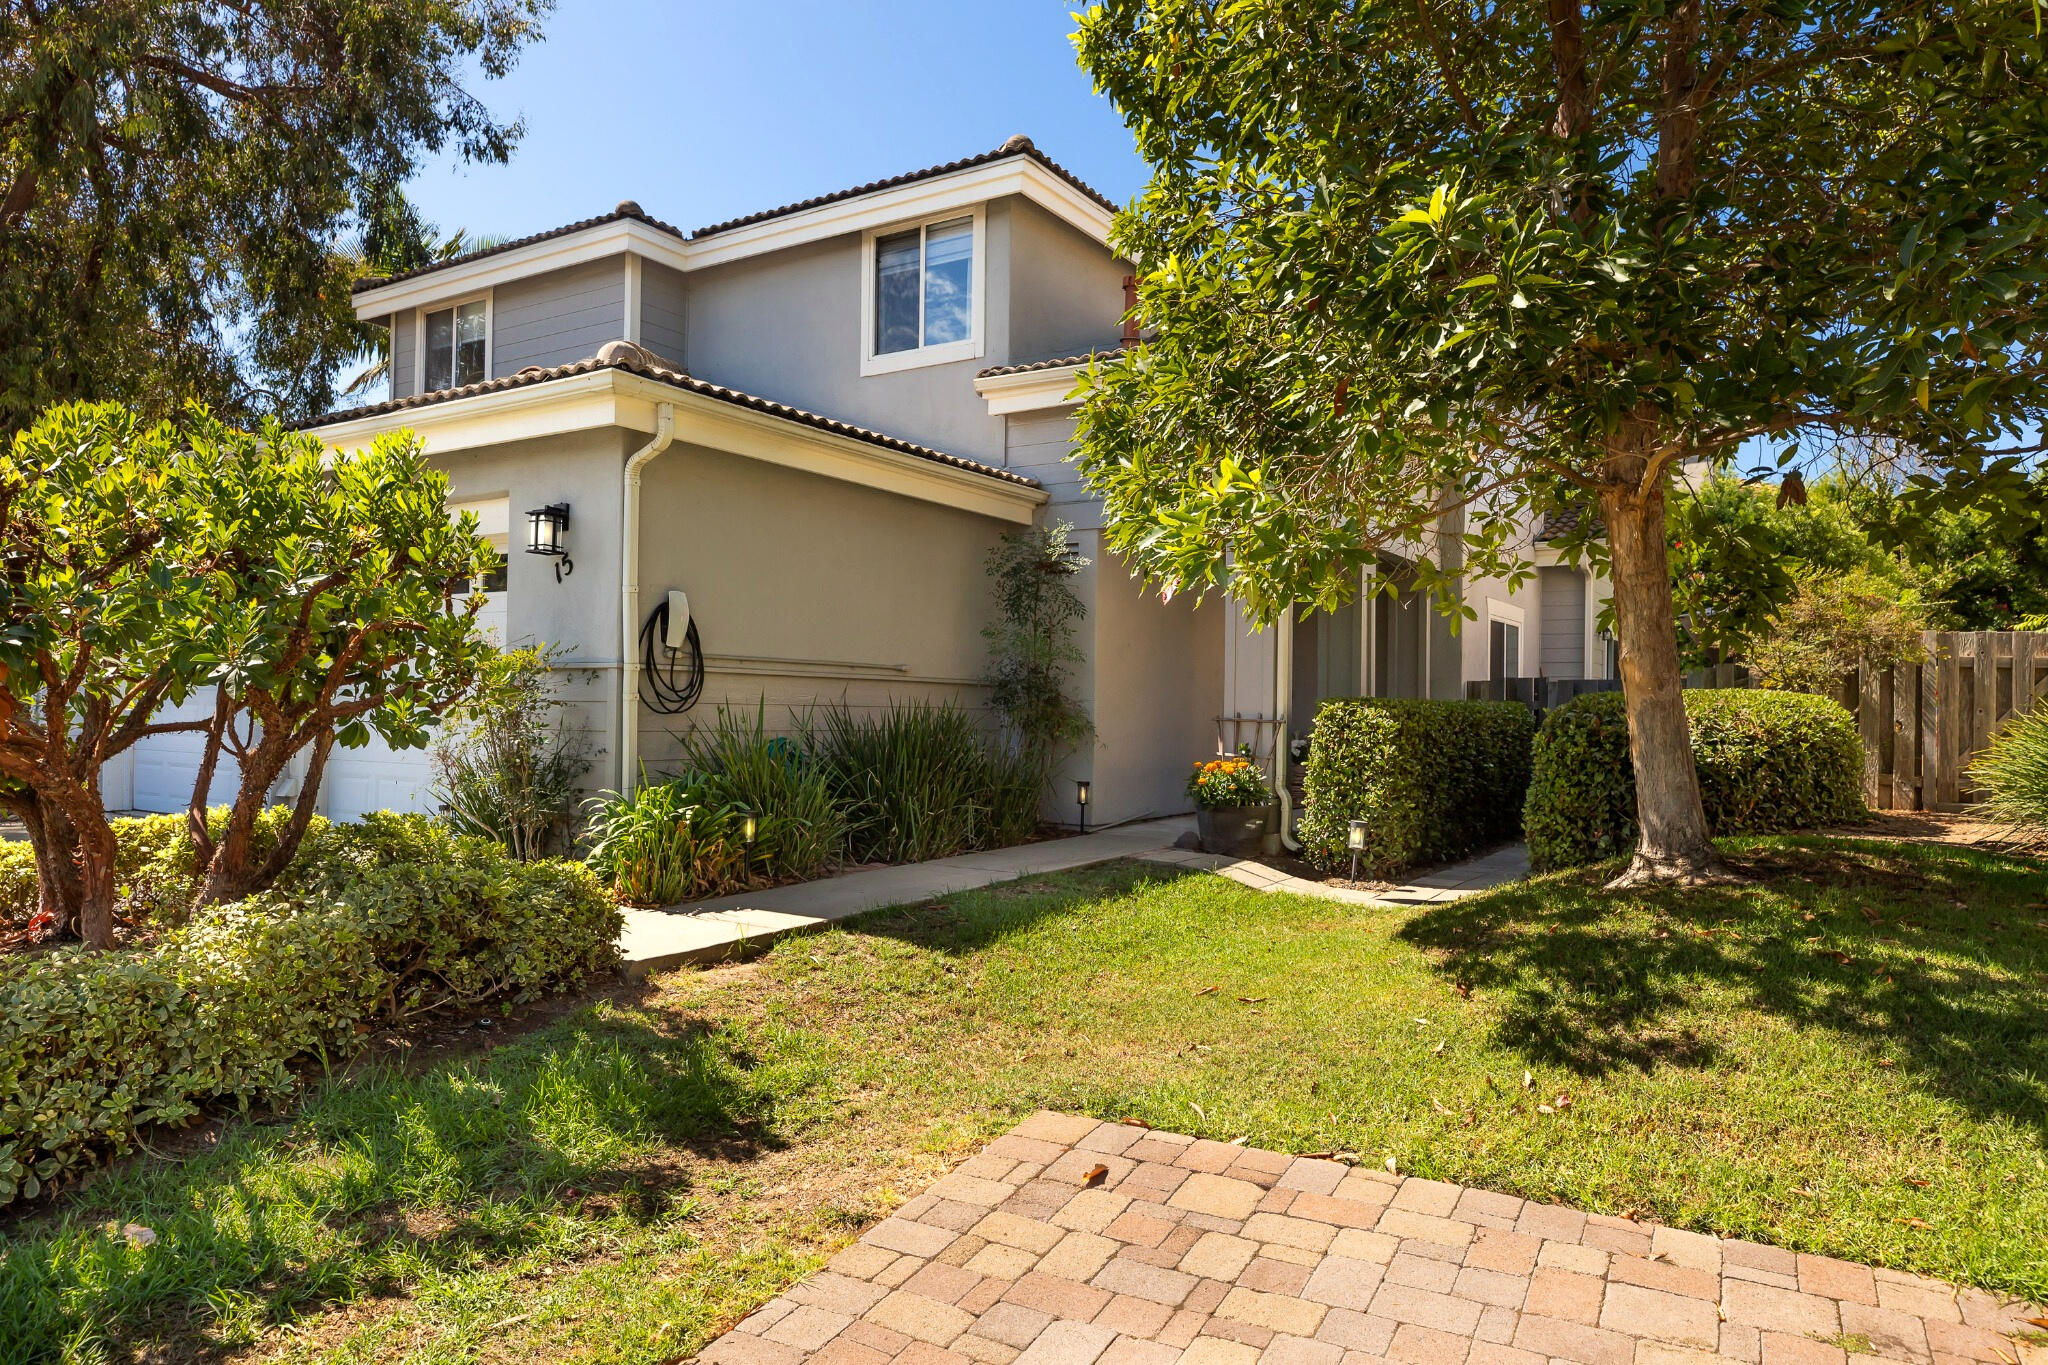
Two-story gray stucco home framed by mature trees and landscaped lawn.
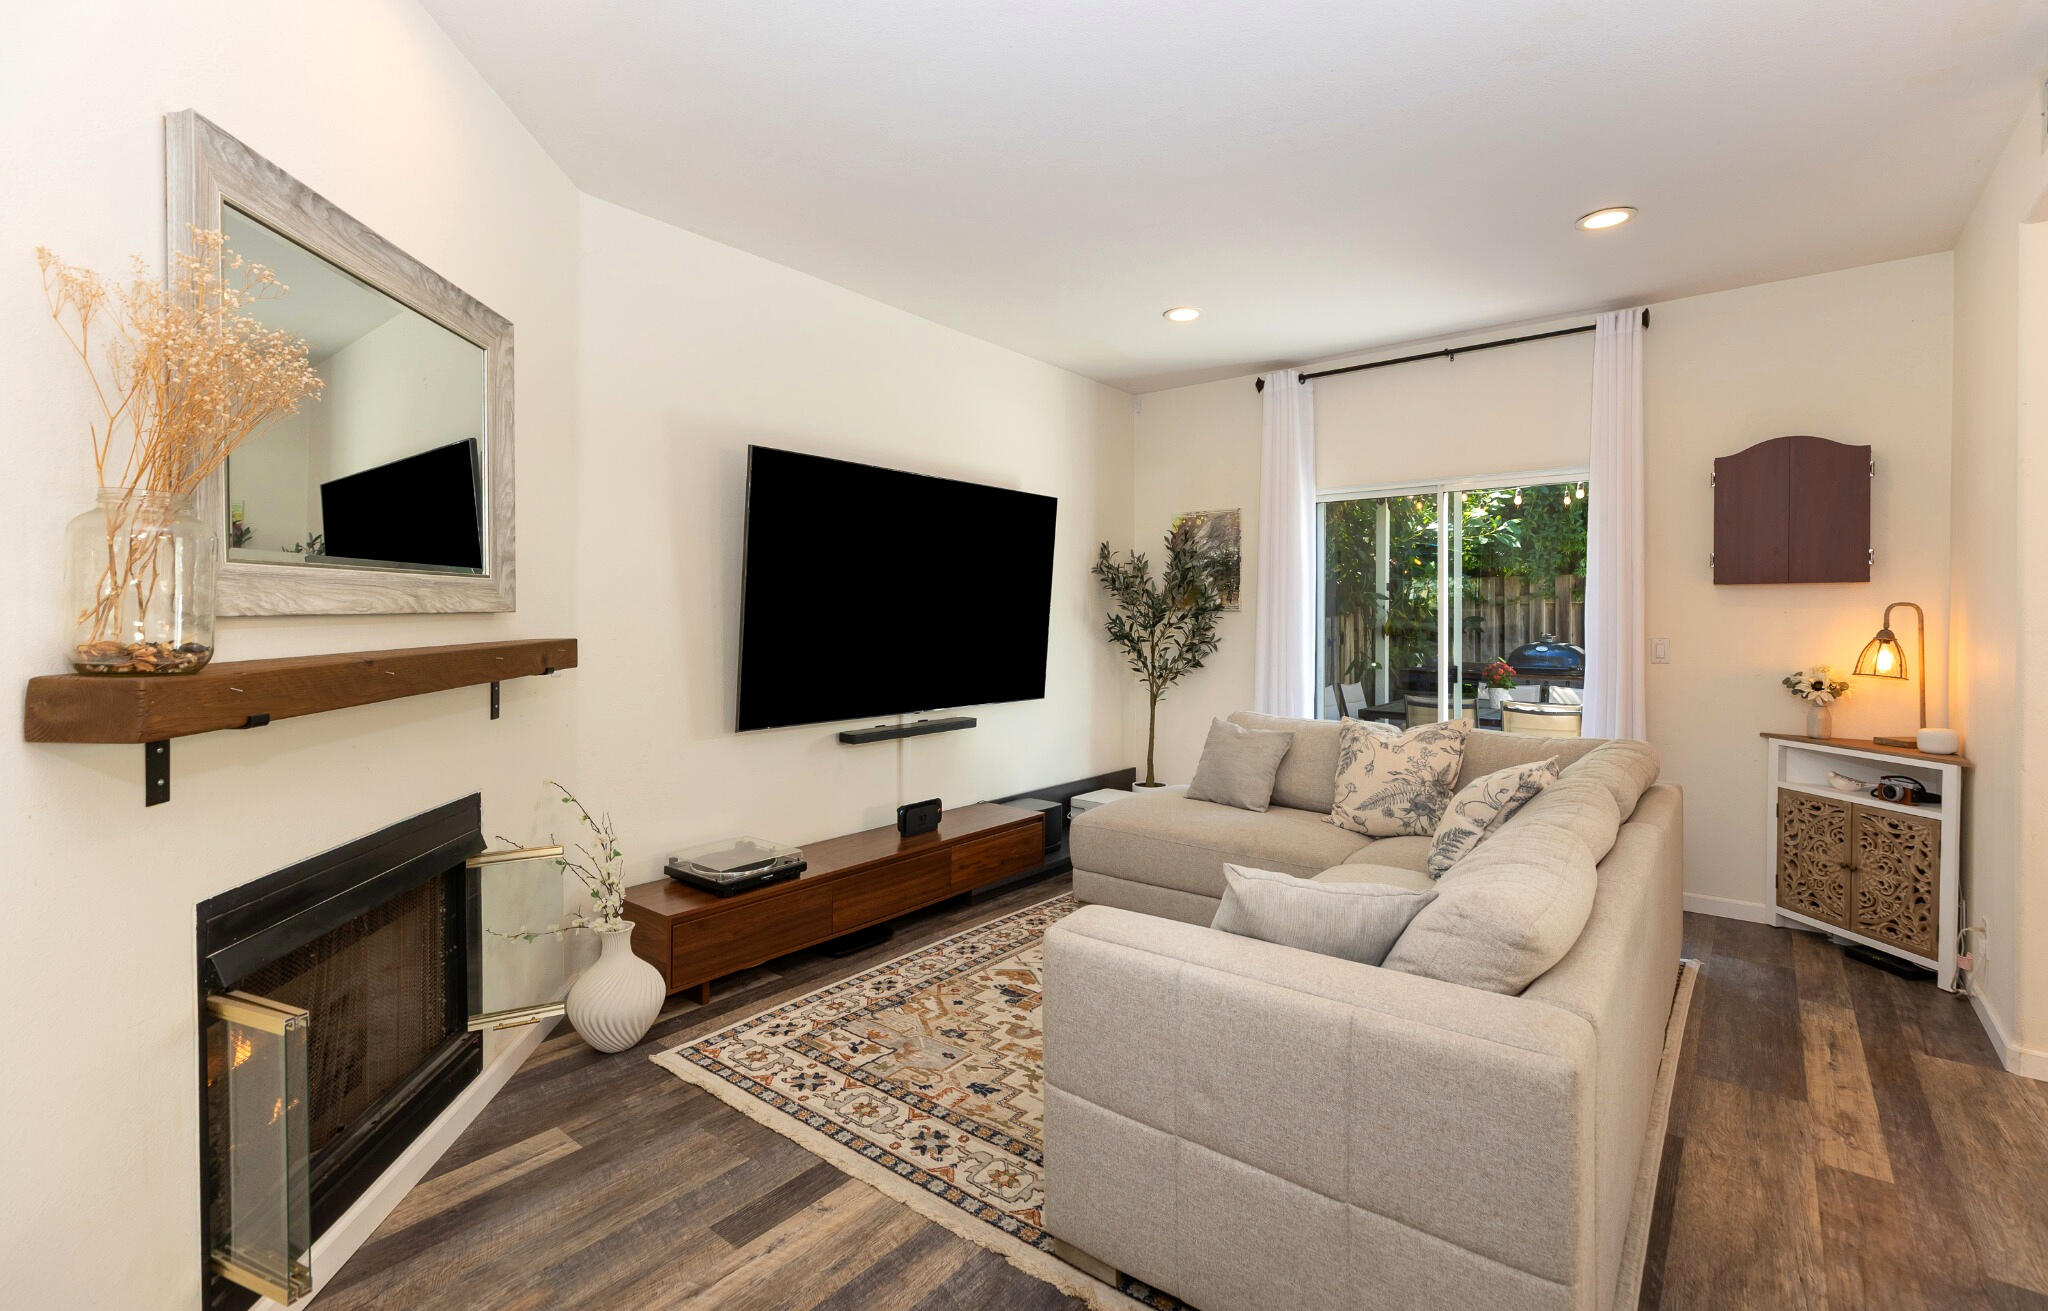
Living room with a sectional sofa, fireplace, and sliding glass doors to a leafy patio.
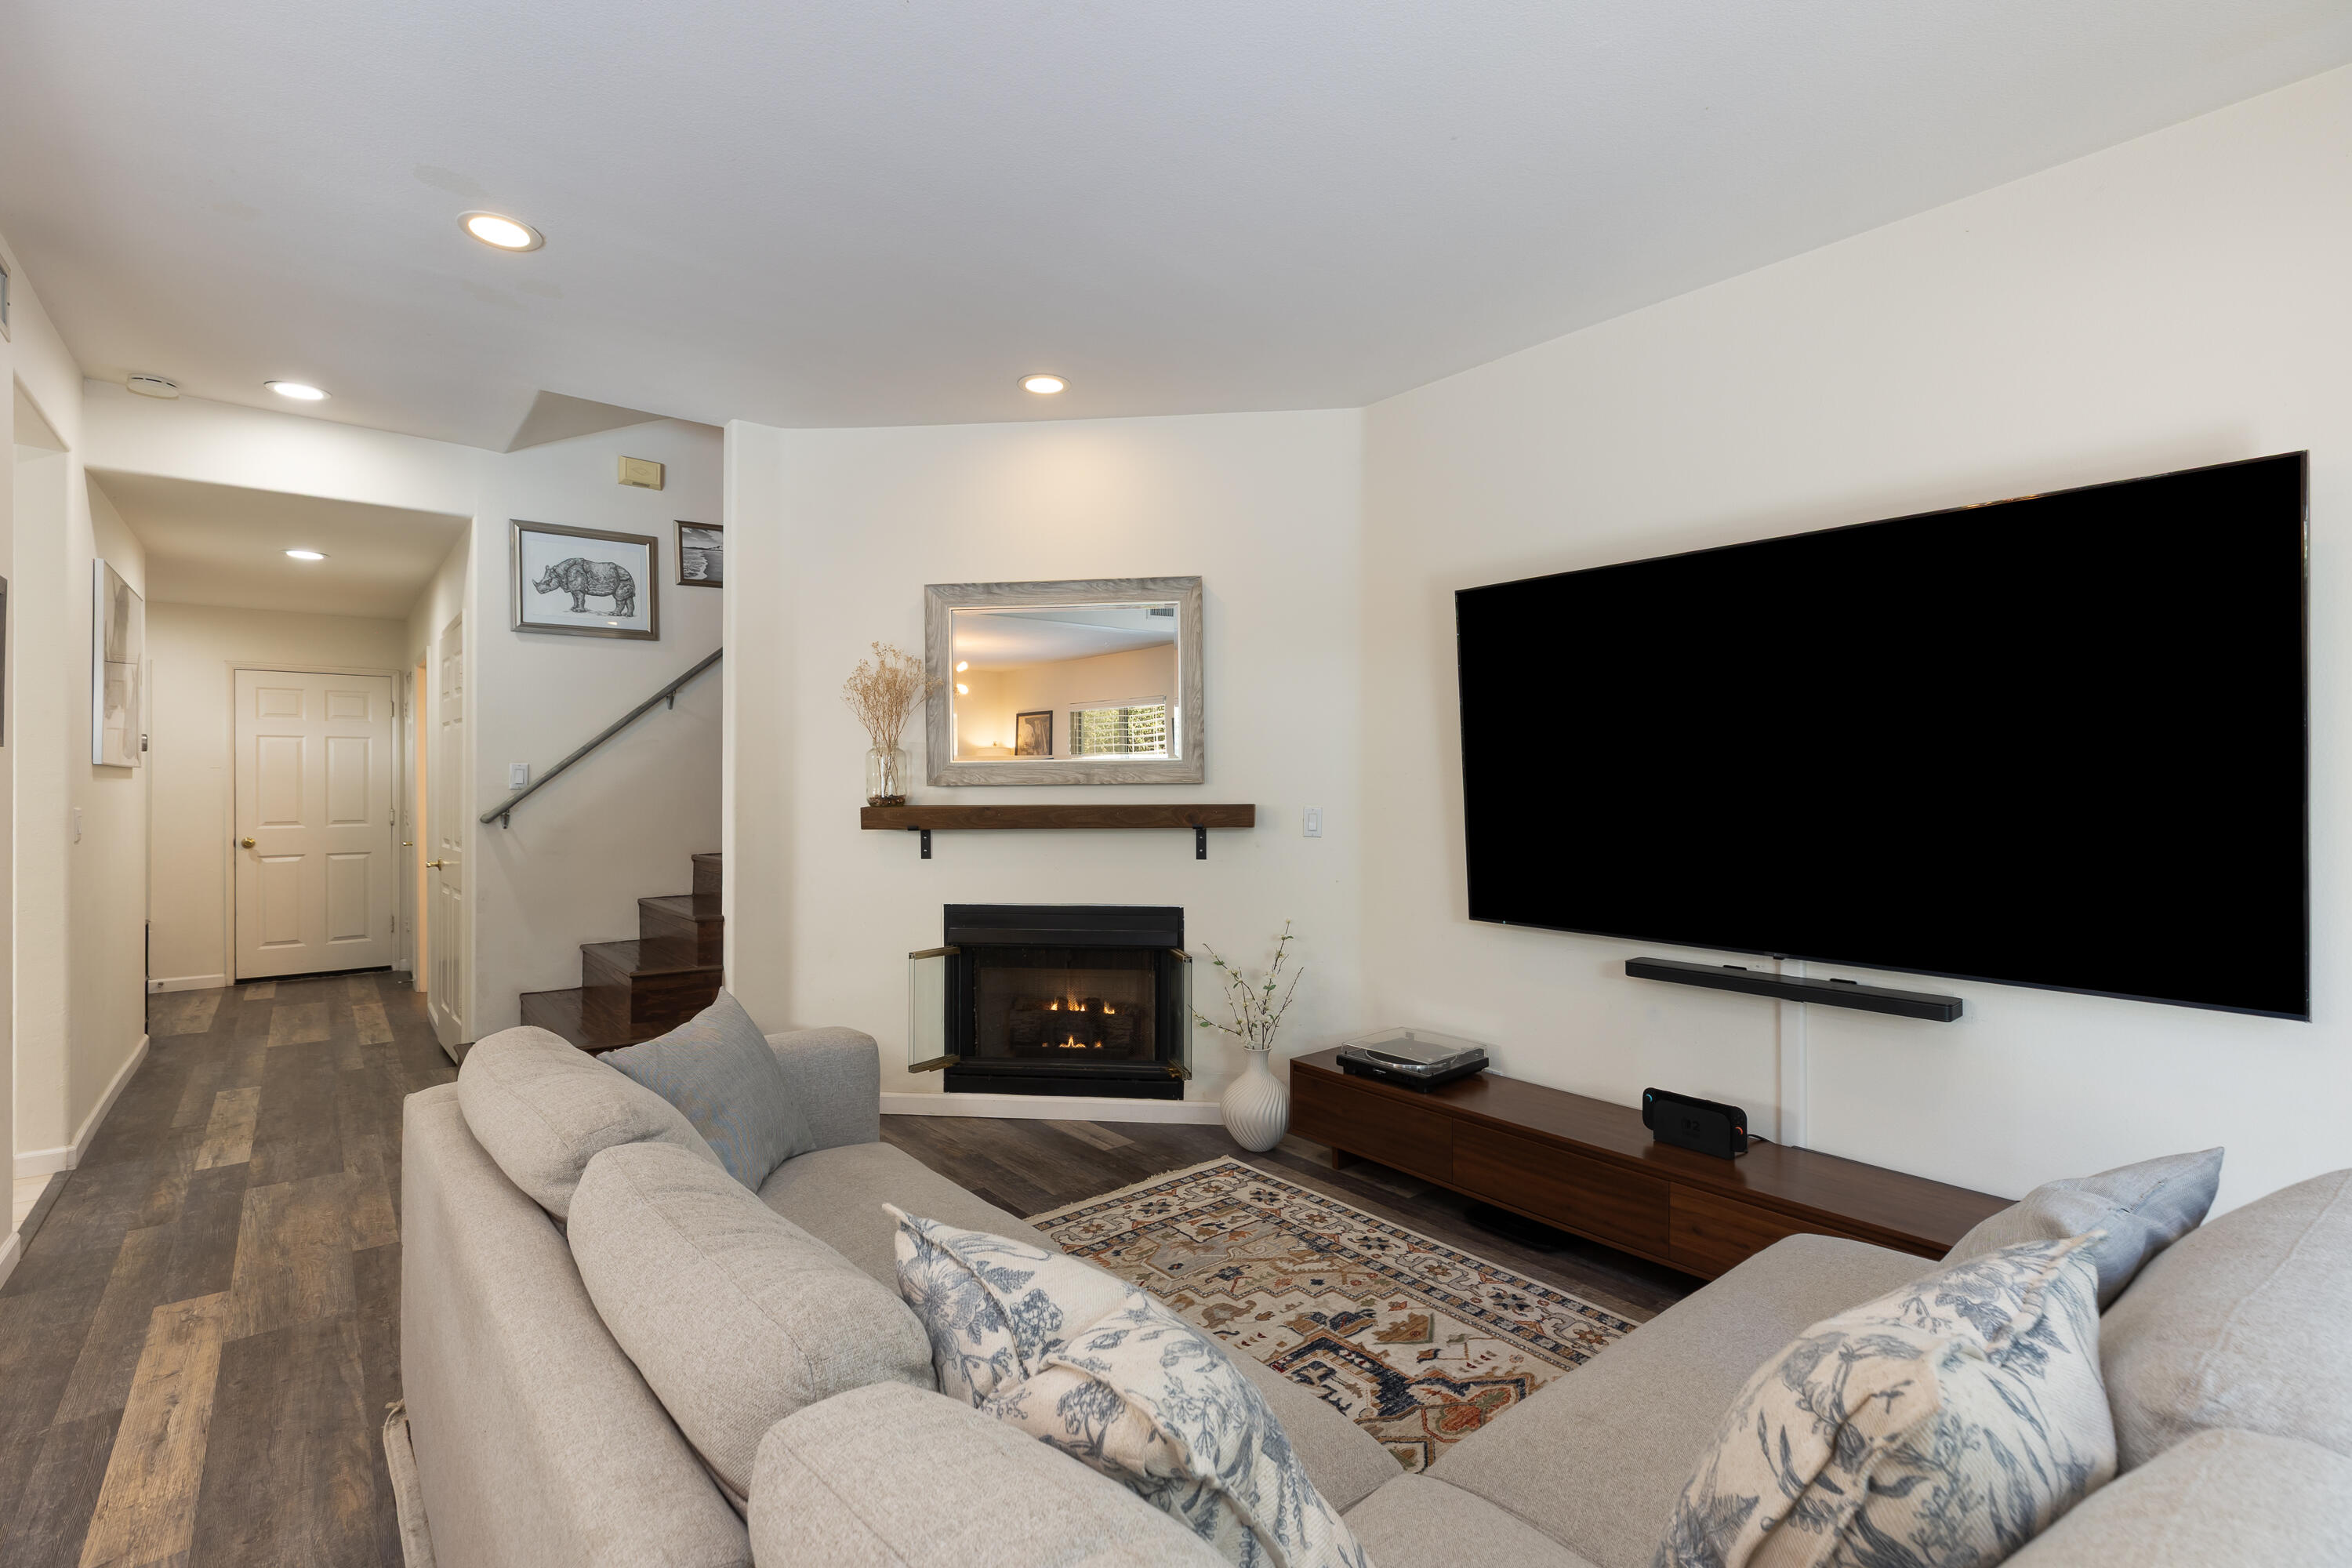
Living room with a sectional sofa, large television, corner fireplace, and staircase.
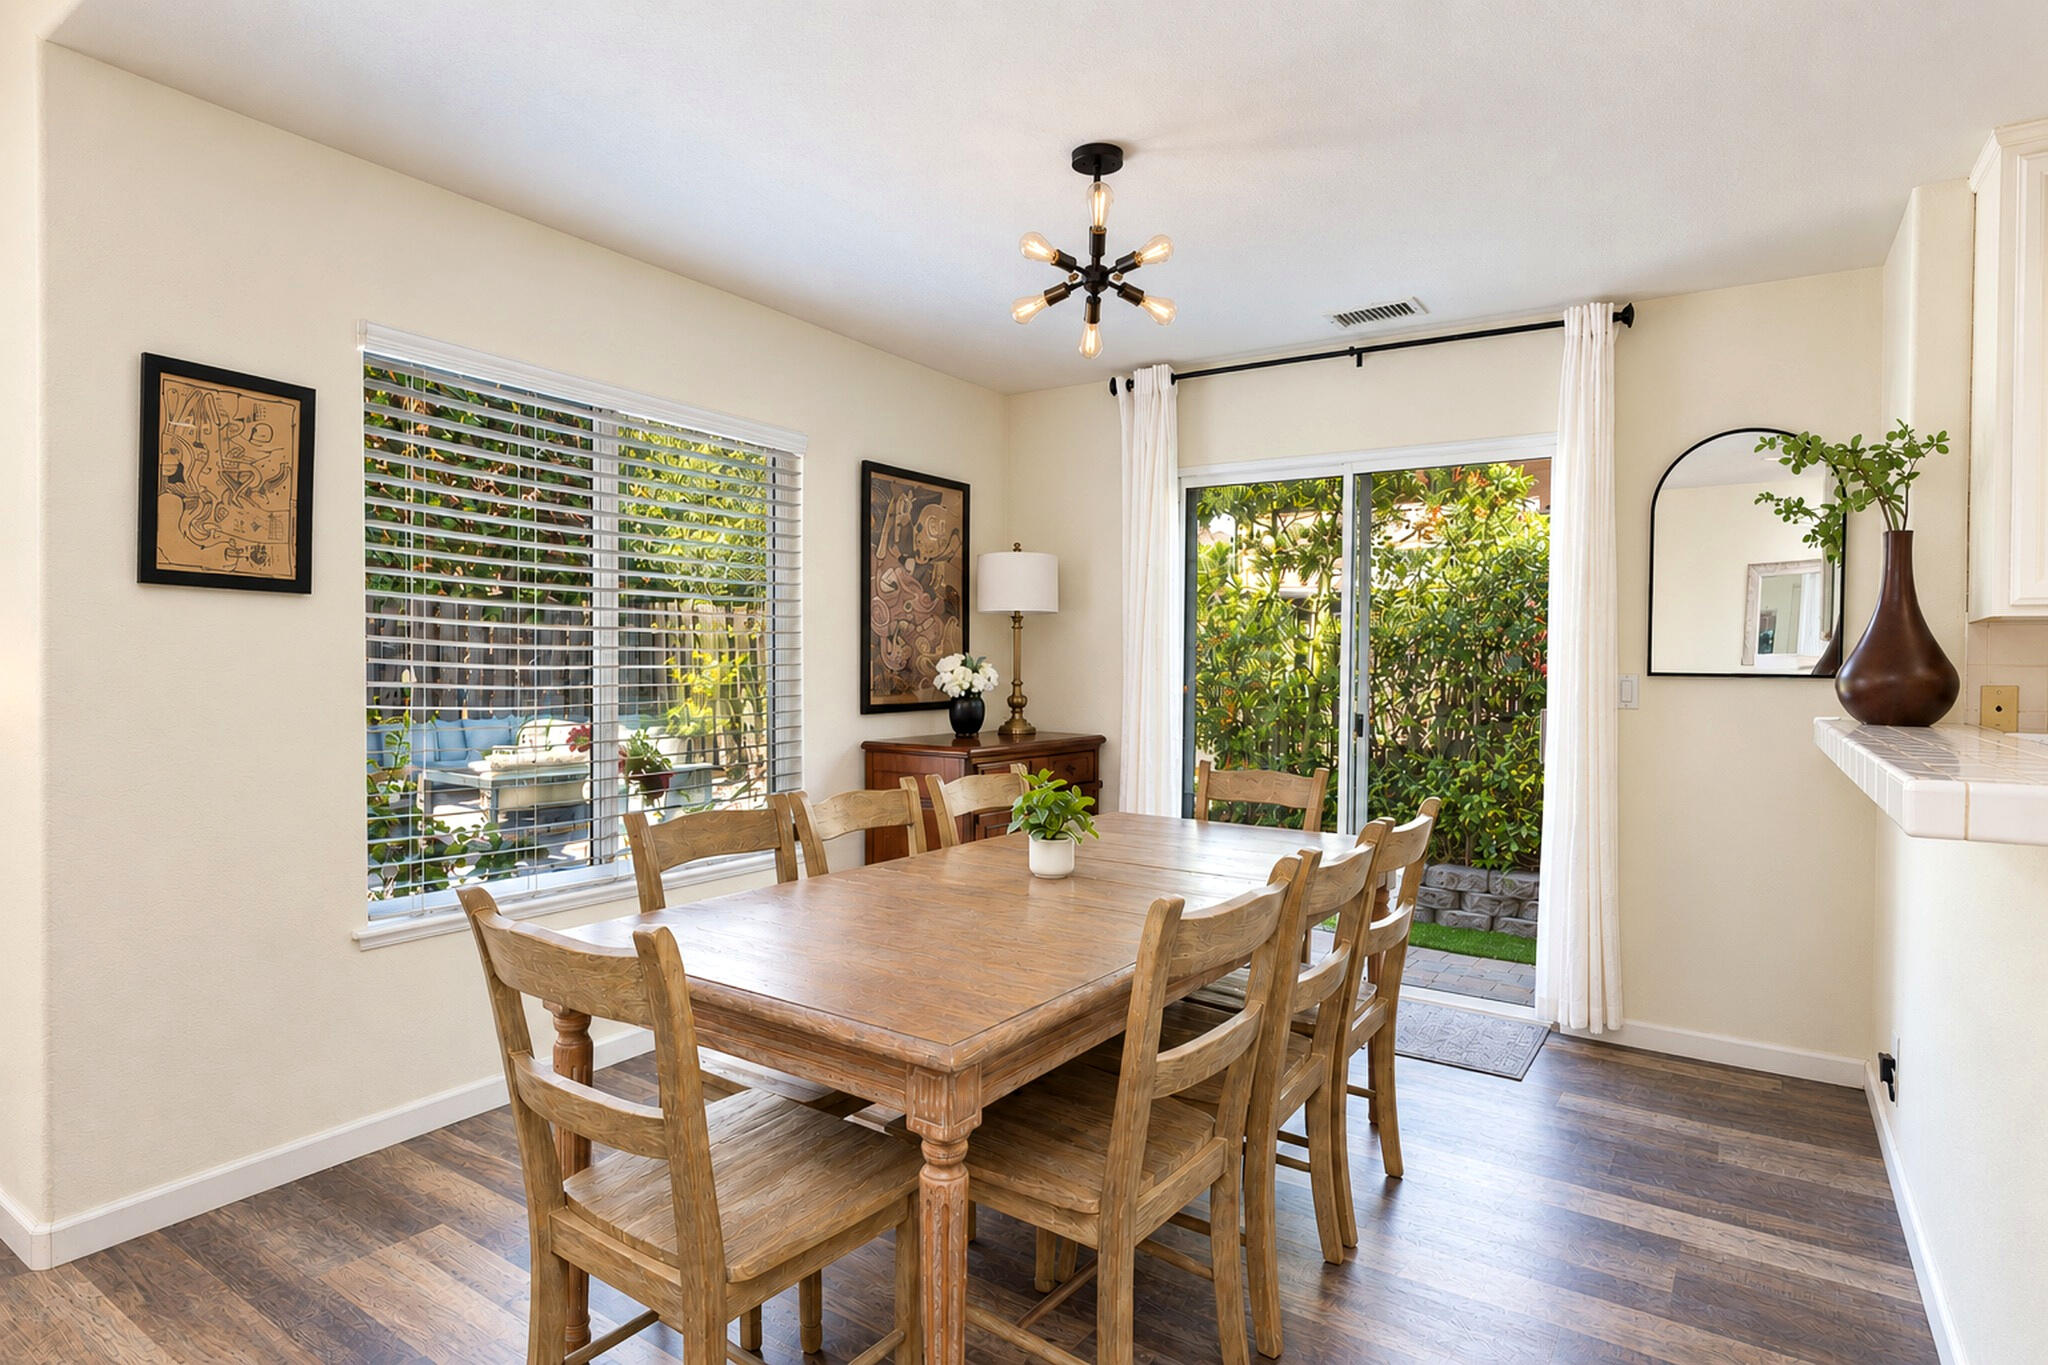
Dining room with a wooden table and chairs beside sliding glass doors opening onto a leafy patio.
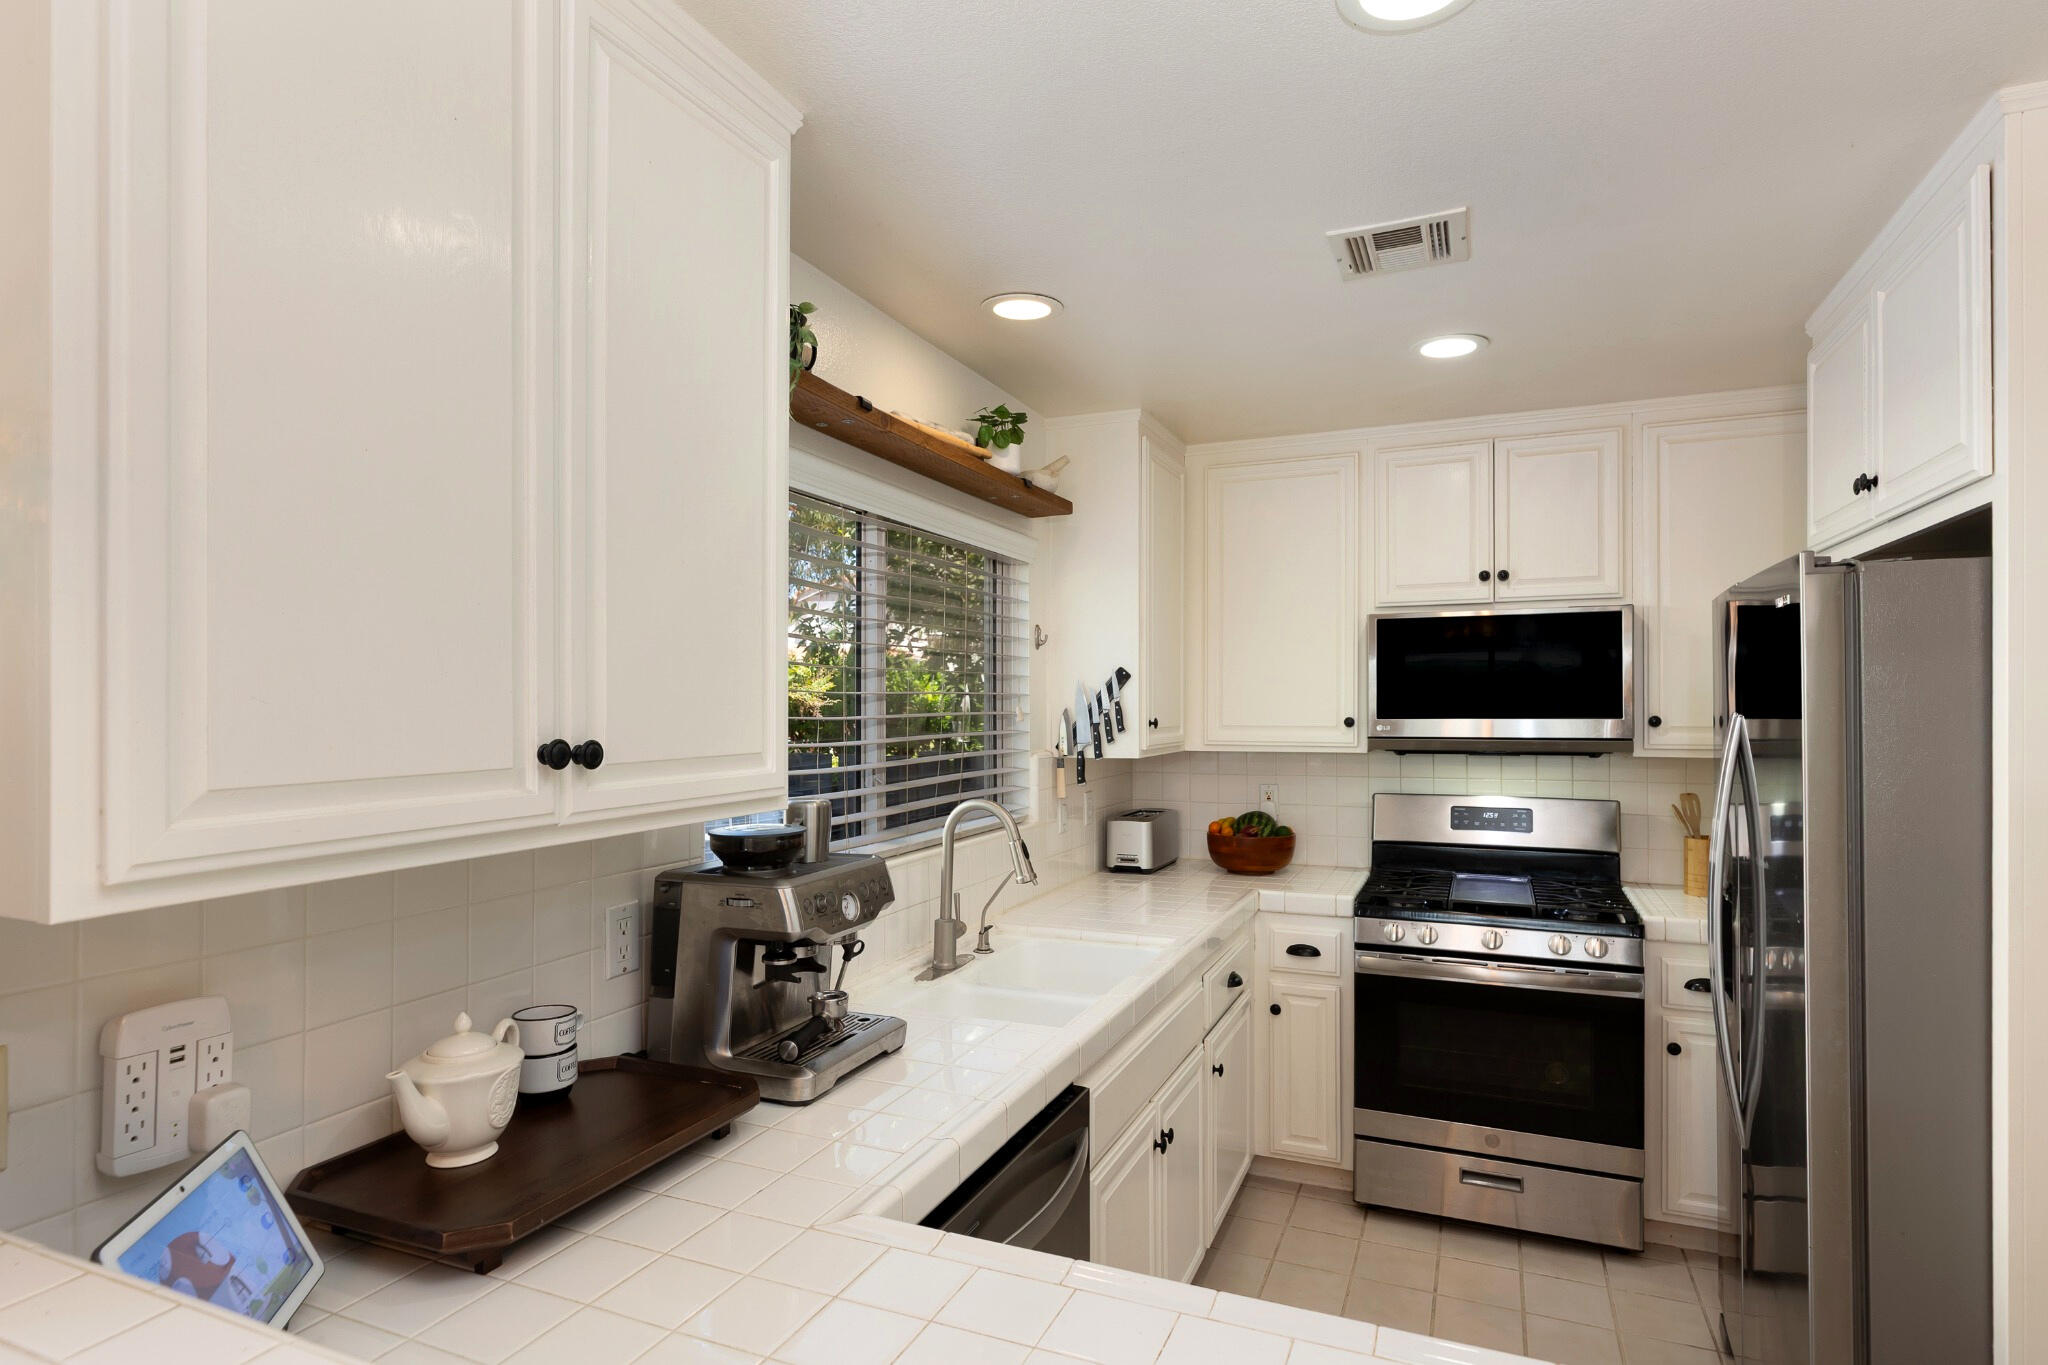
Bright kitchen with white cabinets, tiled counters, stainless steel appliances, and a sink beneath a window.
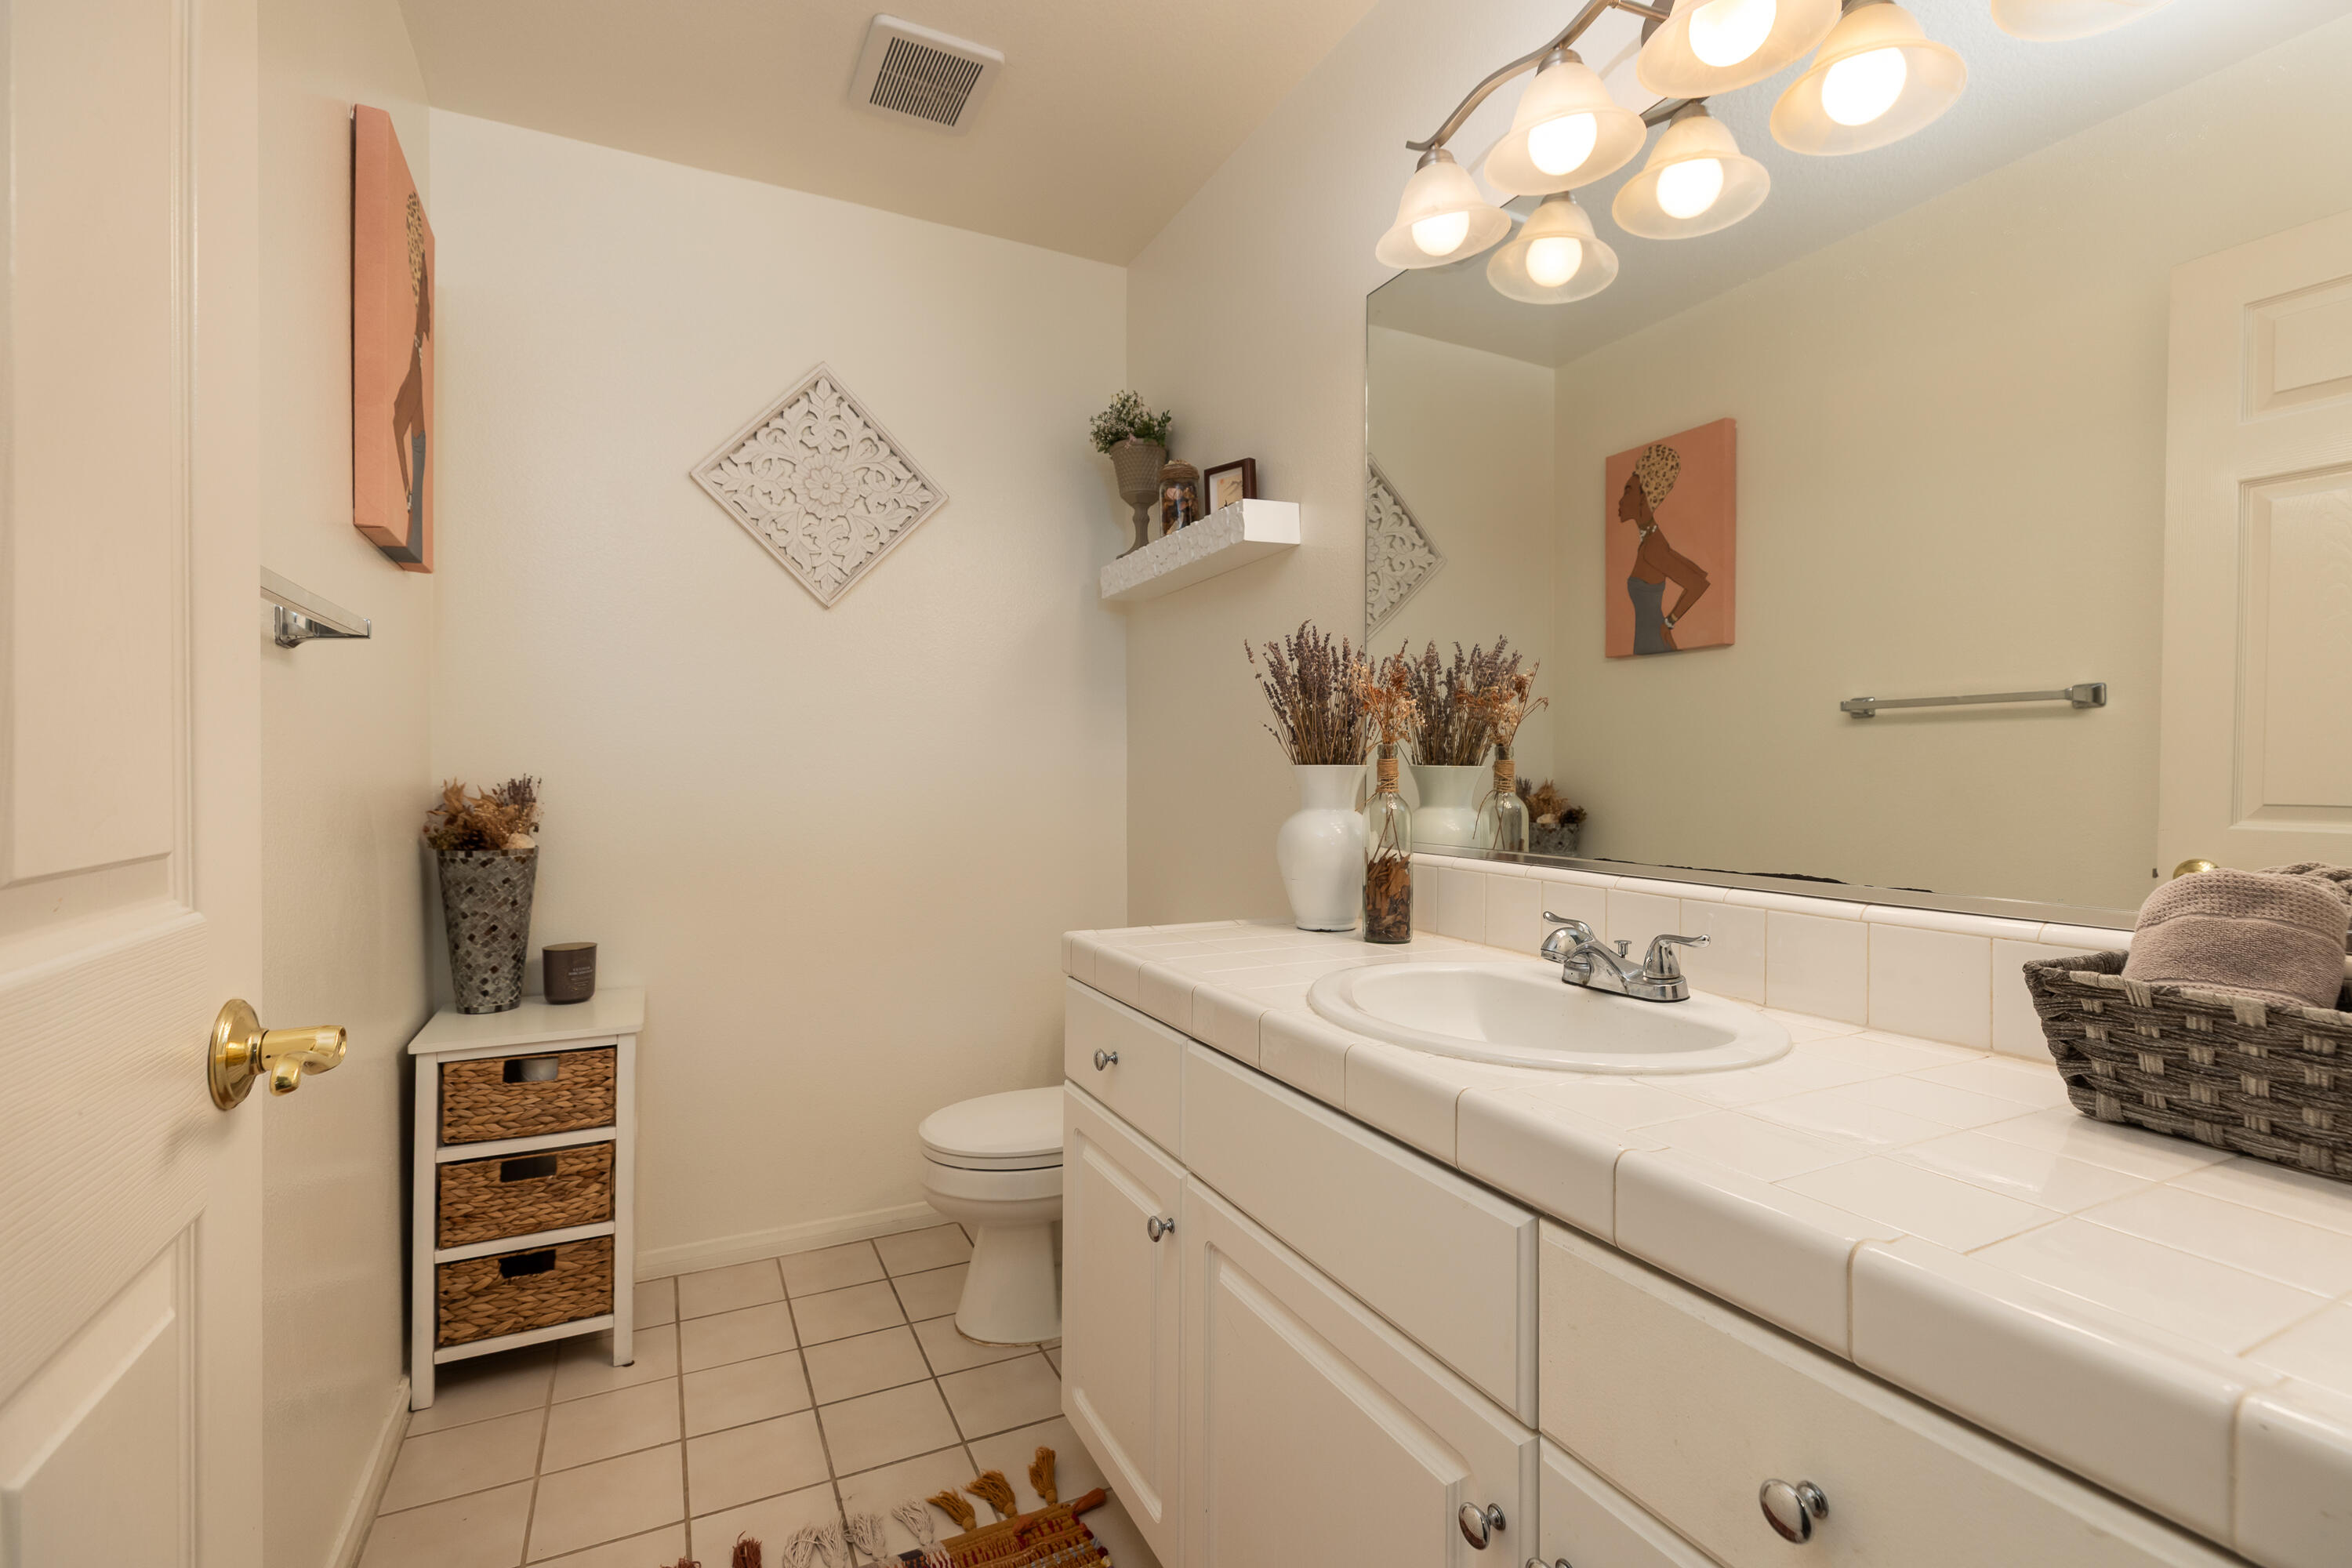
Bathroom with a long white tiled vanity, large mirror, and decorative artwork.
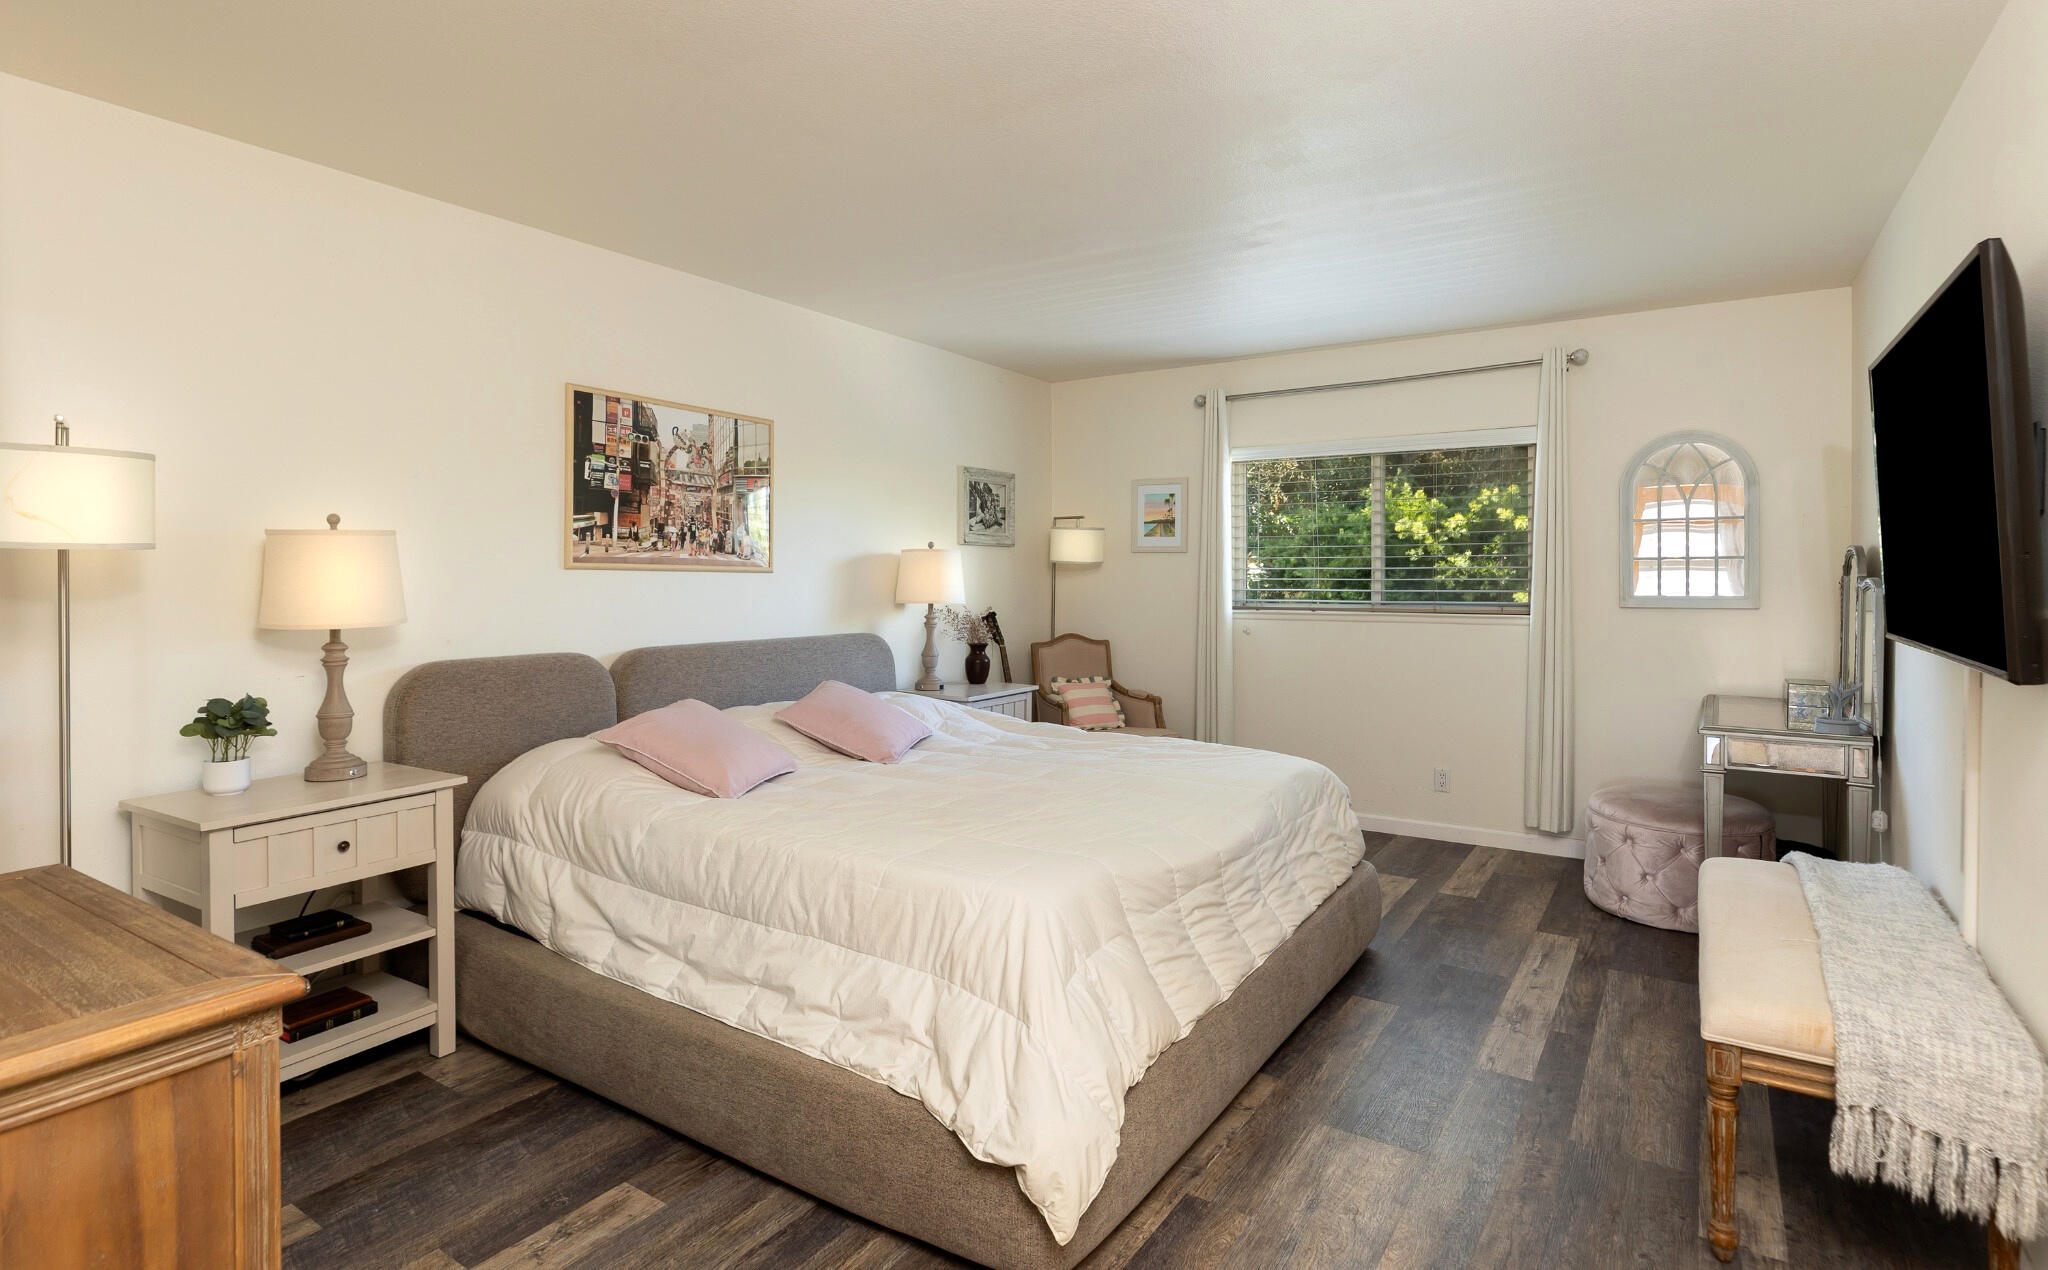
Bedroom with a large bed, pink accent pillows, and a window overlooking greenery.
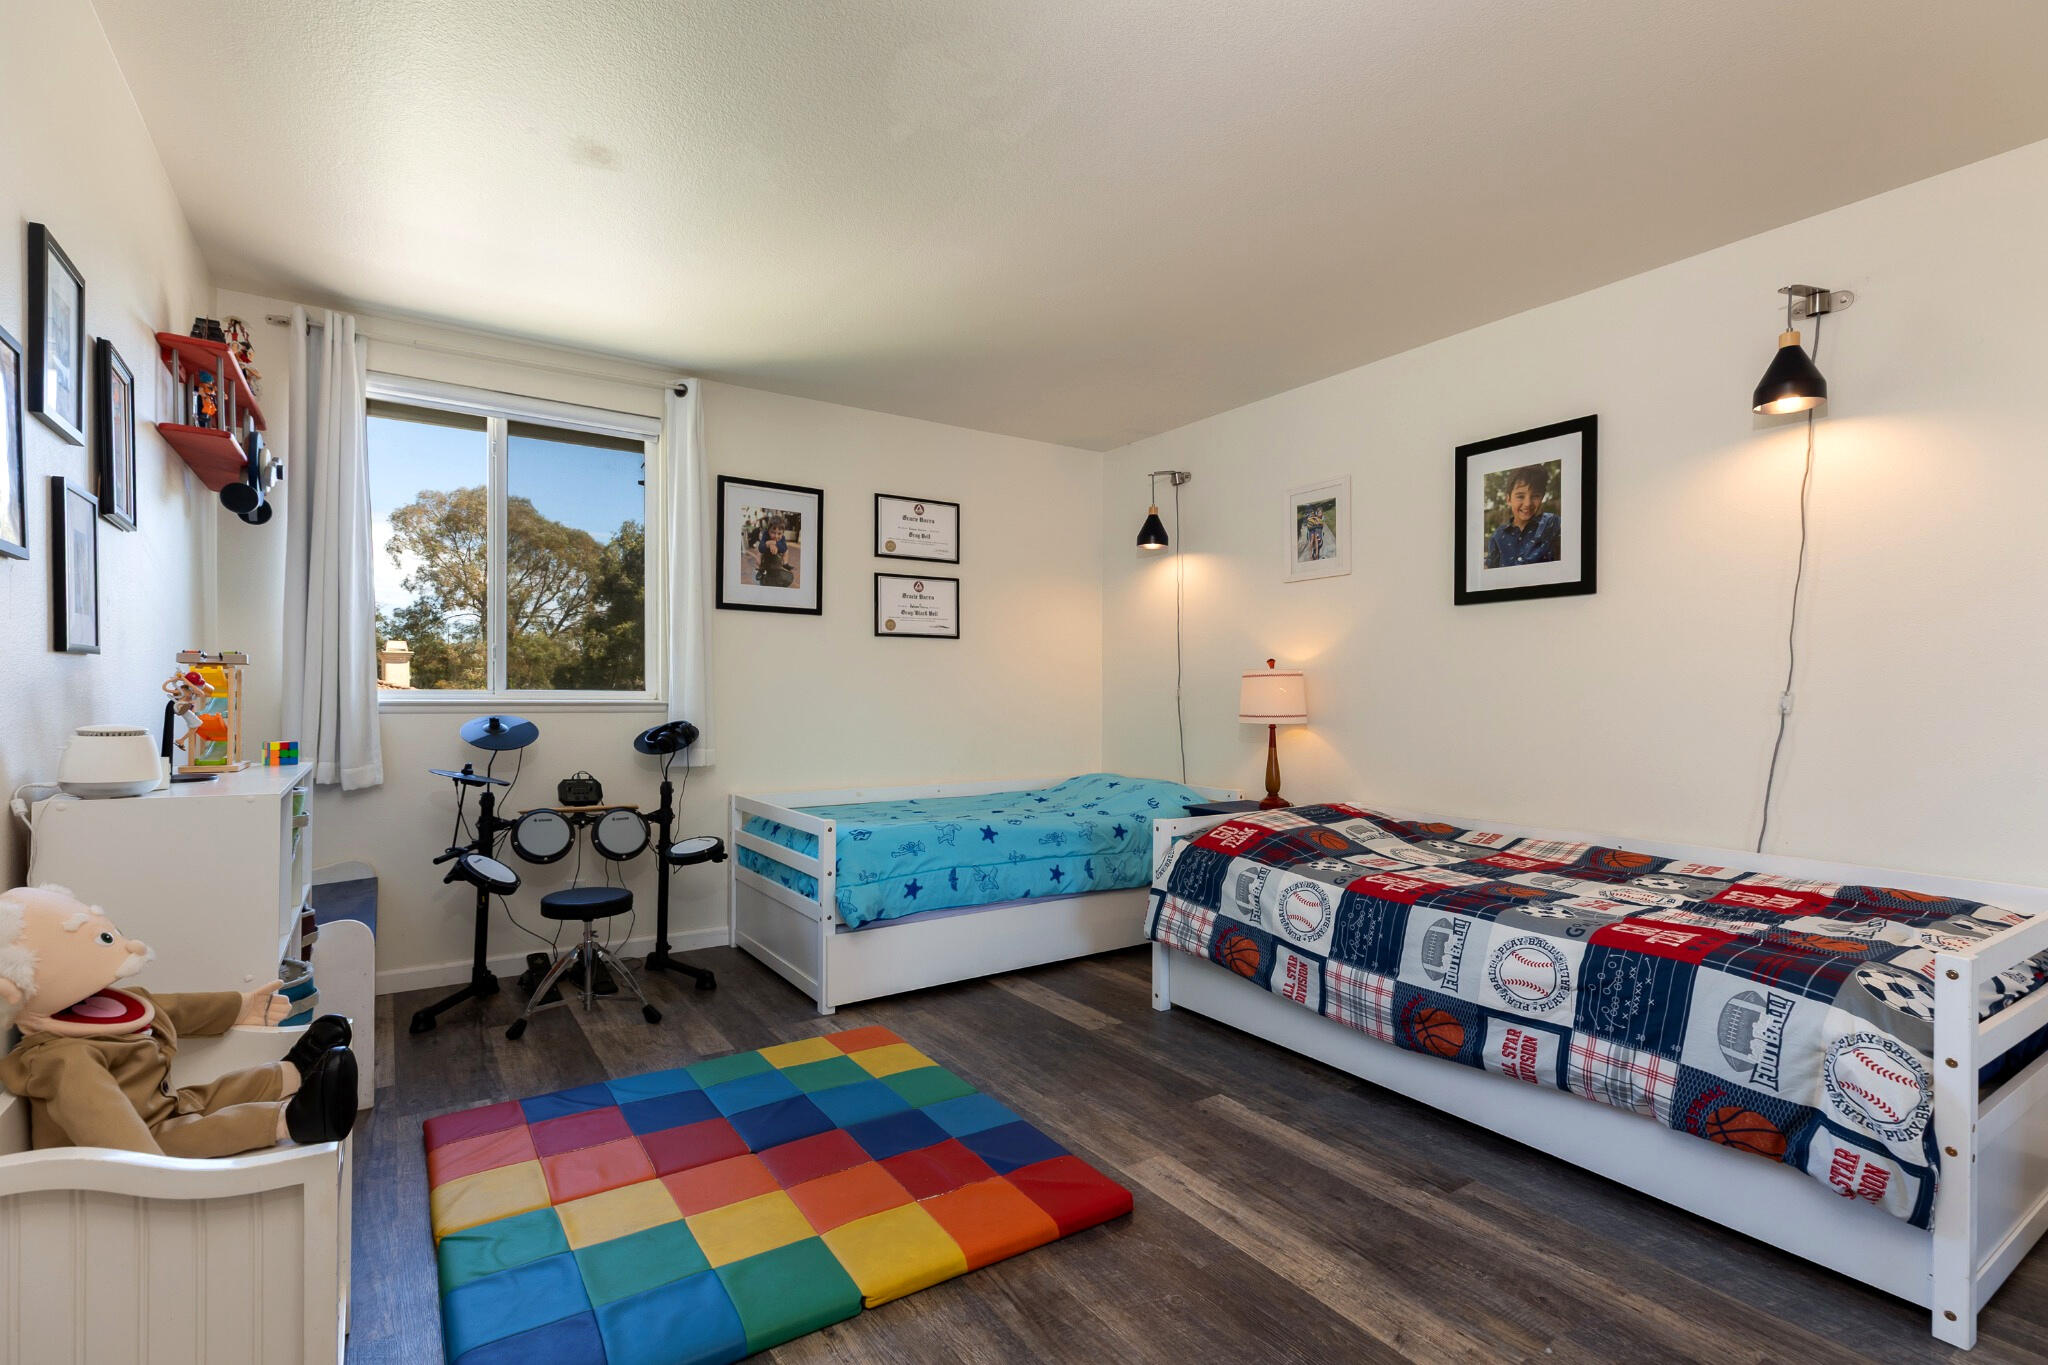
Bedroom with two single beds, a colorful play mat, and an electronic drum kit.
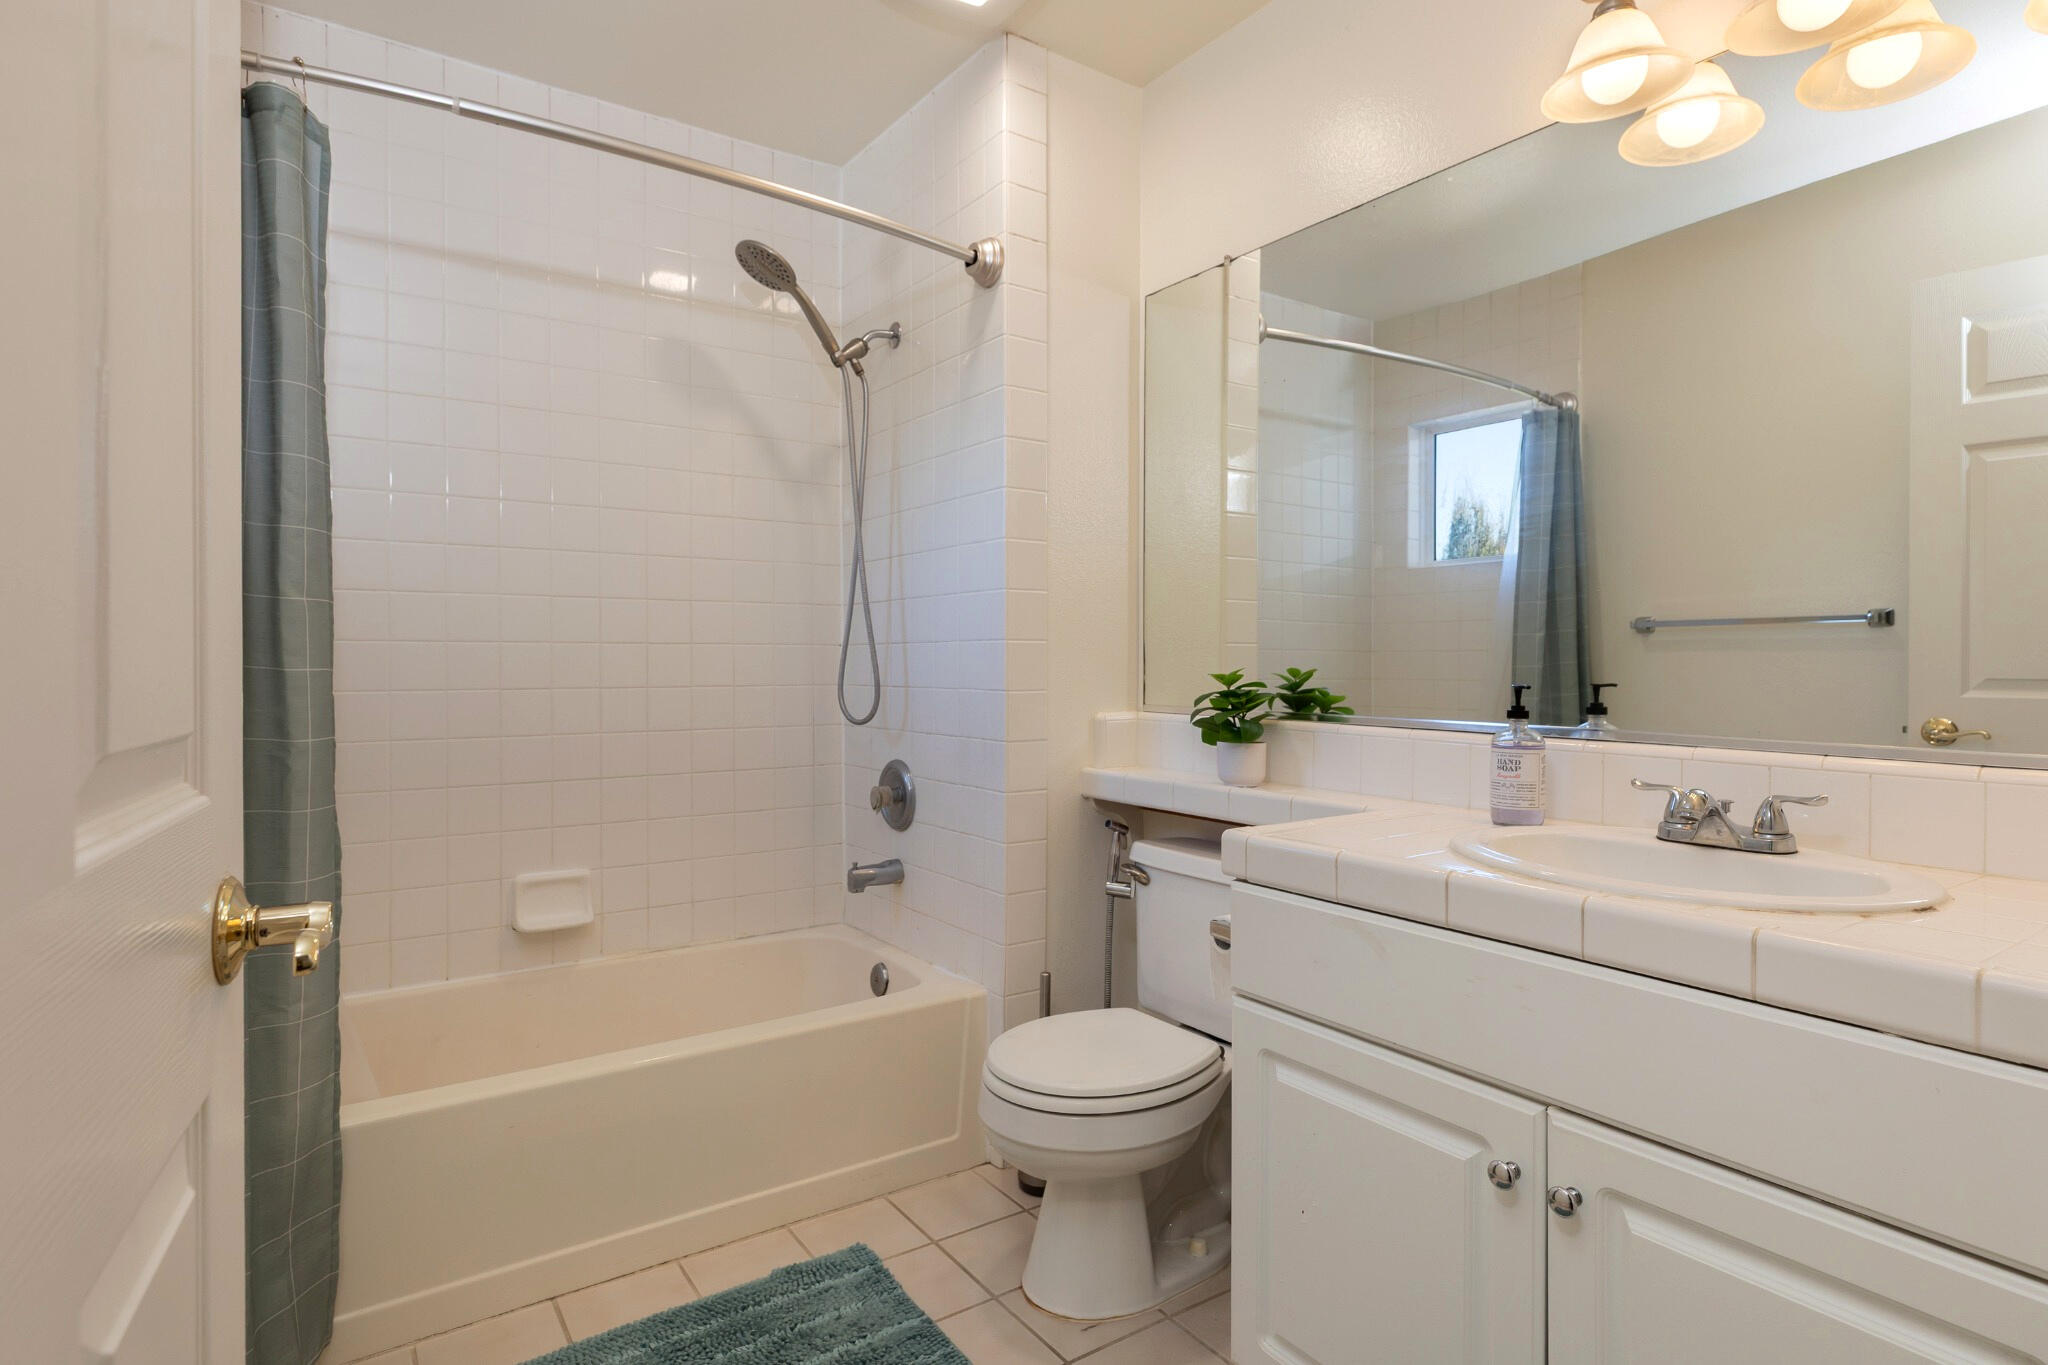
Bathroom with a tiled tub and shower, white vanity, large mirror, and blue-green bath mat.
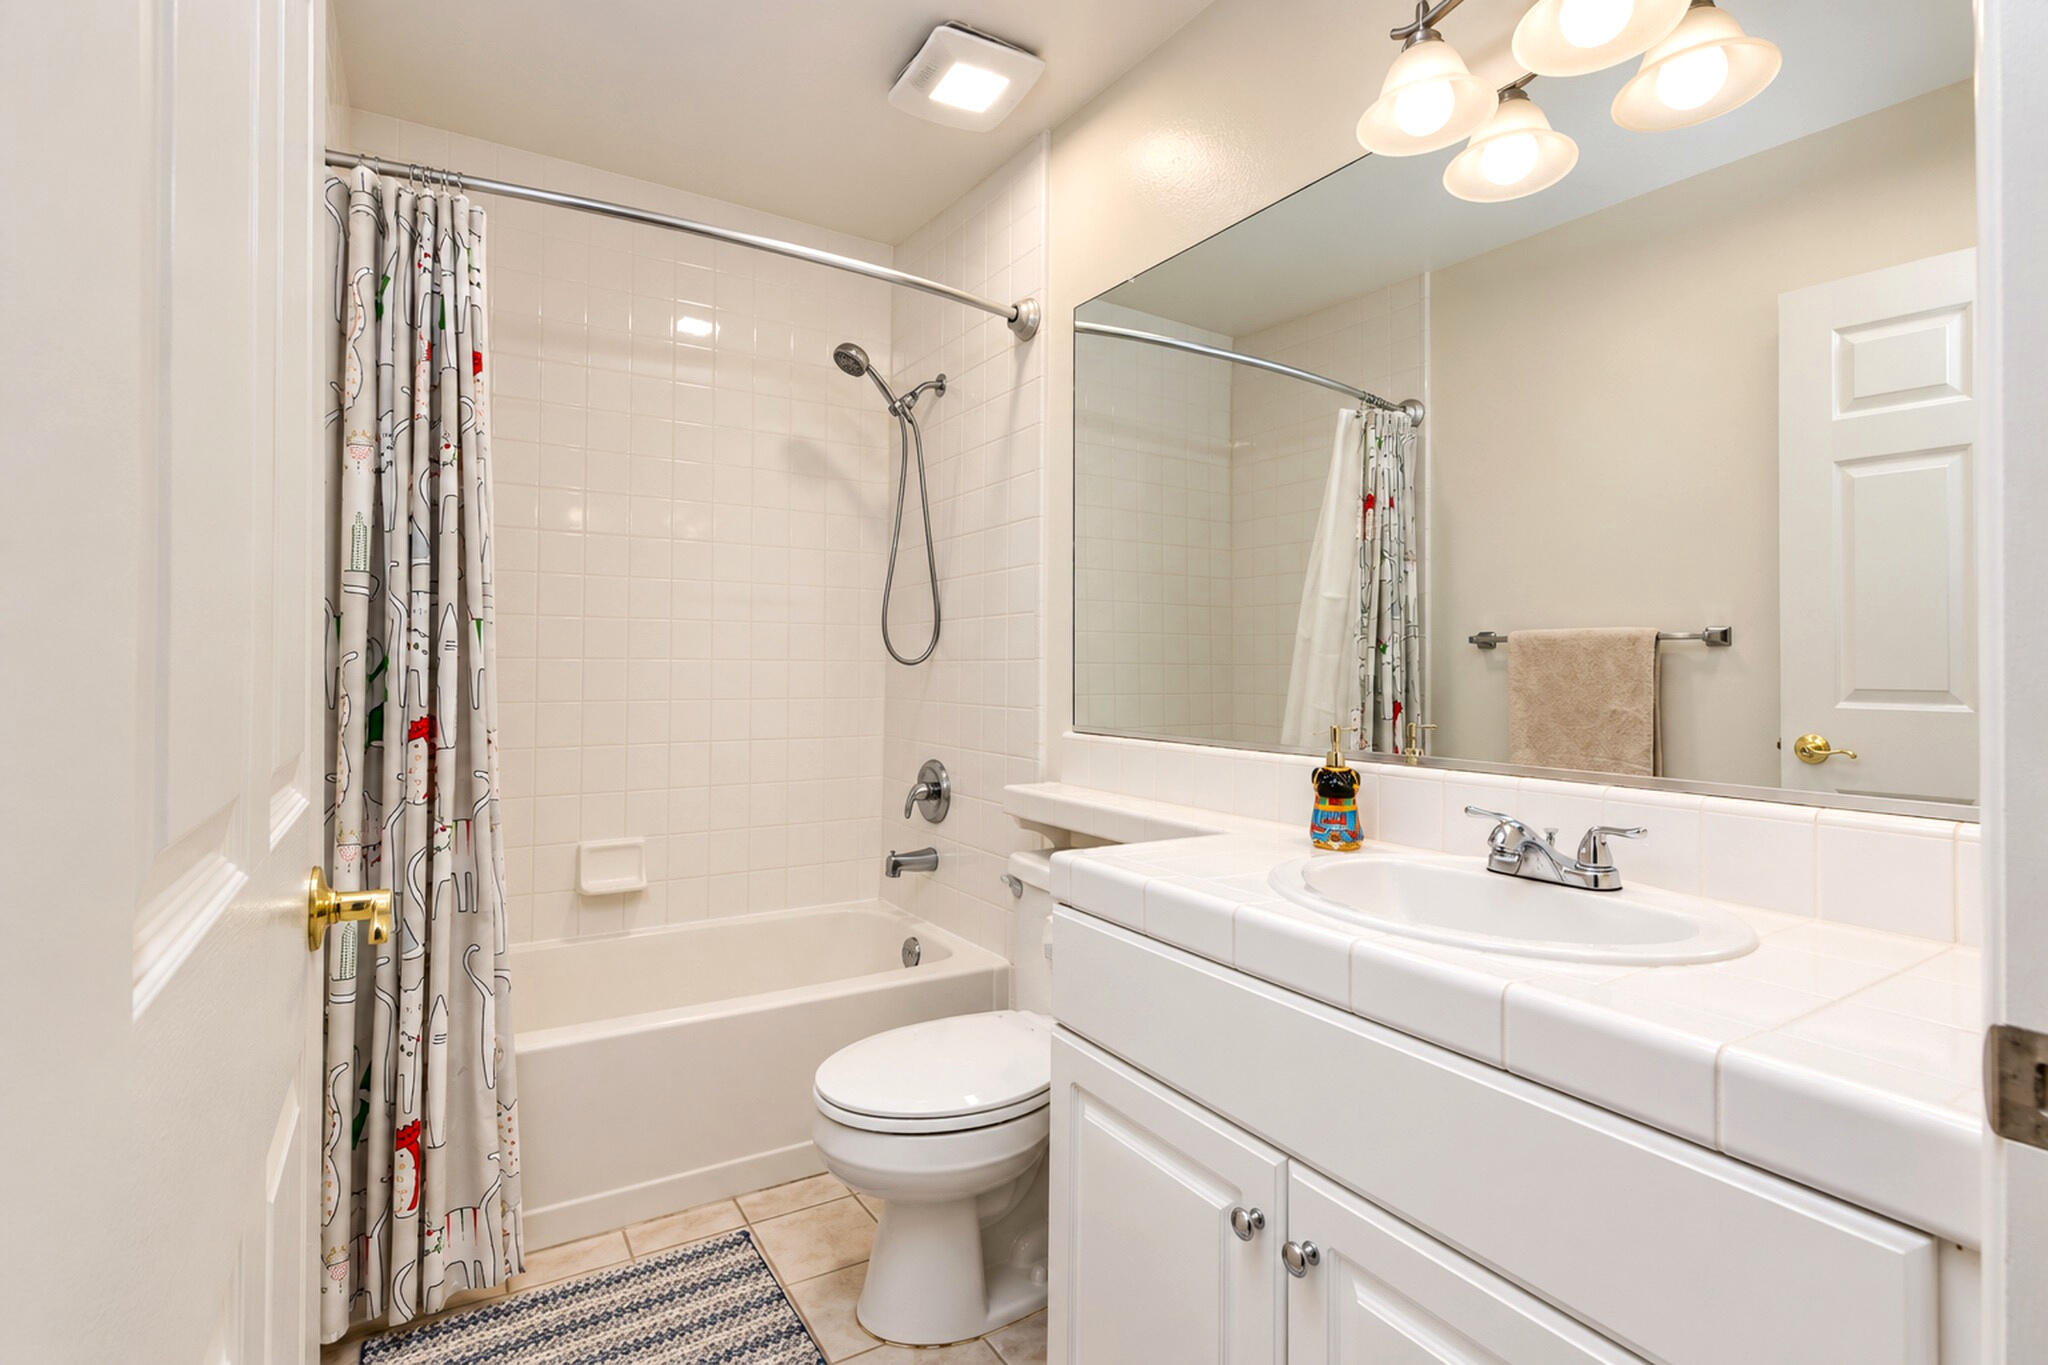
Bathroom with a tiled tub and shower, patterned curtain, and long white vanity beneath a large mirror.
Furnished backyard patio with a pergola dining area and cushioned lounge seating beneath a large umbrella.
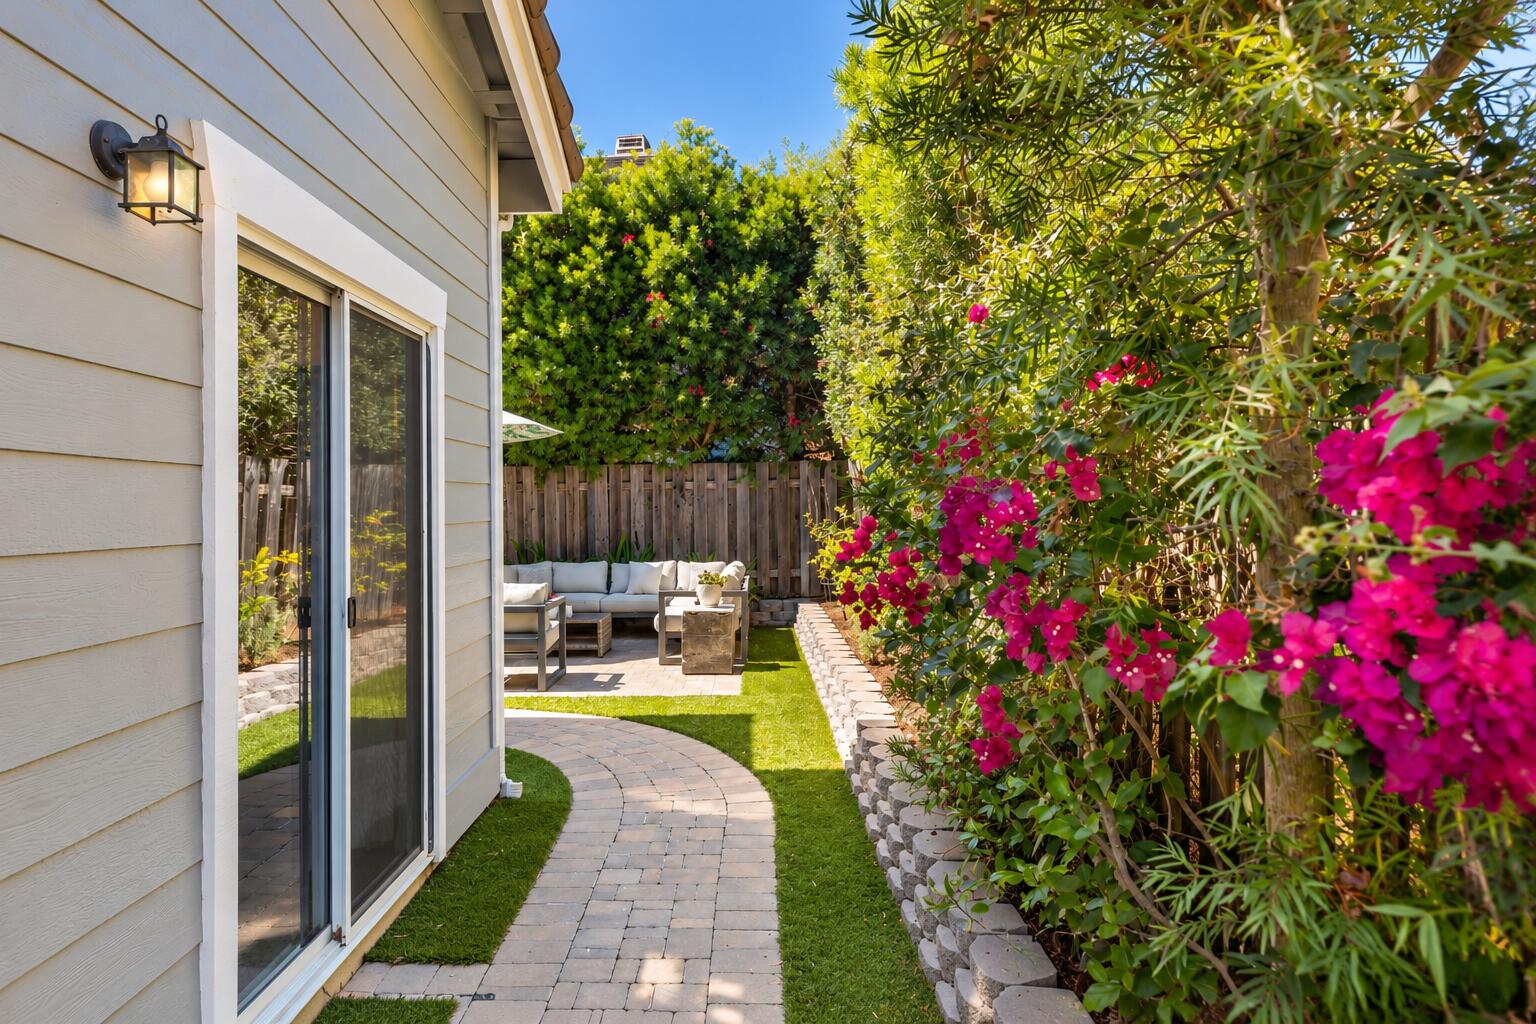
Backyard patio with curved paver walkway, outdoor seating, and bright pink flowering shrubs.
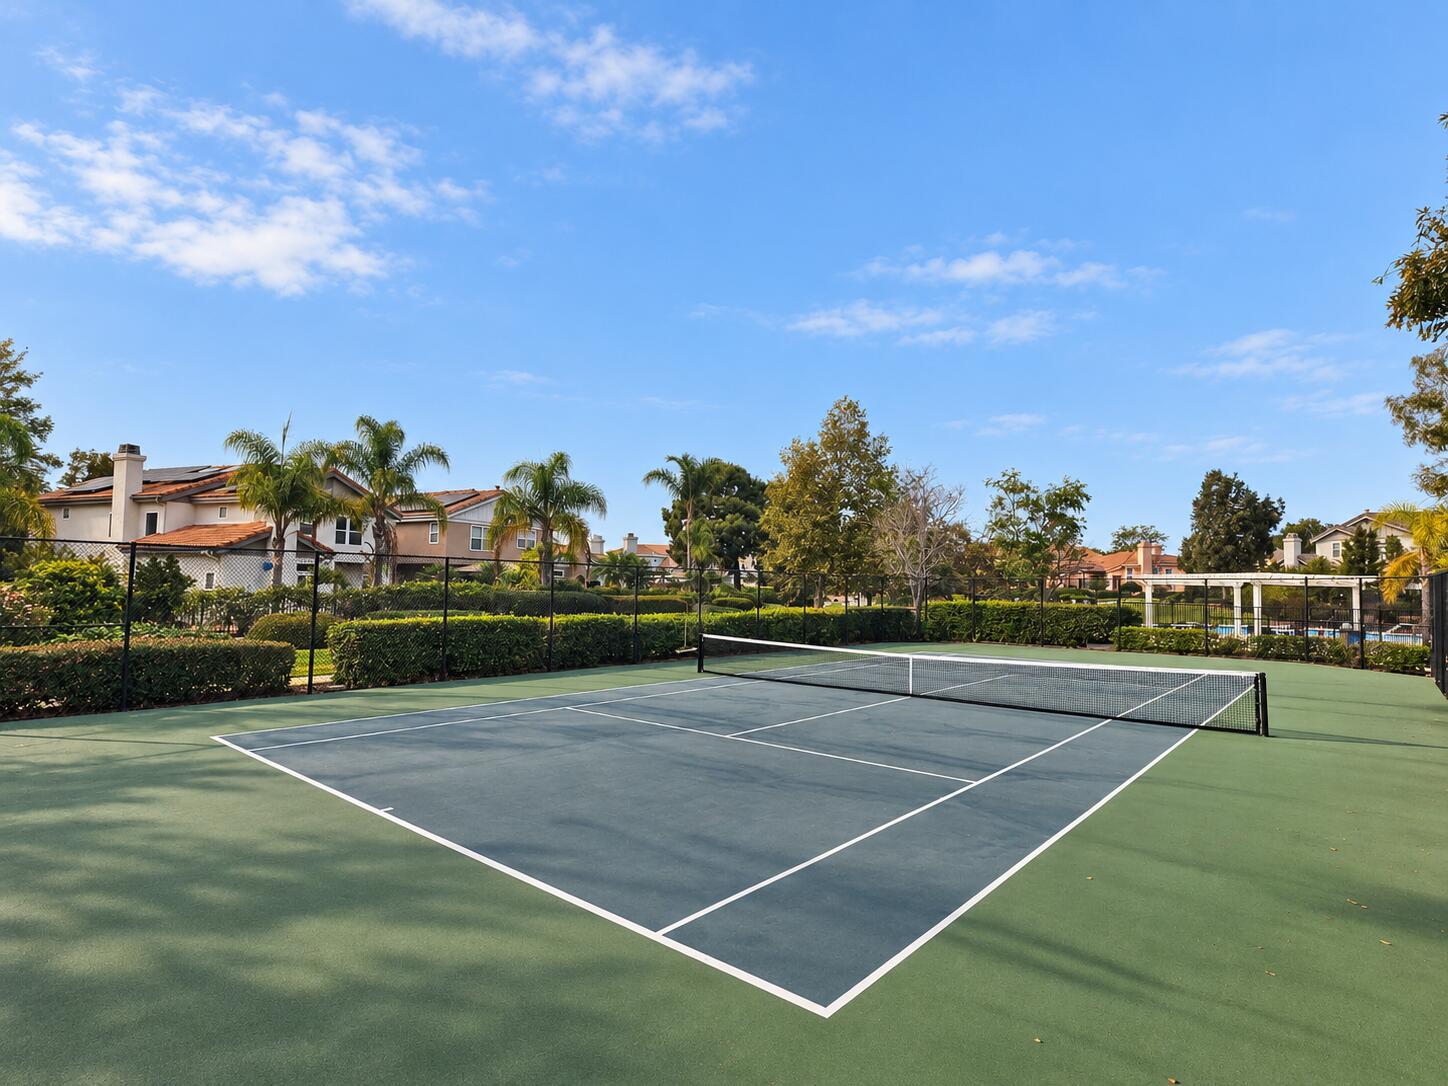
Outdoor tennis court bordered by palm trees, hedges, and homes.
Rear exterior of a stucco home with a covered patio, tiled roof, and fenced swimming pool.
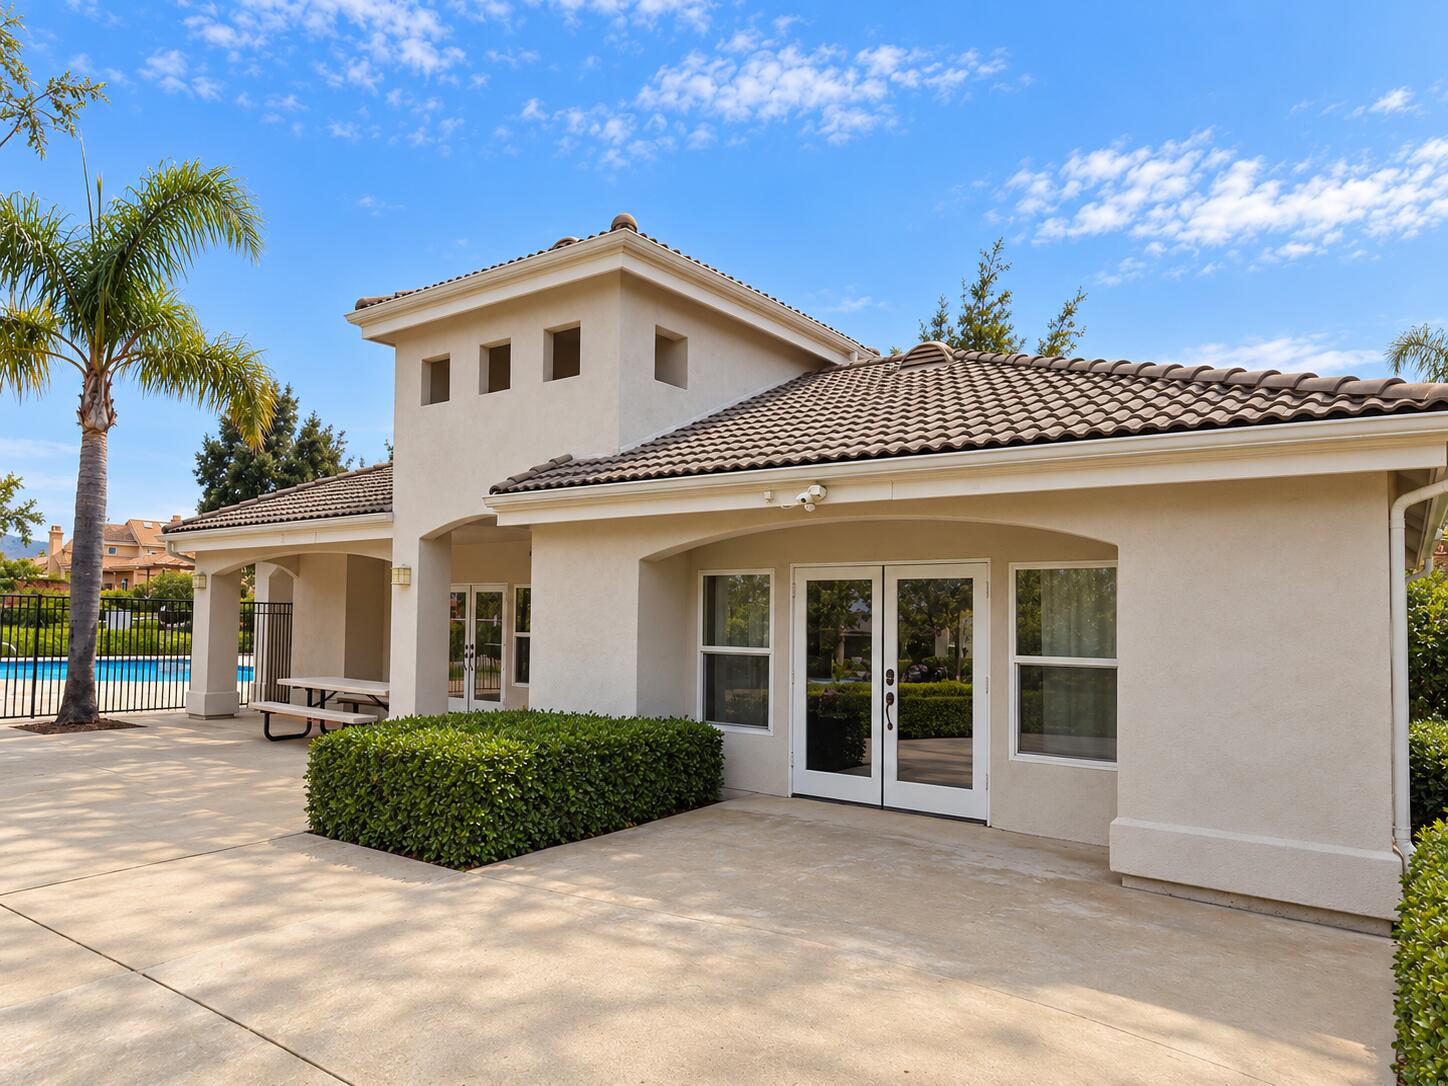
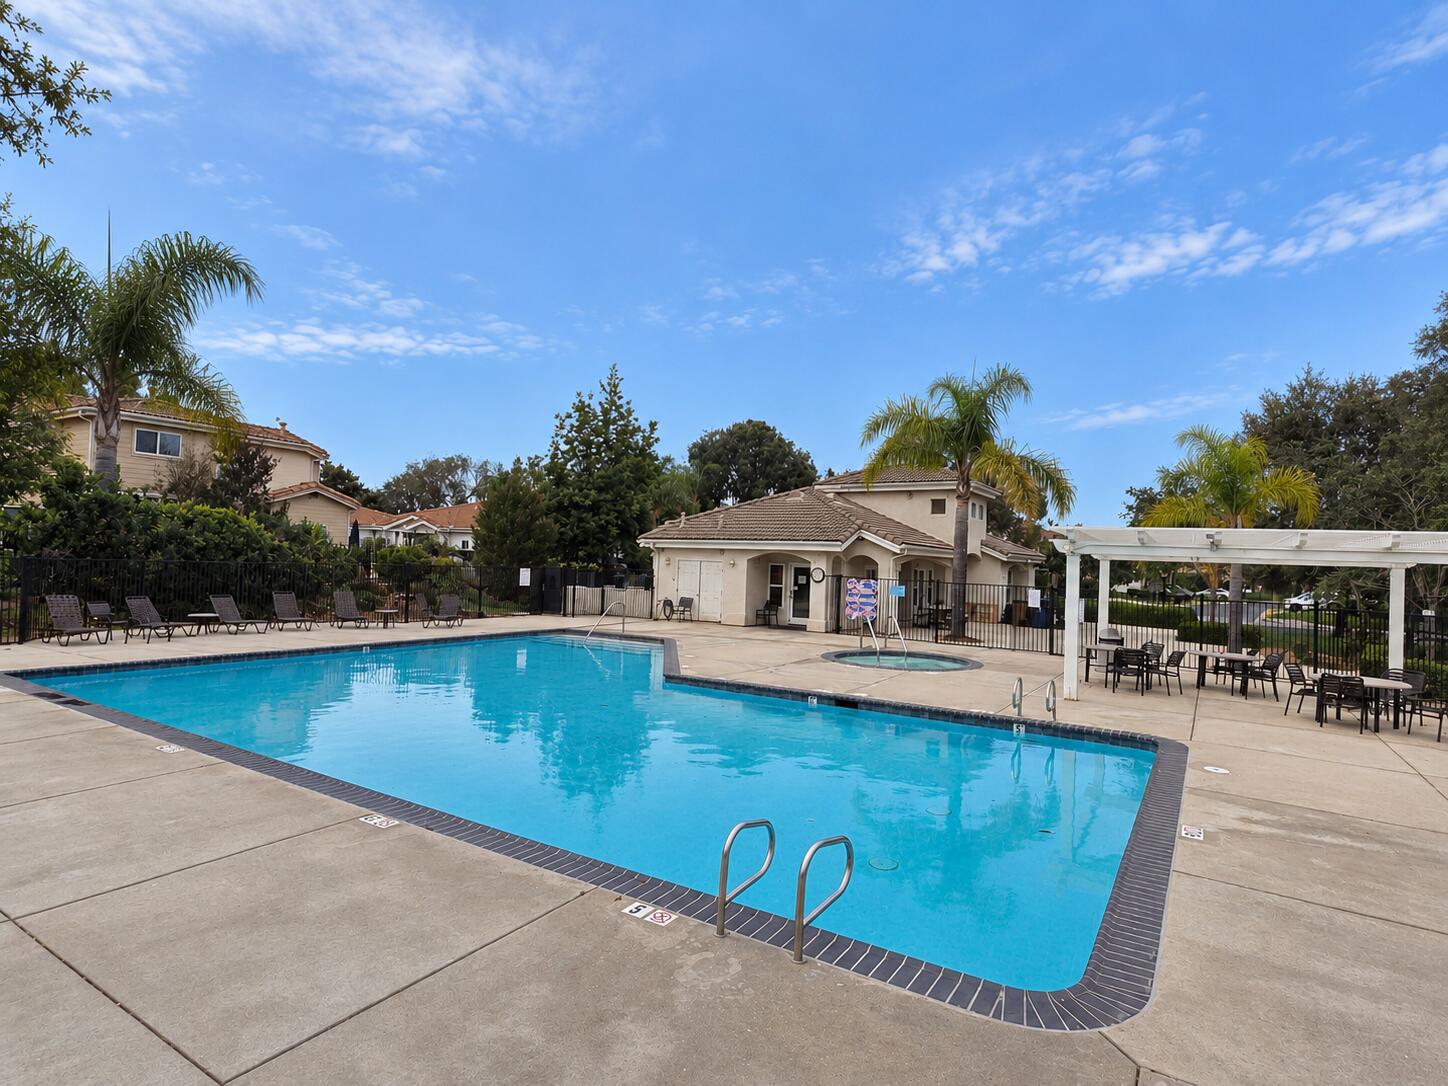
Community swimming pool with an adjacent spa, clubhouse, and shaded outdoor dining area.
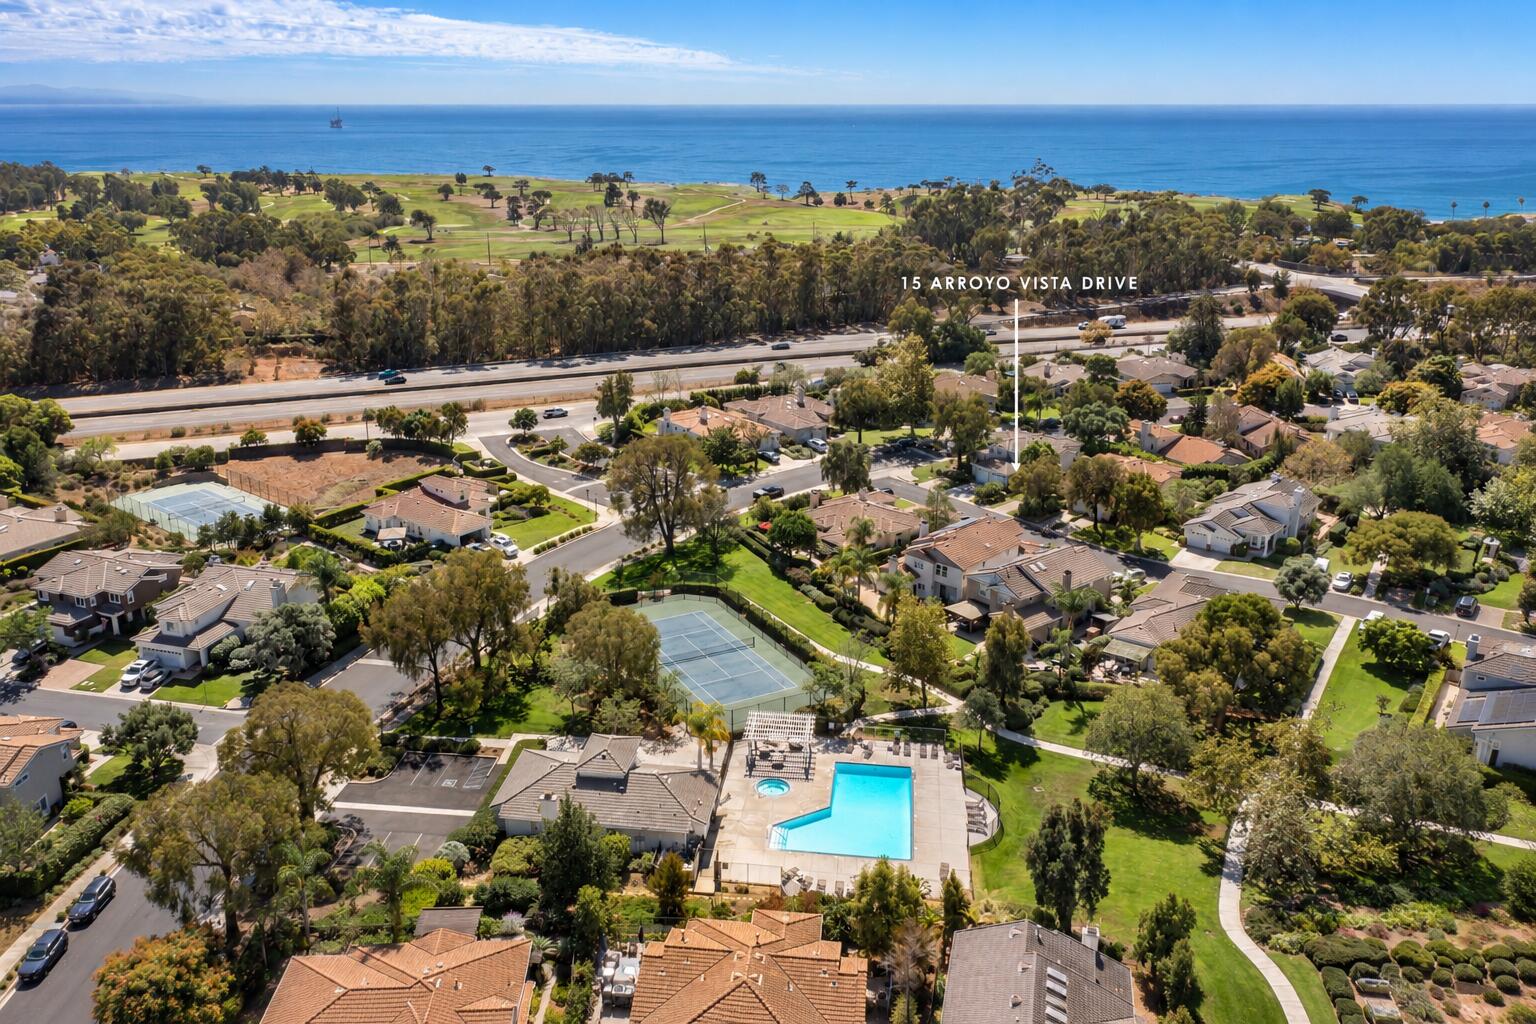
Aerial view of 15 Arroyo Vista Drive, with the neighborhood, golf course, and ocean beyond.
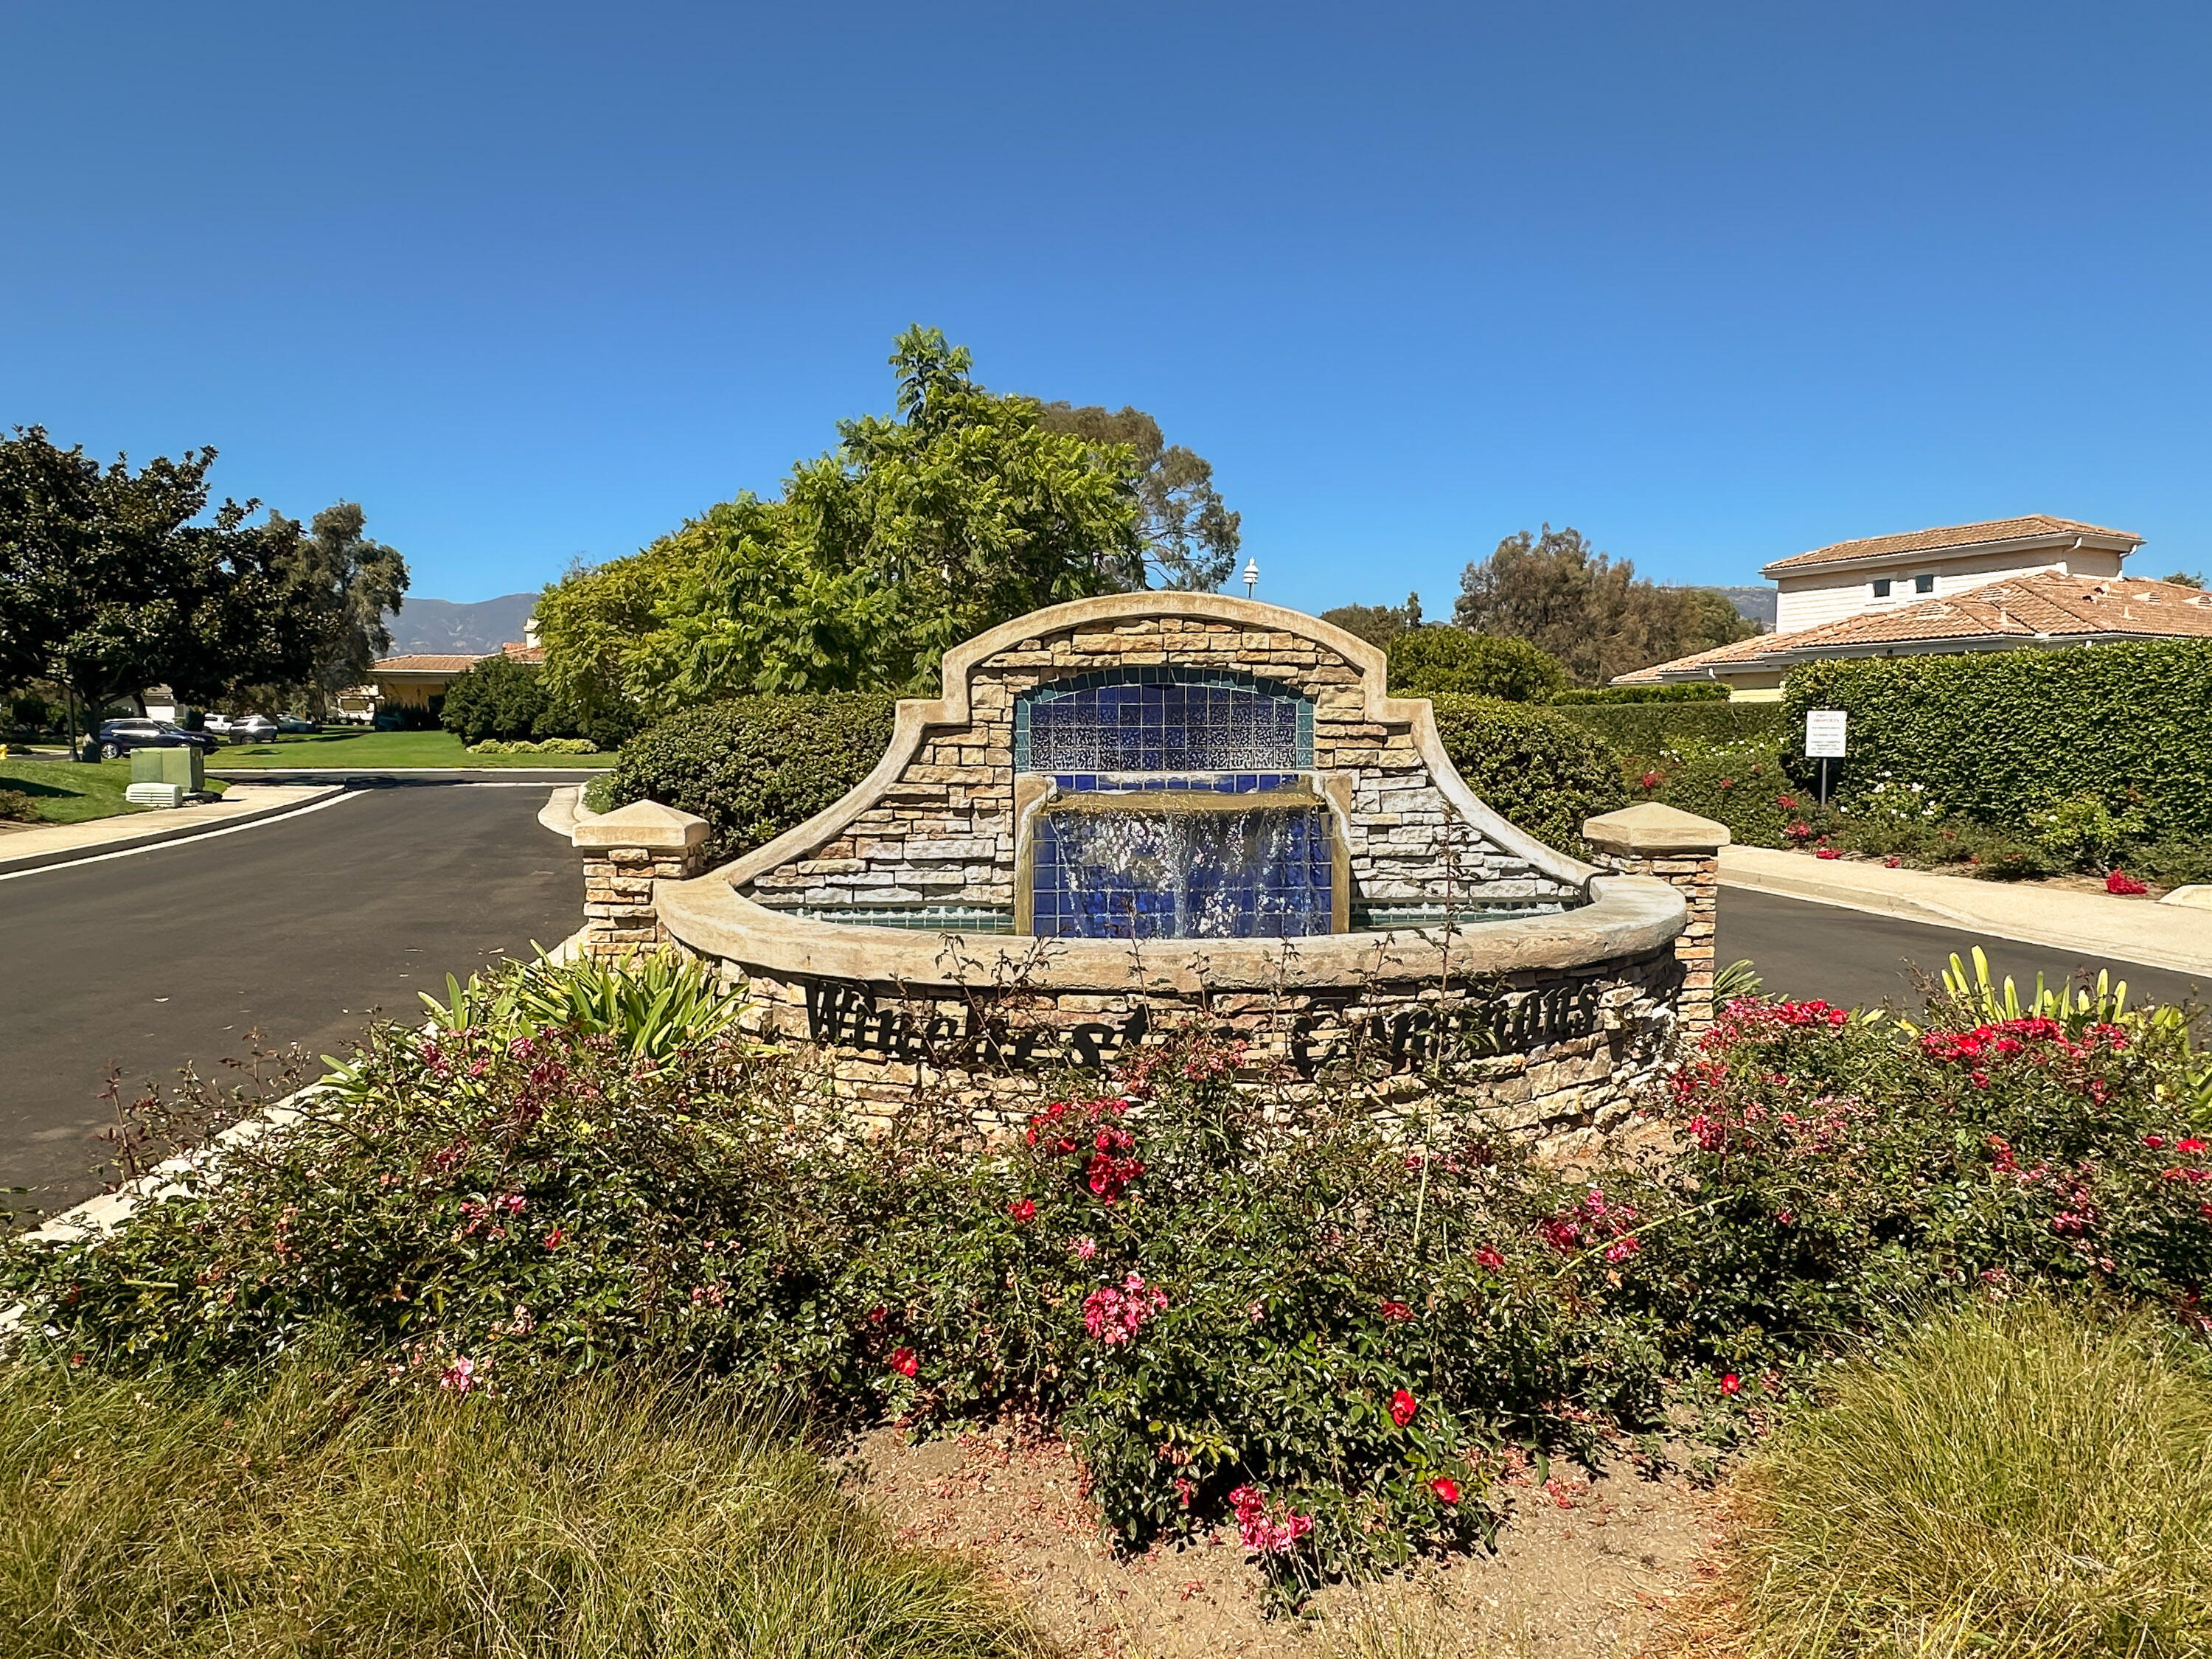
Stone community fountain with blue tile, surrounded by flowering shrubs and landscaped grounds.
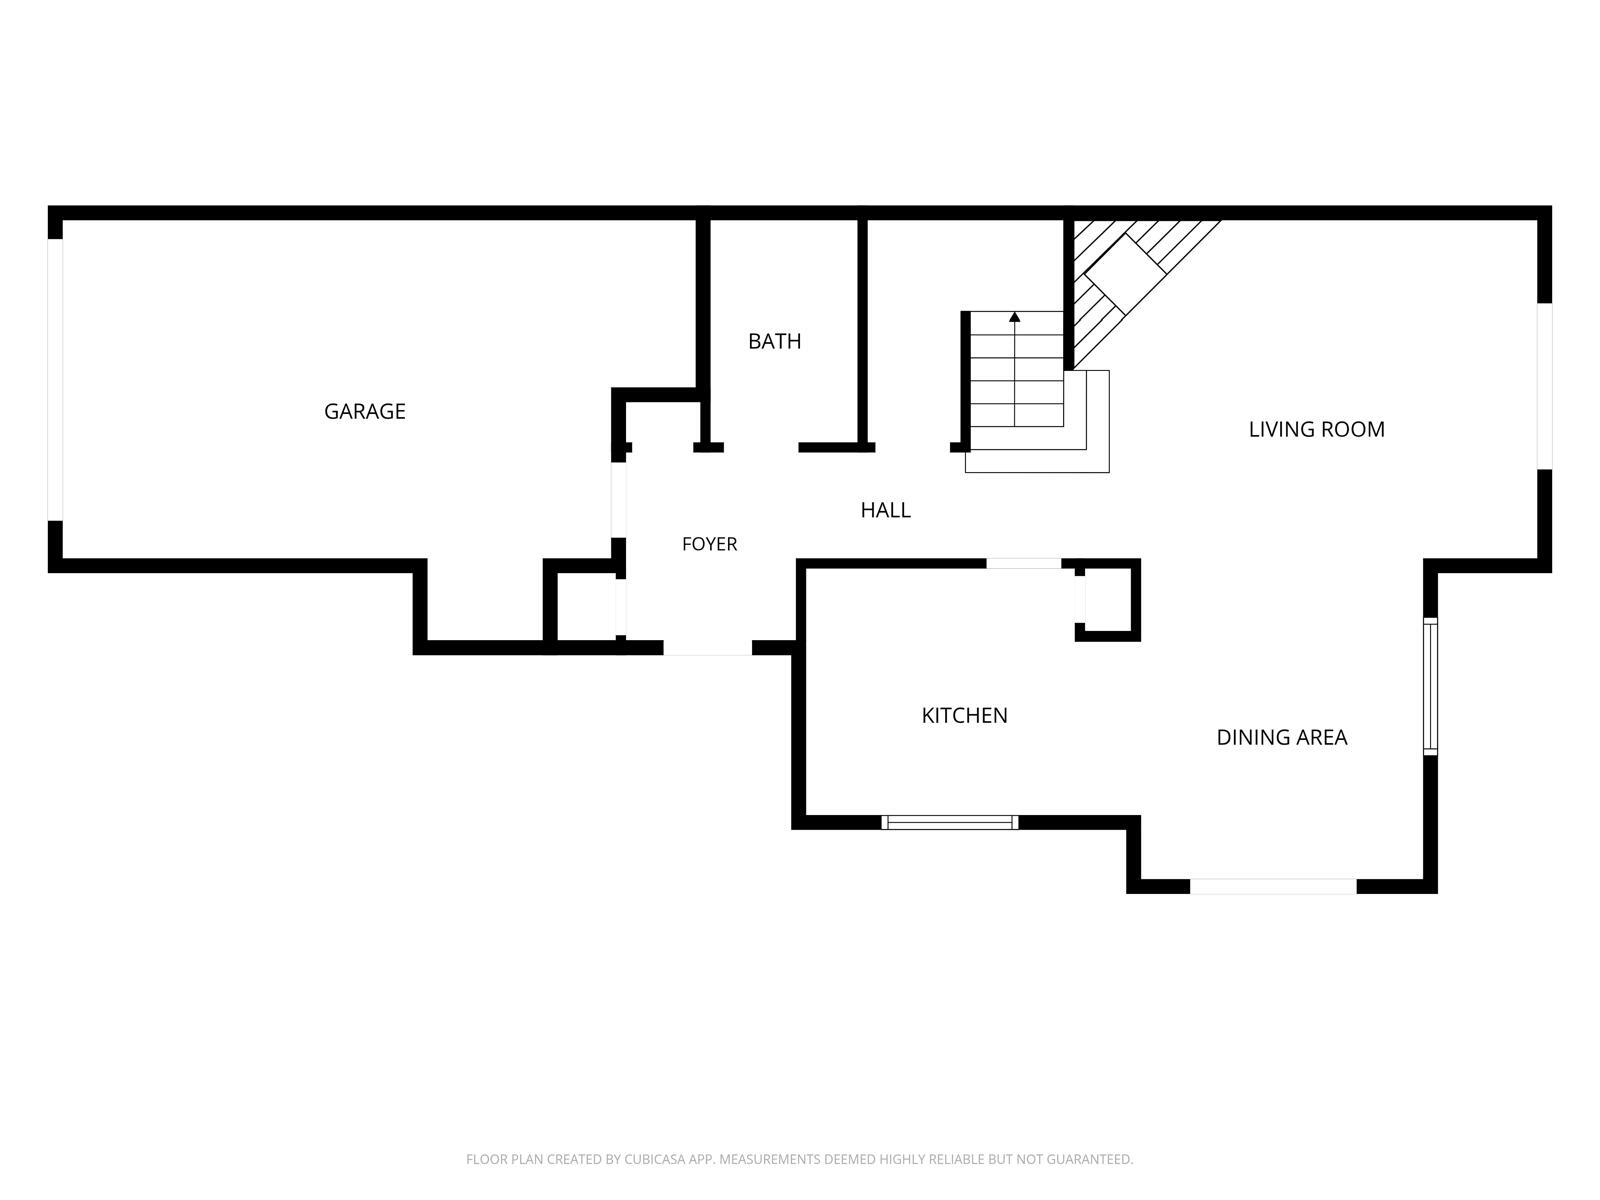
Floor plan showing the garage, bath, foyer, hall, living room, kitchen, dining area, and stairs.
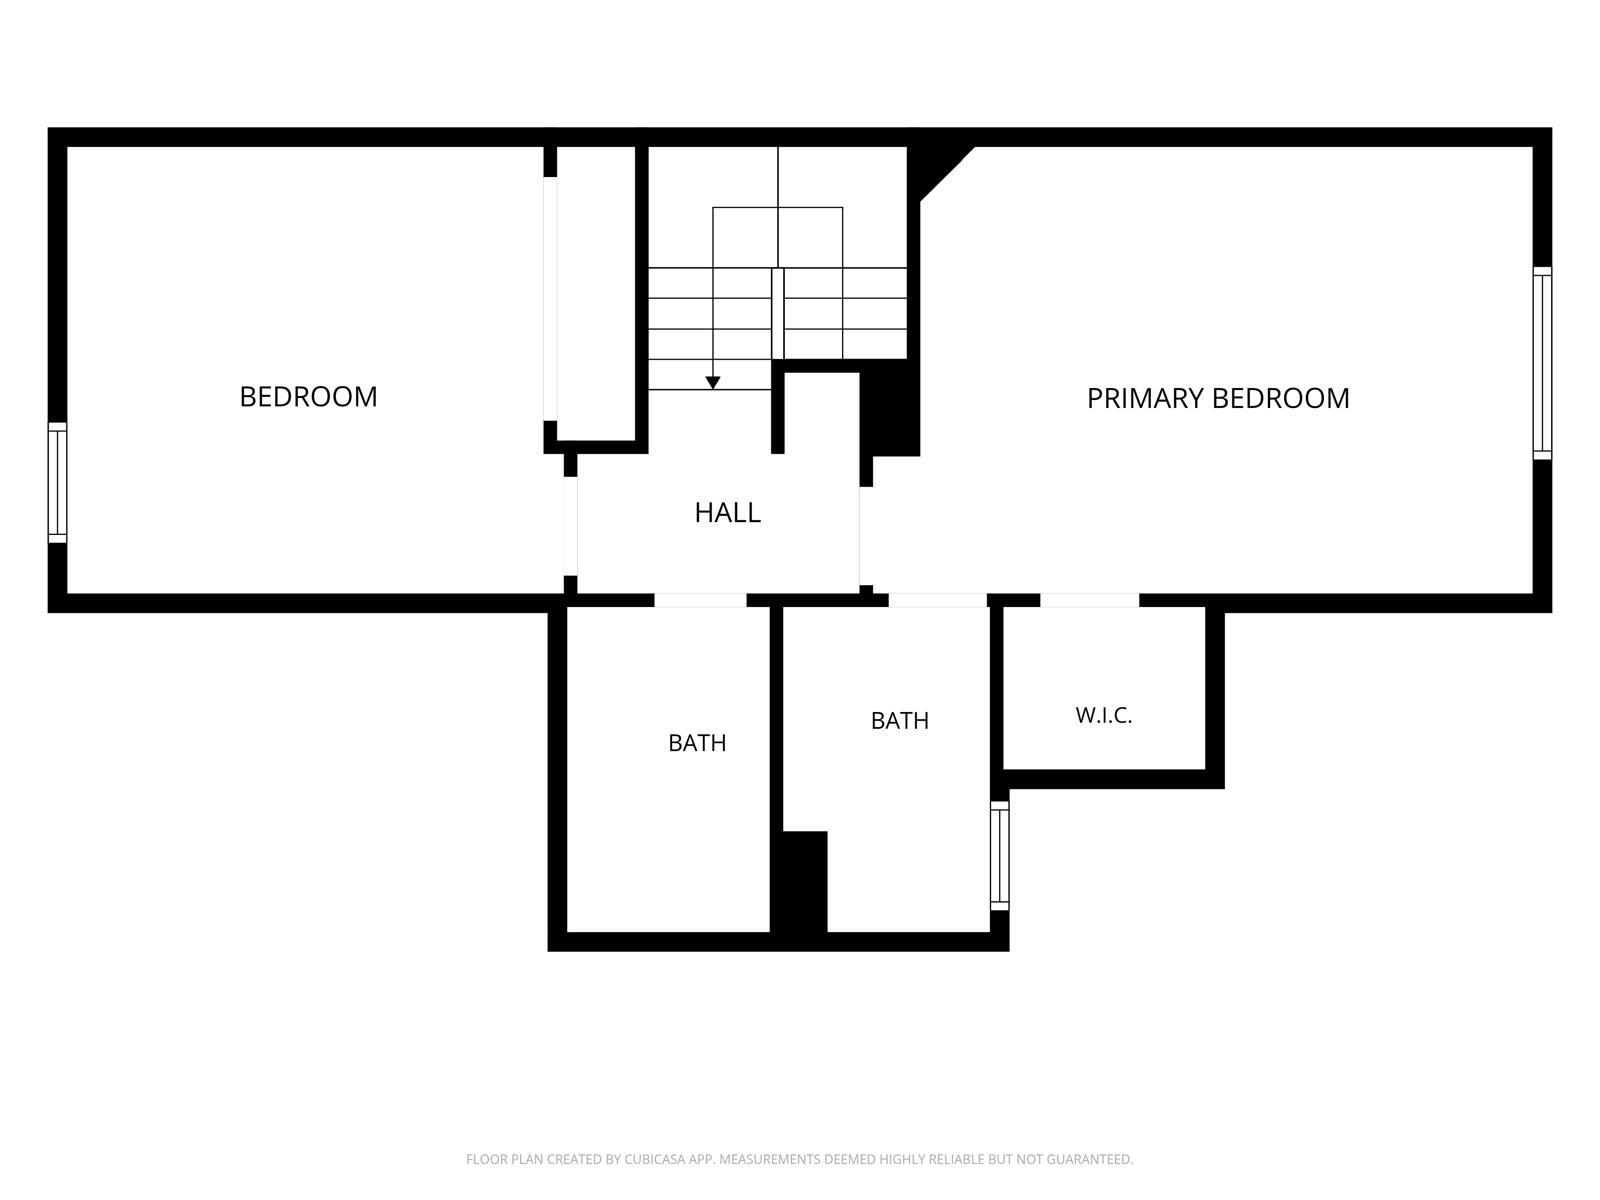
Floor plan showing two bedrooms, a hall, two bathrooms, a walk-in closet, and stairs.
SEE ALL PHOTOS
Two-story gray house and furnished backyard patio with umbrella, dining area, barbecue, and fire pit.
Two-story gray house with a tiled roof, double garage, and landscaped front yard.
Two-story gray stucco home framed by mature trees and landscaped lawn.
Living room with a sectional sofa, fireplace, and sliding glass doors to a leafy patio.
Living room with a sectional sofa, large television, corner fireplace, and staircase.
Dining room with a wooden table and chairs beside sliding glass doors opening onto a leafy patio.
Bright kitchen with white cabinets, tiled counters, stainless steel appliances, and a sink beneath a window.
Bathroom with a long white tiled vanity, large mirror, and decorative artwork.
Bedroom with a large bed, pink accent pillows, and a window overlooking greenery.
Bedroom with two single beds, a colorful play mat, and an electronic drum kit.
Bathroom with a tiled tub and shower, white vanity, large mirror, and blue-green bath mat.
Bathroom with a tiled tub and shower, patterned curtain, and long white vanity beneath a large mirror.
Furnished backyard patio with a pergola dining area and cushioned lounge seating beneath a large umbrella.
Backyard patio with curved paver walkway, outdoor seating, and bright pink flowering shrubs.
Outdoor tennis court bordered by palm trees, hedges, and homes.
Rear exterior of a stucco home with a covered patio, tiled roof, and fenced swimming pool.
Community swimming pool with an adjacent spa, clubhouse, and shaded outdoor dining area.
Aerial view of 15 Arroyo Vista Drive, with the neighborhood, golf course, and ocean beyond.
Stone community fountain with blue tile, surrounded by flowering shrubs and landscaped grounds.
Floor plan showing the garage, bath, foyer, hall, living room, kitchen, dining area, and stairs.
Floor plan showing two bedrooms, a hall, two bathrooms, a walk-in closet, and stairs.
Courtesy of Marcia Ribeiro, Village Properties - 1
For Sale

15 Arroyo Vista Drive

15 Arroyo Vista Drive, GOLETA, CA 93117

$1,150,000
Welcome to 15 Arroyo Vista Dr in desirable Winchester Commons of Goleta. This well-maintained 2BD/2.5BA home offers approx. 1,355 SqFt, an attached garage with Tesla charger, and a private backyard with mature landscaping and custom pergola, creating an inviting setting for relaxing or entertaining. The main level features connected living, dining and kitchen spaces, fireplace, stainless appliances and breakfast bar. Additional features include A/C, Google Nest, and a water softener. Community amenities include a pool, spa, tennis courts, basketball court, clubhouse and greenbelts. Close to beaches, Sandpiper Golf Course, UCSB, shopping, dining and outdoor recreation, enjoy the relaxed coastal lifestyle and natural beauty that makes Goleta ''The Goodland.'' Sliding doors from the main living area provide direct access to the private backyard, creating an easy indoor-outdoor connection. The kitchen offers ample cabinetry and functional storage. Outdoors, paver patios and multiple seating areas provide flexible space for dining, entertaining, or relaxing, while mature landscaping adds privacy and greenery.

2
beds

2
baths

1,355 Sq.Ft. LIVING AREA

Chuck Aljian

Chuck Aljian

Features & Amenities

Interior

  • total bedrooms2
  • Total bathrooms2
  • full bathrooms2
  • half bathroom1
  • Laundry room In Garage
  • Flooring Tile
  • Fireplace Living Room, Gas
  • APPLIANCES Refrigerator, Gas Range, Dishwasher, Dryer, Microwave, Washer, Wtr Softener/Owned
  • other interior Features Walk-In Closet(s), Recessed Lighting

Area & Lot

  • Status For Sale
  • Living Area1,355 Sq.Ft.
  • Total Area1,355 Sq.Ft.
  • MLS® ID26-3313
  • TypeResidential
  • YEAR BUILT1997
  • Architecture StylesTraditional
  • Elementary SchoolBrandon
  • Middle SchoolGol Valley
  • High SchoolDos Pueblos

Exterior

  • STORIES2
  • Garage Space1.0
  • water SourceGoleta Wtr
  • utilitiesUnderground Utilities
  • roofTile
  • lot featuresLevel
  • parkingGarage, Attached, Electric Vehicle Charging Station(s)
  • HEAT TYPEElectric, Forced Air
  • AIR CONDITIONINGCentral Air
  • HOA AmenitiesOther, Tennis Court(s), Spa/Hot Tub, Clubhouse, Pool, Play Area, Greenbelt, Guest Parking
  • other exterior FeaturesLawn, Fruit Trees

Financial

  • Sales Price$1,150,000
  • HOA $598
  • Zoning R-1

Work With Chuck

As your Realtor, Chuck will deliver the service you’d expect from Village Properties, the listing photos you’d expect from a professional photographer, and the friendly personality you’d expect from a Santa Barbara local.

Follow Me On Instagram