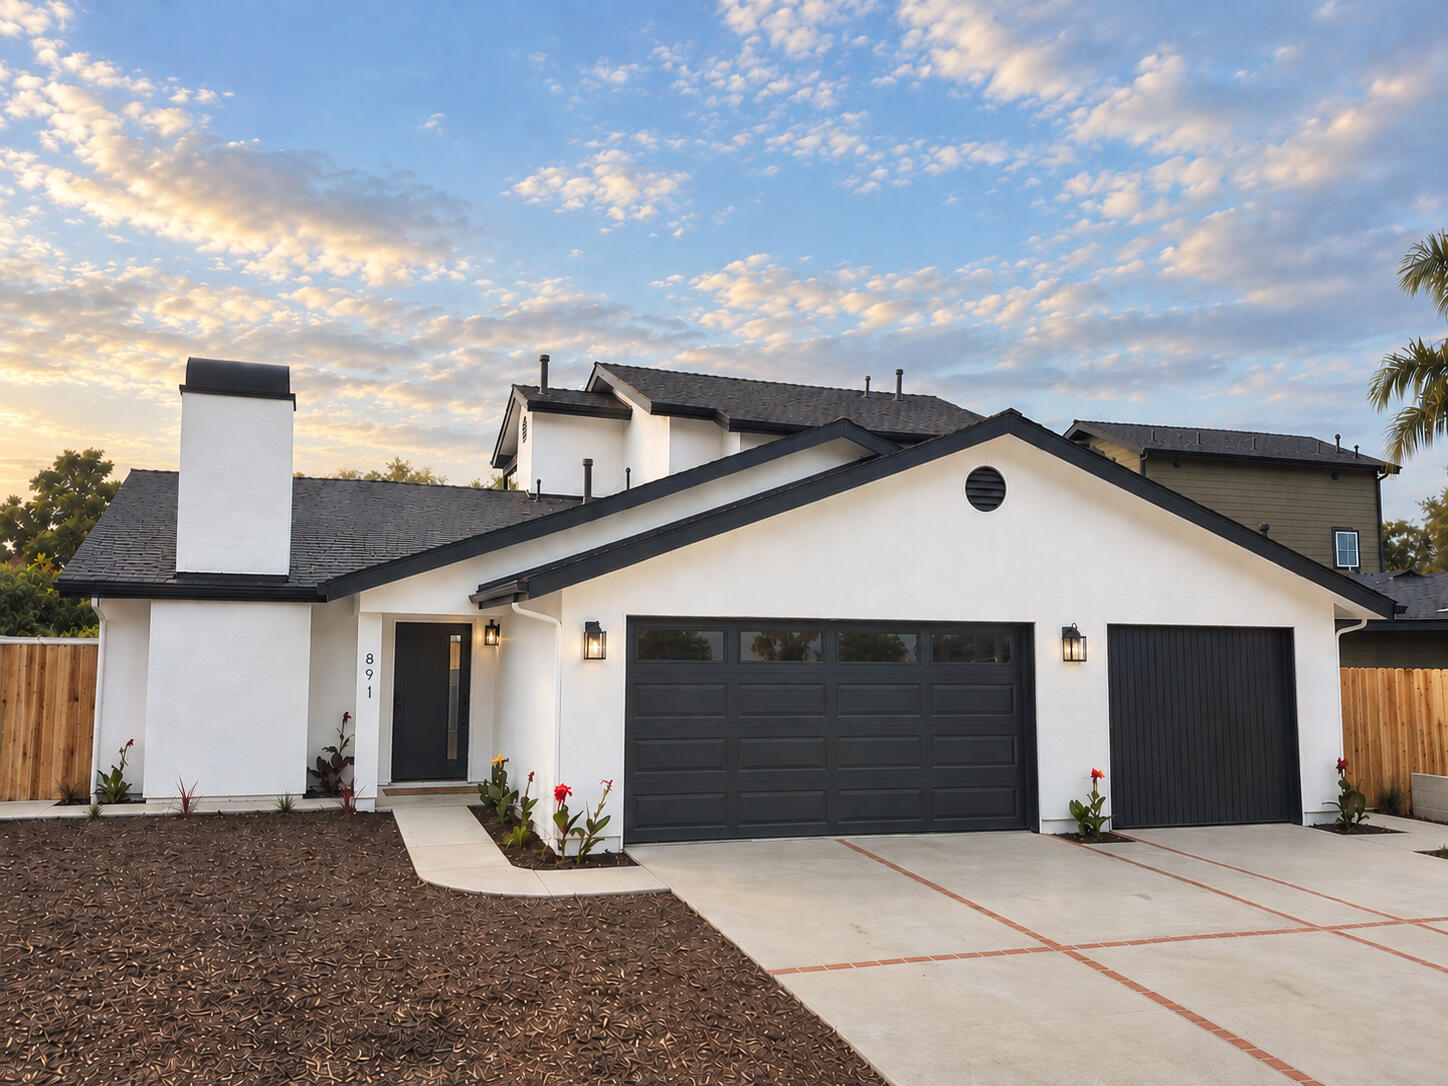
White stucco home with dark trim, two garage doors, and a broad paved driveway at golden hour.
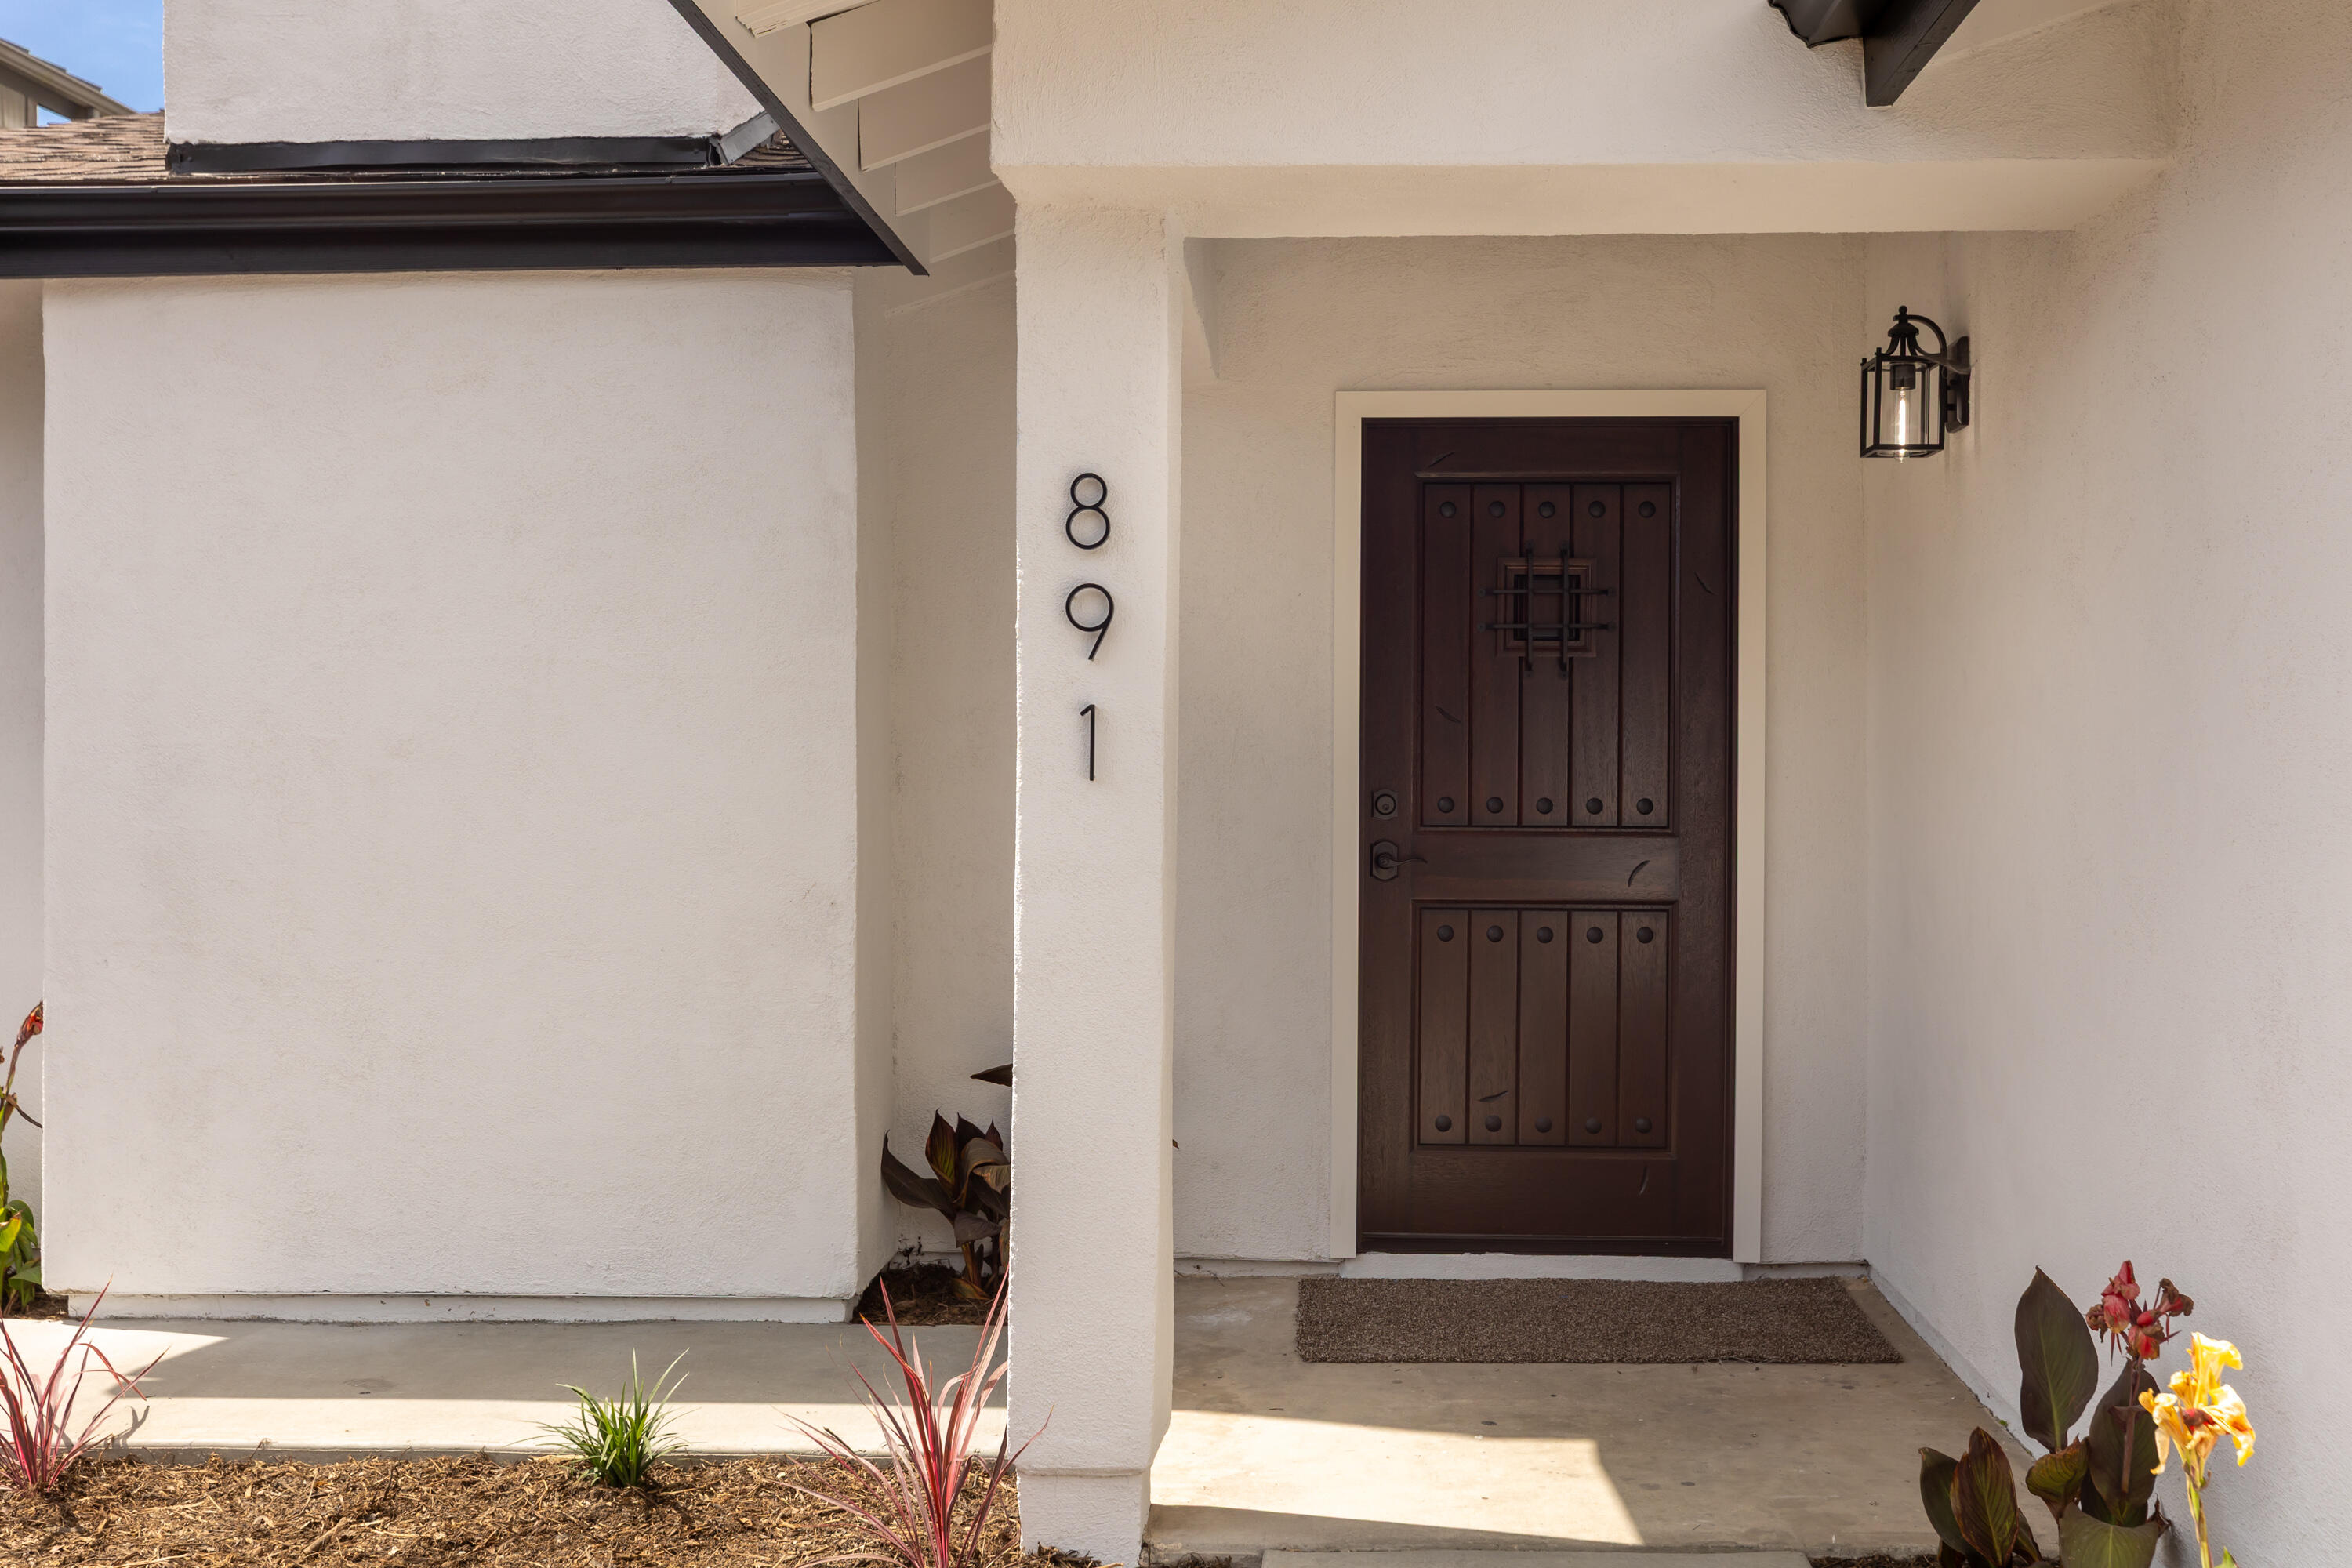
Front entry with a dark paneled wooden door, black 891 numerals, and white stucco walls.
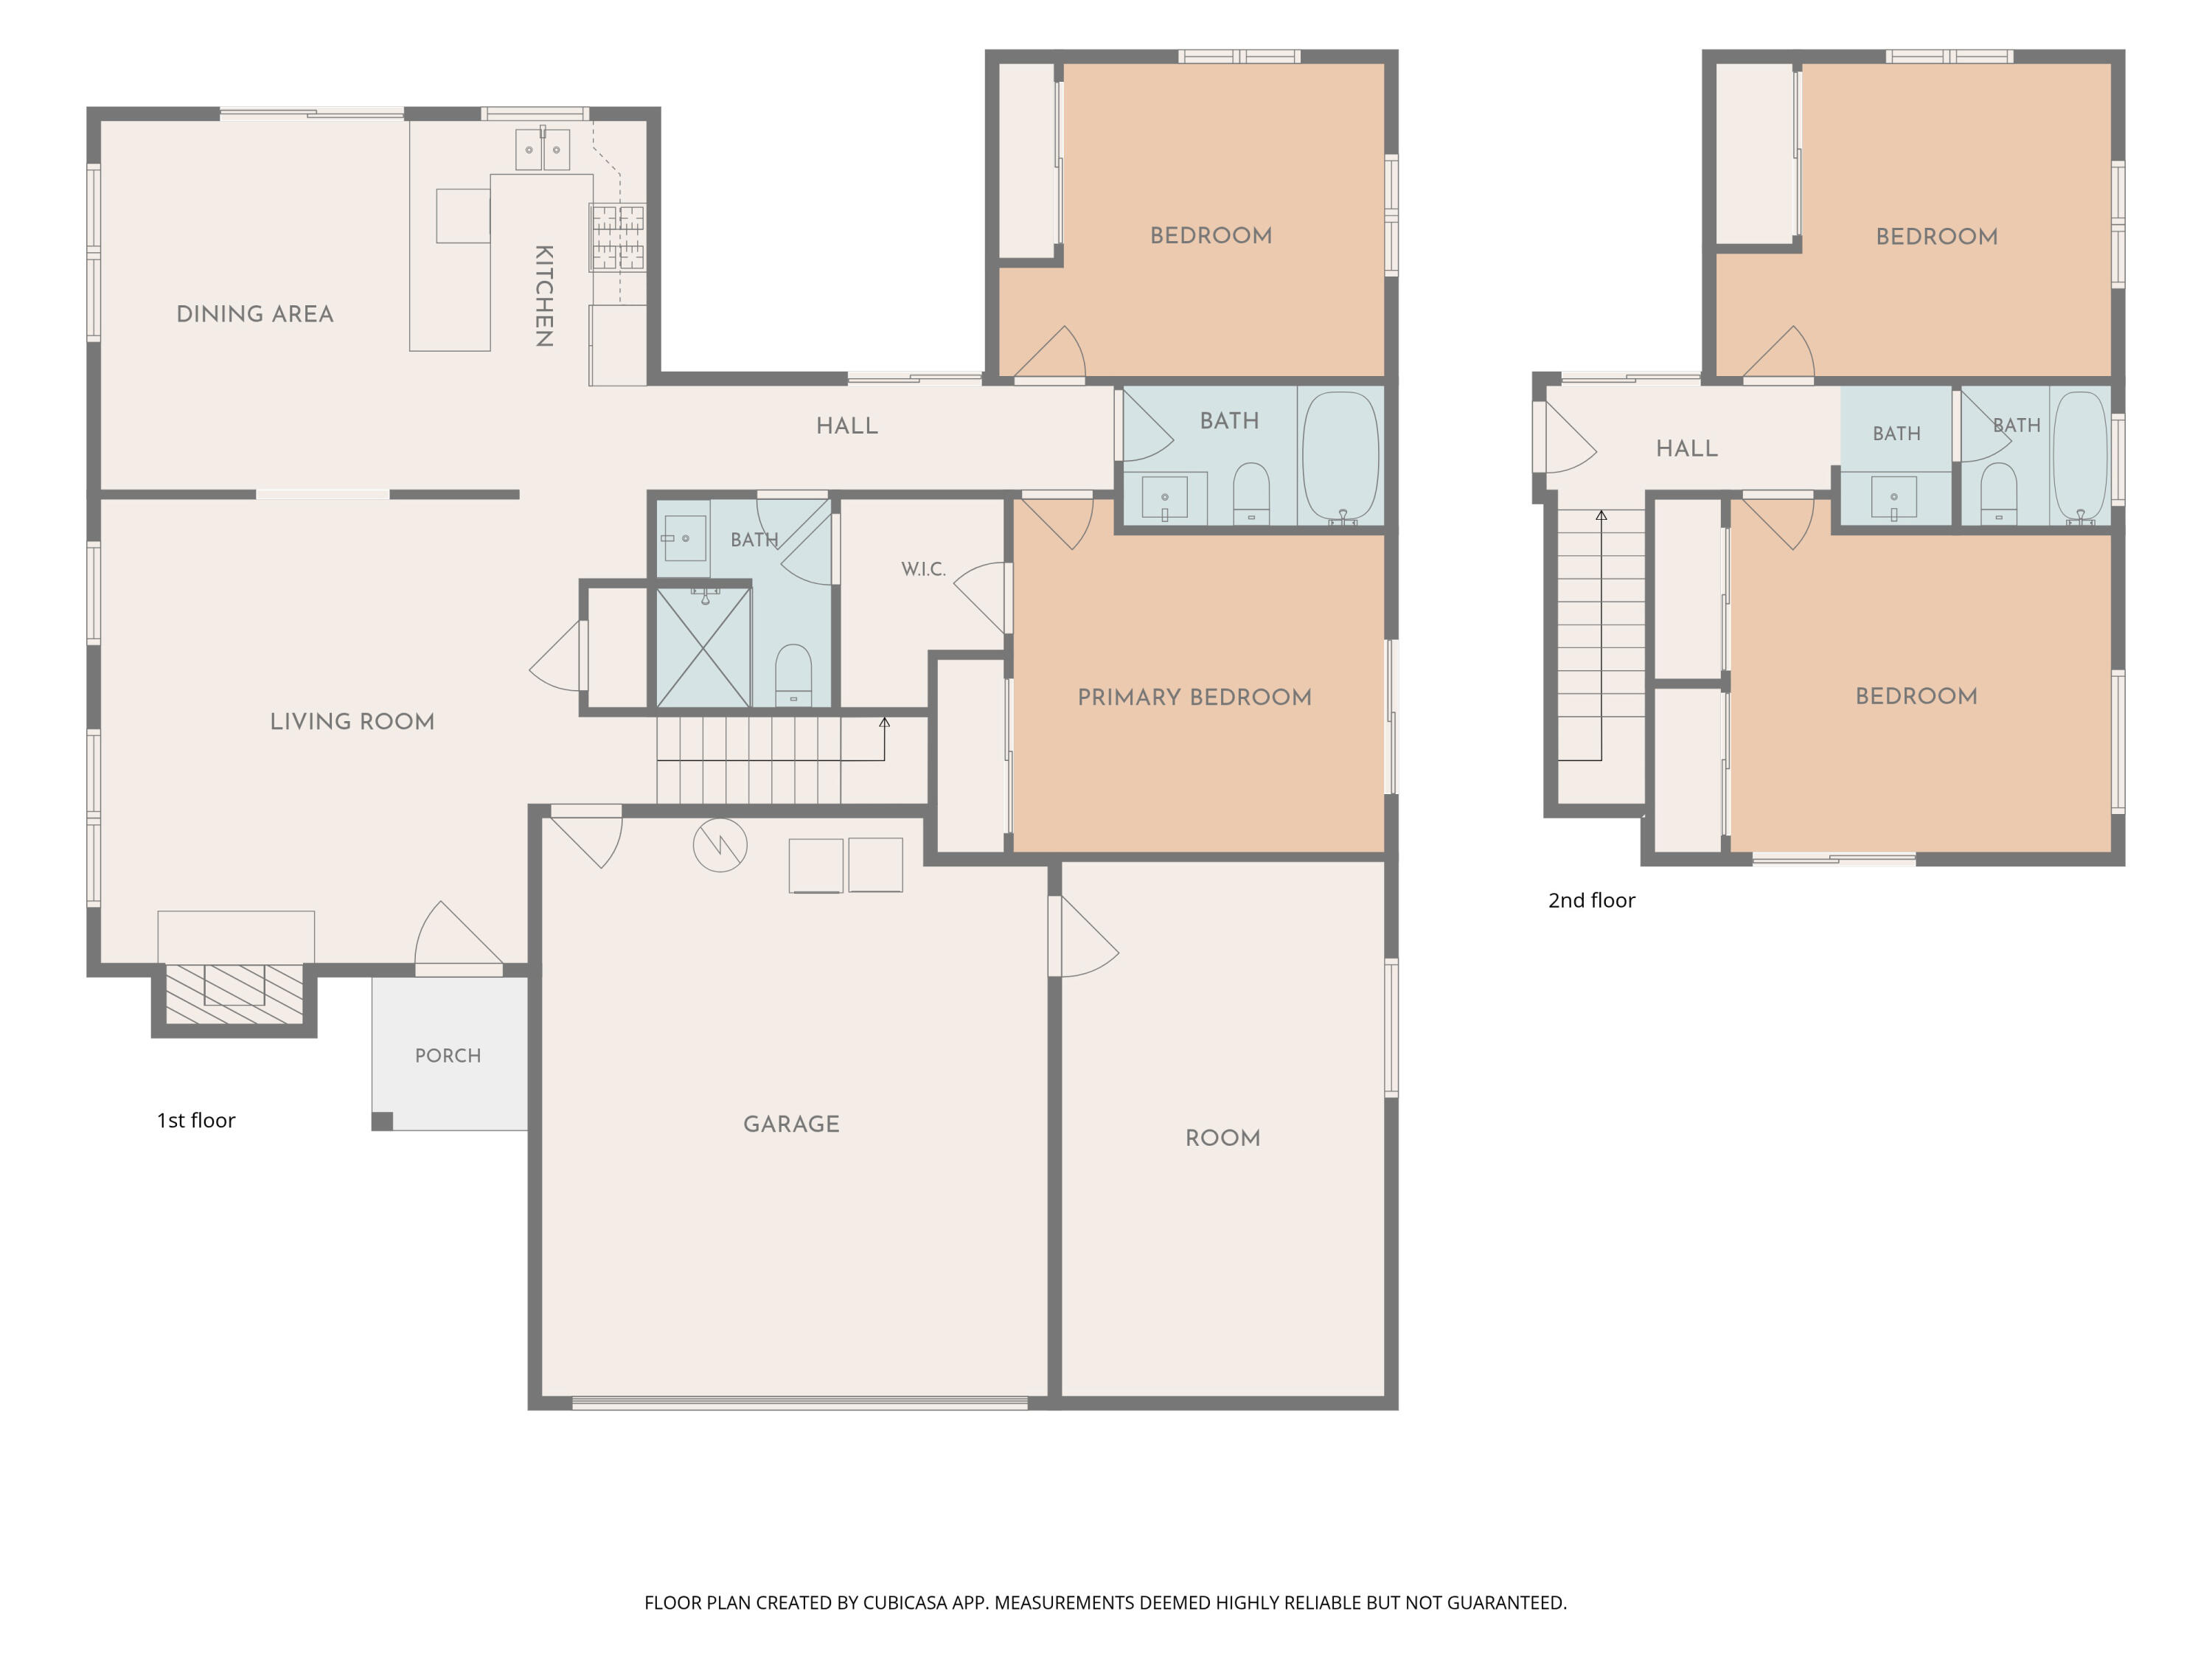
Two-level floor plan showing the home's rooms, including a garage, primary bedroom, and two upstairs bedrooms.
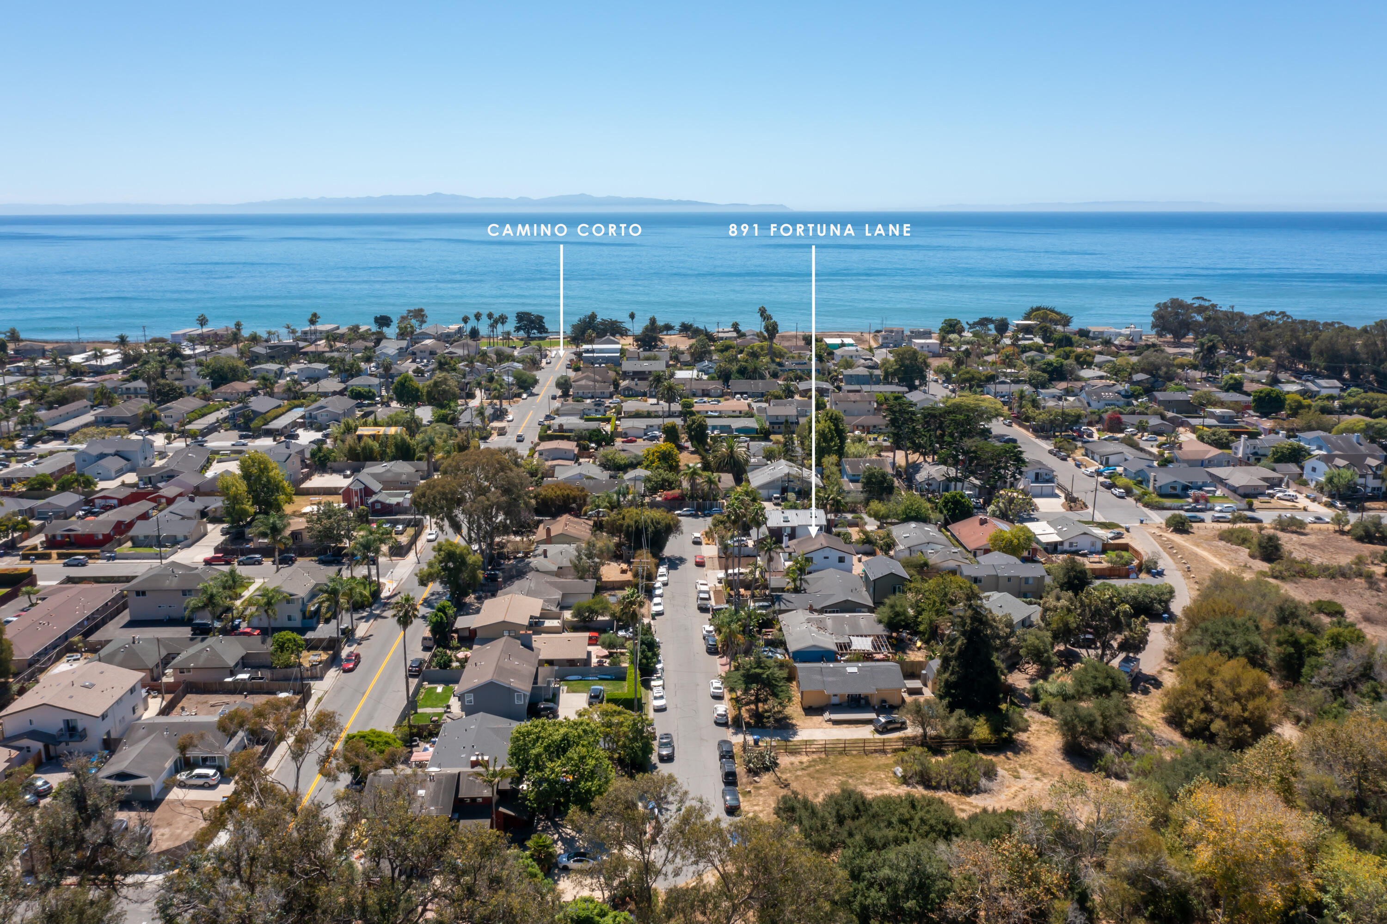
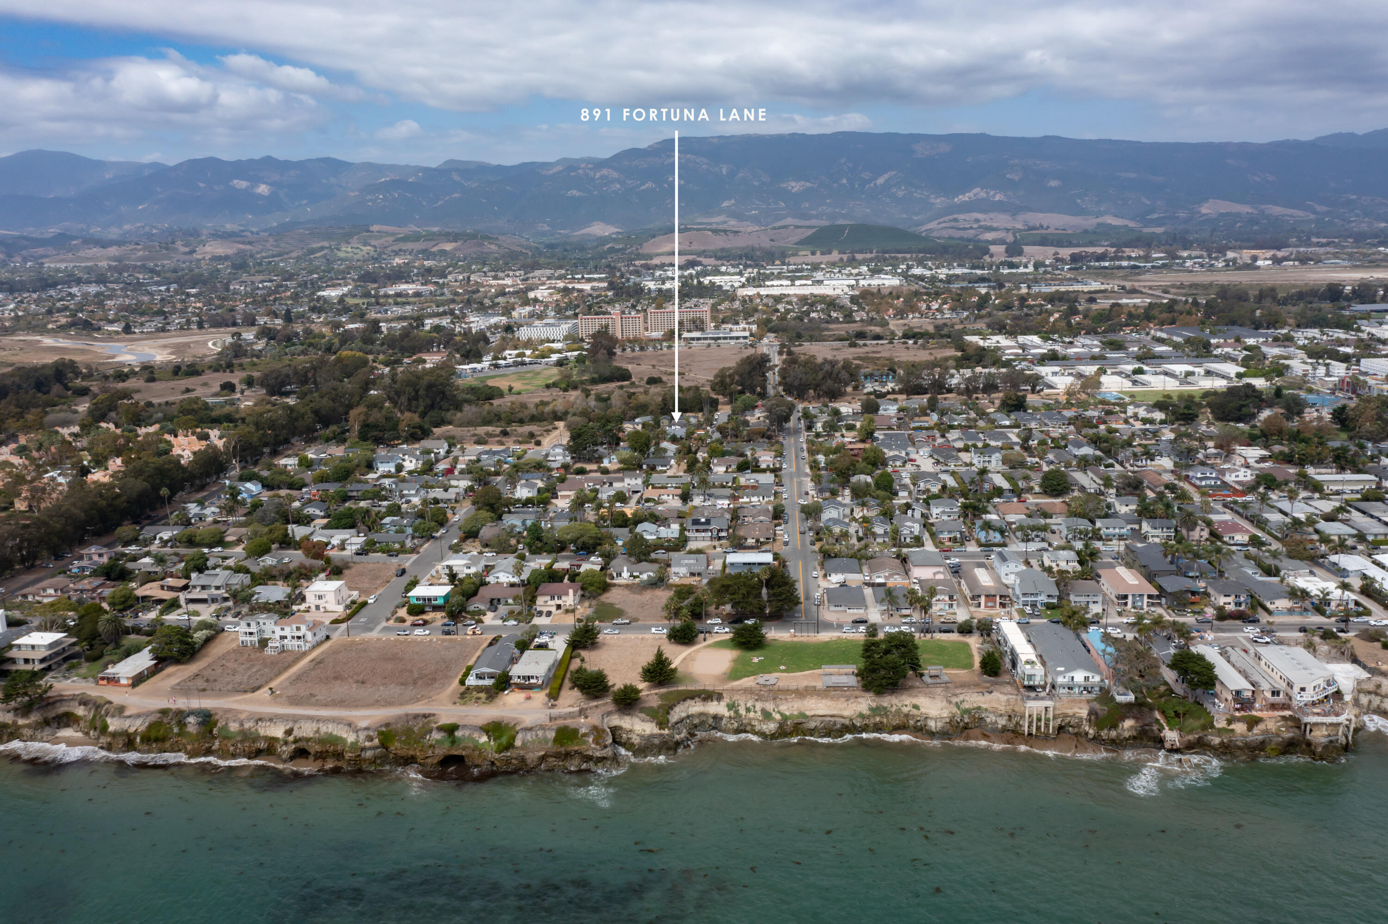
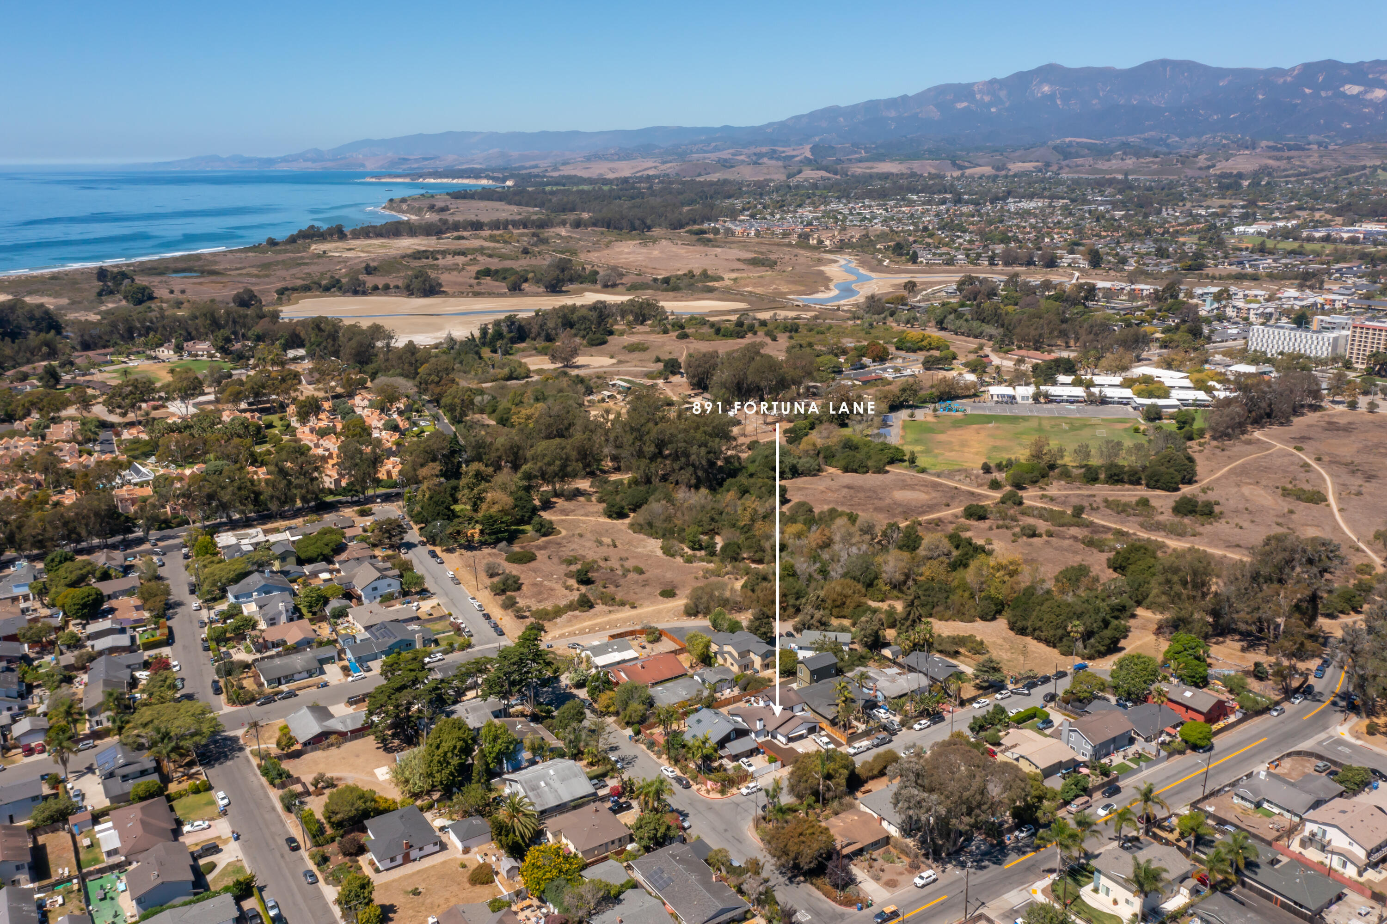
Aerial view marking 891 Fortuna Lane in a coastal neighborhood, with the Pacific Ocean beyond.
Aerial view of a coastal Goleta neighborhood, with 891 Fortuna Lane marked near the mountains.
Aerial view of 891 Fortuna Lane, with the Goleta coastline and mountains in the distance.
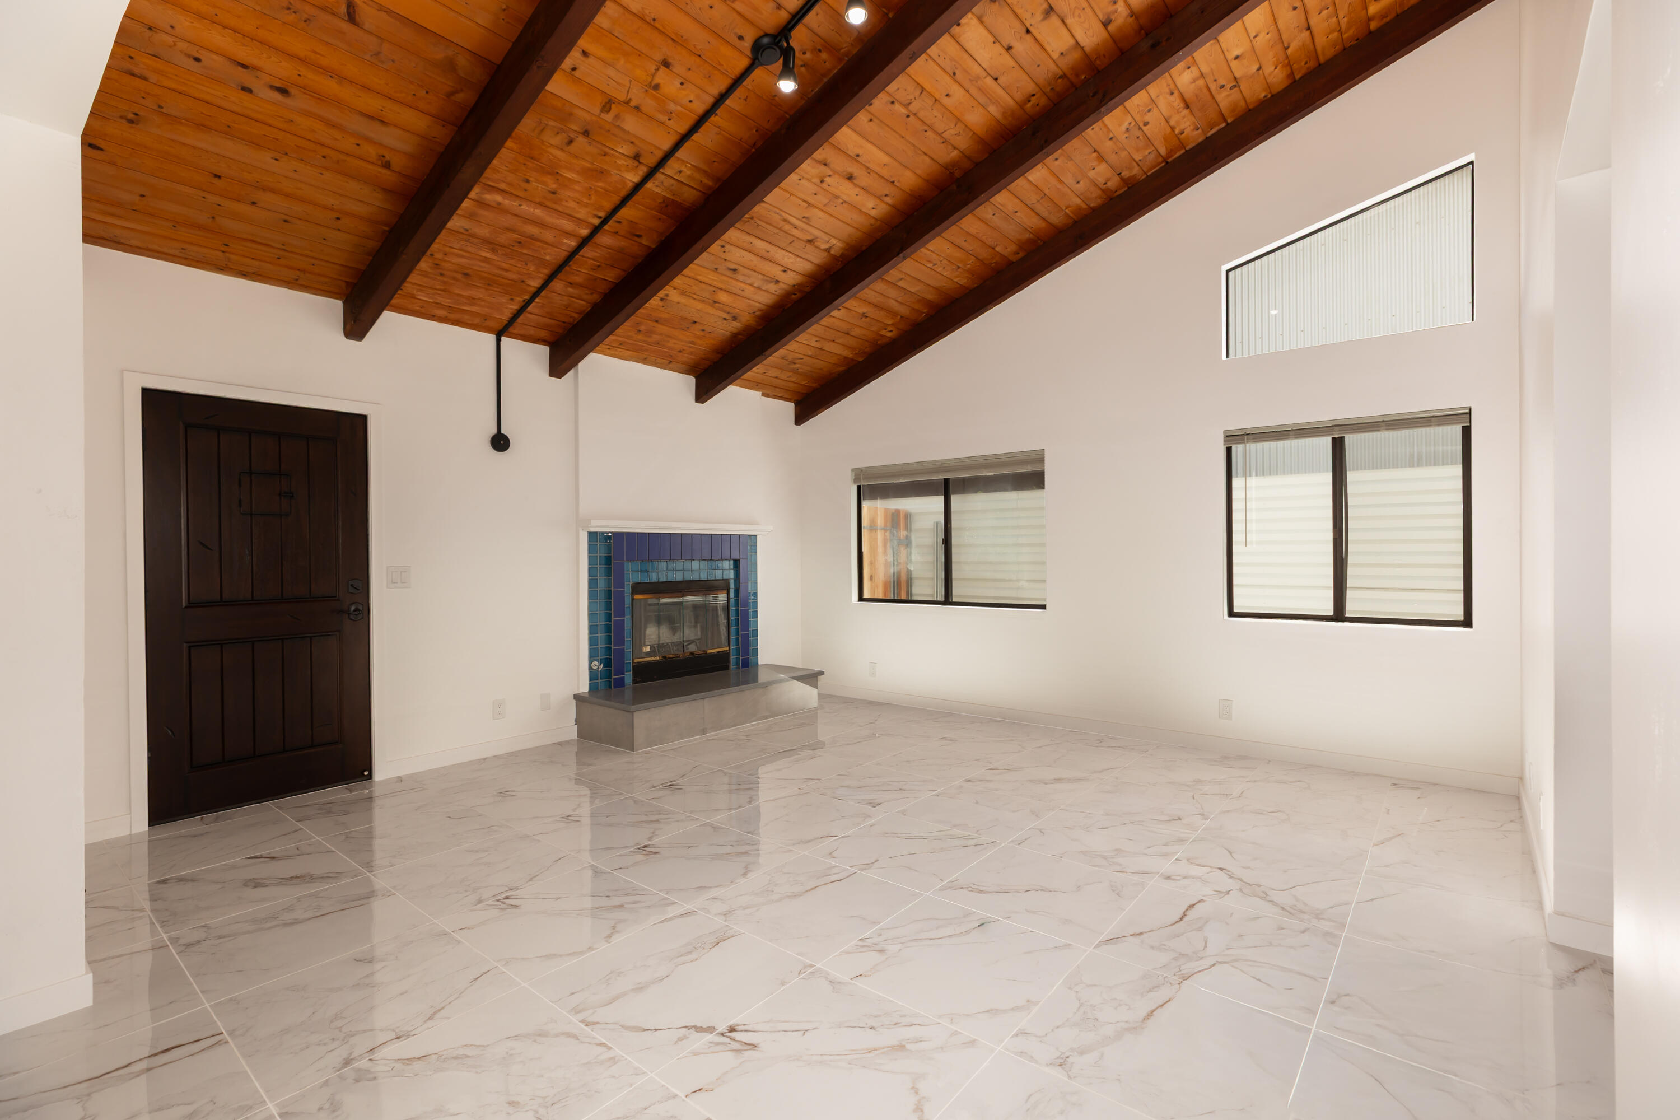
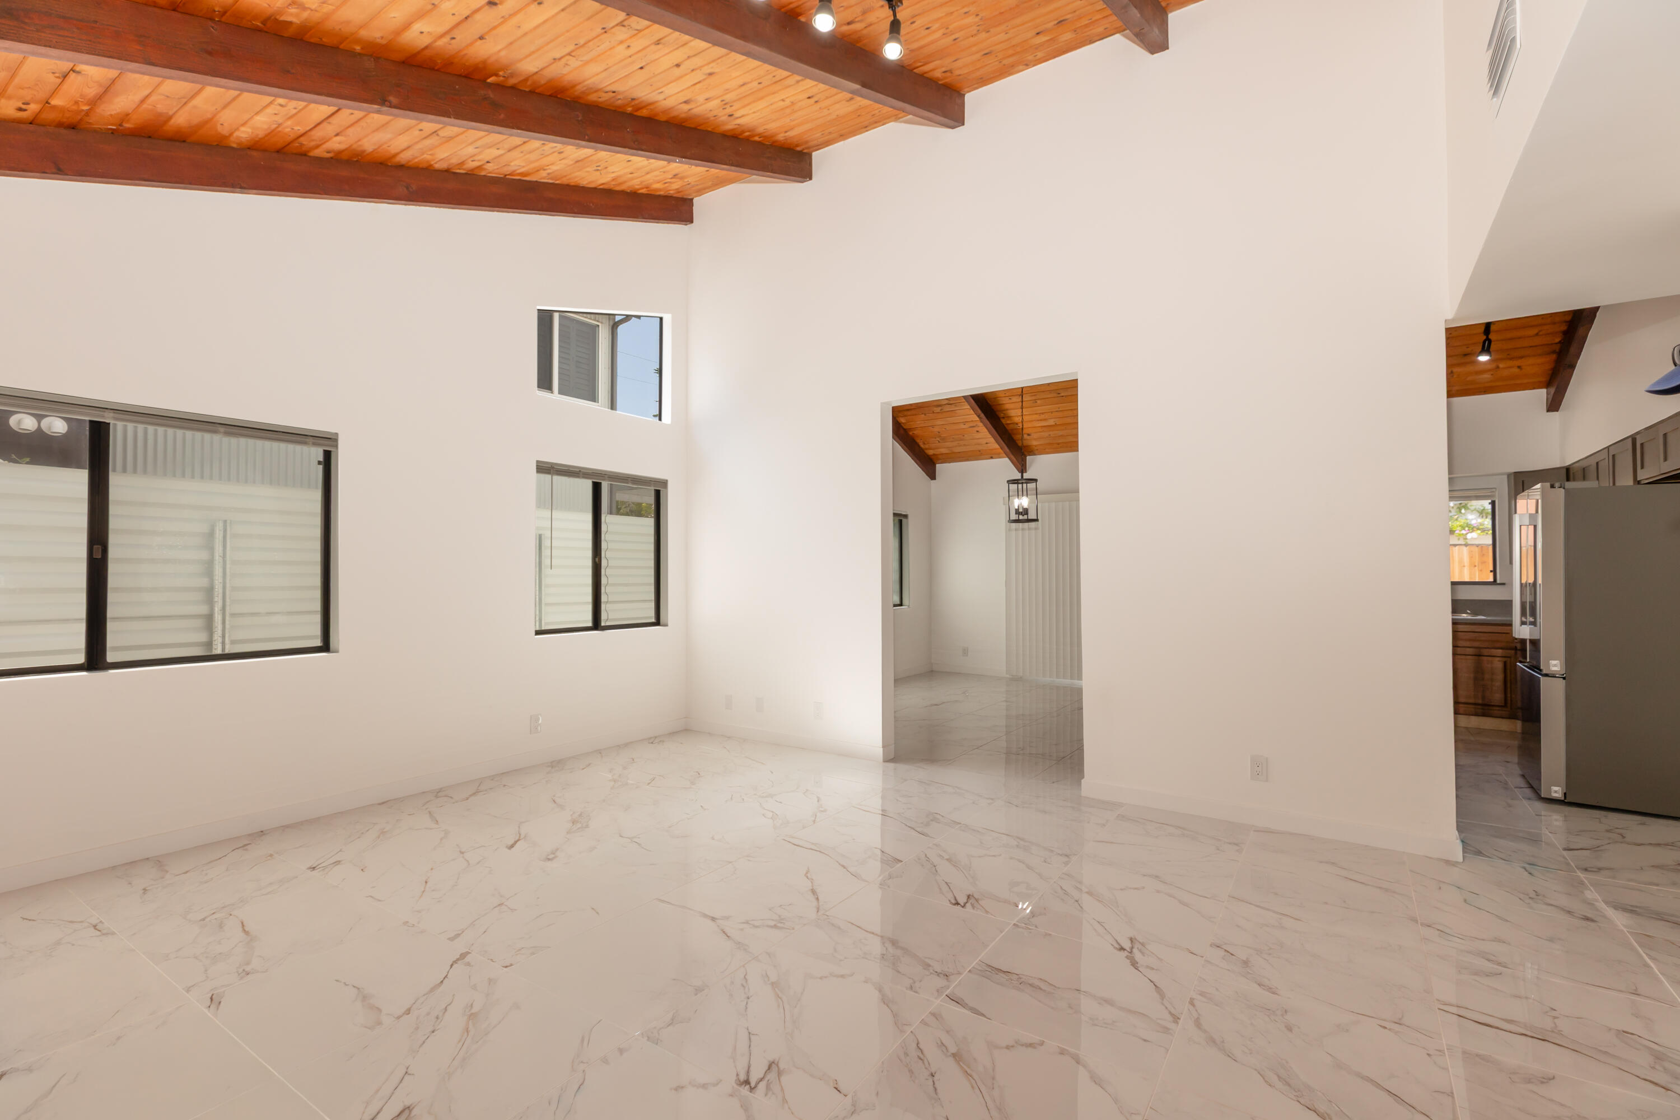
Vacant living room with a vaulted wood-beam ceiling, blue-tiled fireplace, and veined tile floors.
Unfurnished living area with glossy tile floors and a vaulted wood ceiling with exposed beams.
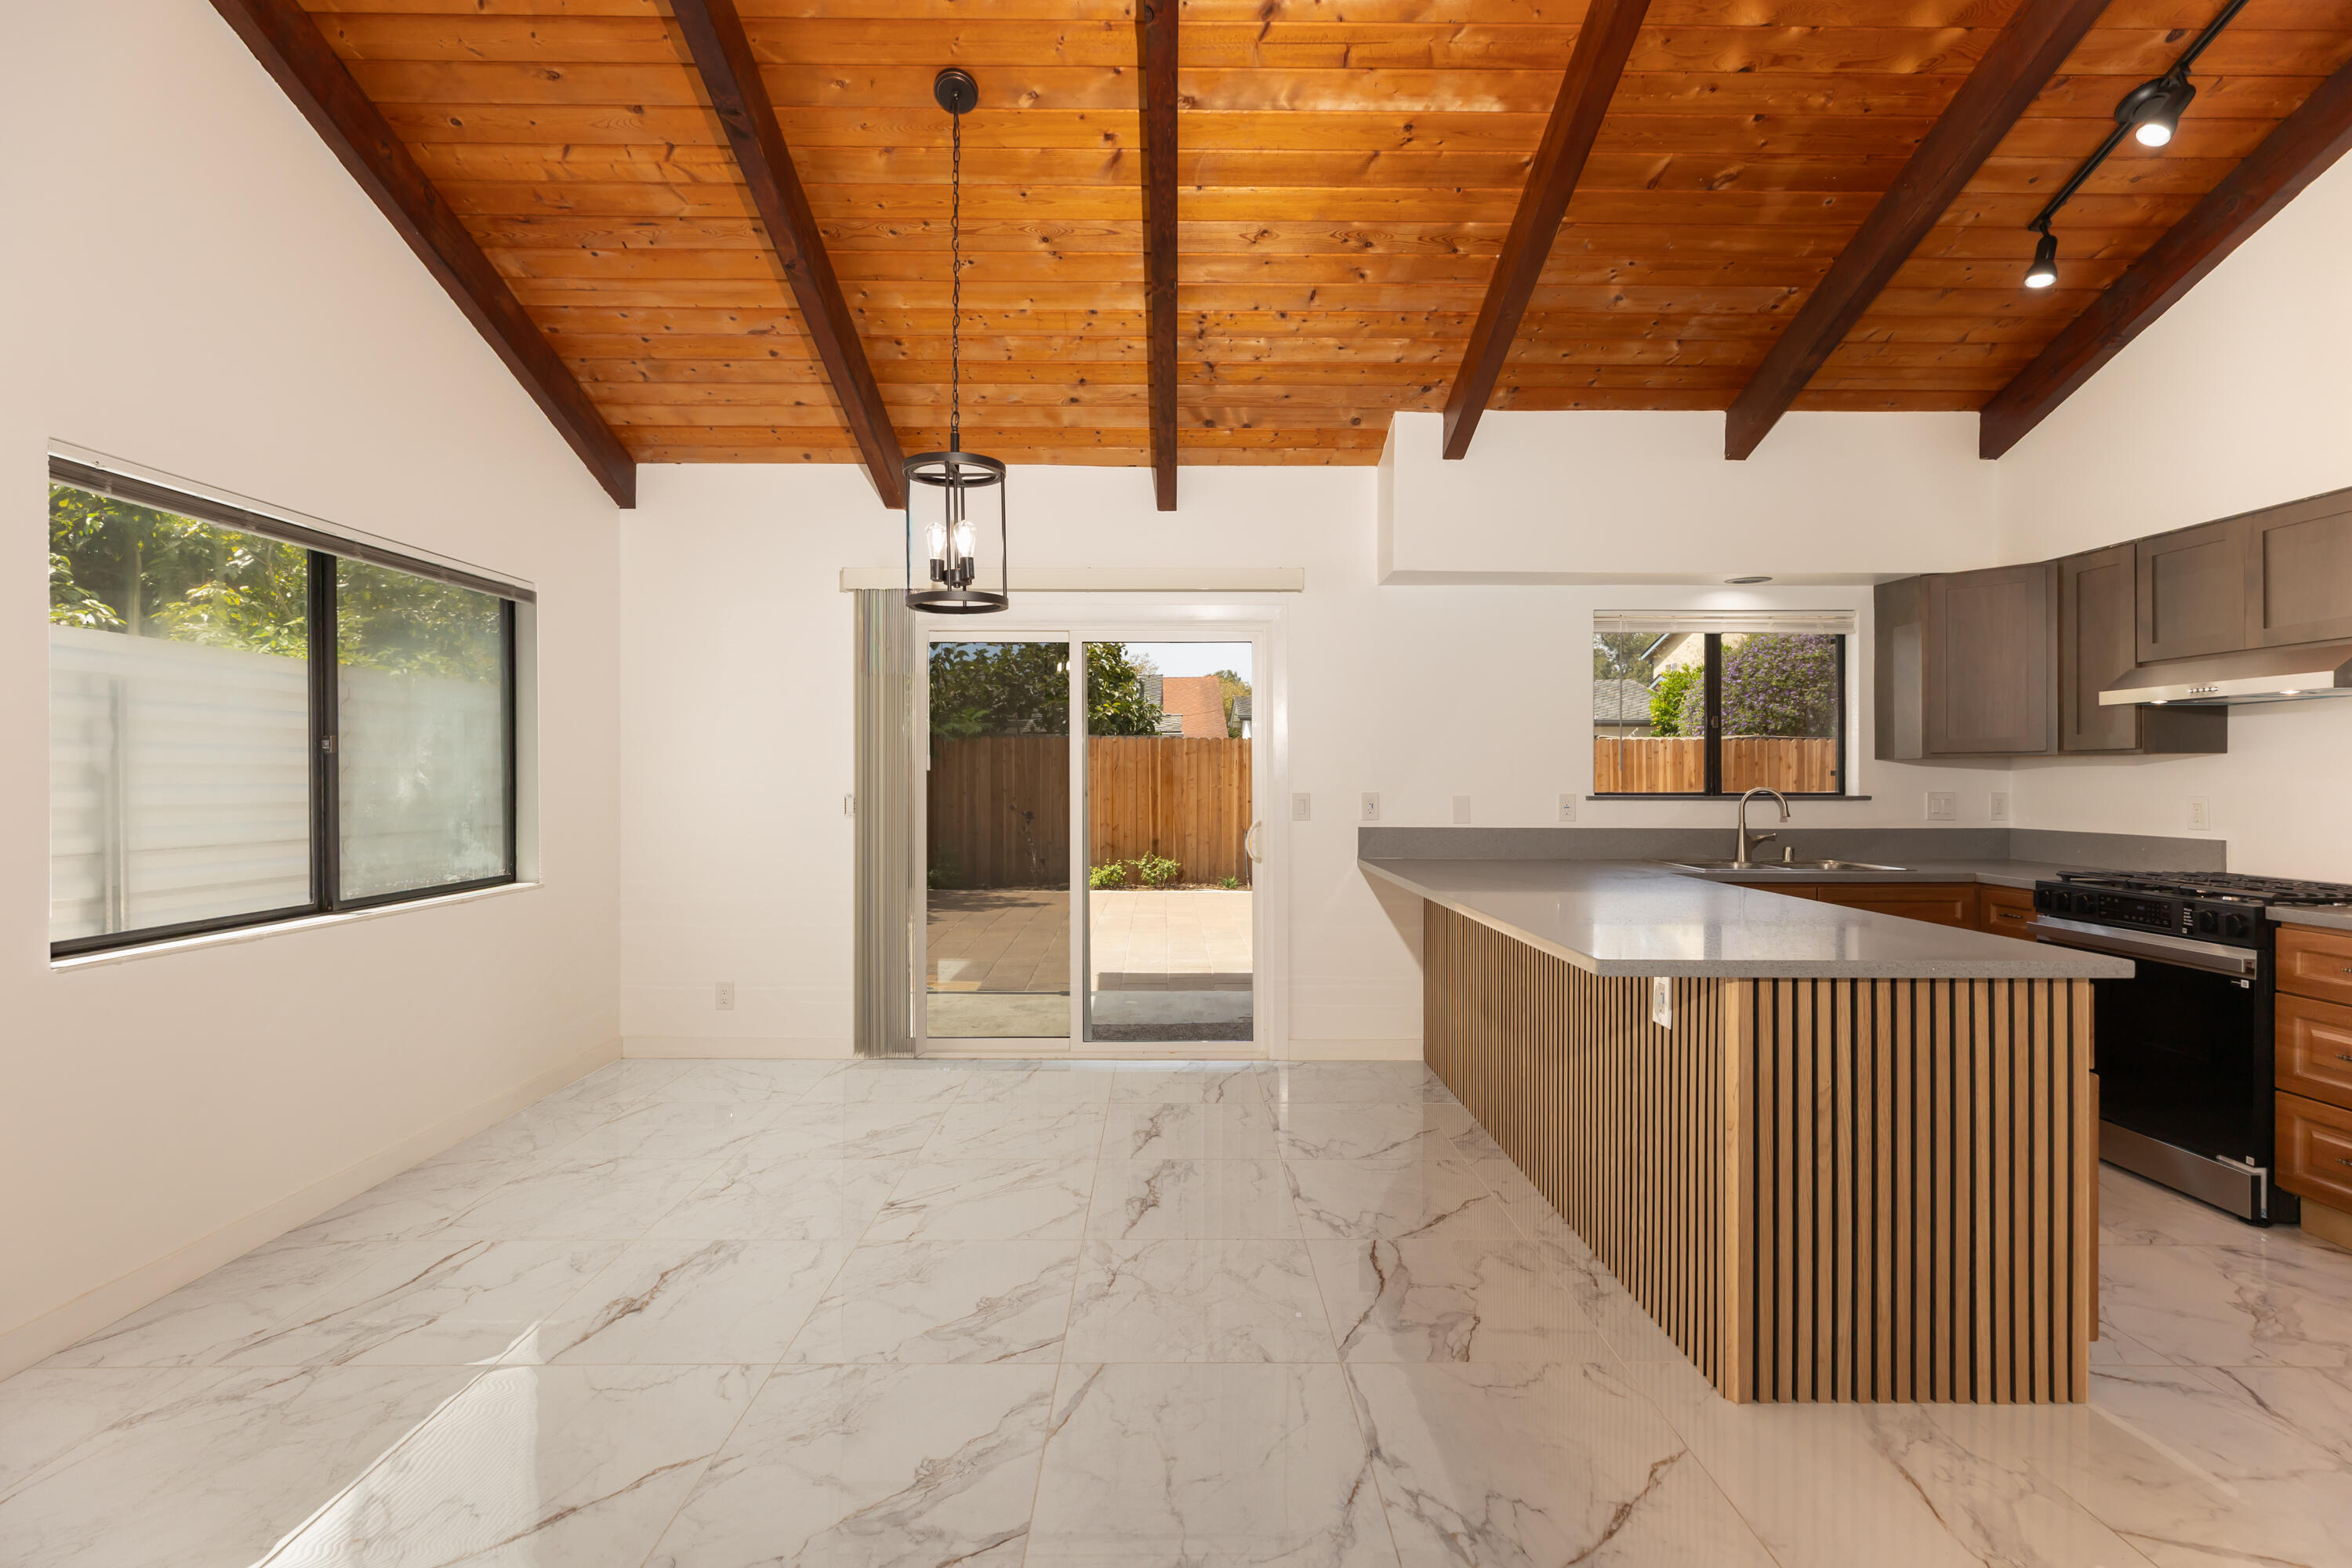
Kitchen with a wood-slatted island, vaulted exposed-beam ceiling, and sliding doors to a patio.
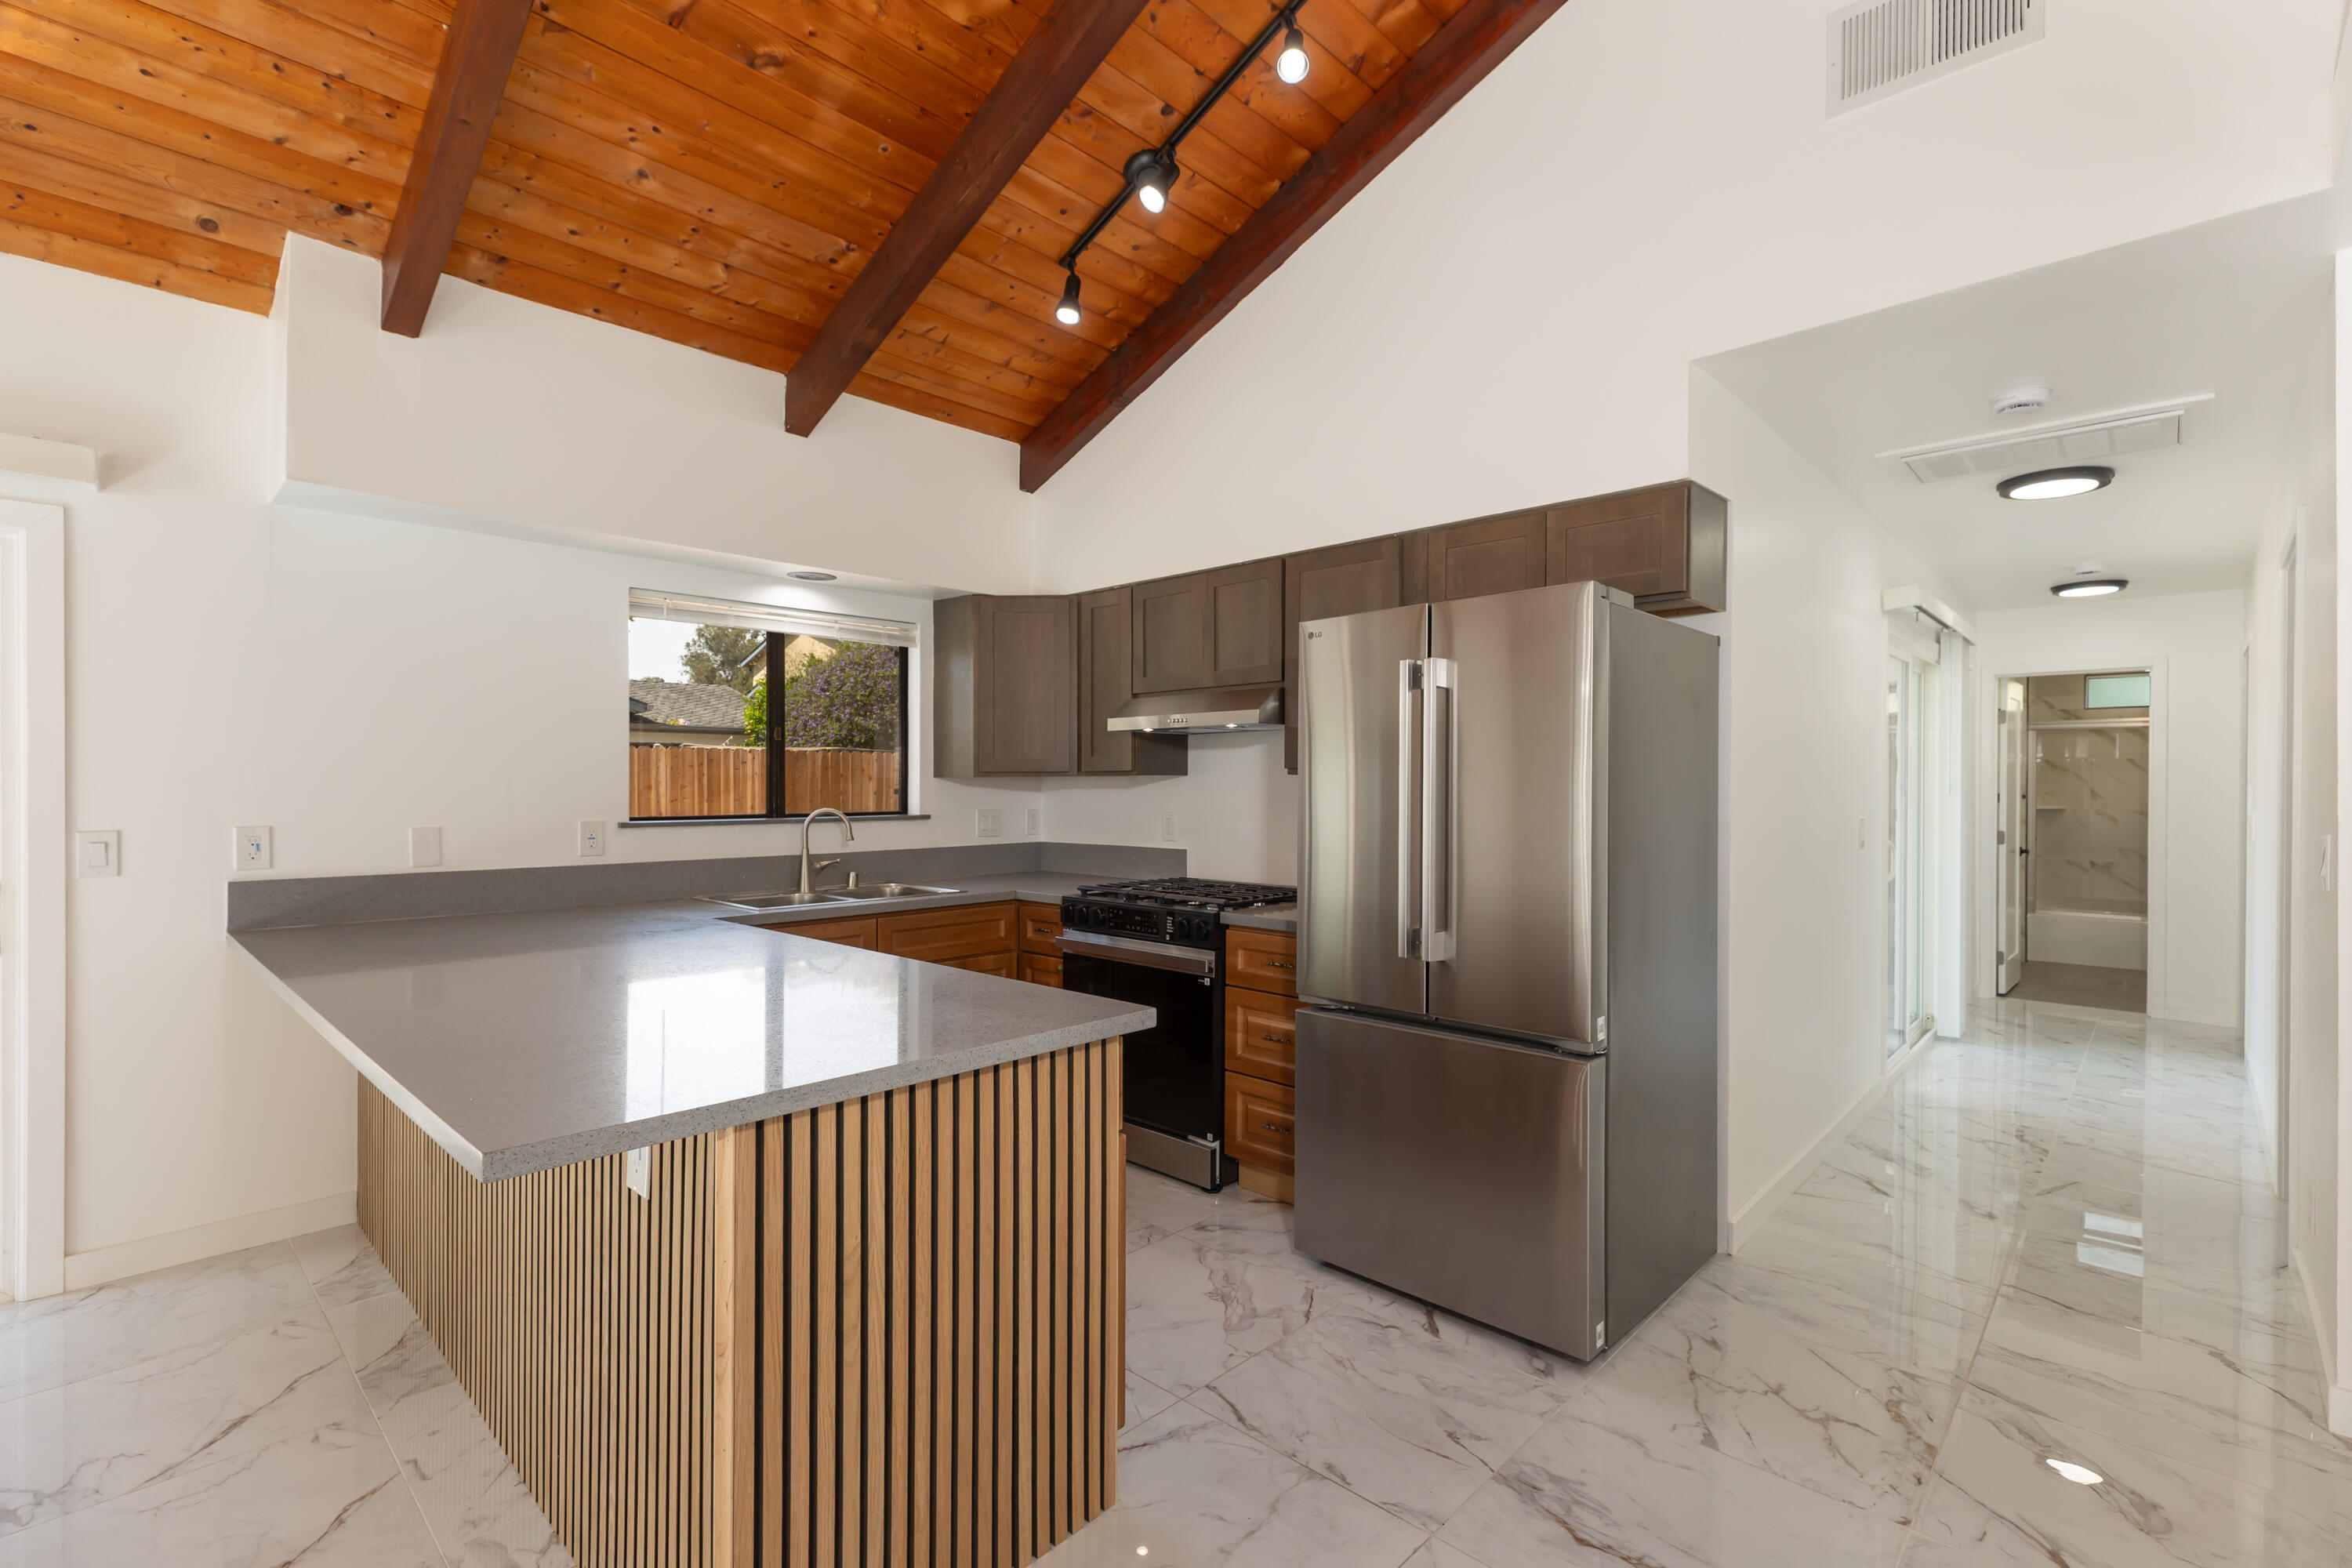
Kitchen with a wood-slat island, stainless steel appliances, and a vaulted wood-beam ceiling.
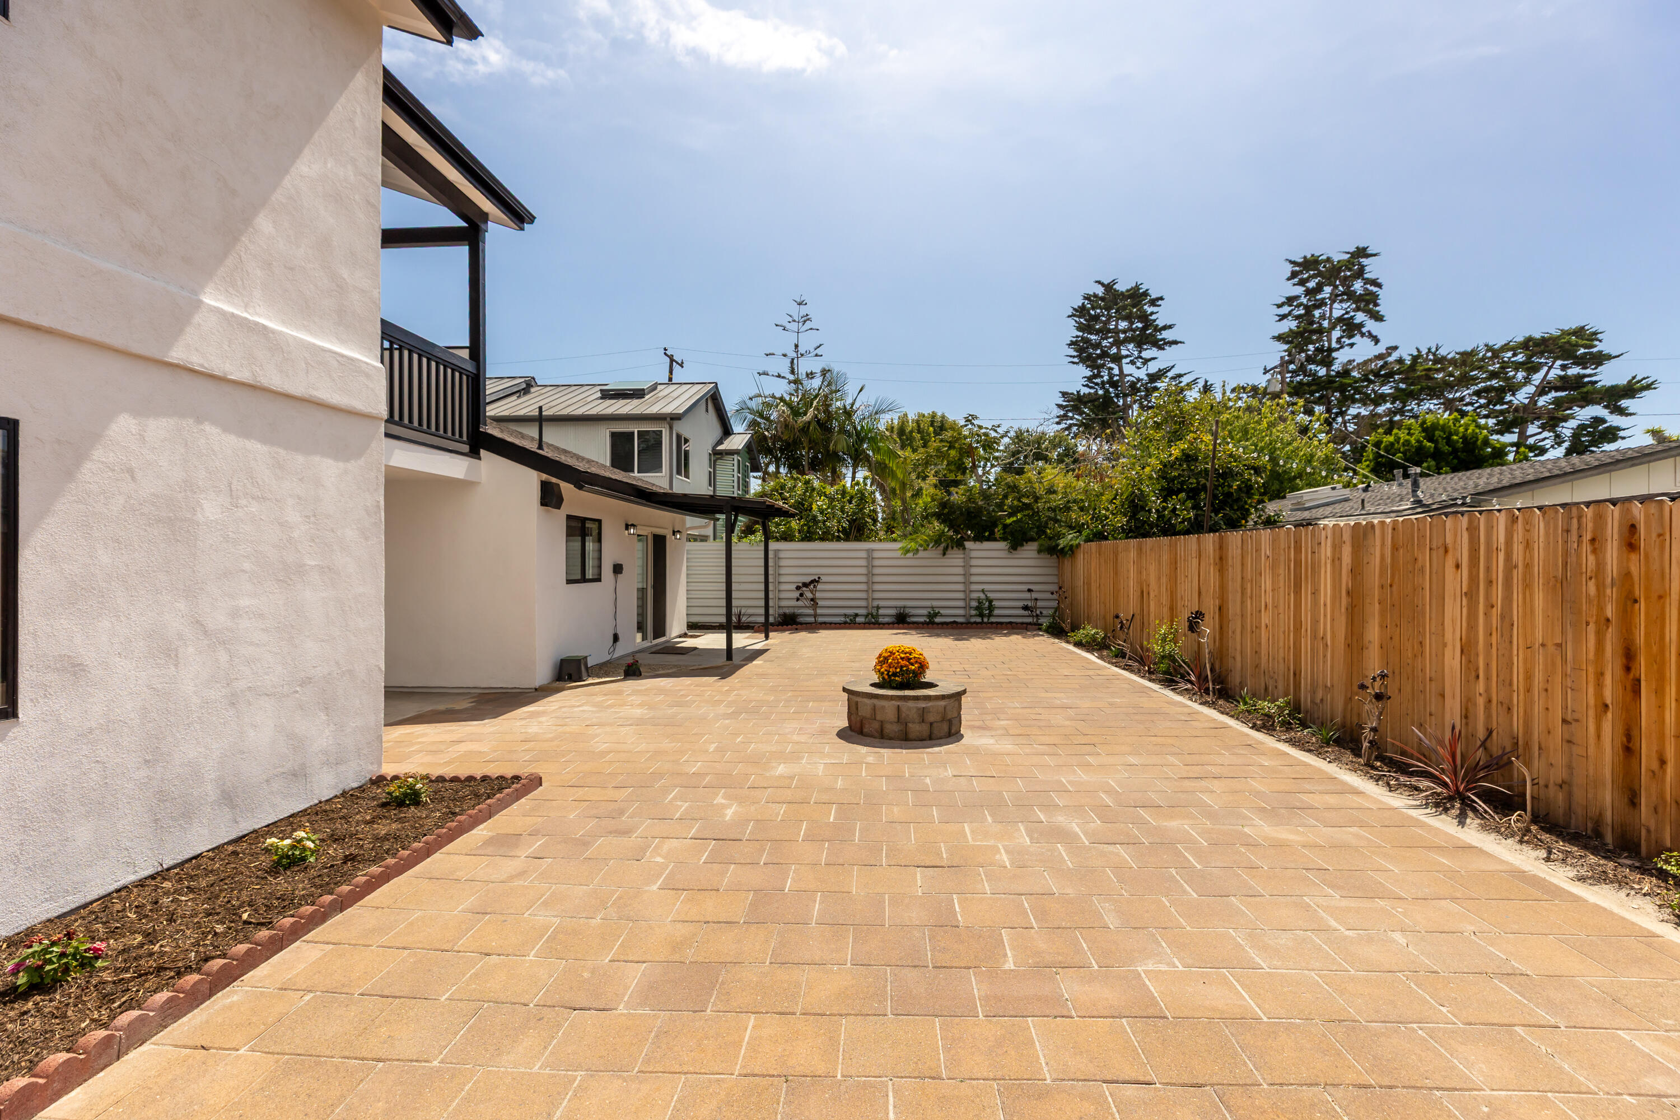
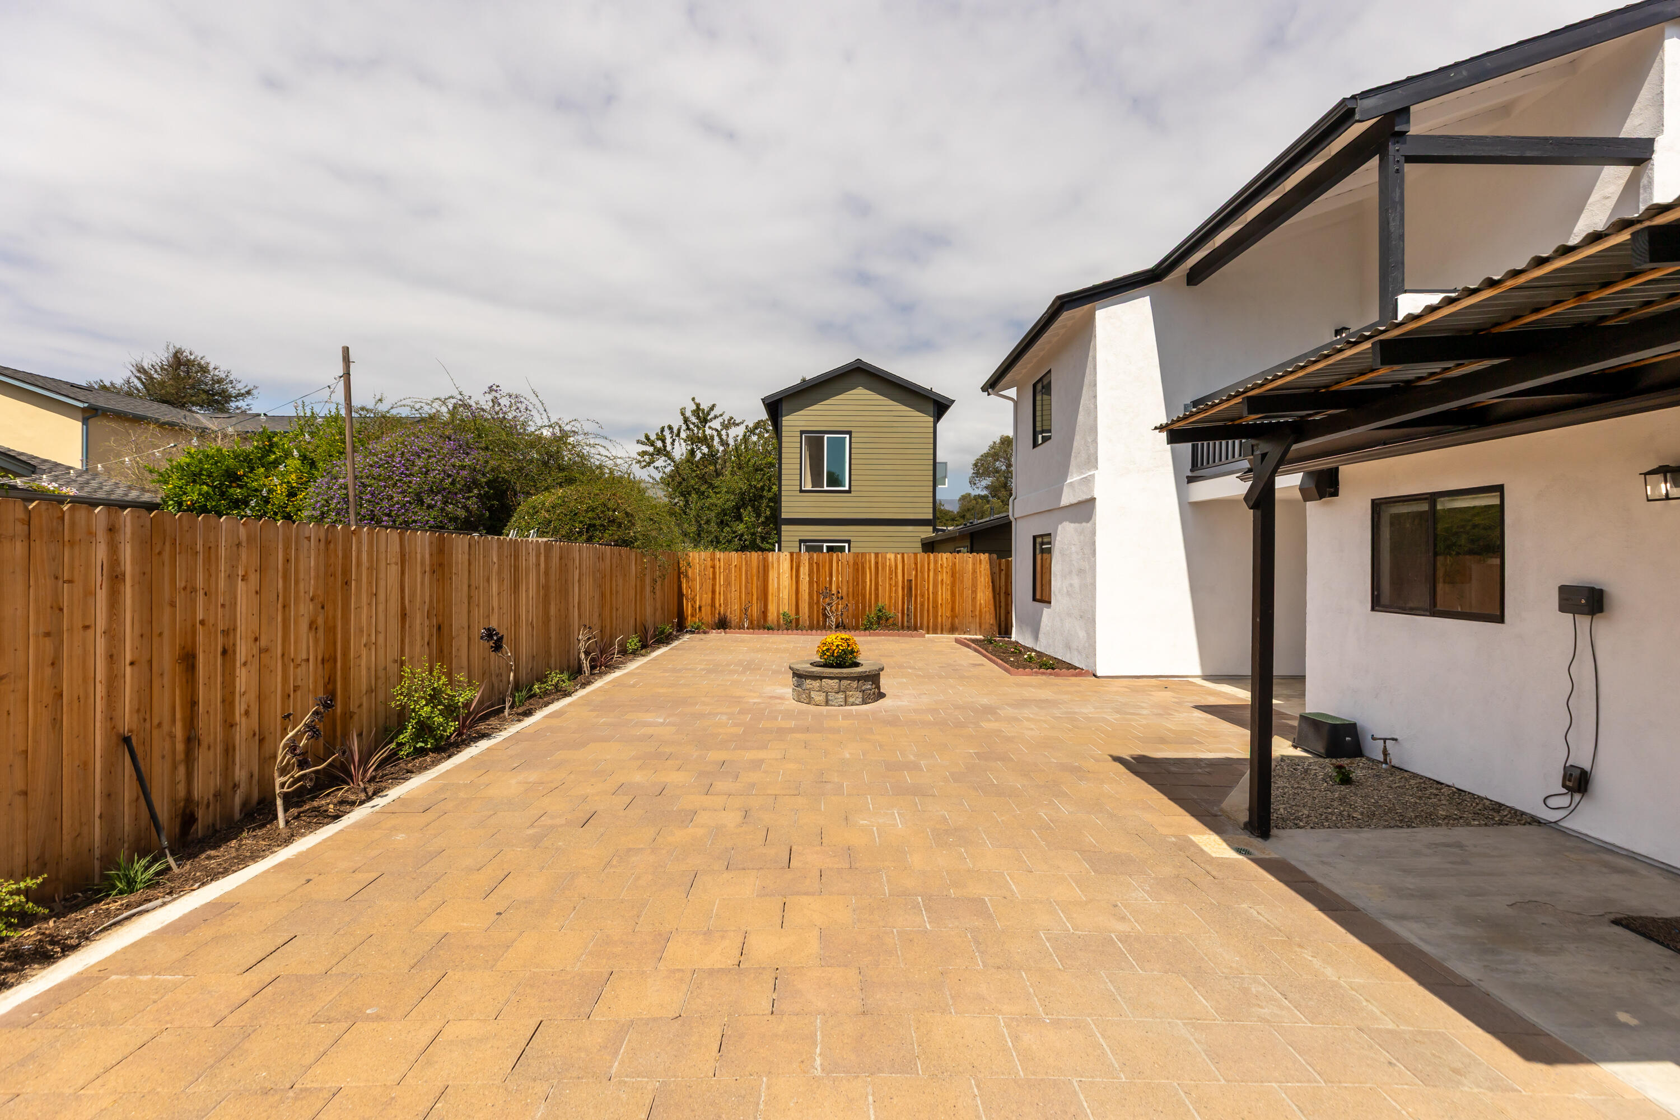
Paved courtyard beside a stucco home, with a covered patio and central raised planter.
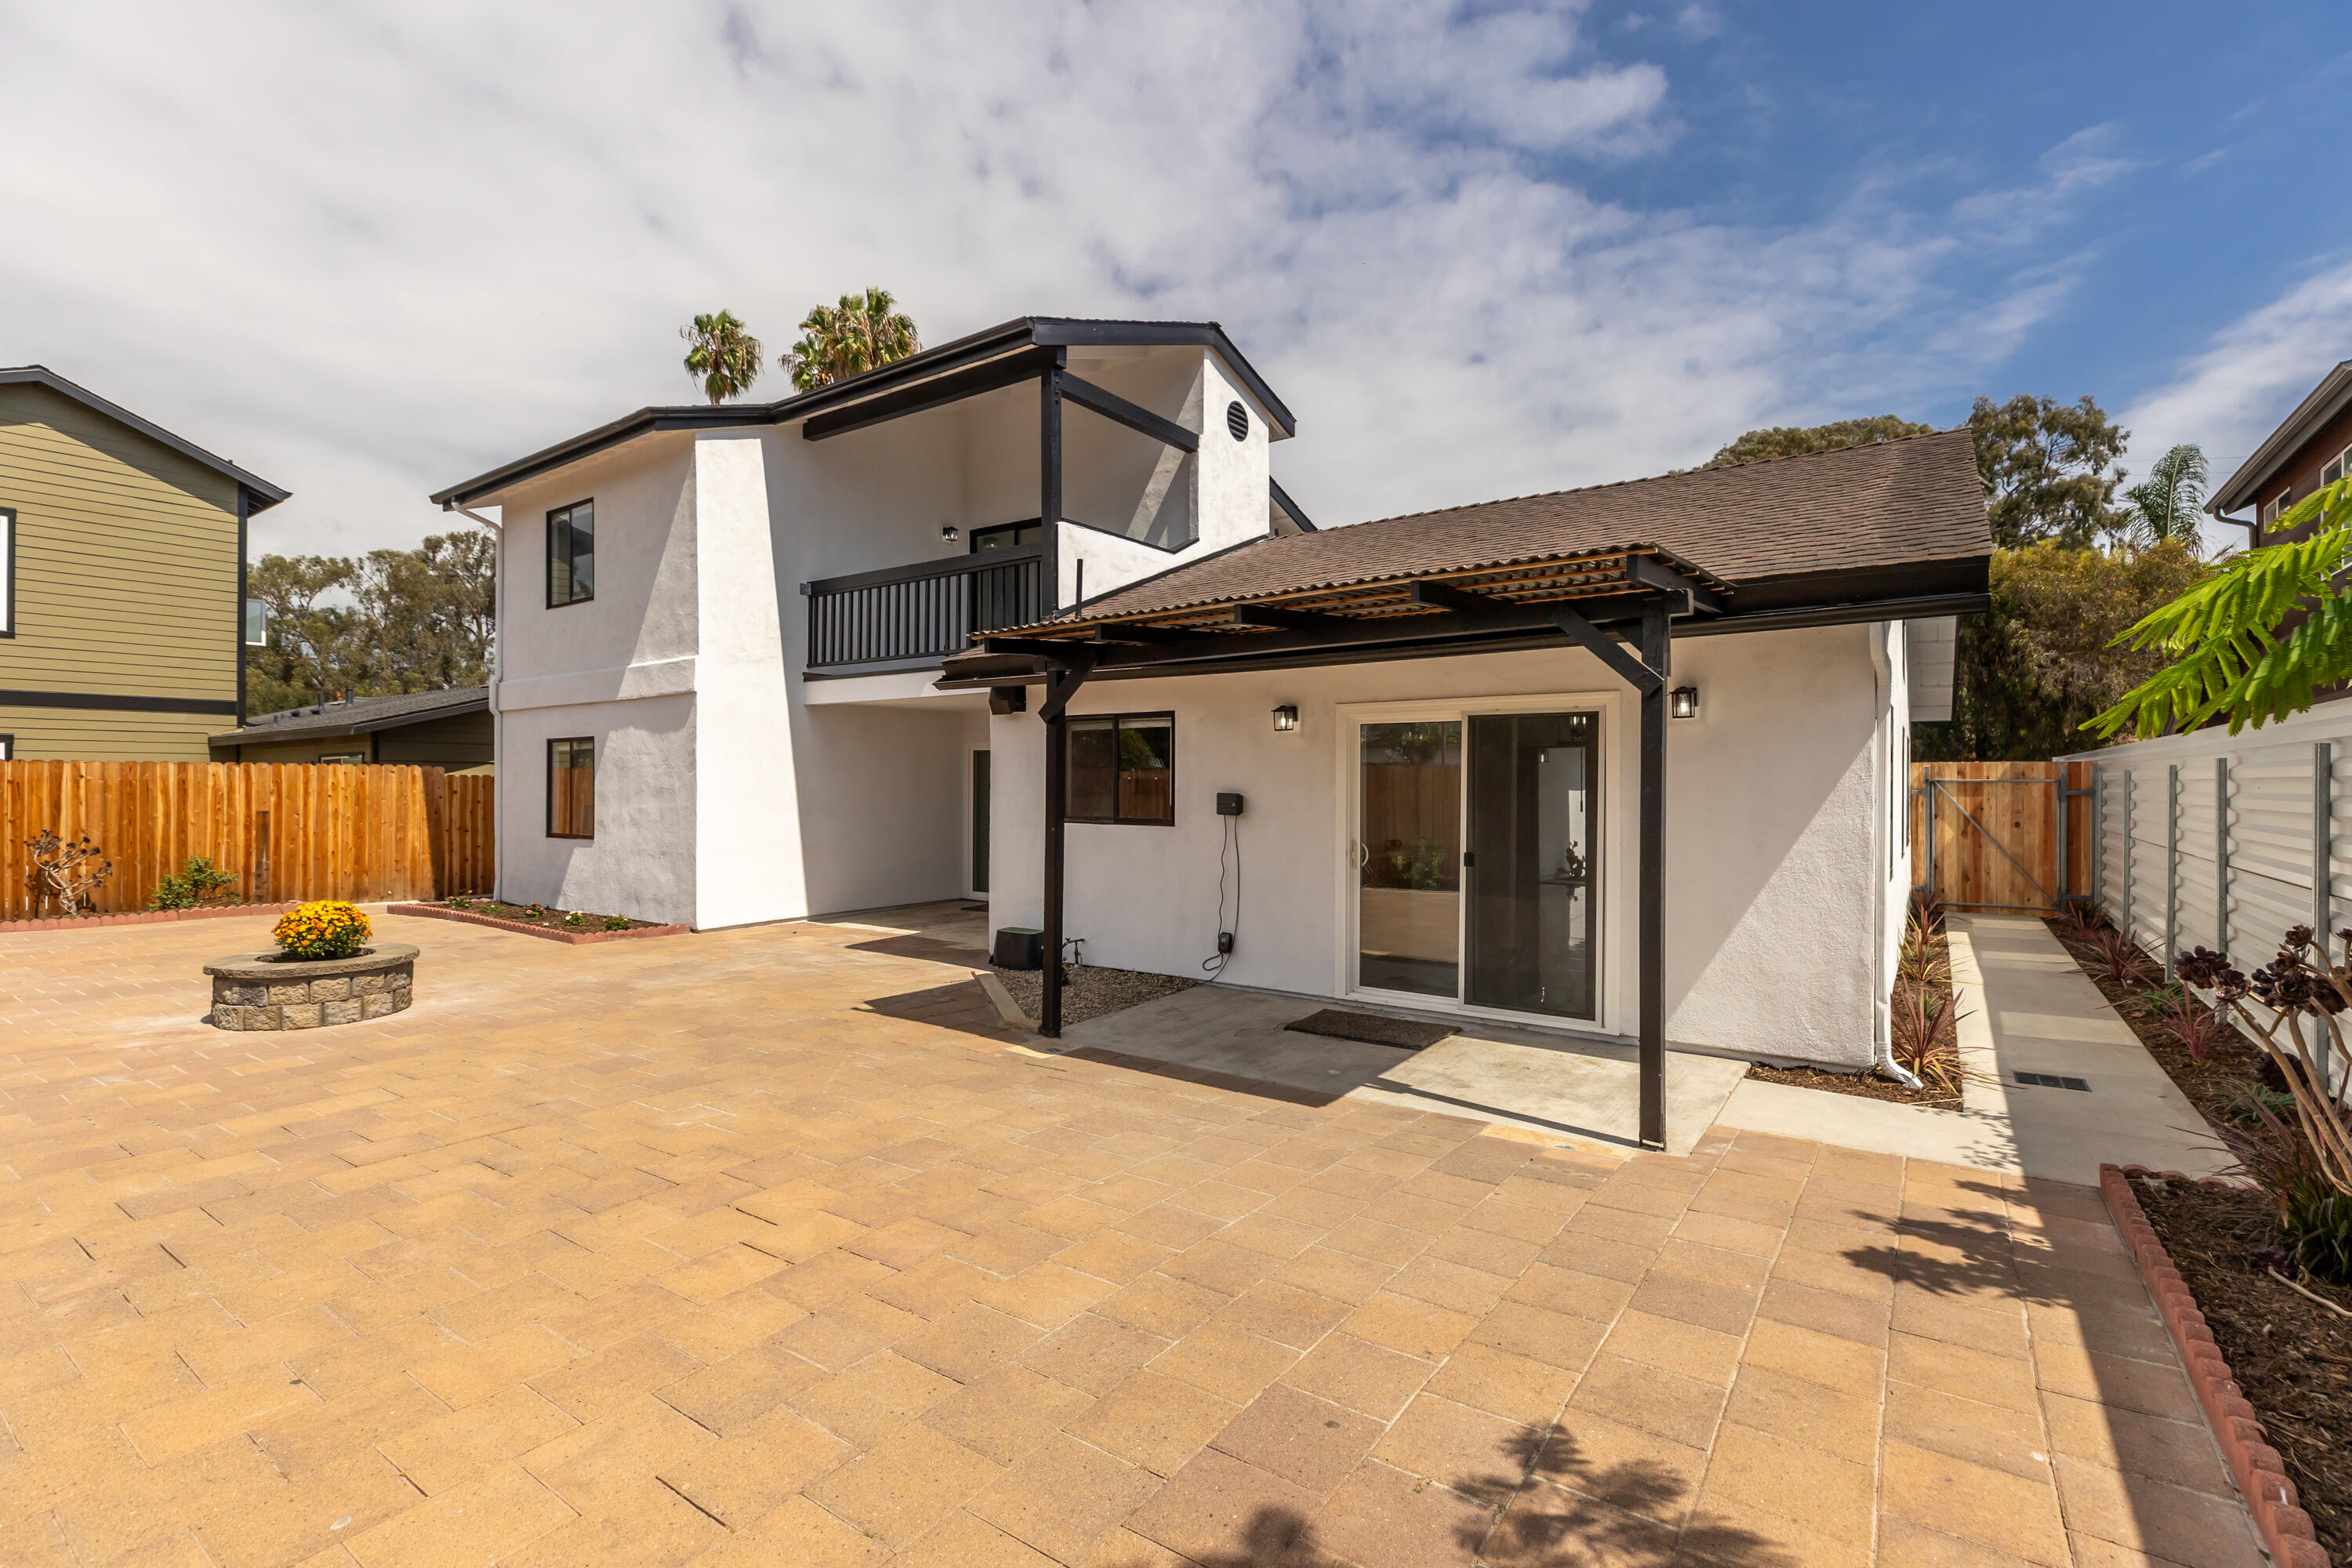
Two-story white stucco home with balcony and covered patio overlooking a broad paved courtyard.
Paved backyard patio with a wooden privacy fence, stone planter, and covered area beside the house.
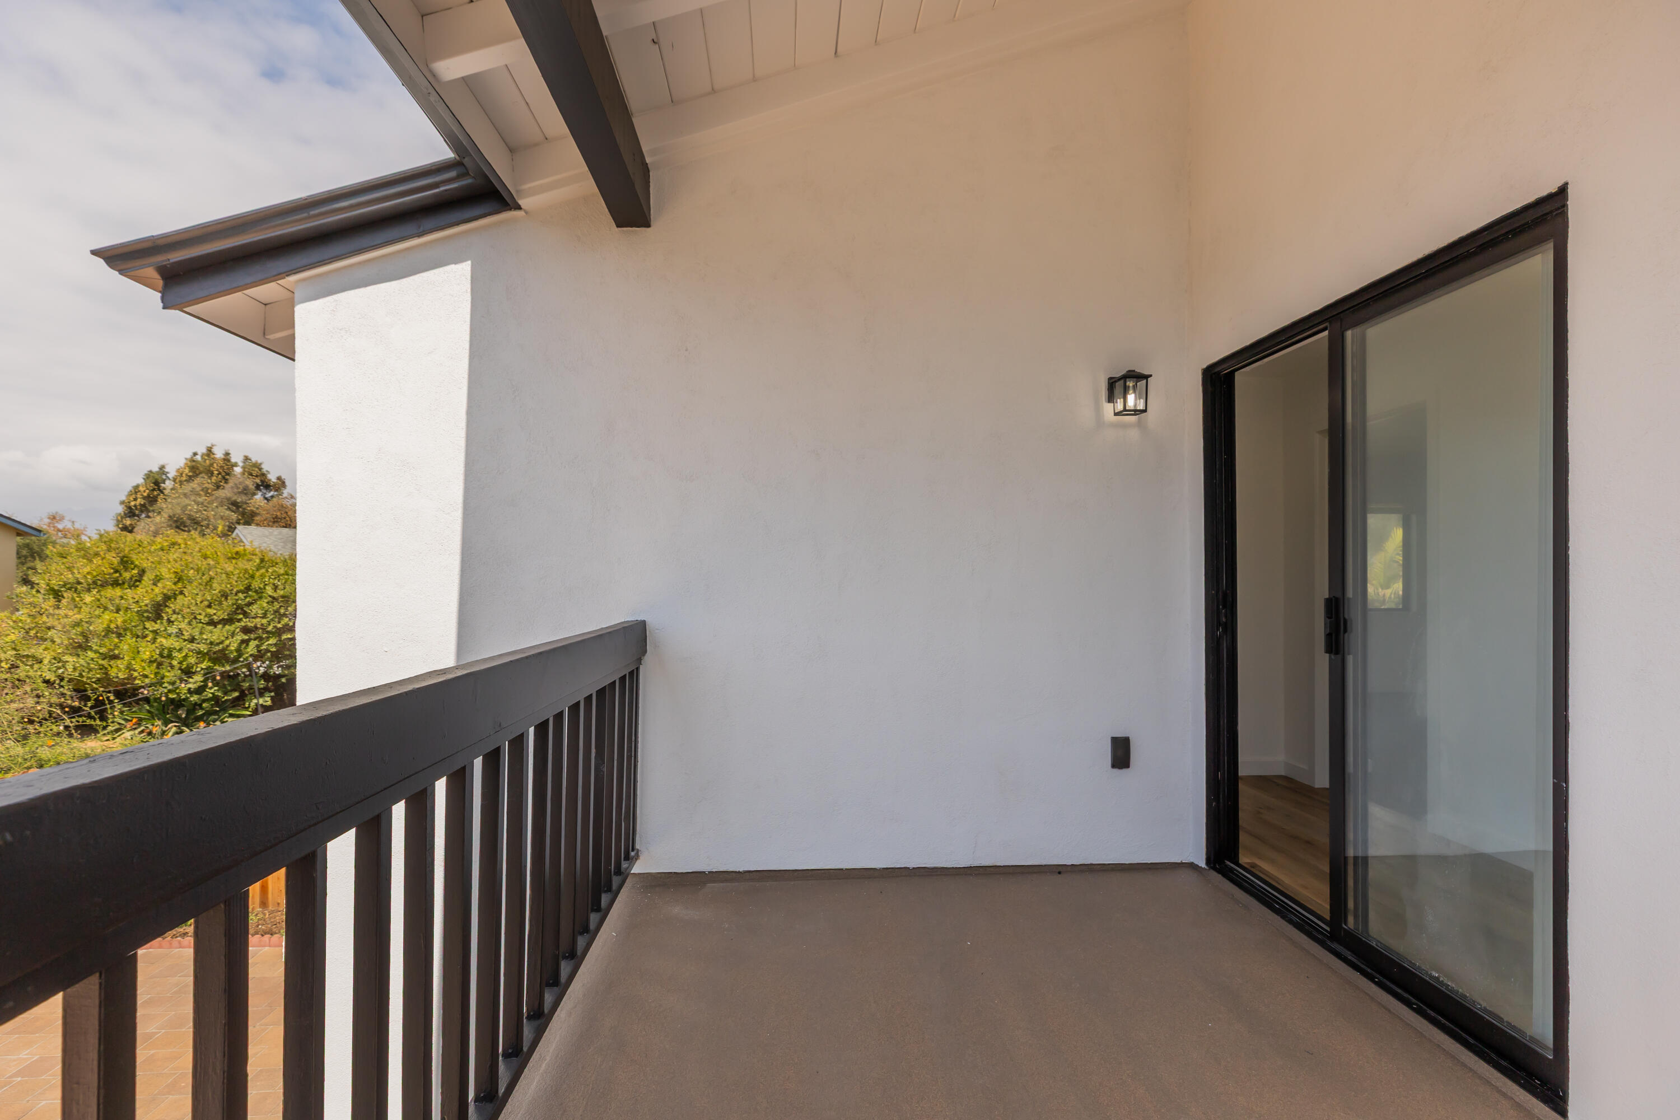
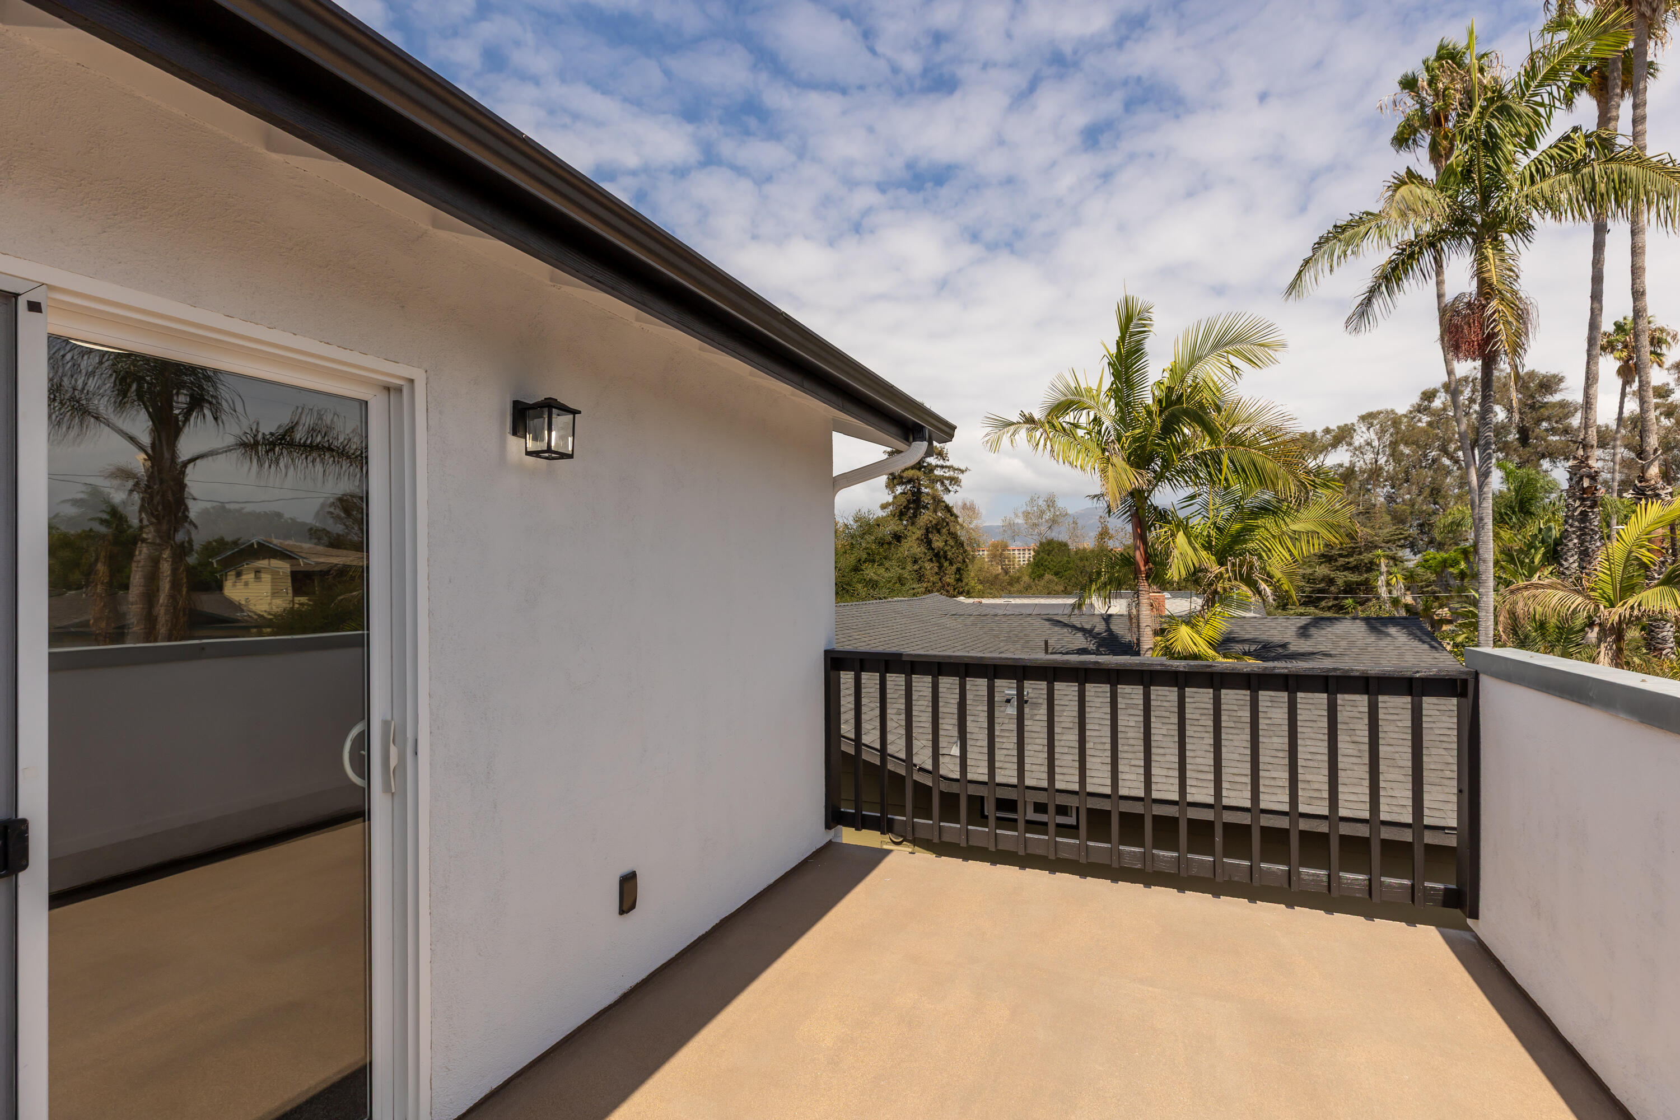
Covered balcony with a dark railing and sliding glass door, overlooking leafy greenery.
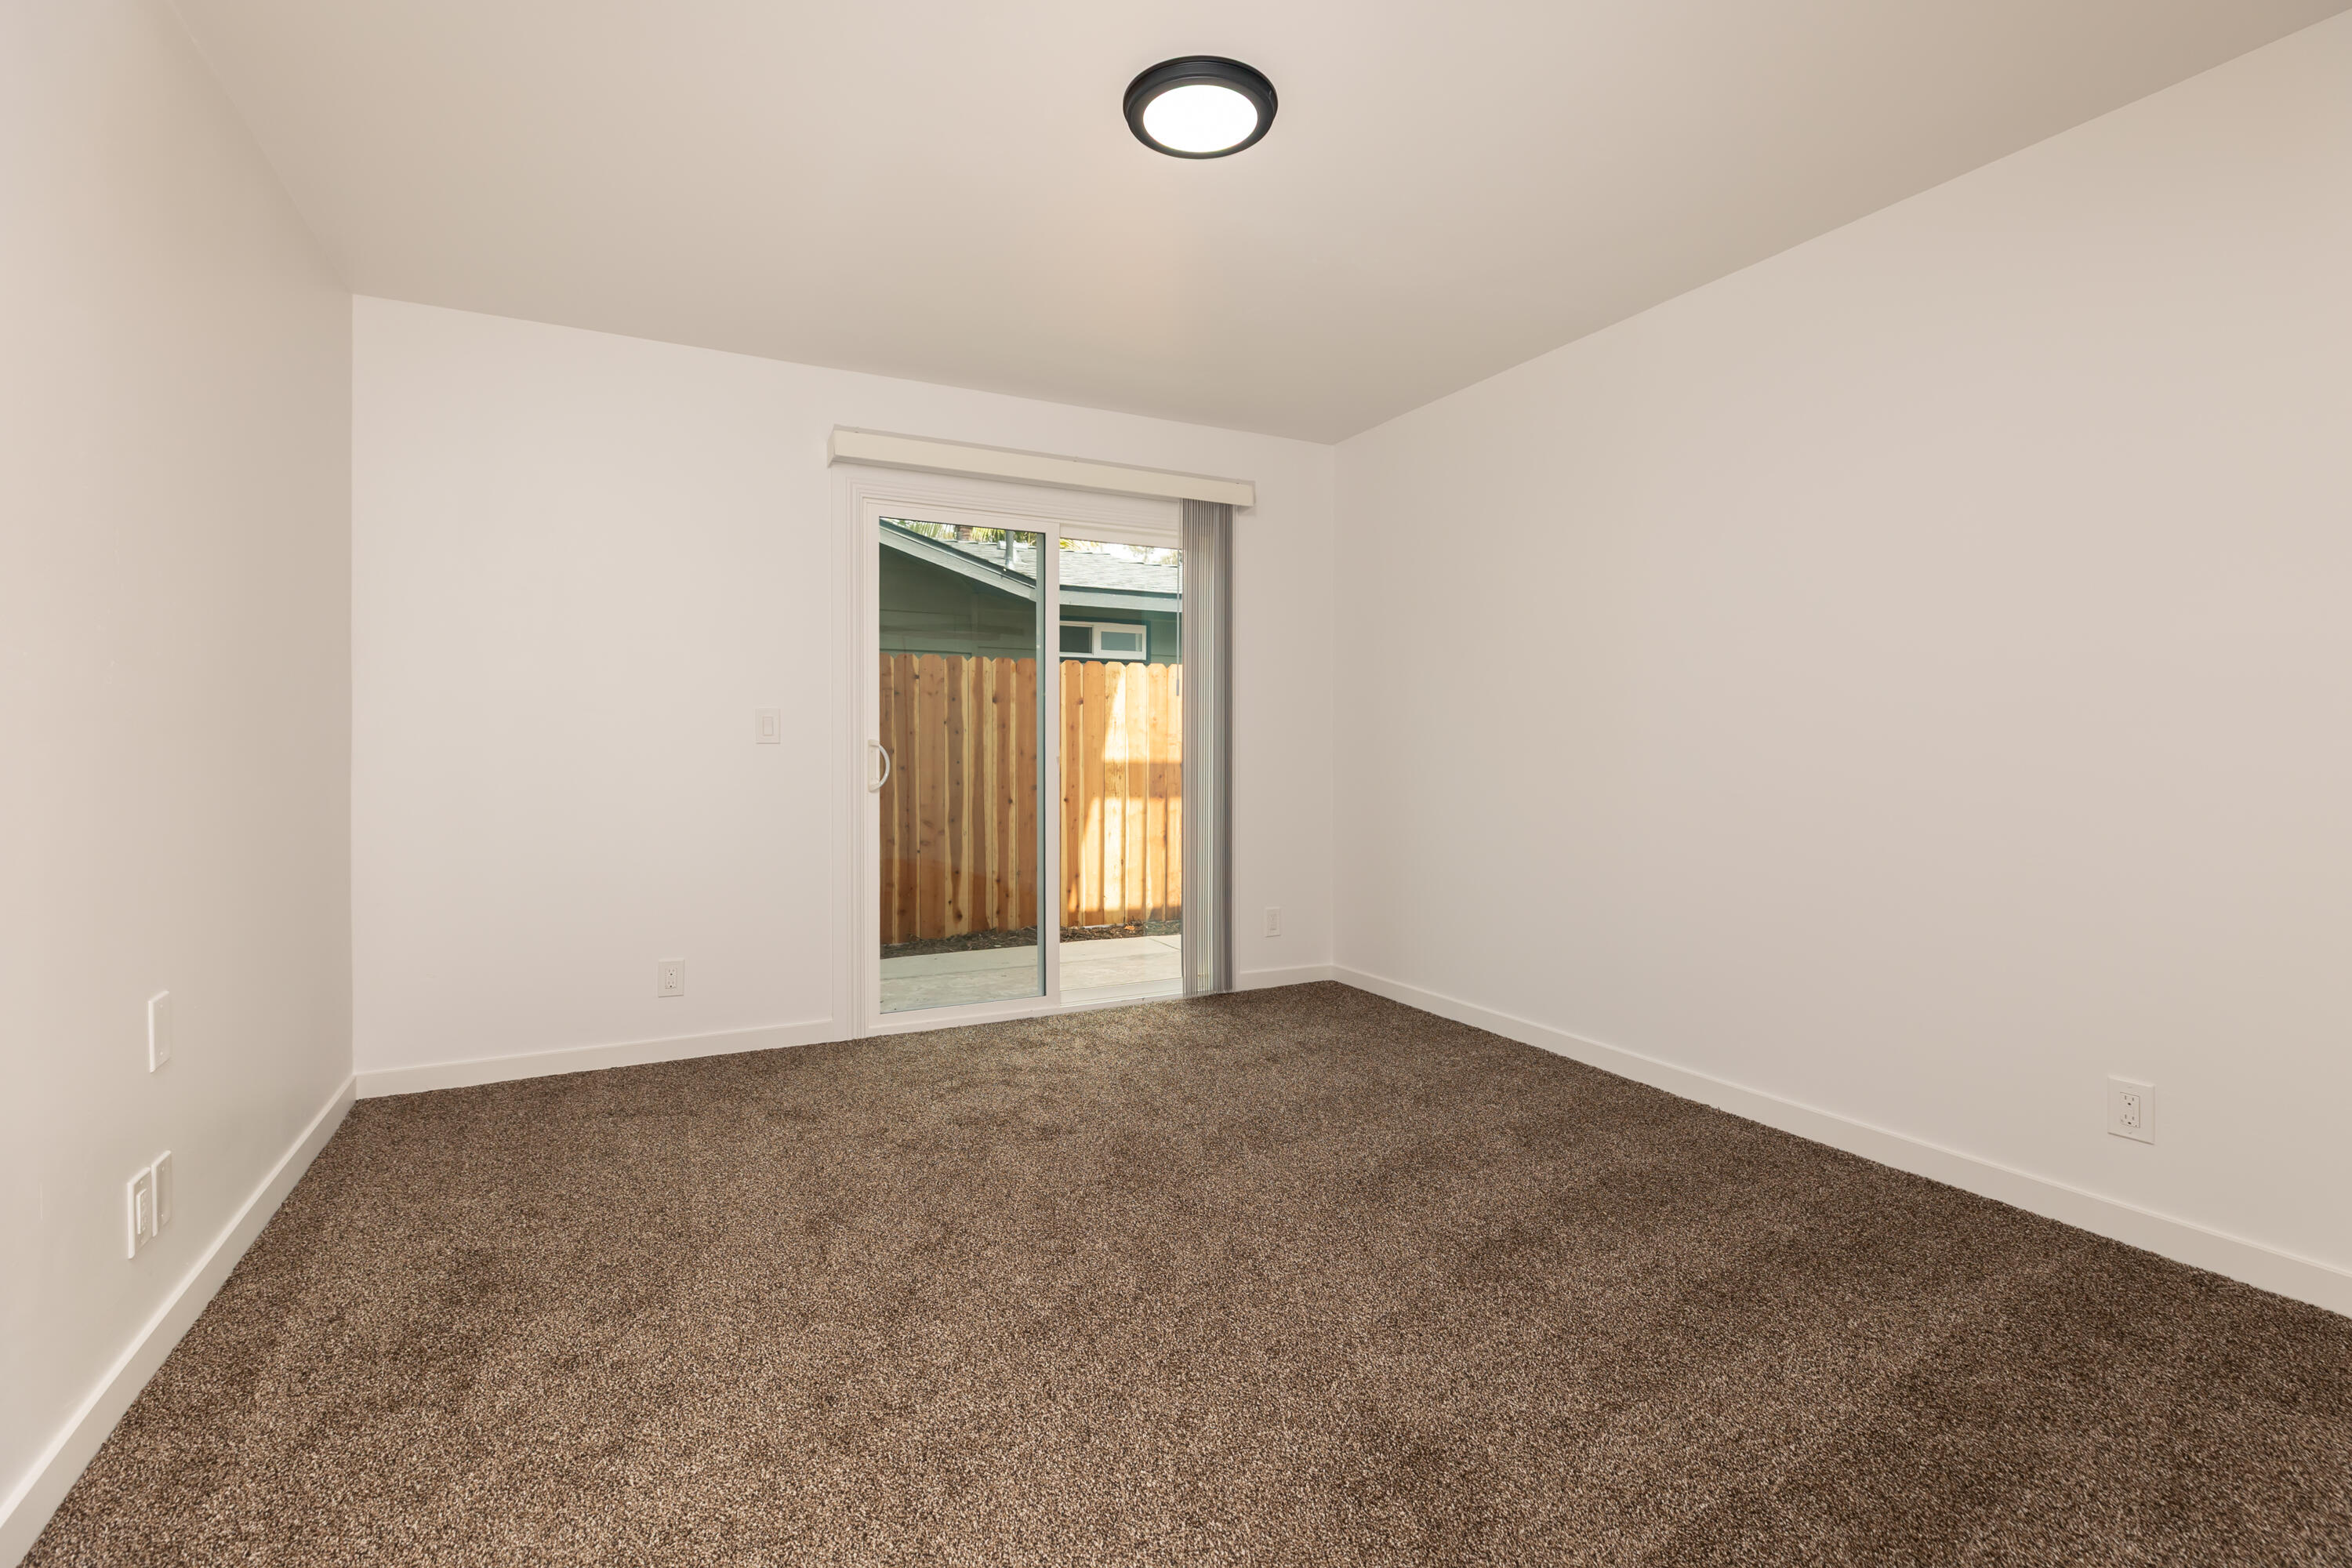
Empty carpeted room with white walls and a sliding glass door to a fenced patio.
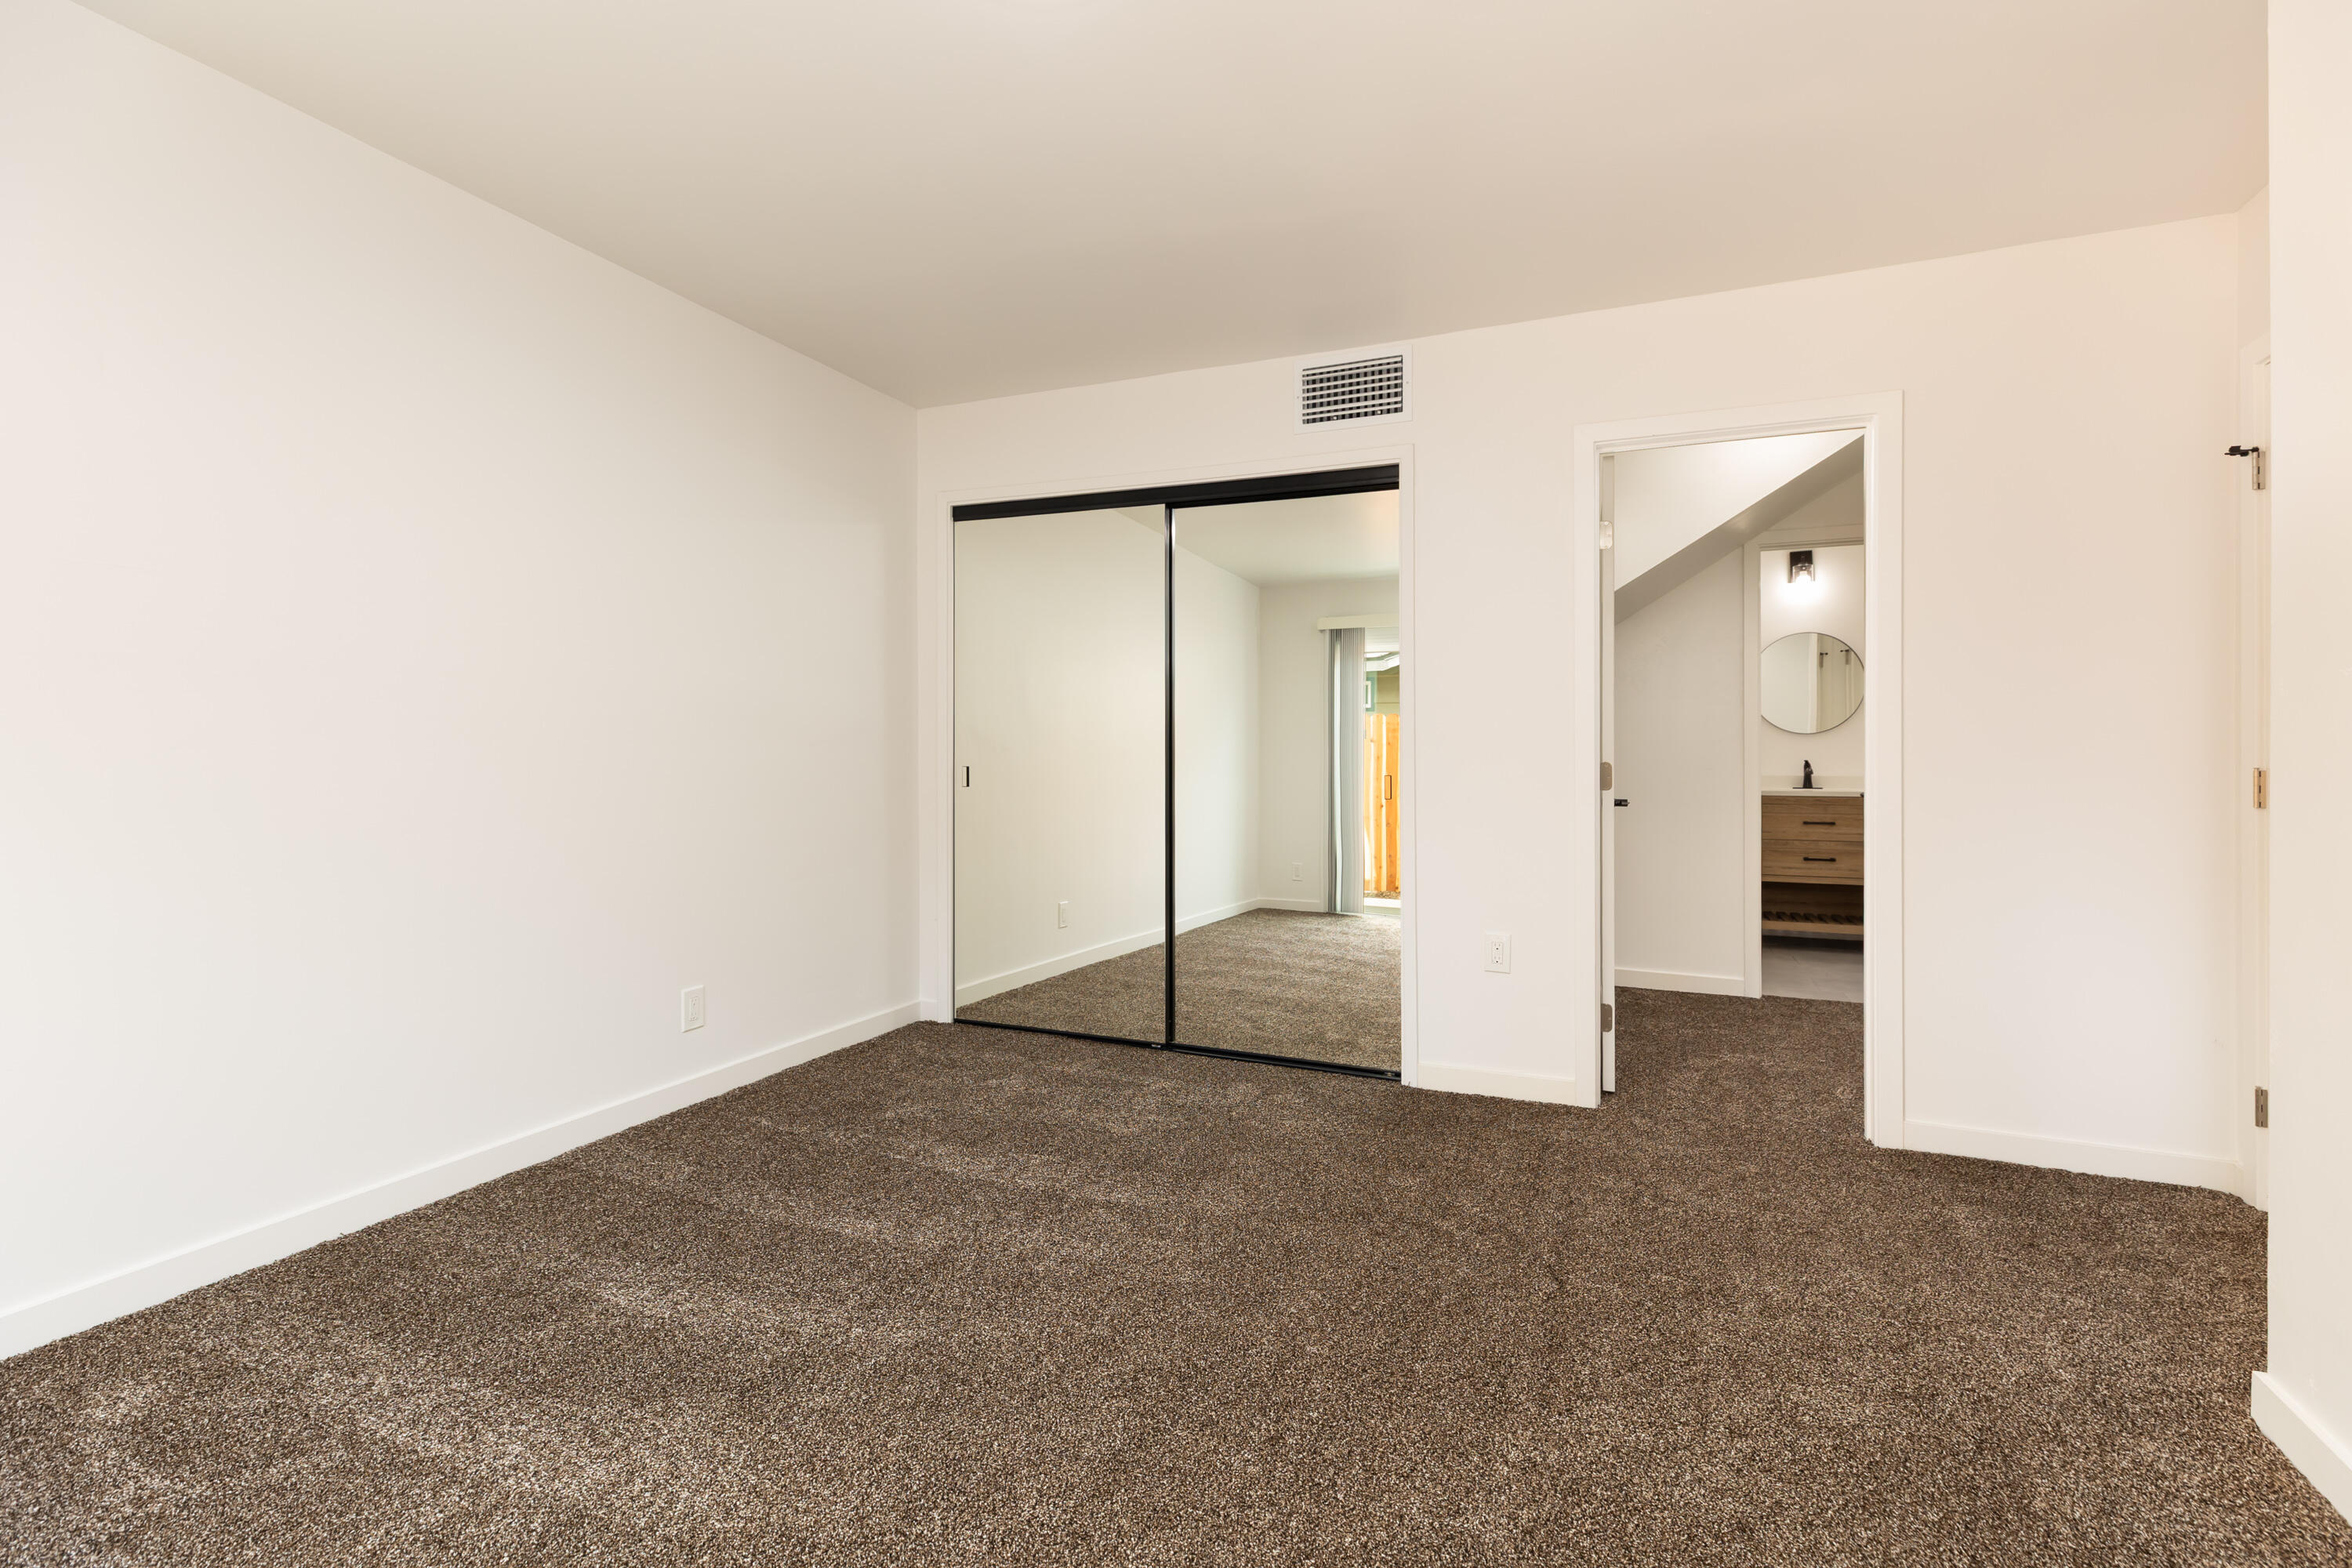
Empty carpeted bedroom with mirrored closet doors and a bathroom vanity visible through the open doorway.
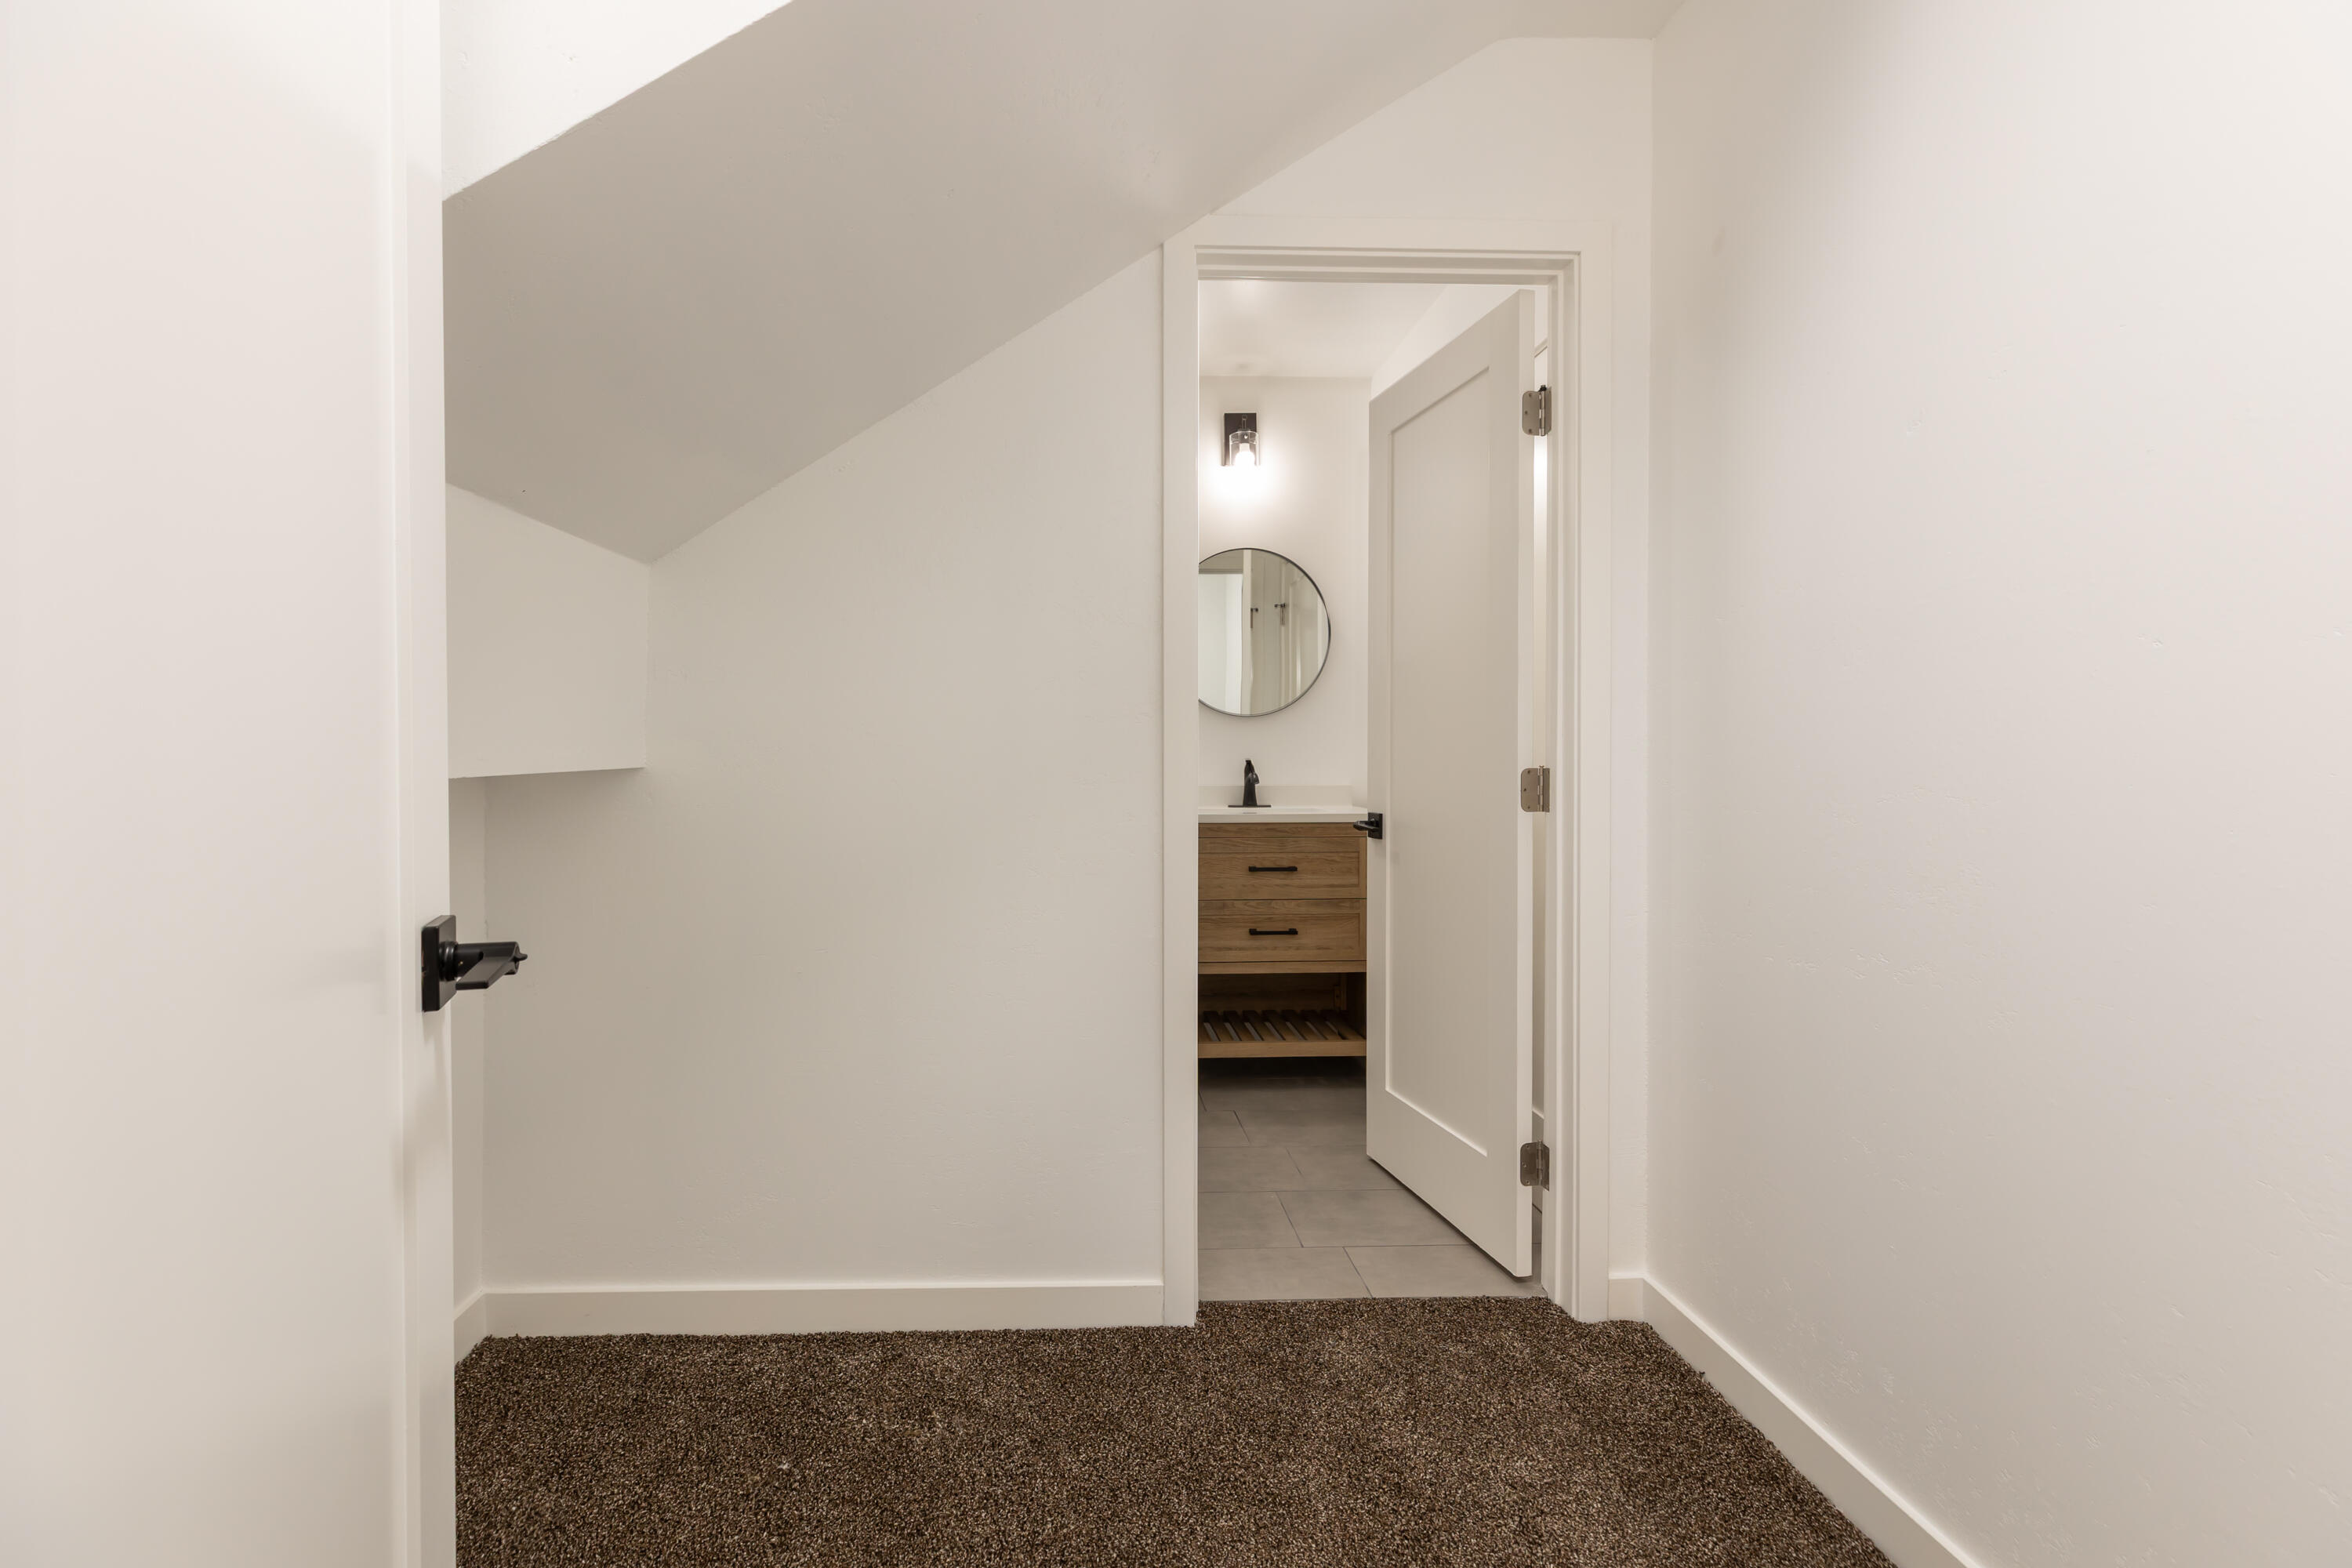
Small carpeted room with a sloped ceiling opening to a bathroom with a wood vanity and round mirror.
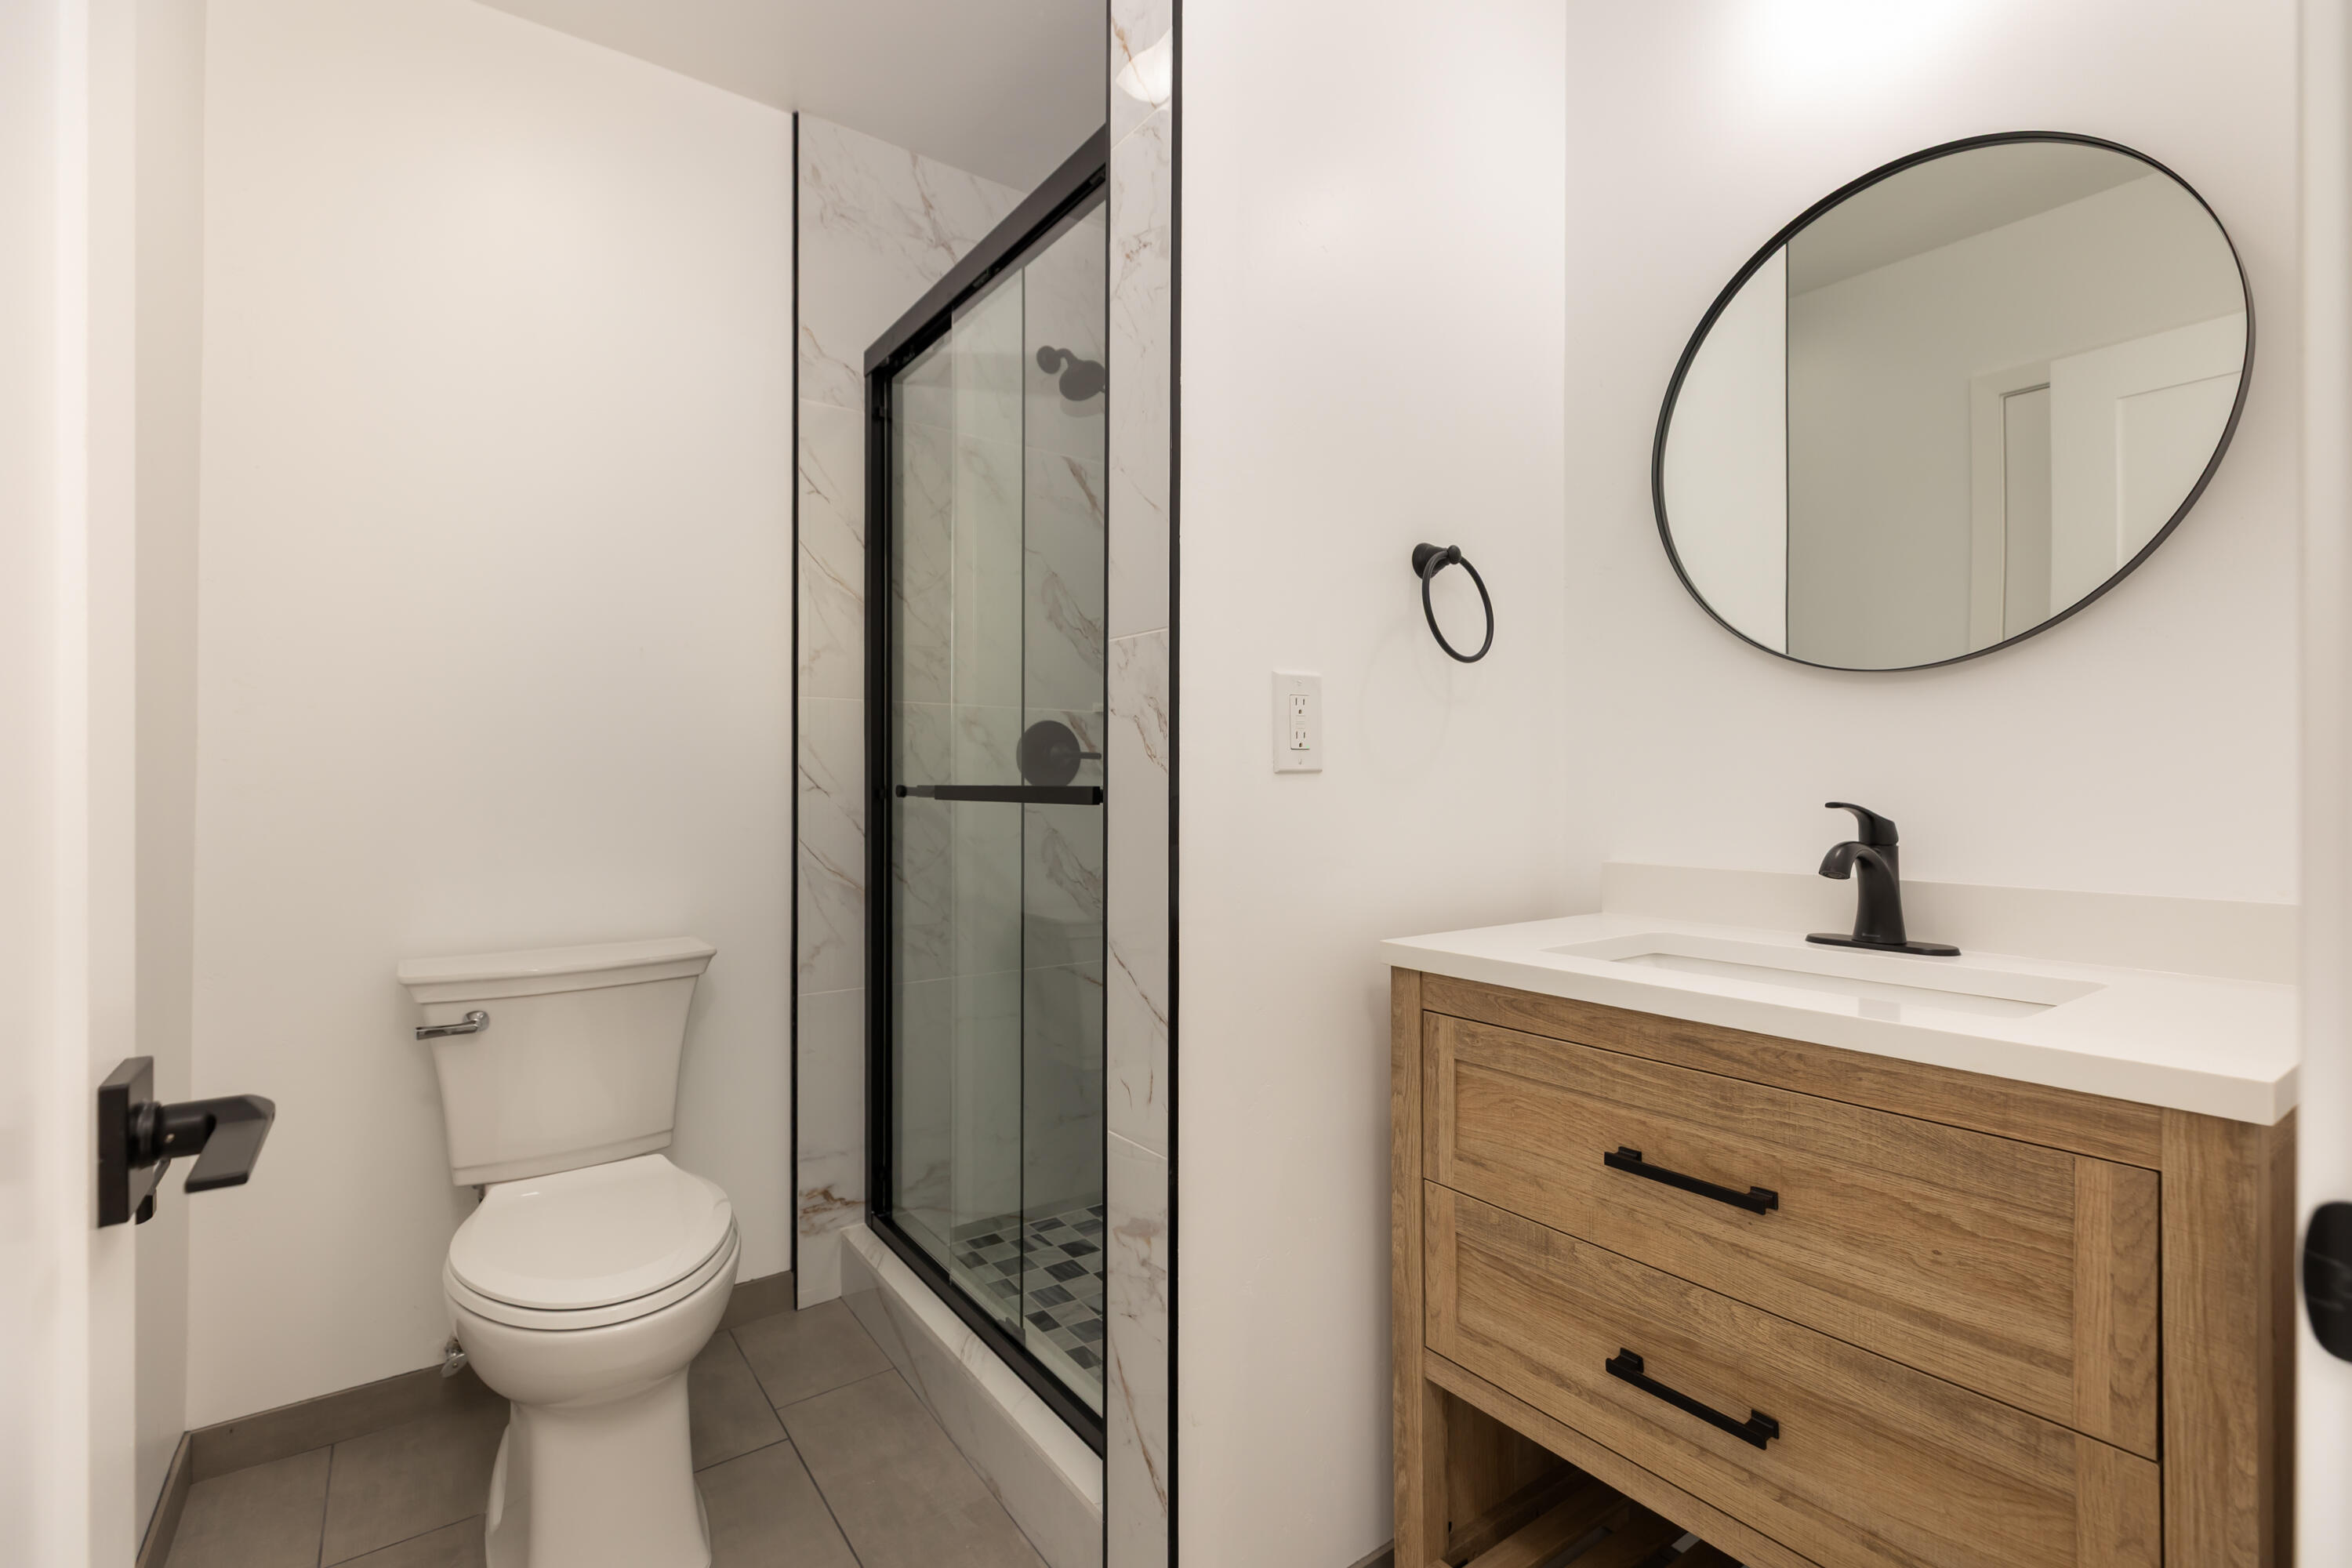
Bathroom with a marble-look glass shower, wood vanity, round mirror, and black fixtures.
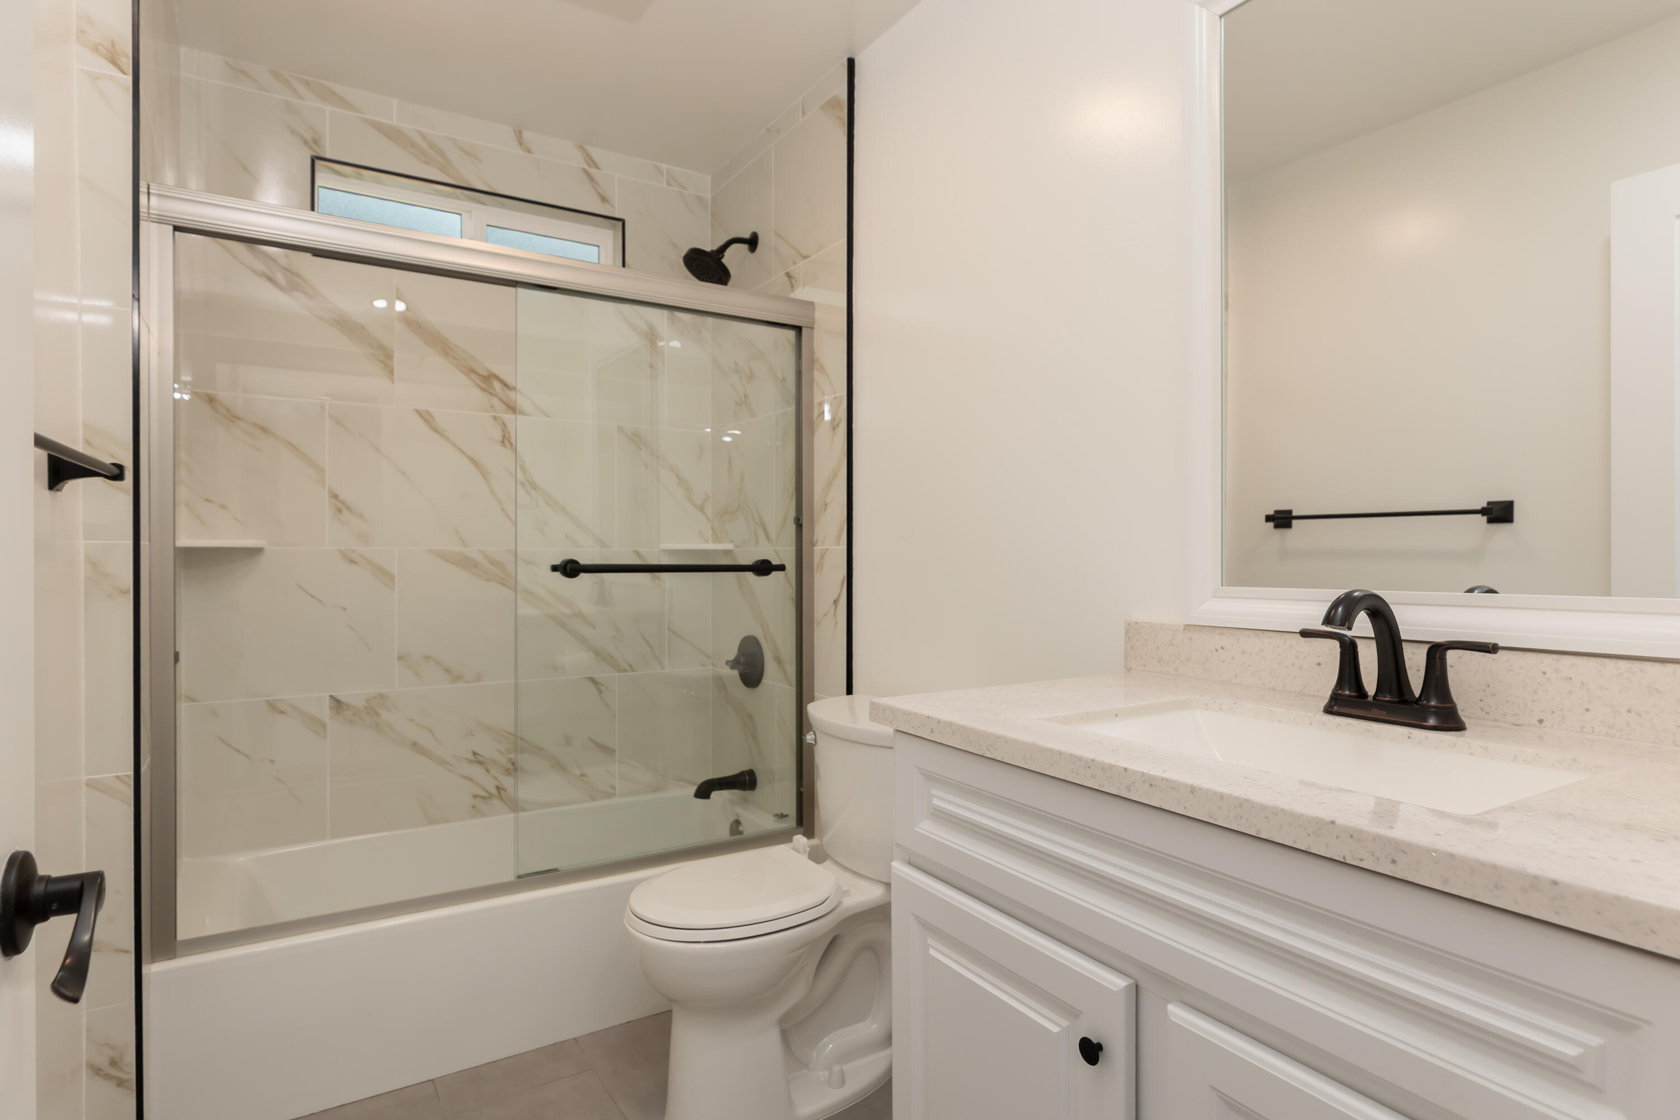
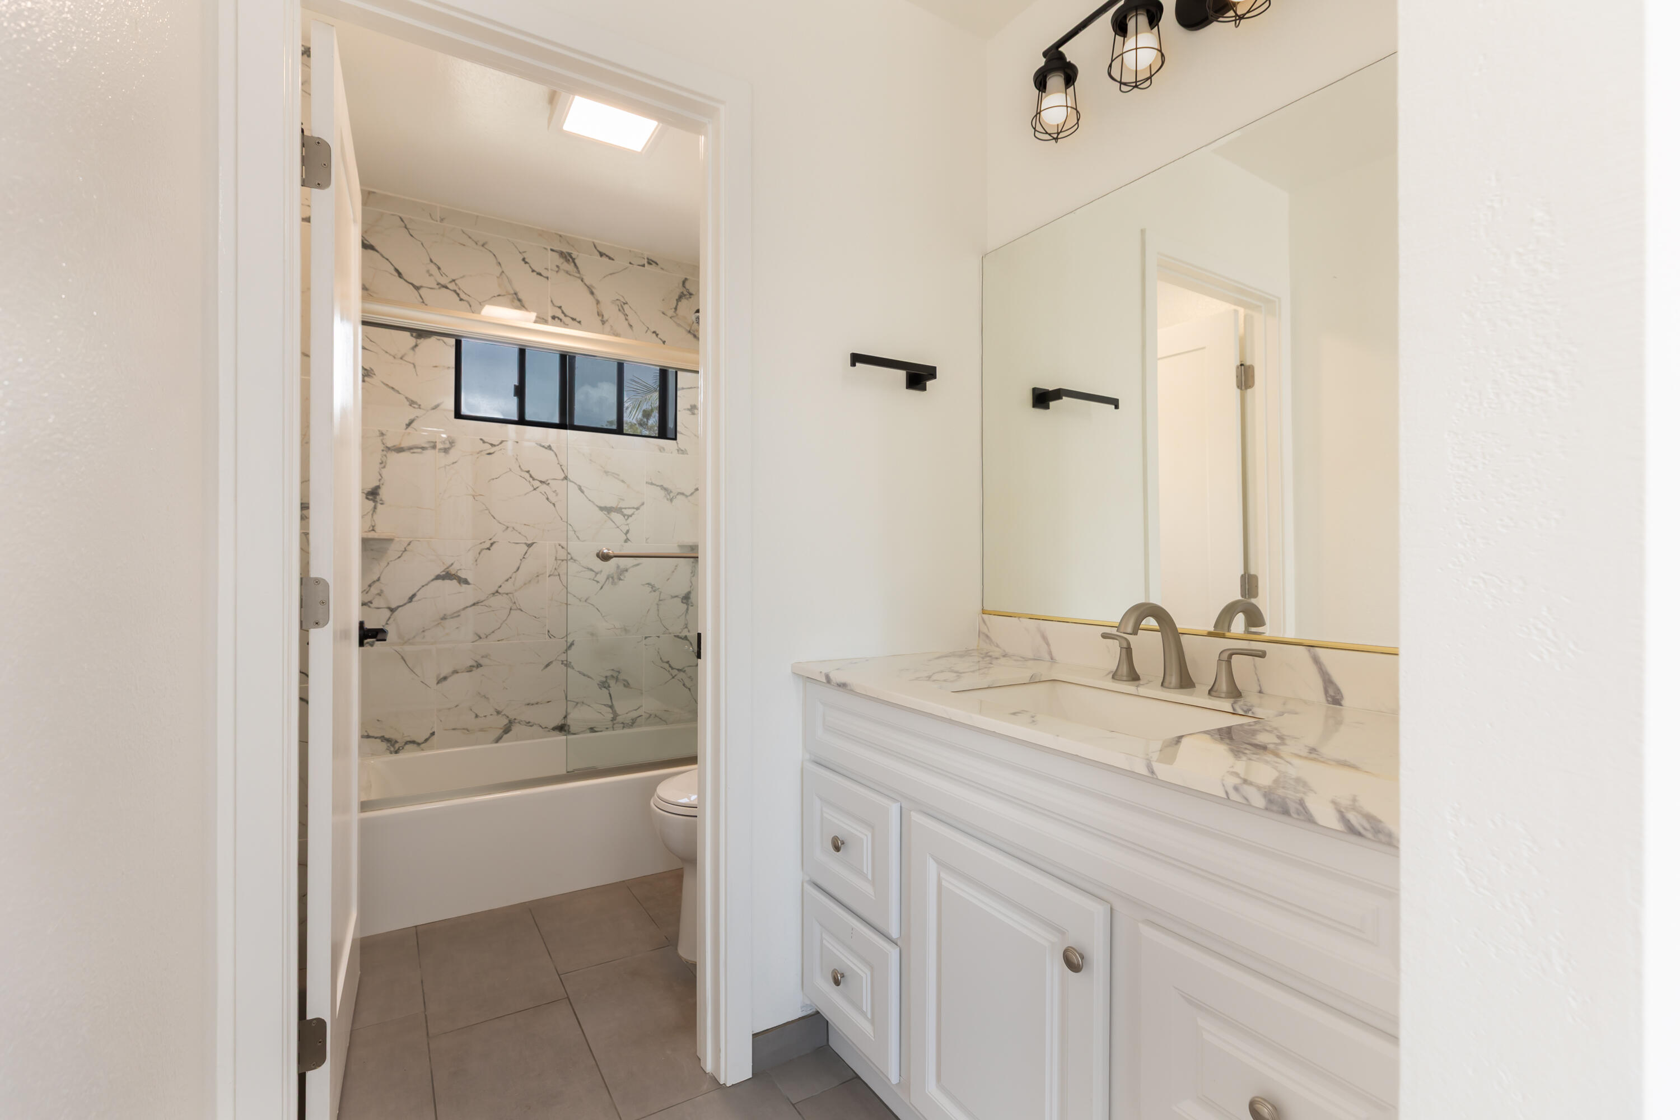
Bathroom with a glass-enclosed tub and shower, marble-look tile, and white vanity with black fixtures.
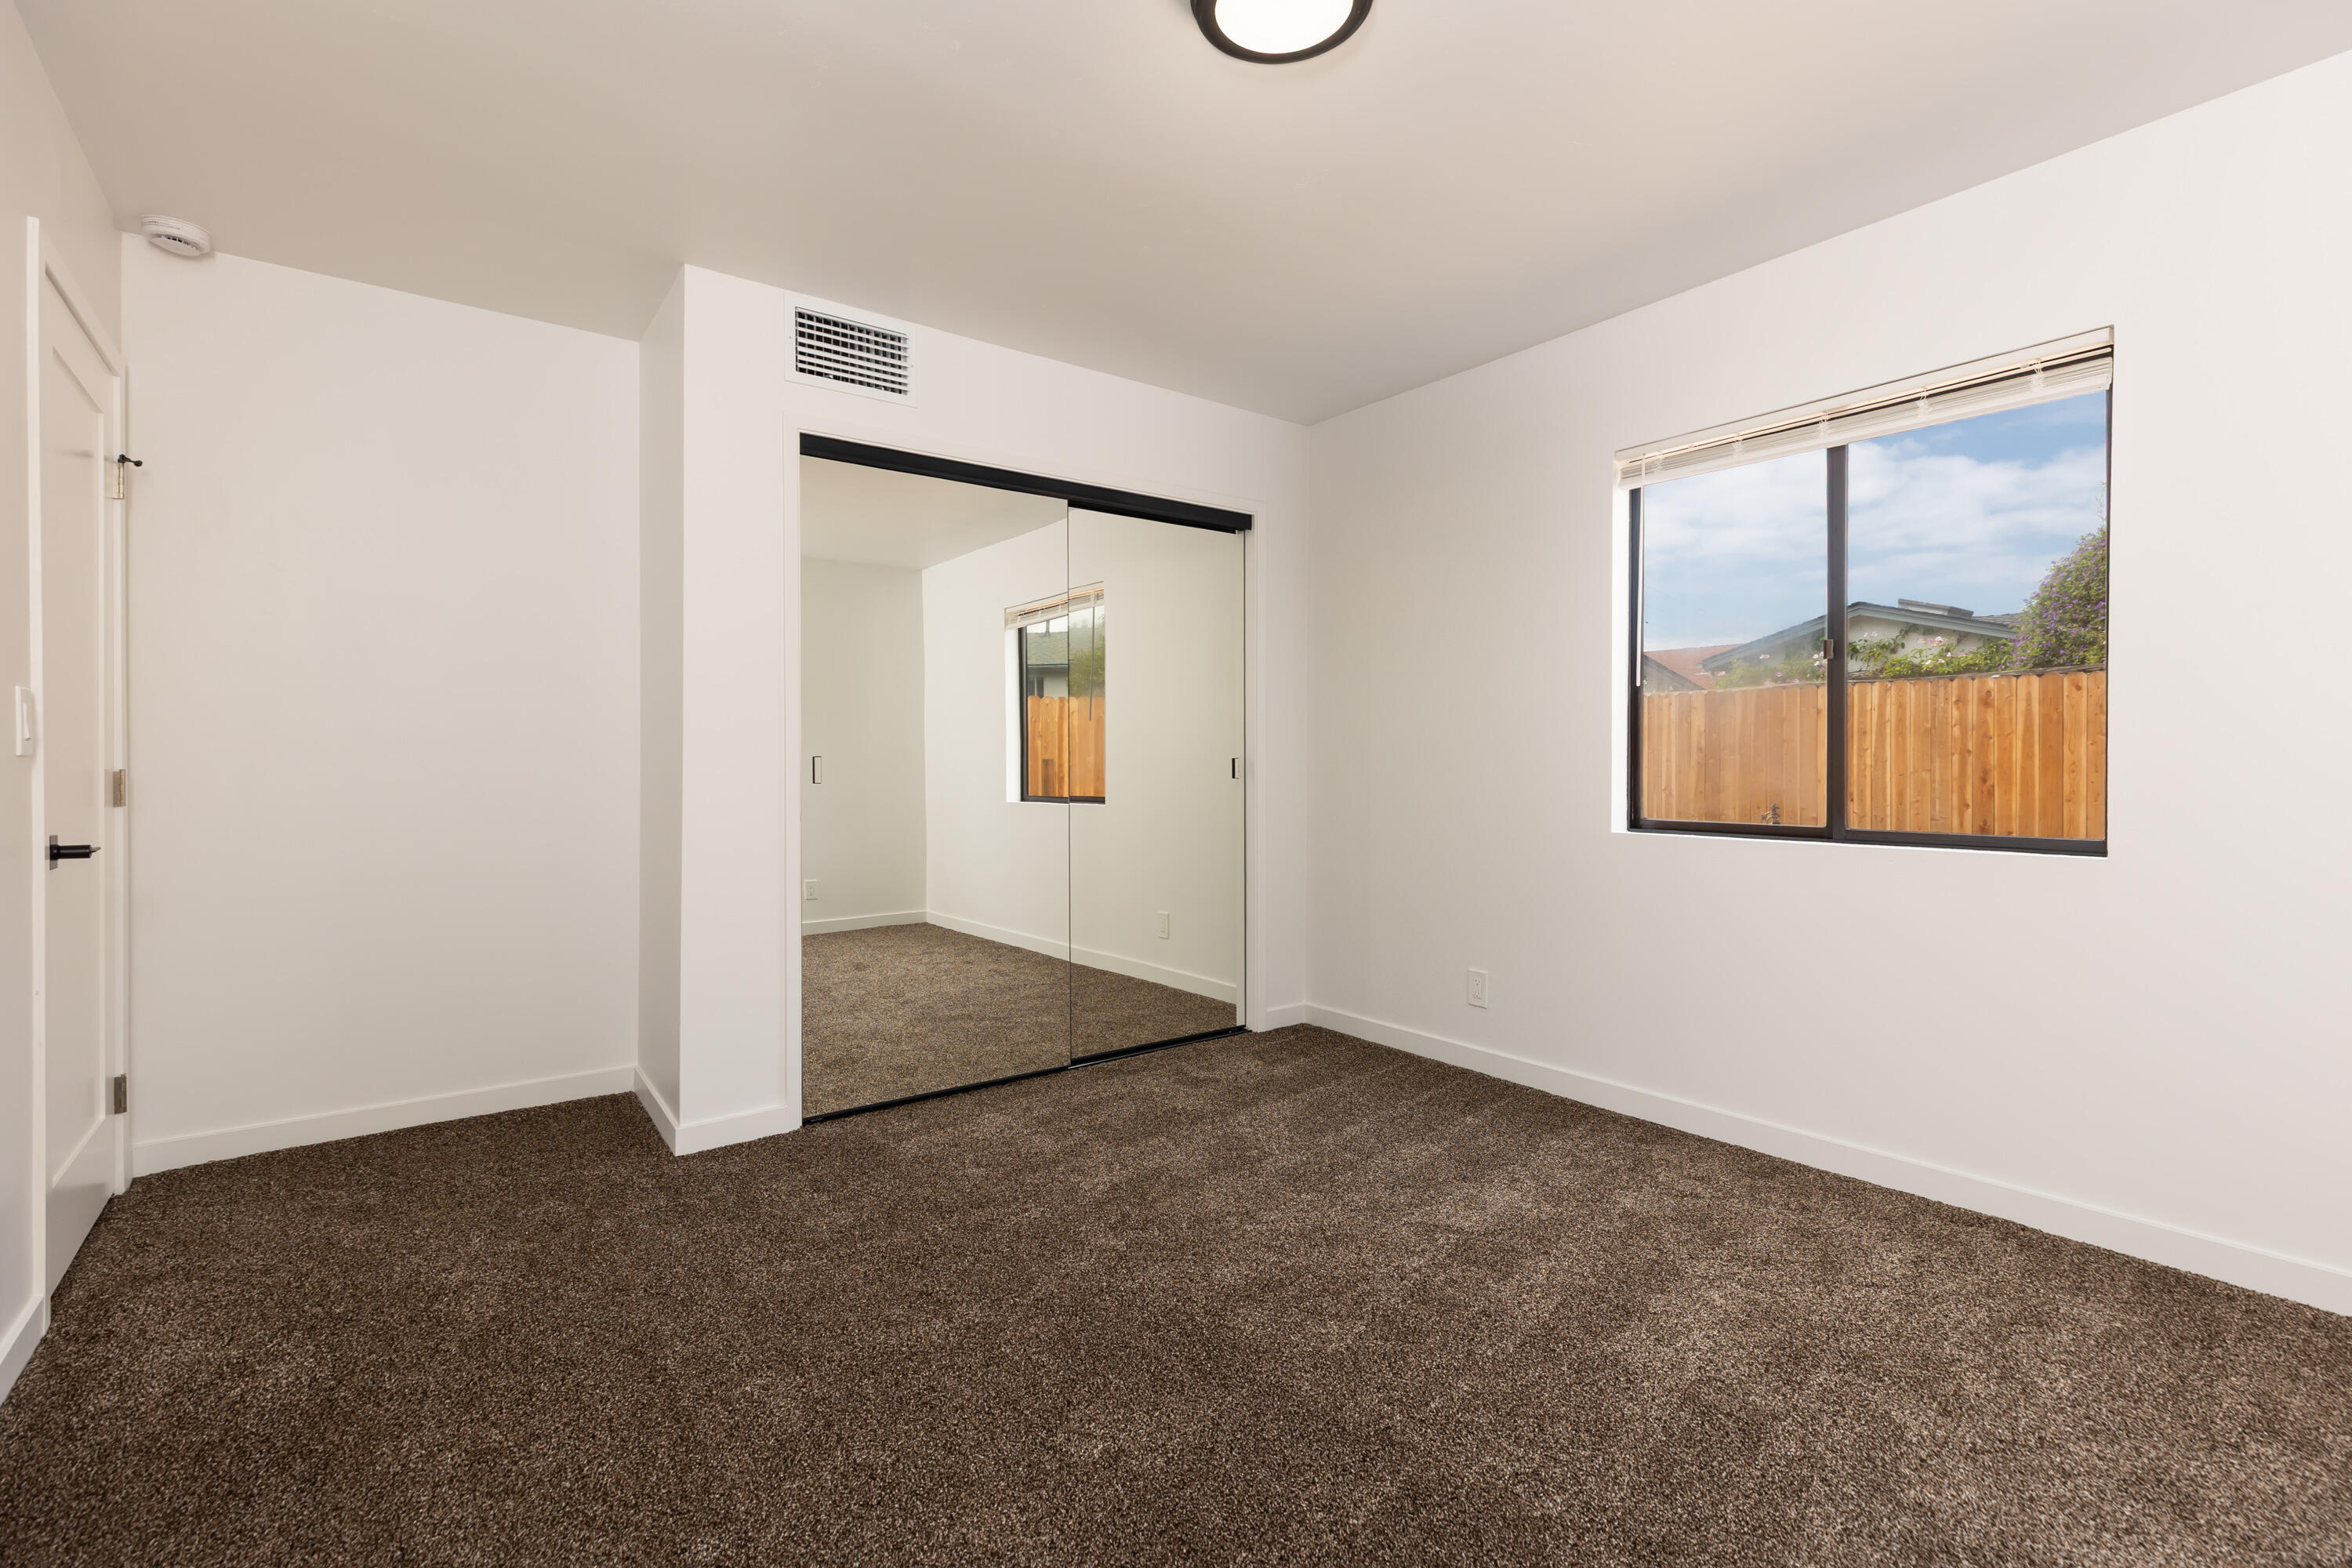
Empty bedroom with brown carpet, mirrored closet doors, and a window overlooking a fenced yard.
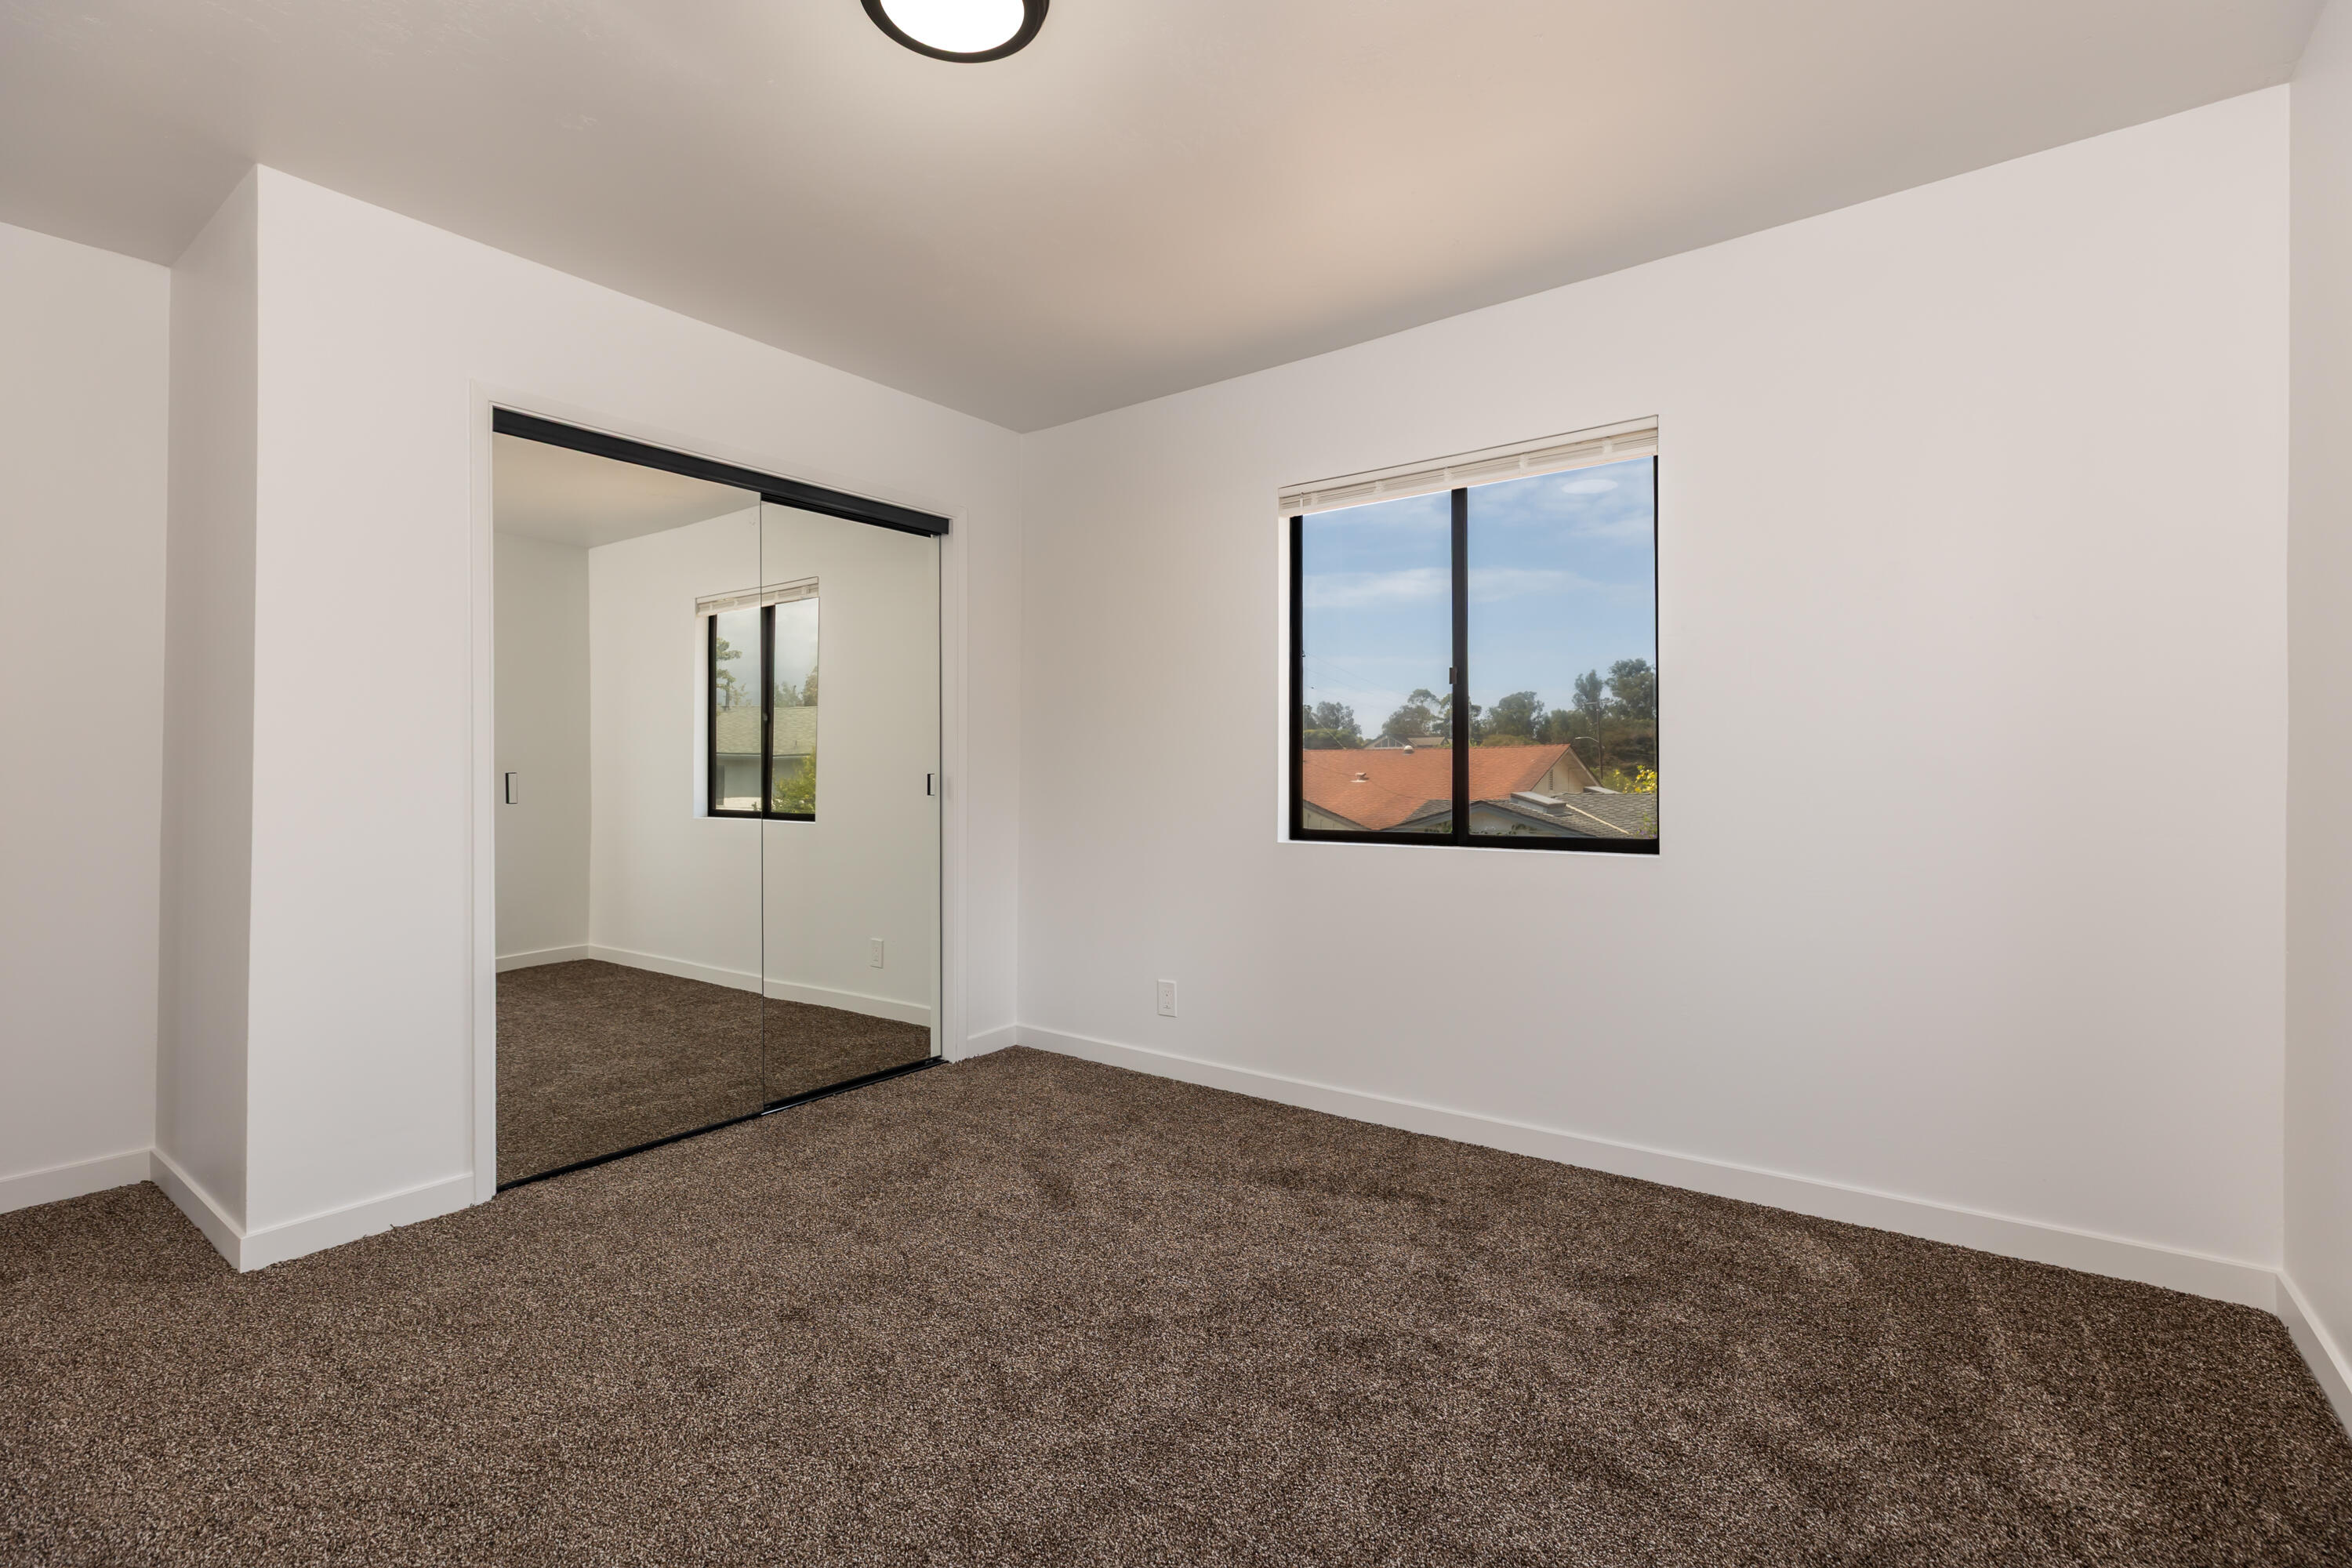
Empty bedroom with brown carpet, mirrored closet doors, and a window overlooking rooftops.
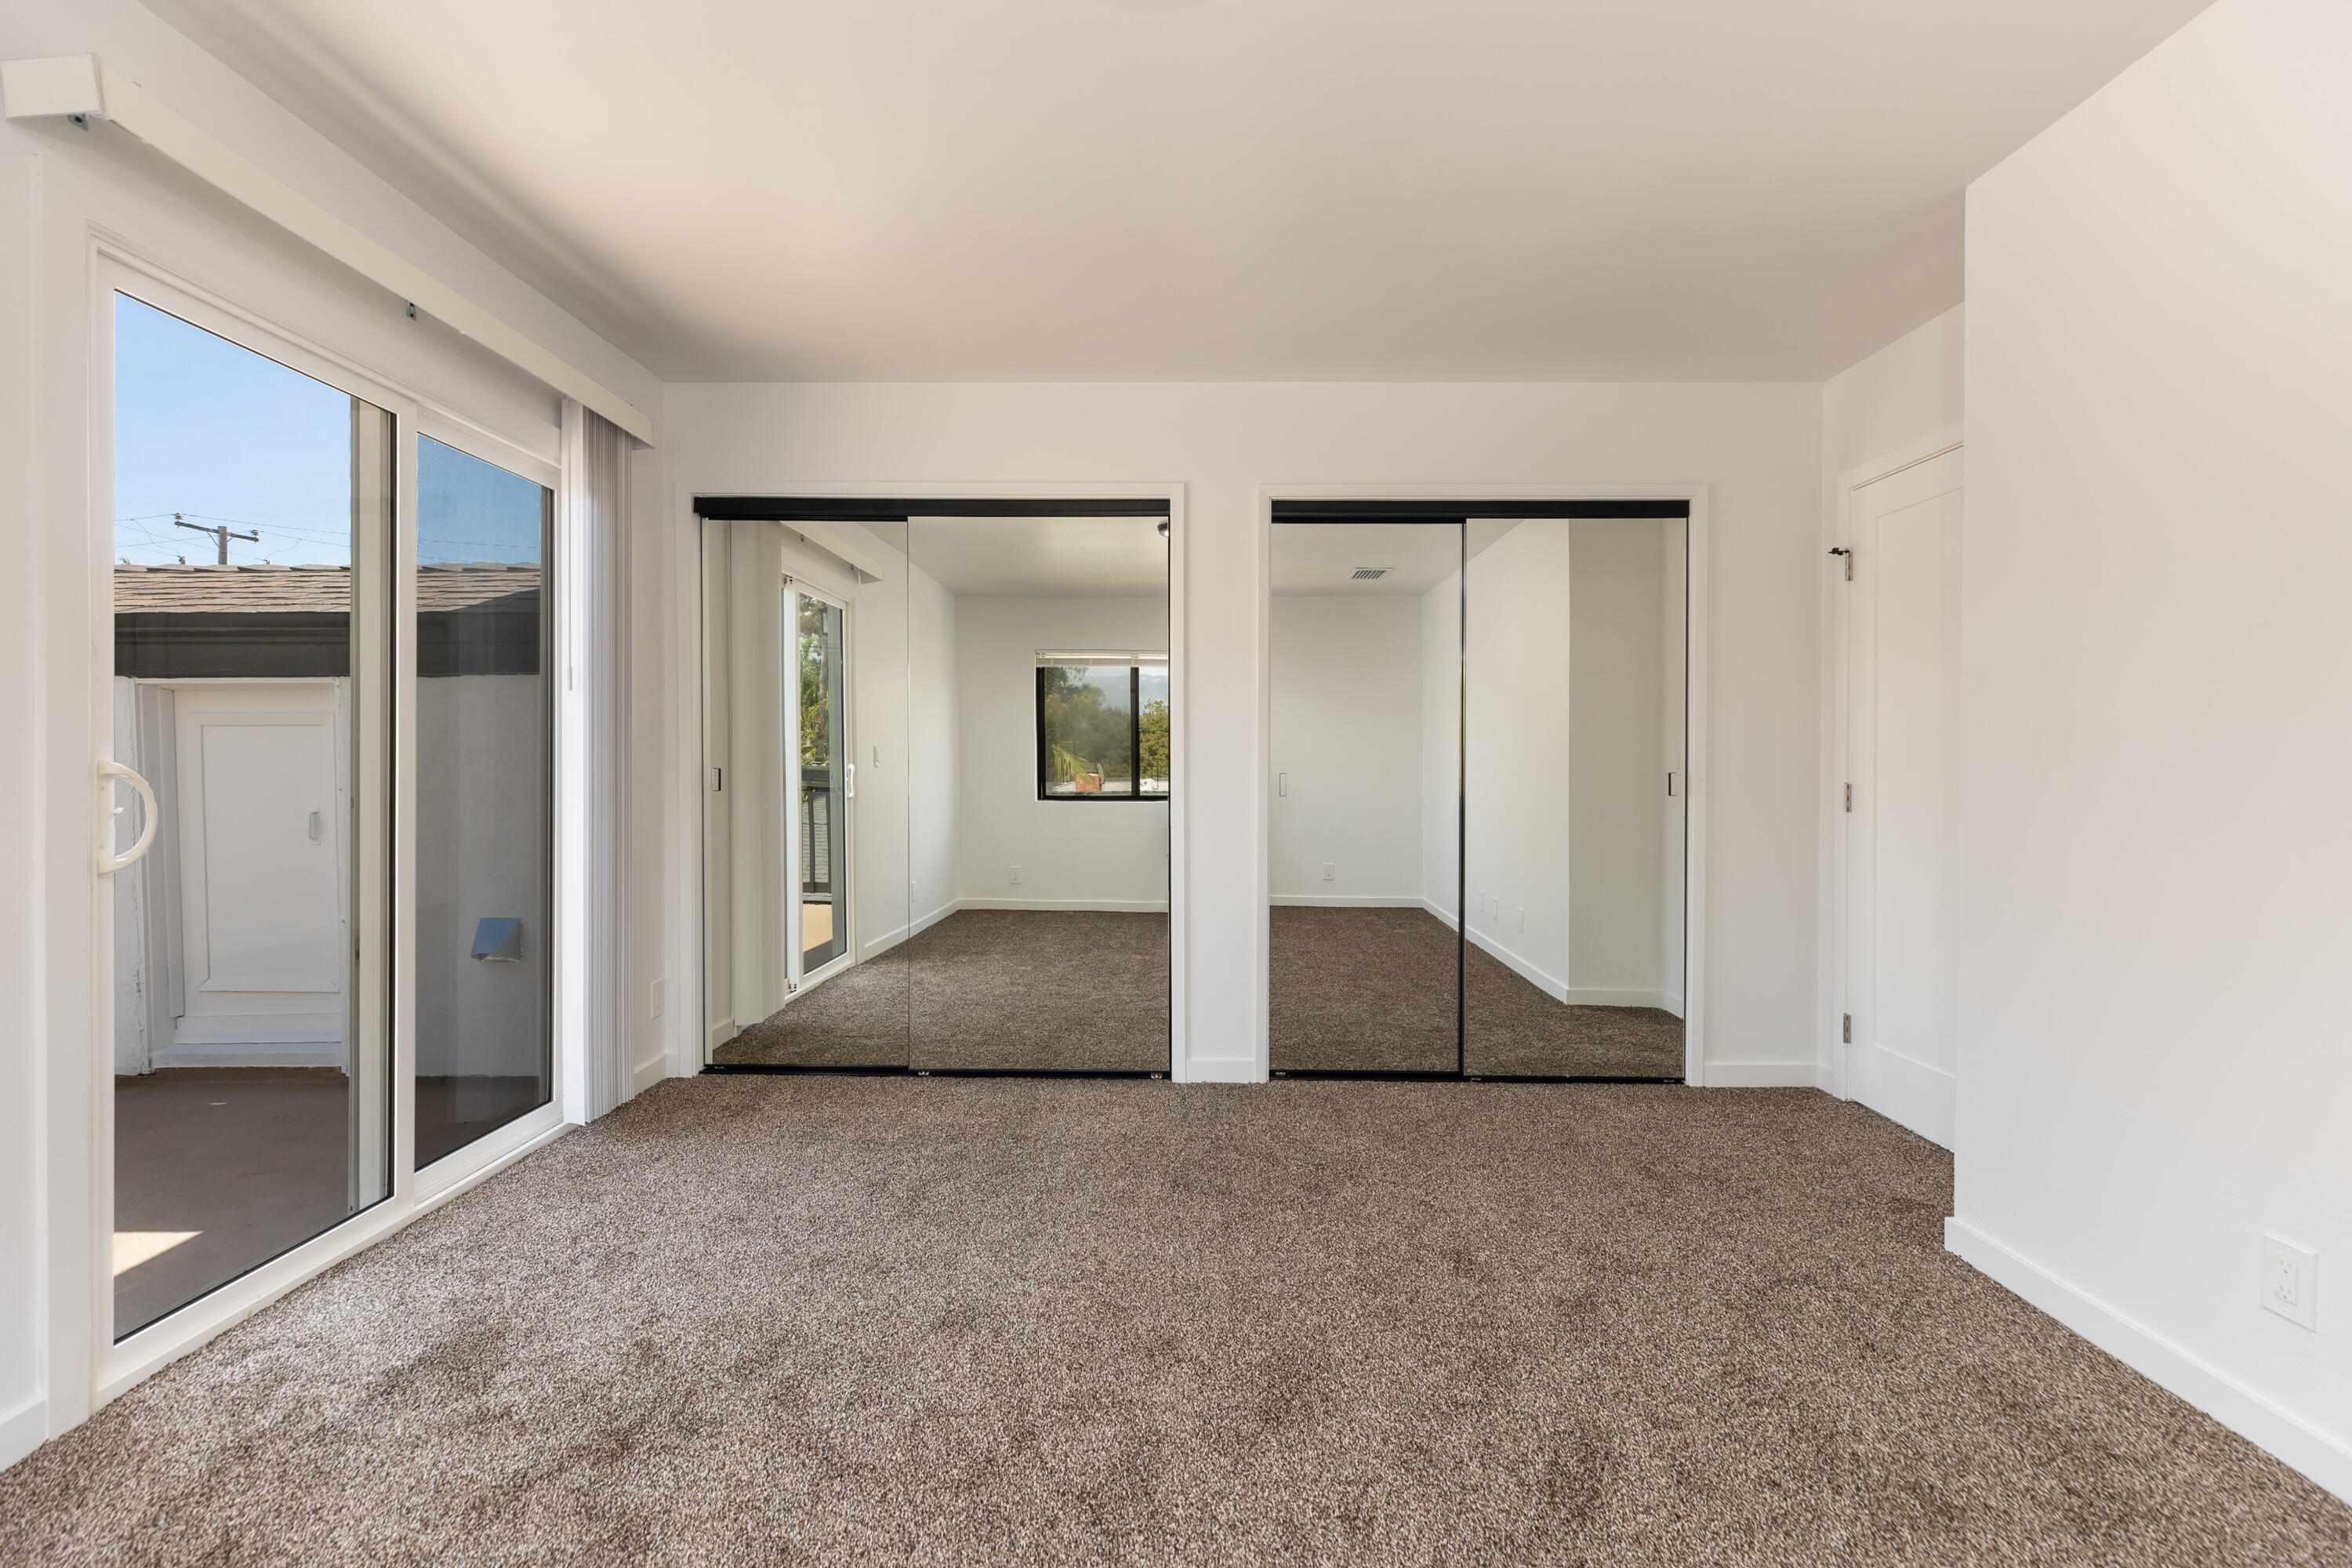
Empty bedroom with mirrored closet doors, brown carpet, and a sliding glass door.
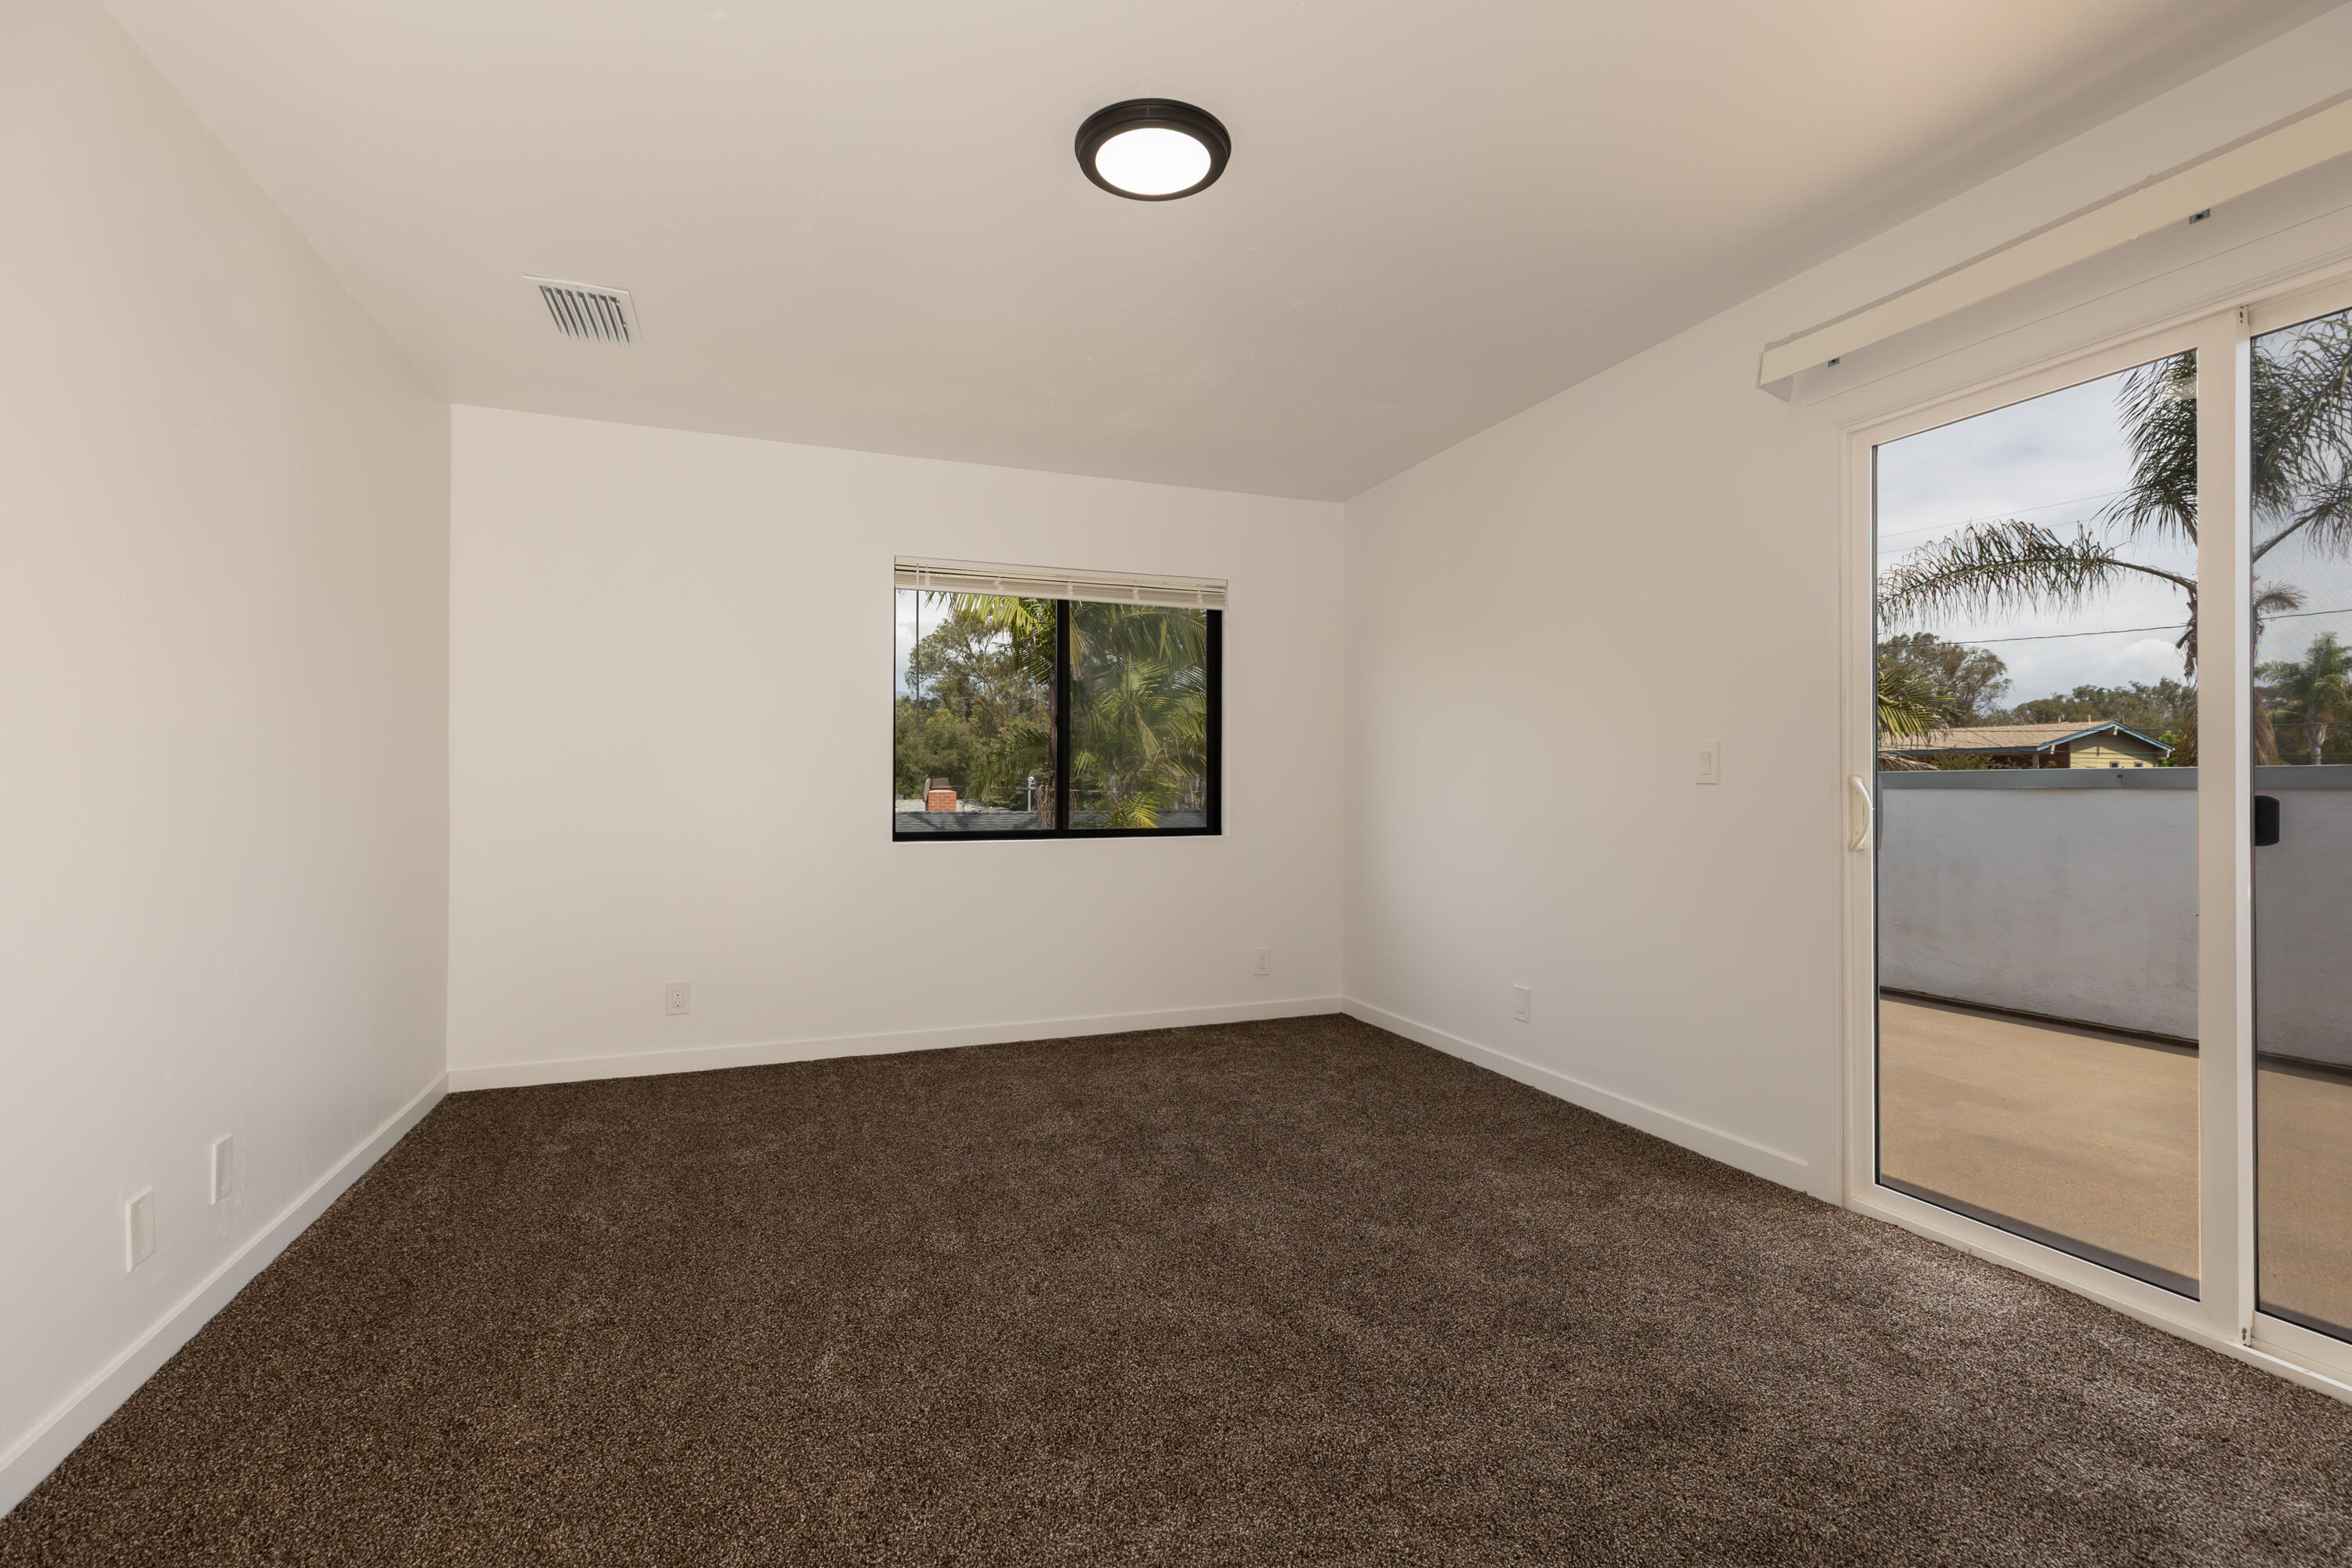
Empty carpeted room with a window and sliding glass doors opening onto a balcony.
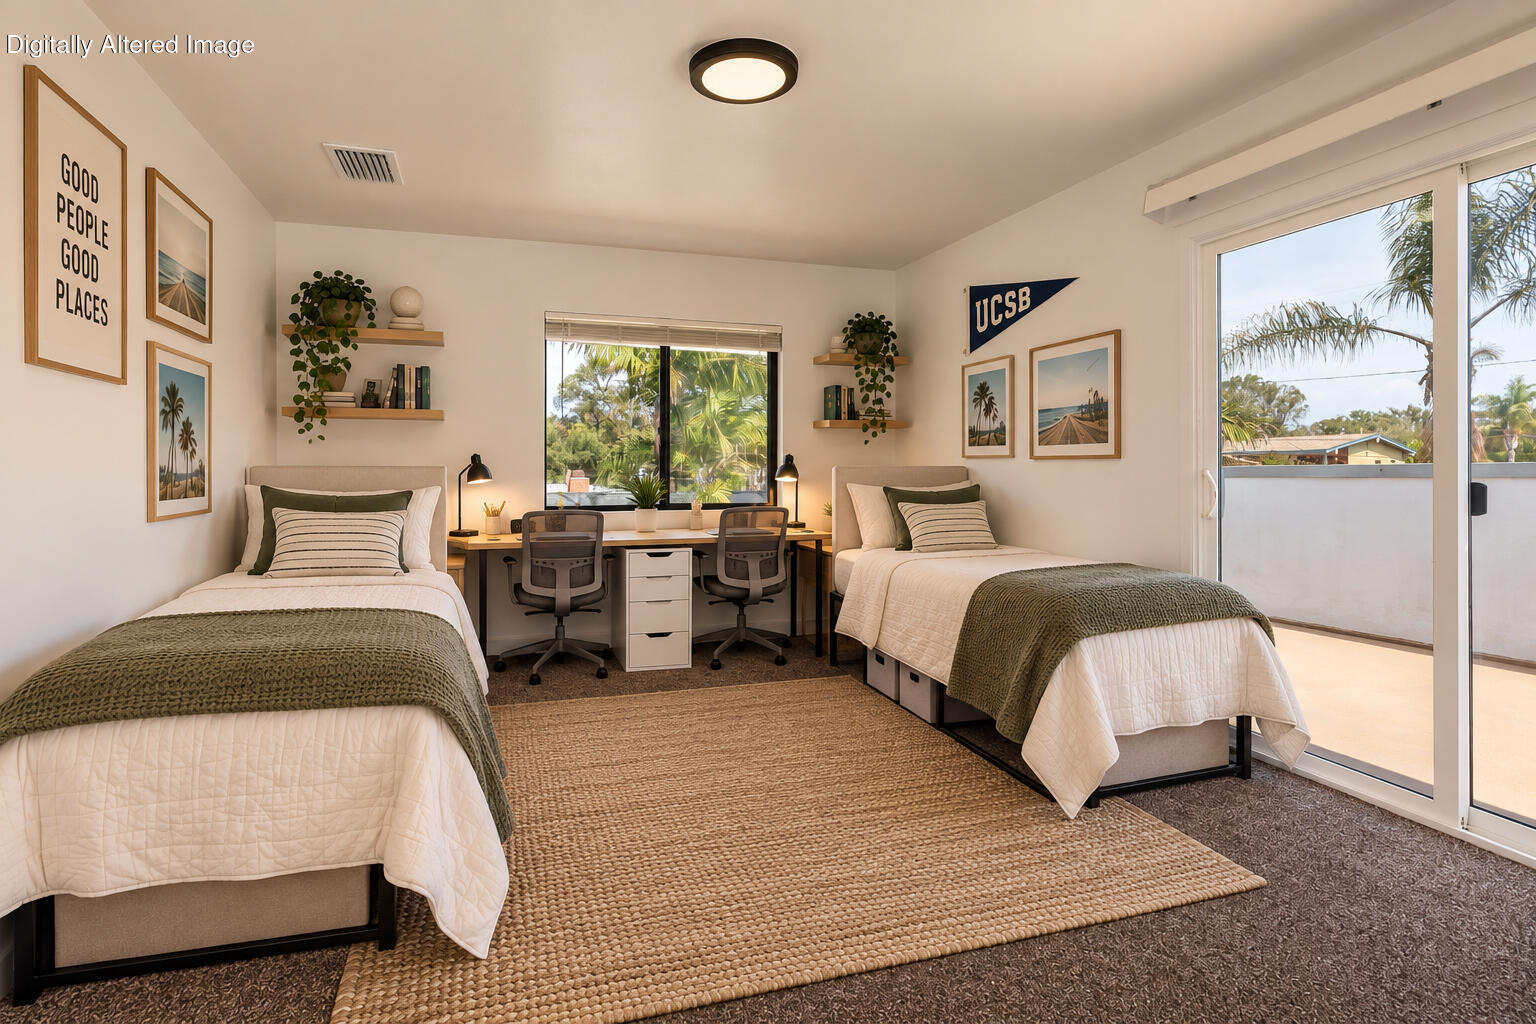
Bedroom with two beds, a shared desk, UCSB pennant, and sliding glass doors to a balcony.
Upper-level balcony with a sliding glass door, dark railing, and palm trees beyond.
Bathroom with a veined tile tub-shower, glass enclosure, and white vanity with marble-look counter.
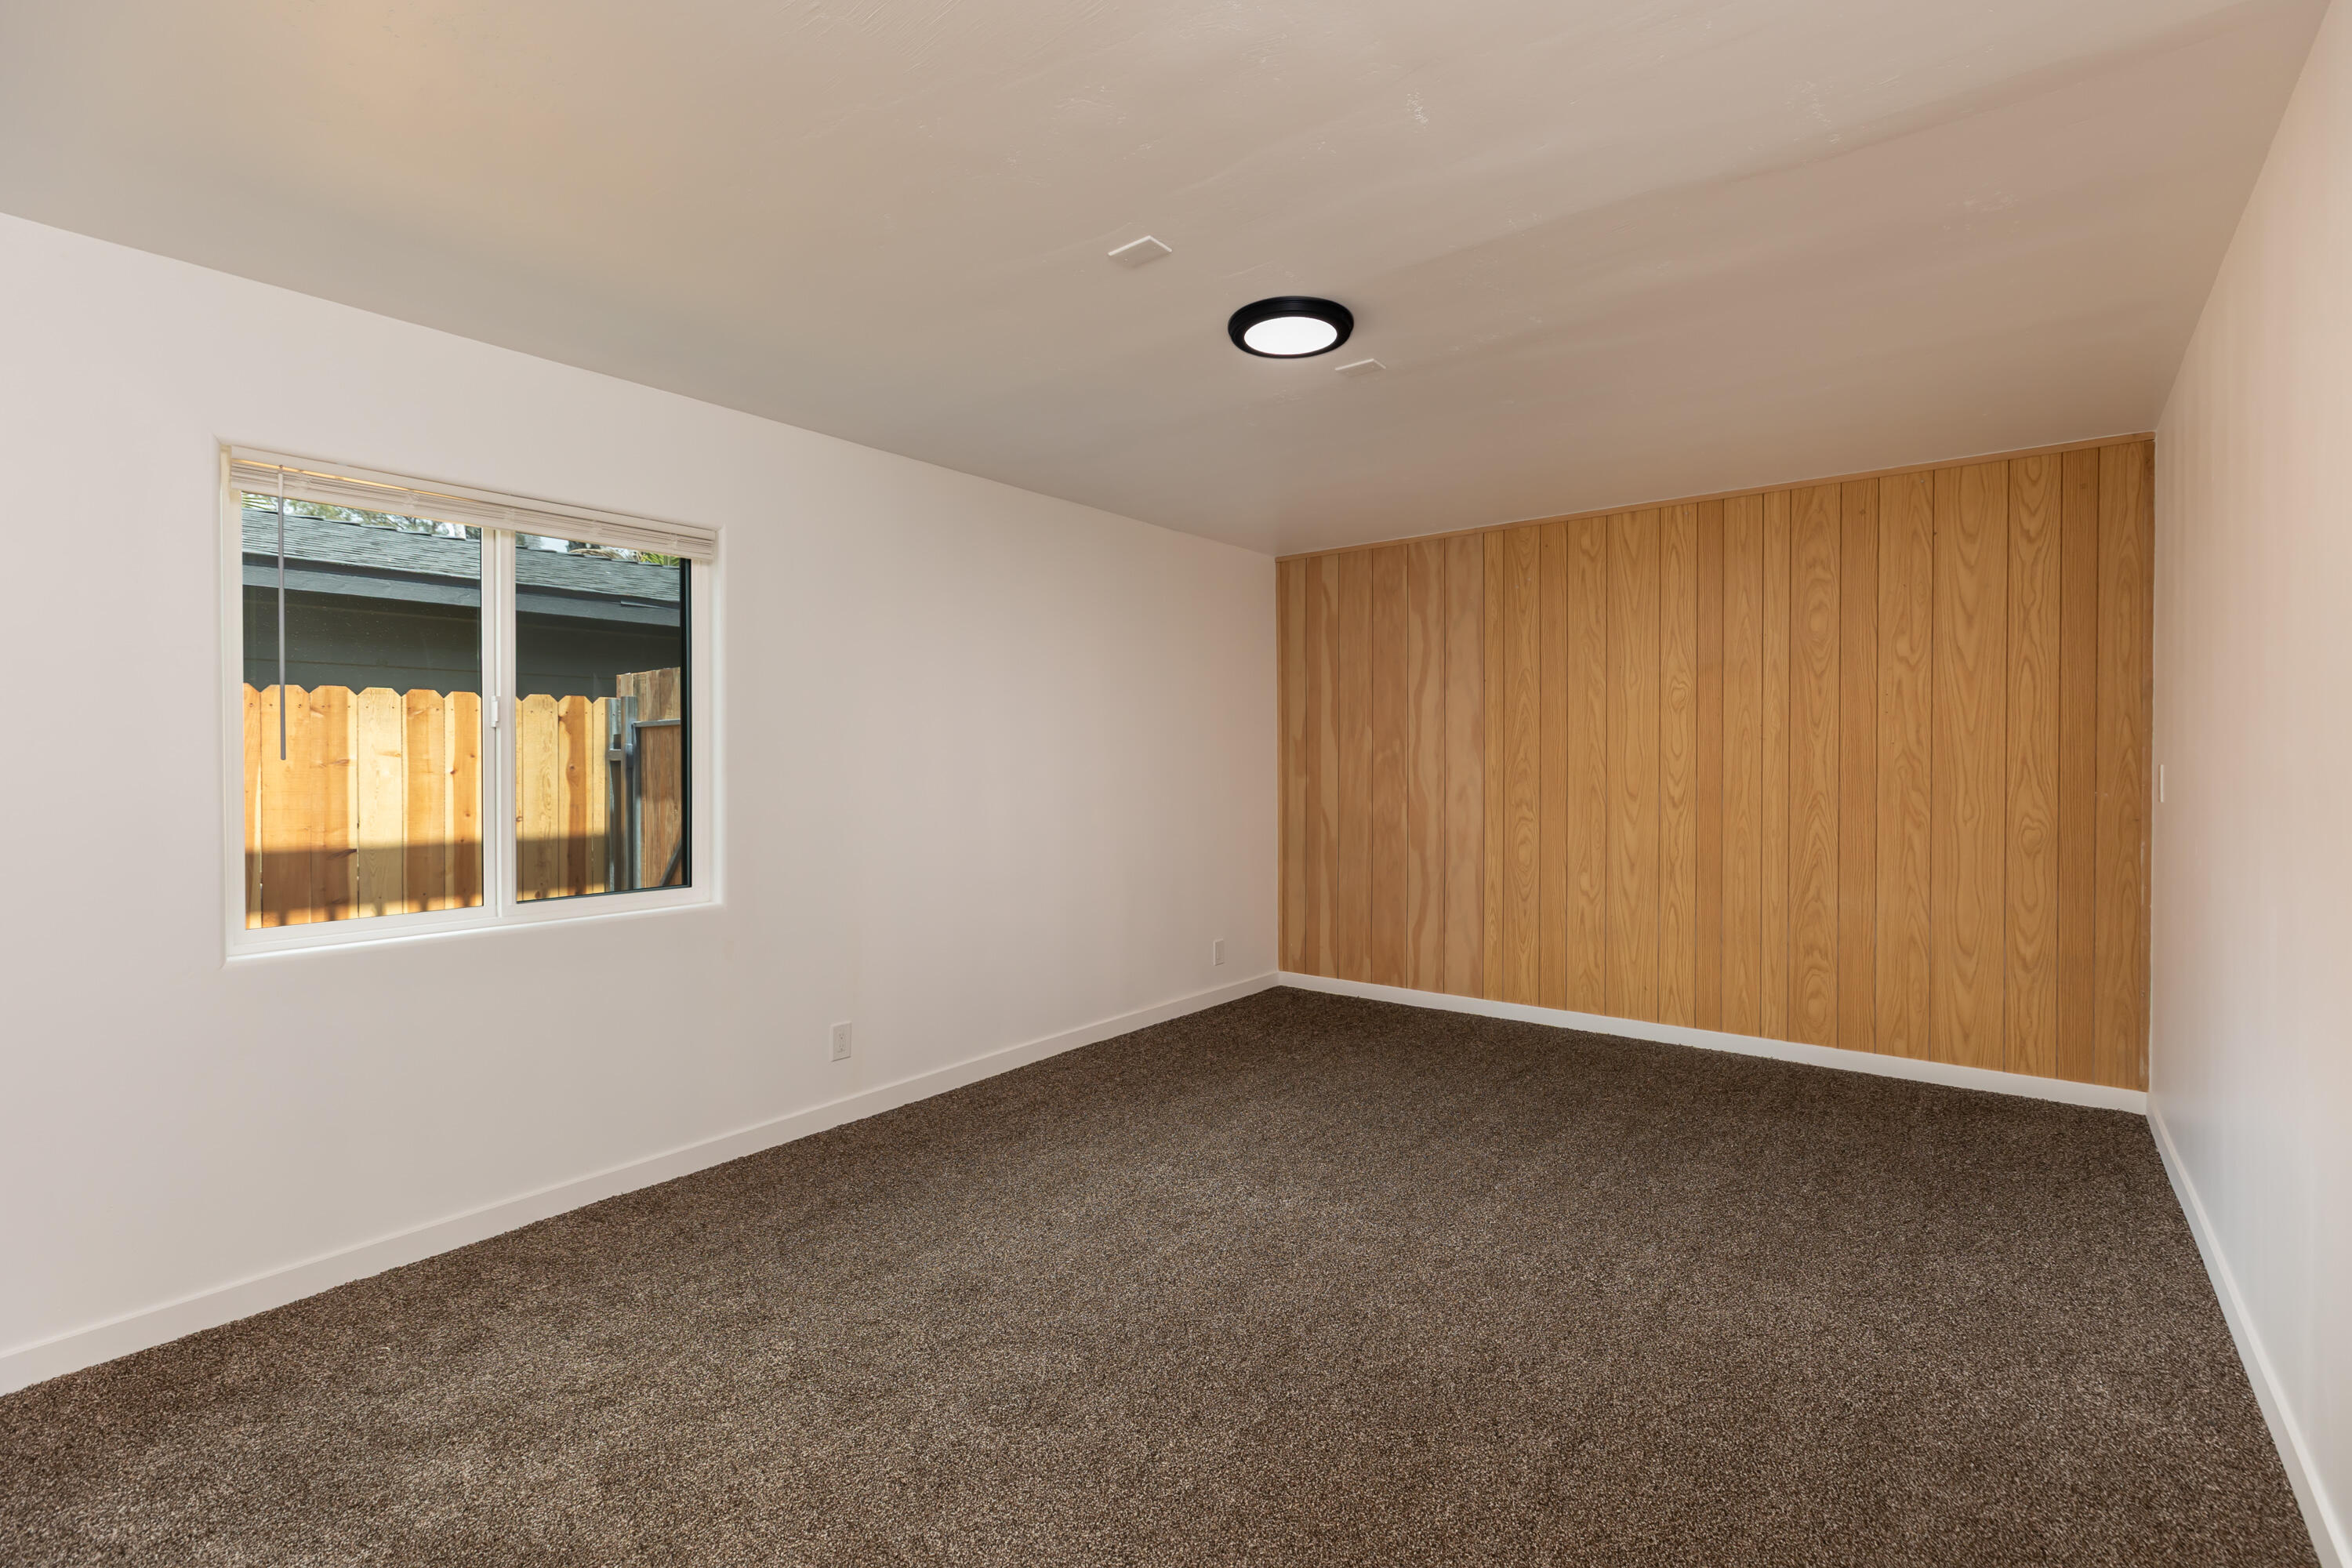
Vacant carpeted room with a wood-paneled wall and a window facing a wooden fence.
SEE ALL PHOTOS
White stucco home with dark trim, two garage doors, and a broad paved driveway at golden hour.
Front entry with a dark paneled wooden door, black 891 numerals, and white stucco walls.
Two-level floor plan showing the home's rooms, including a garage, primary bedroom, and two upstairs bedrooms.
Aerial view marking 891 Fortuna Lane in a coastal neighborhood, with the Pacific Ocean beyond.
Aerial view of a coastal Goleta neighborhood, with 891 Fortuna Lane marked near the mountains.
Aerial view of 891 Fortuna Lane, with the Goleta coastline and mountains in the distance.
Vacant living room with a vaulted wood-beam ceiling, blue-tiled fireplace, and veined tile floors.
Unfurnished living area with glossy tile floors and a vaulted wood ceiling with exposed beams.
Kitchen with a wood-slatted island, vaulted exposed-beam ceiling, and sliding doors to a patio.
Kitchen with a wood-slat island, stainless steel appliances, and a vaulted wood-beam ceiling.
Paved courtyard beside a stucco home, with a covered patio and central raised planter.
Two-story white stucco home with balcony and covered patio overlooking a broad paved courtyard.
Paved backyard patio with a wooden privacy fence, stone planter, and covered area beside the house.
Covered balcony with a dark railing and sliding glass door, overlooking leafy greenery.
Empty carpeted room with white walls and a sliding glass door to a fenced patio.
Empty carpeted bedroom with mirrored closet doors and a bathroom vanity visible through the open doorway.
Small carpeted room with a sloped ceiling opening to a bathroom with a wood vanity and round mirror.
Bathroom with a marble-look glass shower, wood vanity, round mirror, and black fixtures.
Bathroom with a glass-enclosed tub and shower, marble-look tile, and white vanity with black fixtures.
Empty bedroom with brown carpet, mirrored closet doors, and a window overlooking a fenced yard.
Empty bedroom with brown carpet, mirrored closet doors, and a window overlooking rooftops.
Empty bedroom with mirrored closet doors, brown carpet, and a sliding glass door.
Empty carpeted room with a window and sliding glass doors opening onto a balcony.
Bedroom with two beds, a shared desk, UCSB pennant, and sliding glass doors to a balcony.
Upper-level balcony with a sliding glass door, dark railing, and palm trees beyond.
Bathroom with a veined tile tub-shower, glass enclosure, and white vanity with marble-look counter.
Vacant carpeted room with a wood-paneled wall and a window facing a wooden fence.
Courtesy of Charles C Aljian, Village Properties
Active Under Contract

891 Fortuna Lane

891 Fortuna Lane, GOLETA, CA 93117

$2,200,000
Extensively updated and move-in ready, 891 Fortuna Ln offers an exceptional opportunity just minutes from UCSB and the heart of Isla Vista. This turn-key home features four bedrooms, three full bathrooms, and an optional room that can be used as a fifth bedroom. Recent improvements include new flooring, updated bathrooms, new appliances, fresh interior and exterior paint, landscaping, a new furnace, new garage door, and numerous additional updates. The flexible floor plan is ideal for shared living and offers strong rental potential. The large lot provides additional outdoor space and potential for an ADU. Conveniently located near UCSB, beaches, shopping, dining, and everything Isla Vista has to offer.

4
beds

3
baths

1,853 Sq.Ft. LIVING AREA

6,098.4 Sq.Ft. lot

Chuck Aljian

Chuck Aljian

Features & Amenities

Interior

  • total bedrooms4
  • Total bathrooms3
  • full bathrooms3
  • Laundry room In Garage
  • Flooring Laminate, Carpet, Tile
  • Fireplace Living Room
  • APPLIANCES Refrigerator, Built-In Gas Range, Dishwasher, Dryer, Washer

Area & Lot

  • Status Active Under Contract
  • Living Area1,853 Sq.Ft.
  • Total Area1,853 Sq.Ft.
  • Lot Area6,098.4 Sq.Ft.
  • MLS® ID26-3138
  • TypeResidential
  • YEAR BUILT1990
  • Elementary SchoolIsla Vista
  • Middle SchoolGol Valley
  • High SchoolDos Pueblos

Exterior

  • STORIES2
  • Garage Space2.0
  • water SourceGoleta Wtr
  • roofComposition
  • lot featuresLevel, Near Public Transit
  • parkingGarage, Converted Garage
  • HEAT TYPENatural Gas, Forced Air
  • SubstructureSlab

Financial

  • Sales Price$2,200,000
  • Zoning Other

Work With Chuck

As your Realtor, Chuck will deliver the service you’d expect from Village Properties, the listing photos you’d expect from a professional photographer, and the friendly personality you’d expect from a Santa Barbara local.

Follow Me On Instagram