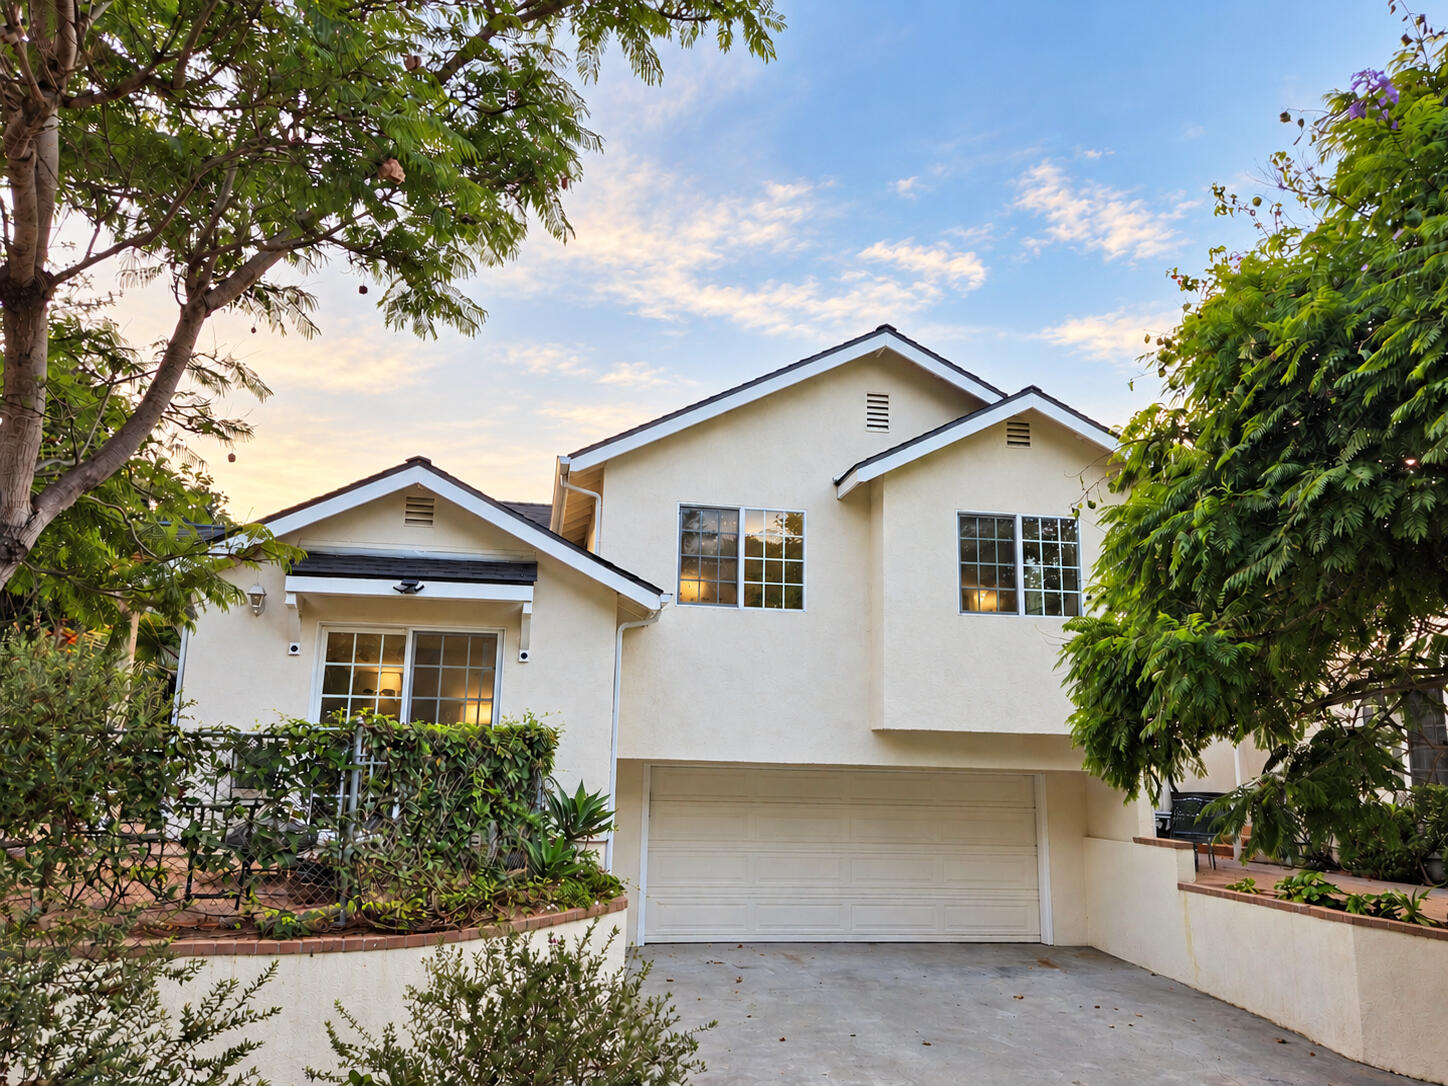
Two-story cream stucco home with a wide garage, framed by mature trees at sunset.
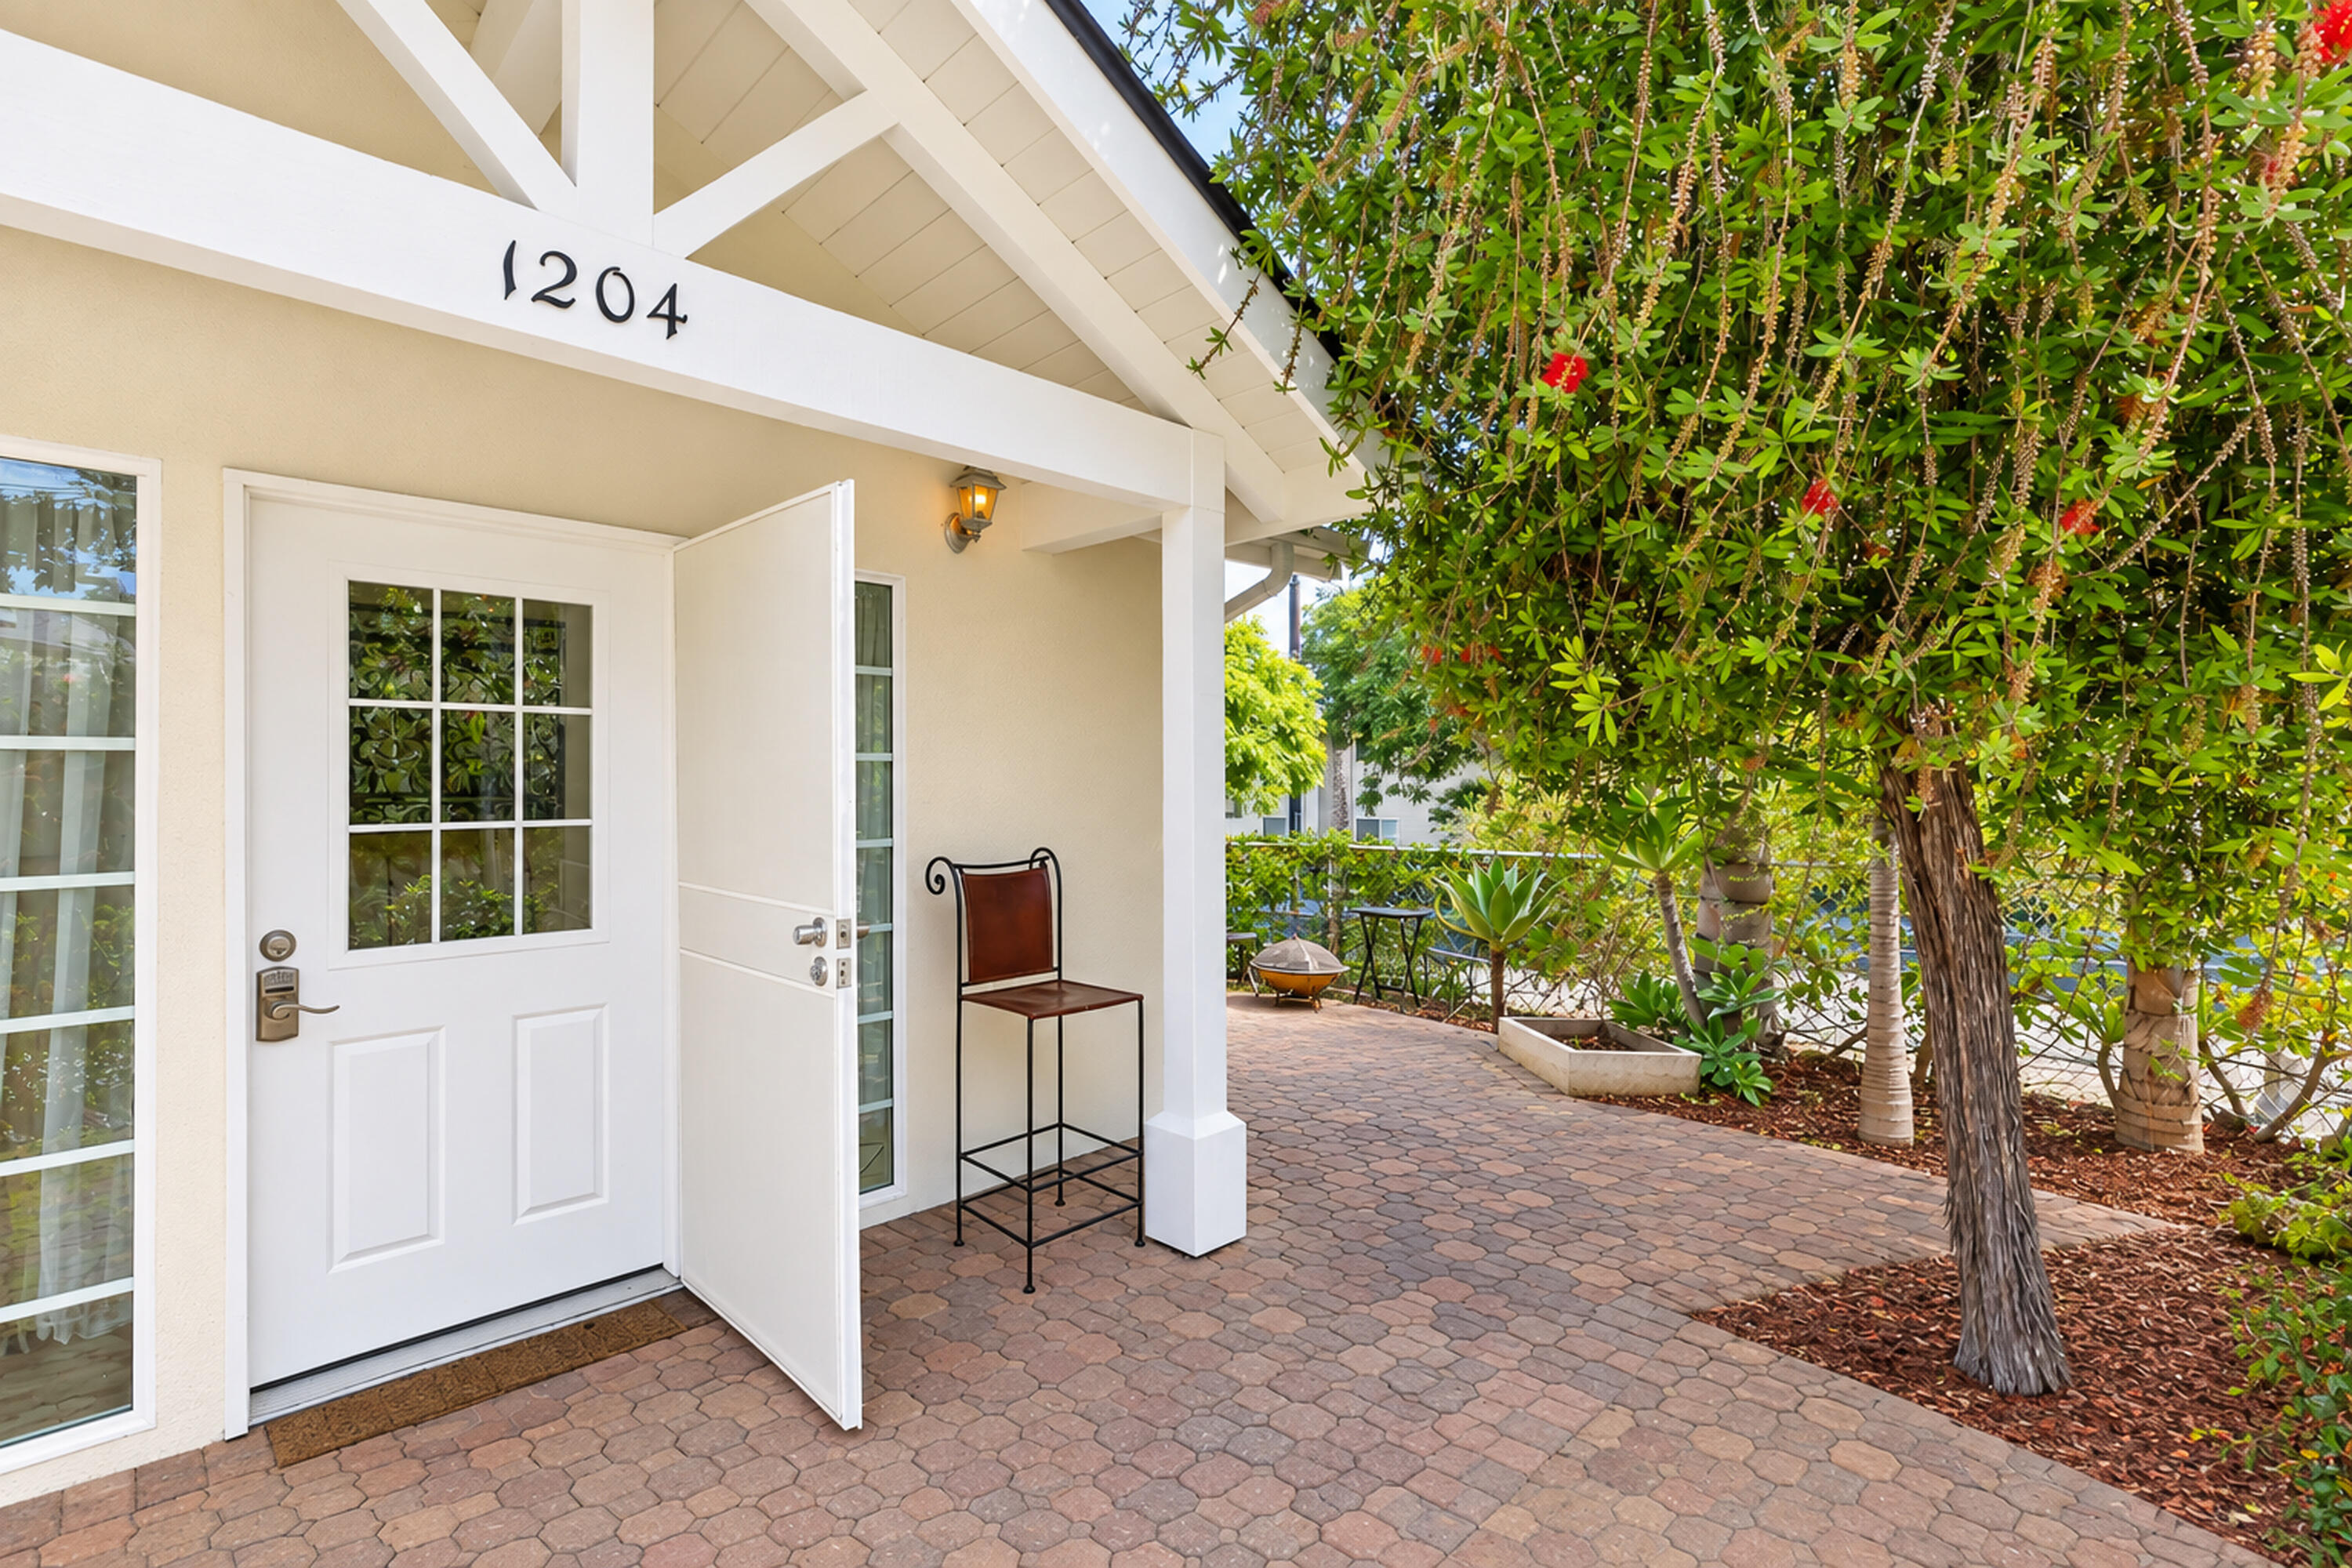
Home entrance with an open white door, covered porch, and lush garden beside the paved path.
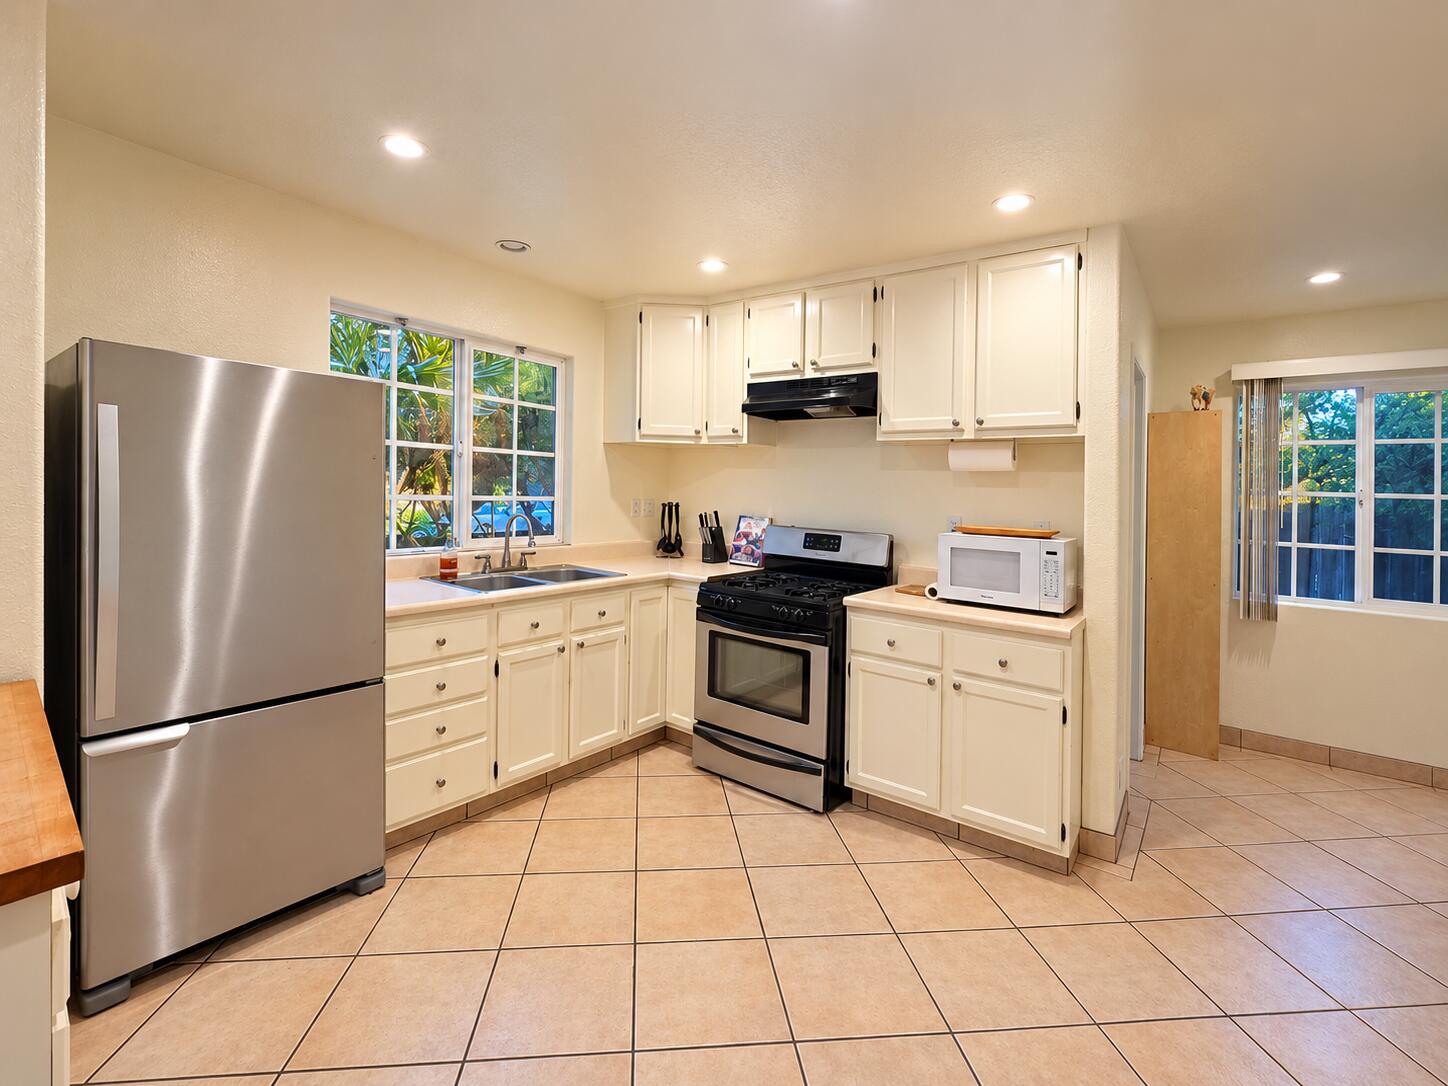
Kitchen with cream cabinets, stainless steel appliances, tan tile flooring, and windows overlooking greenery.
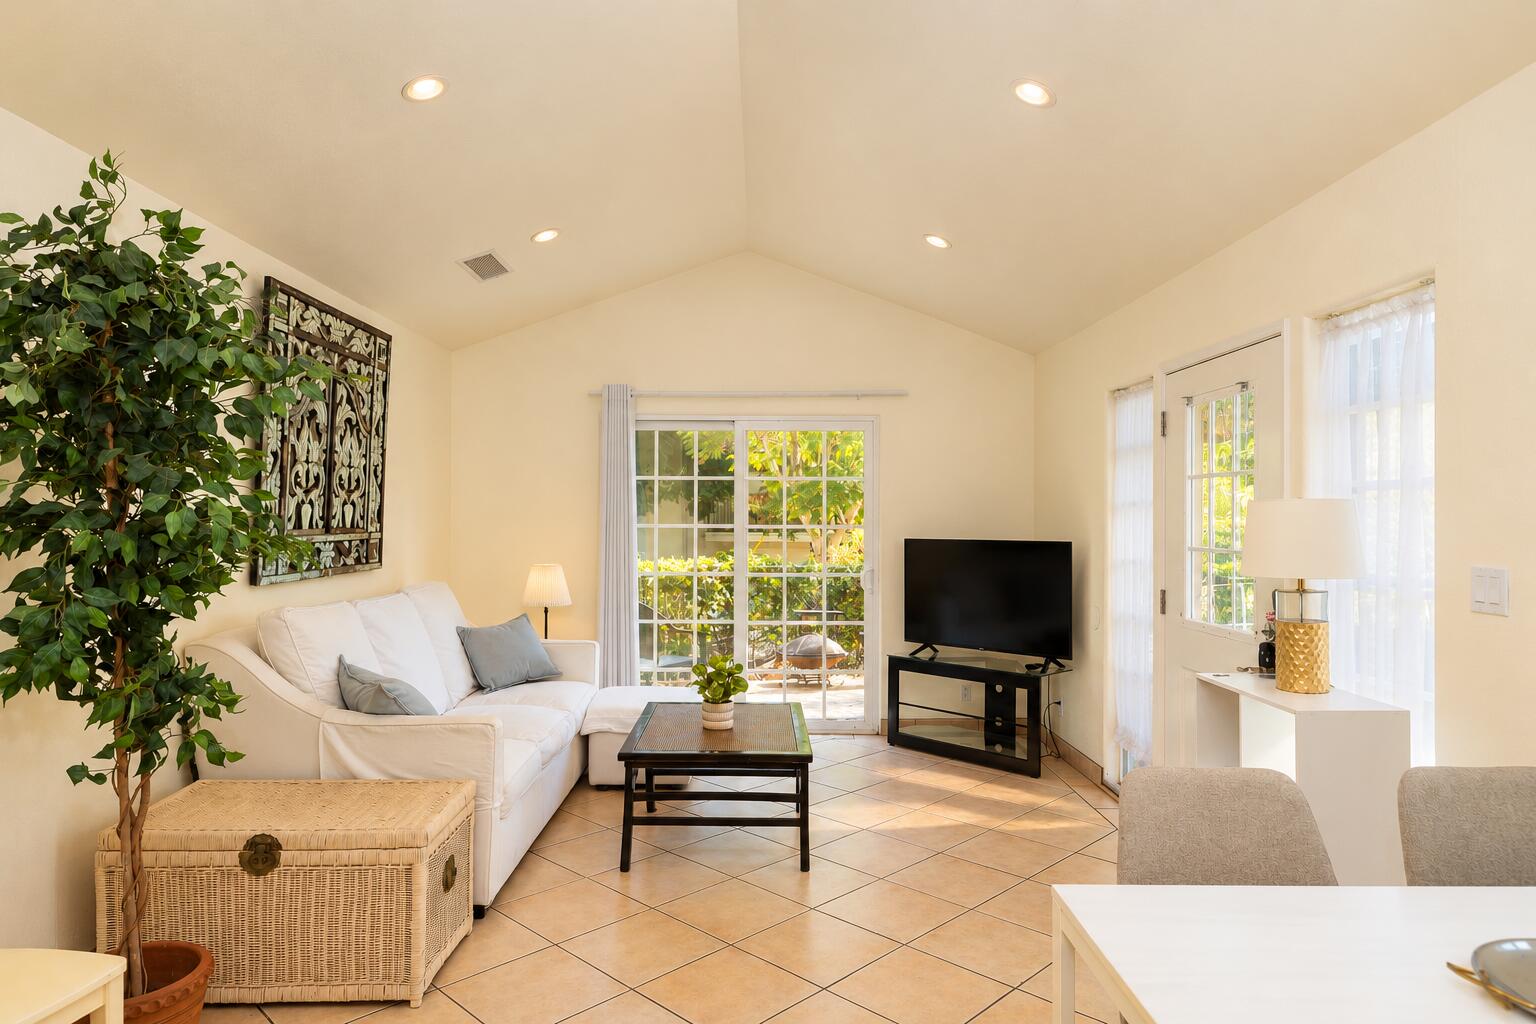
Living room with a white sectional, vaulted ceiling, tiled floor, and garden views through sliding glass doors.
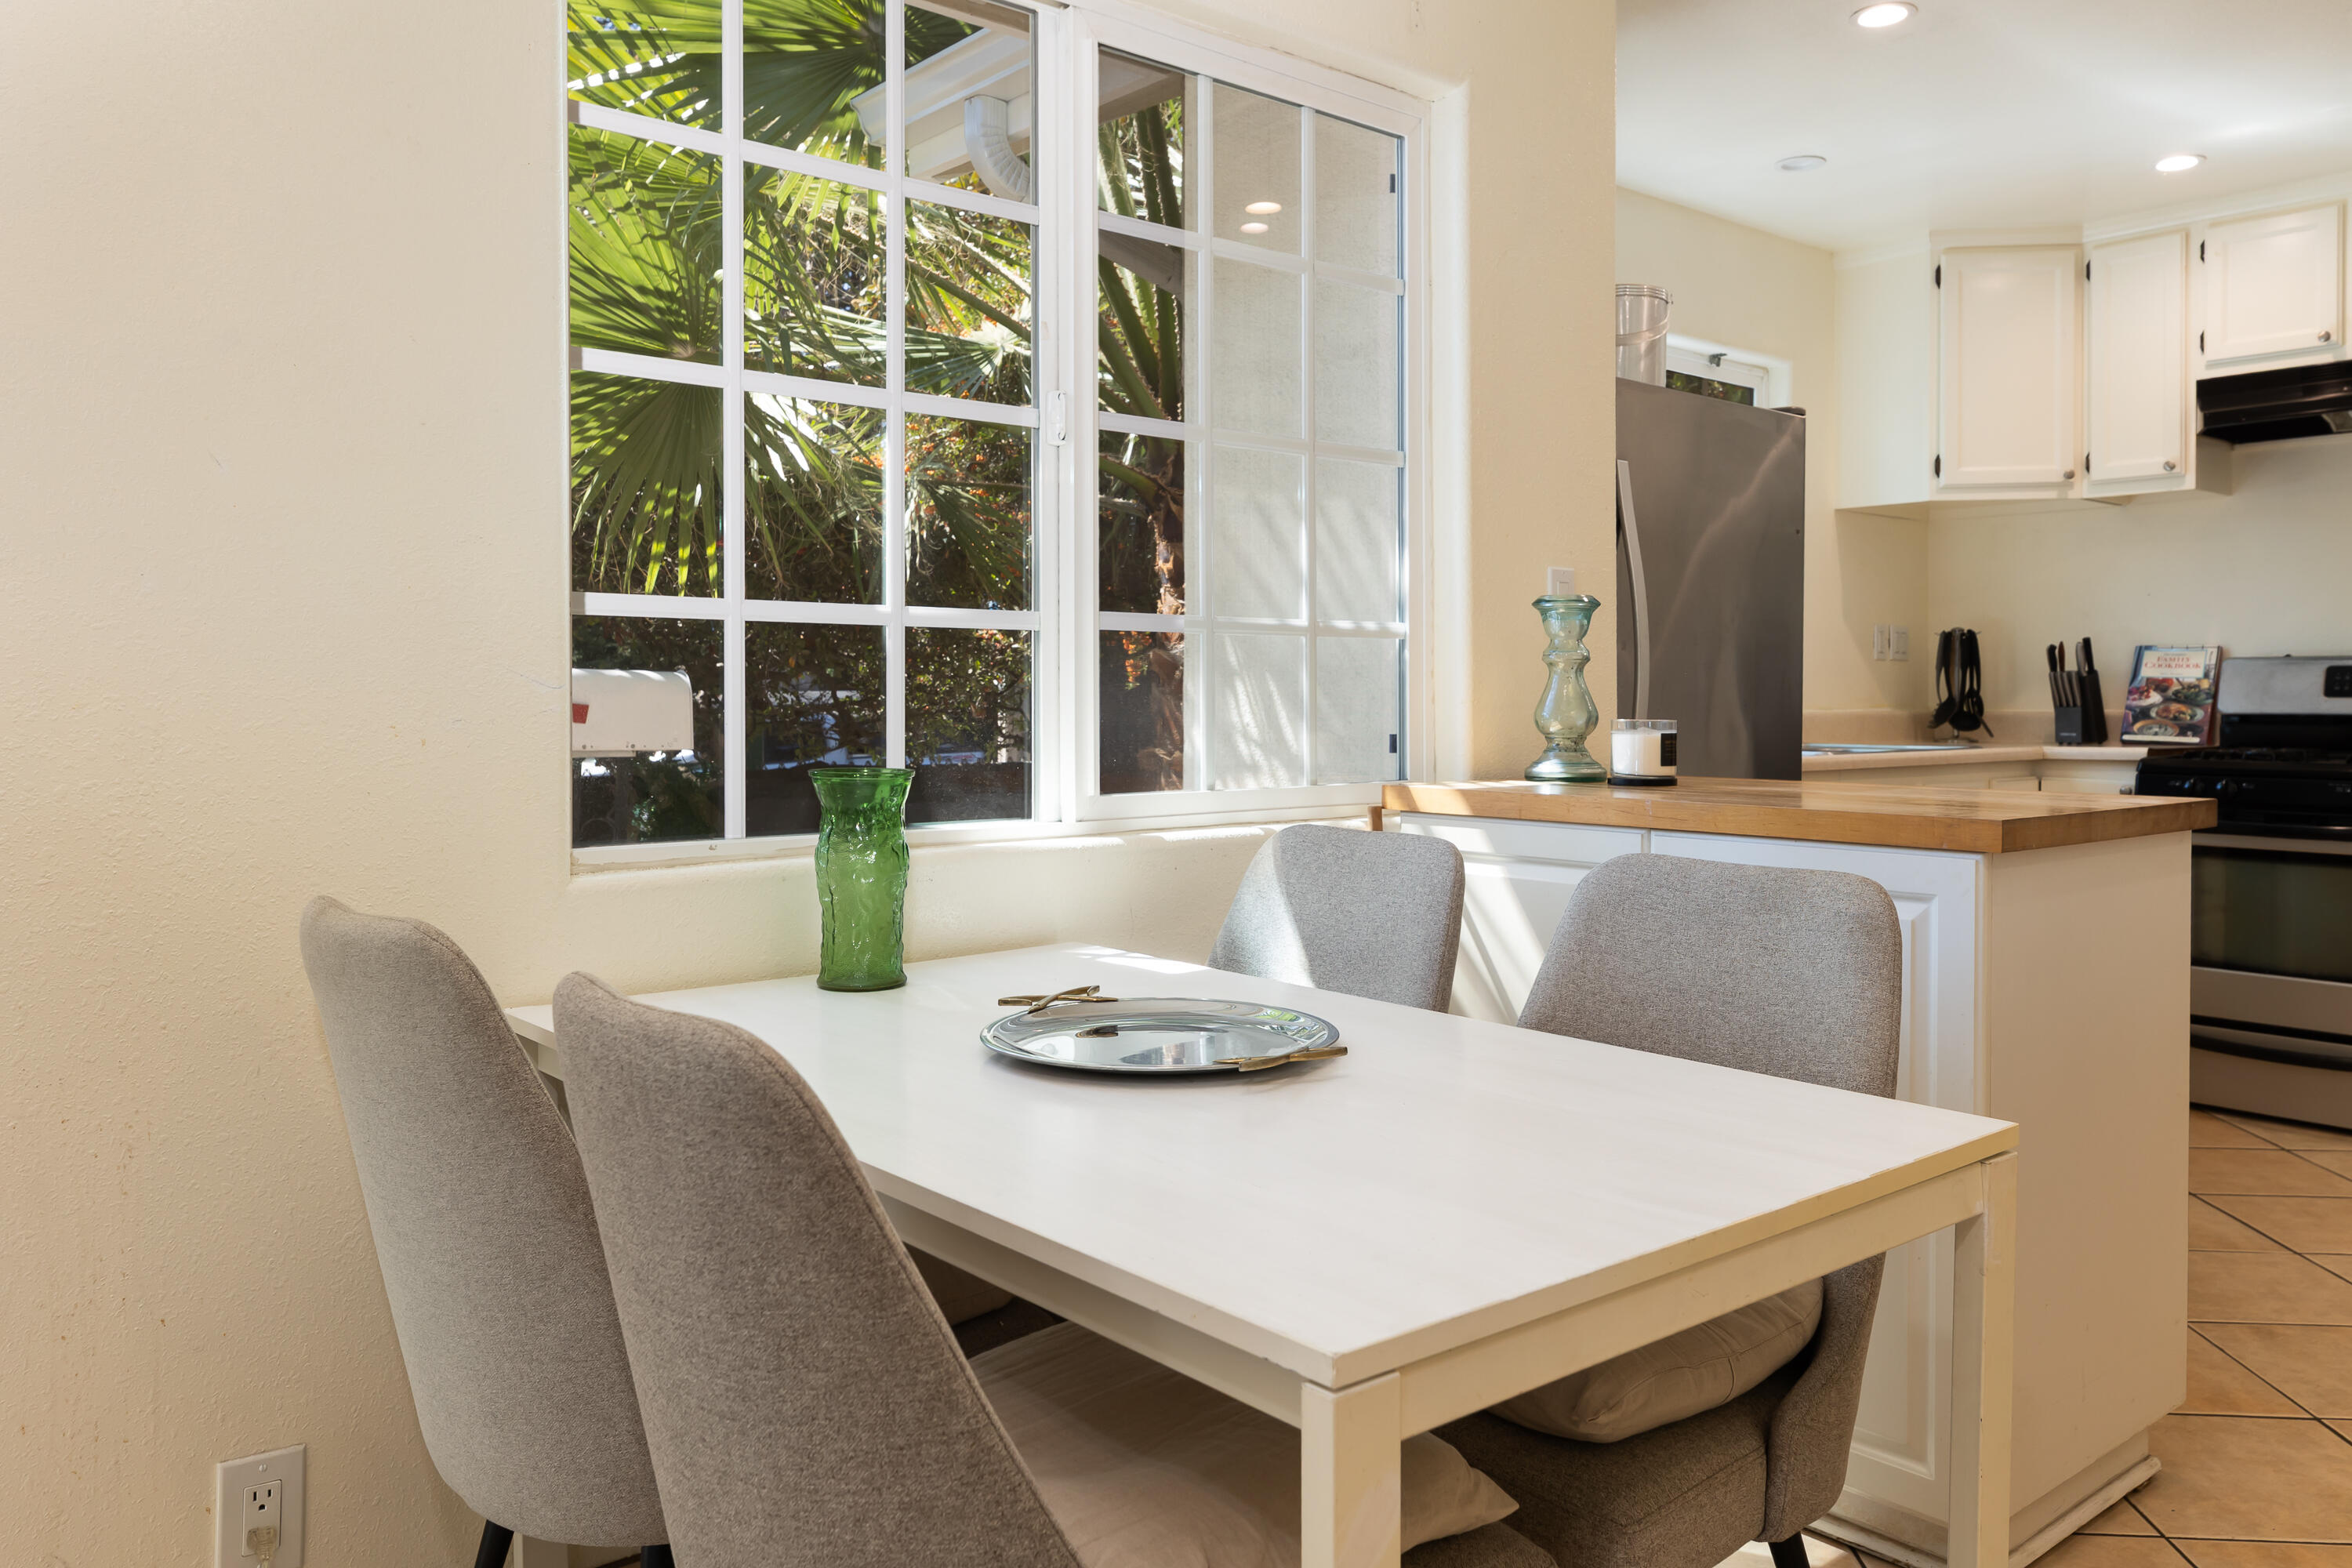
Dining table and gray chairs beside a large window in a bright kitchen with a wood-topped island.
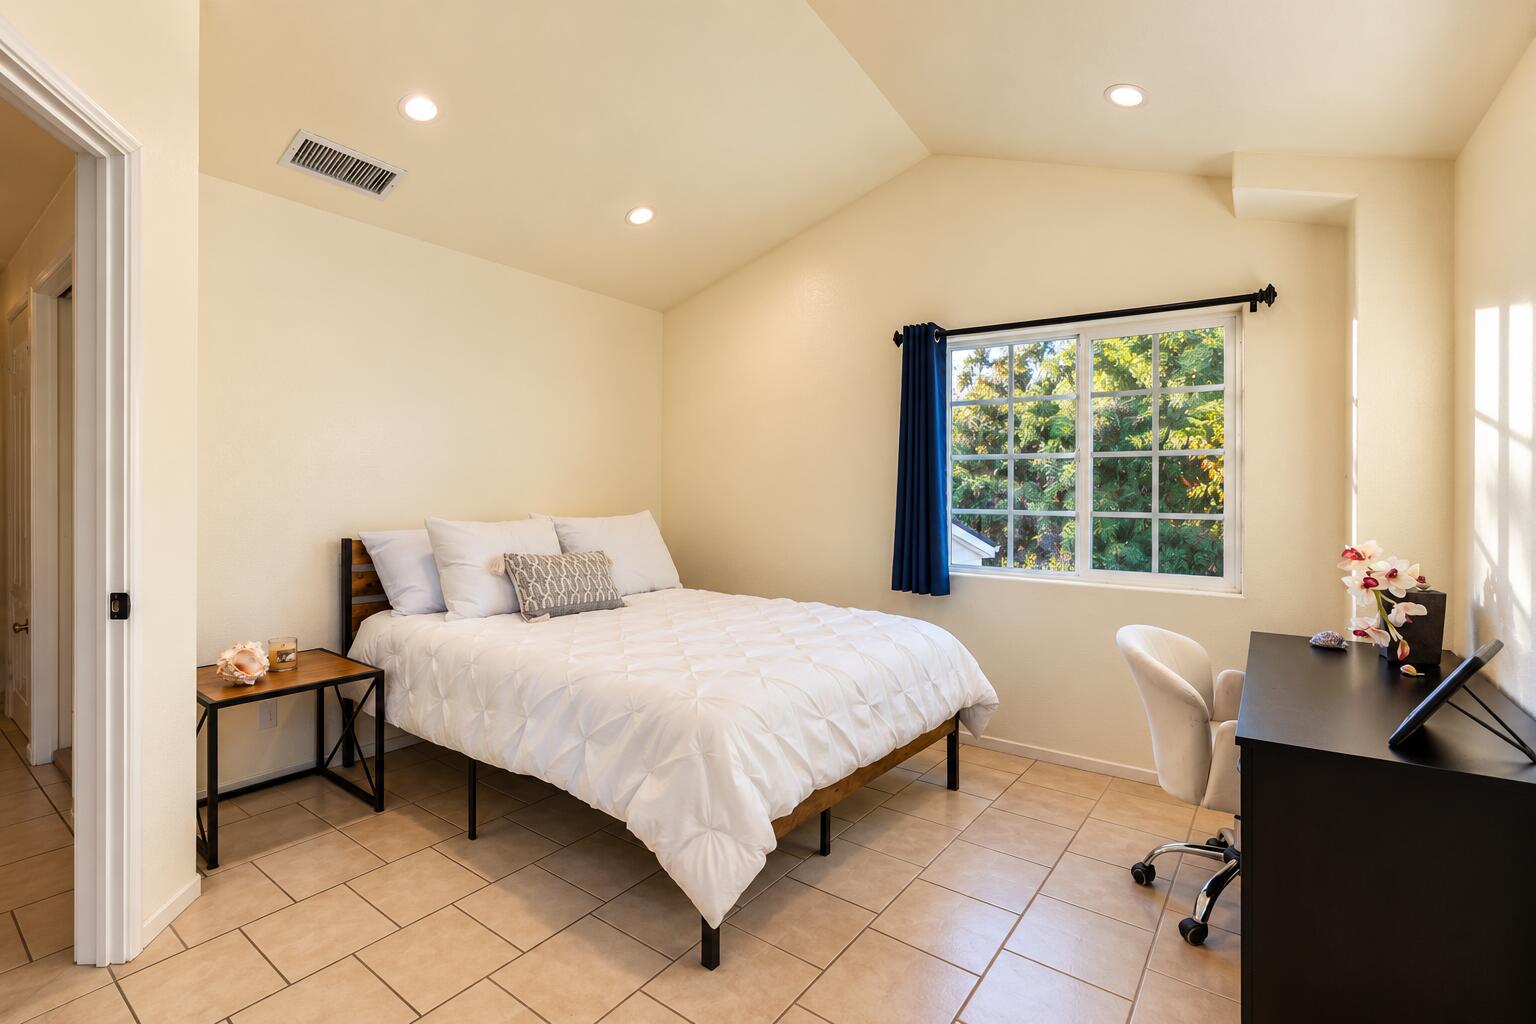
Bedroom with a white bed, blue curtains, and a desk beside a window overlooking greenery.
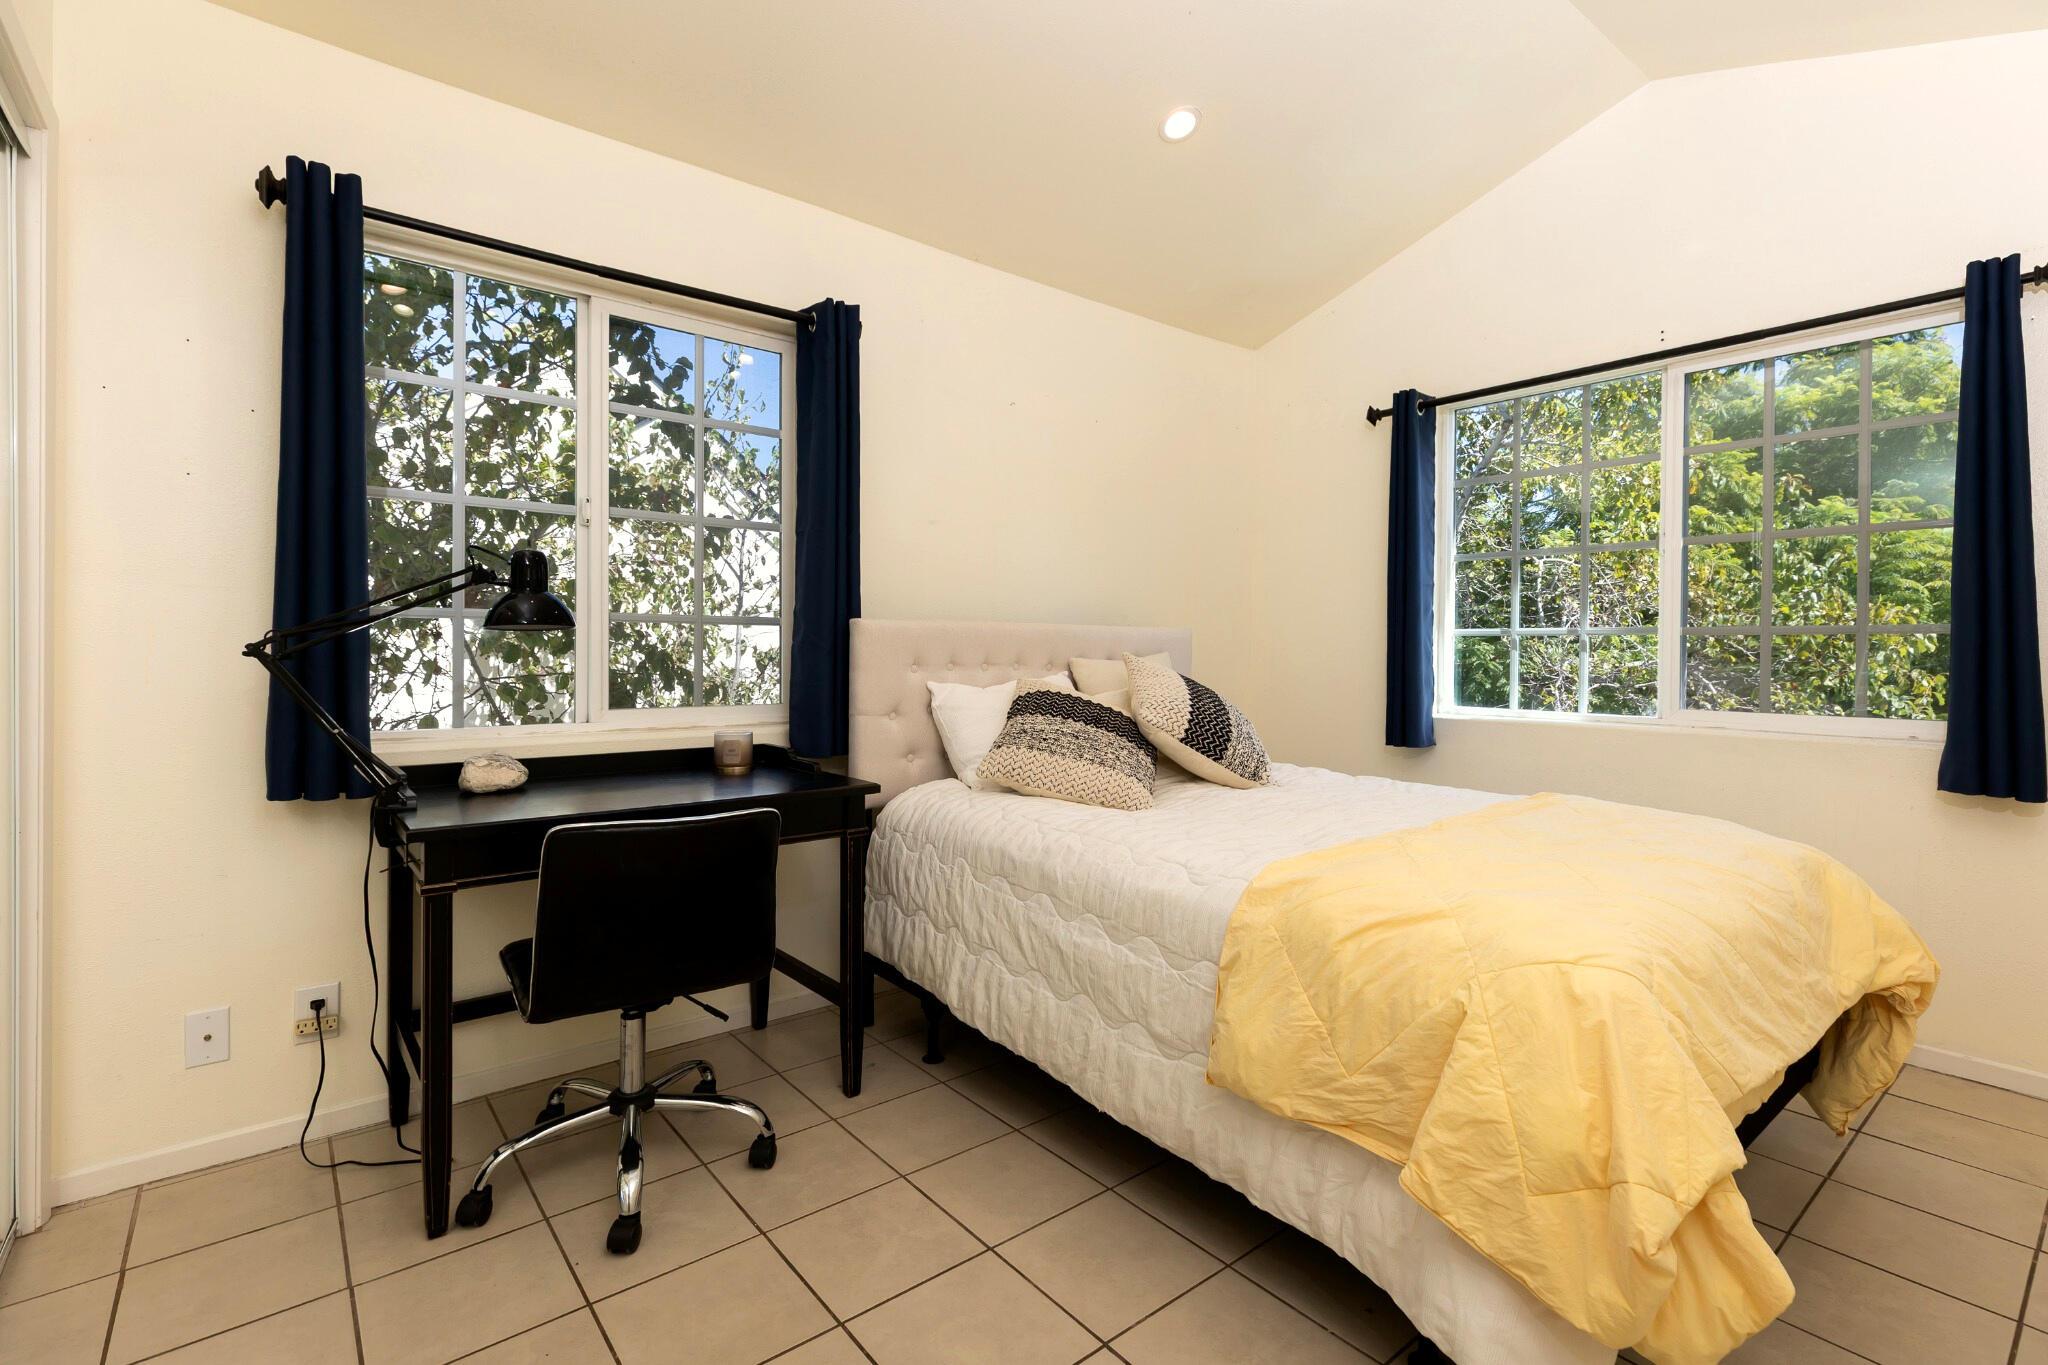
Bedroom with a yellow-quilted bed, black desk, and two large windows overlooking trees.
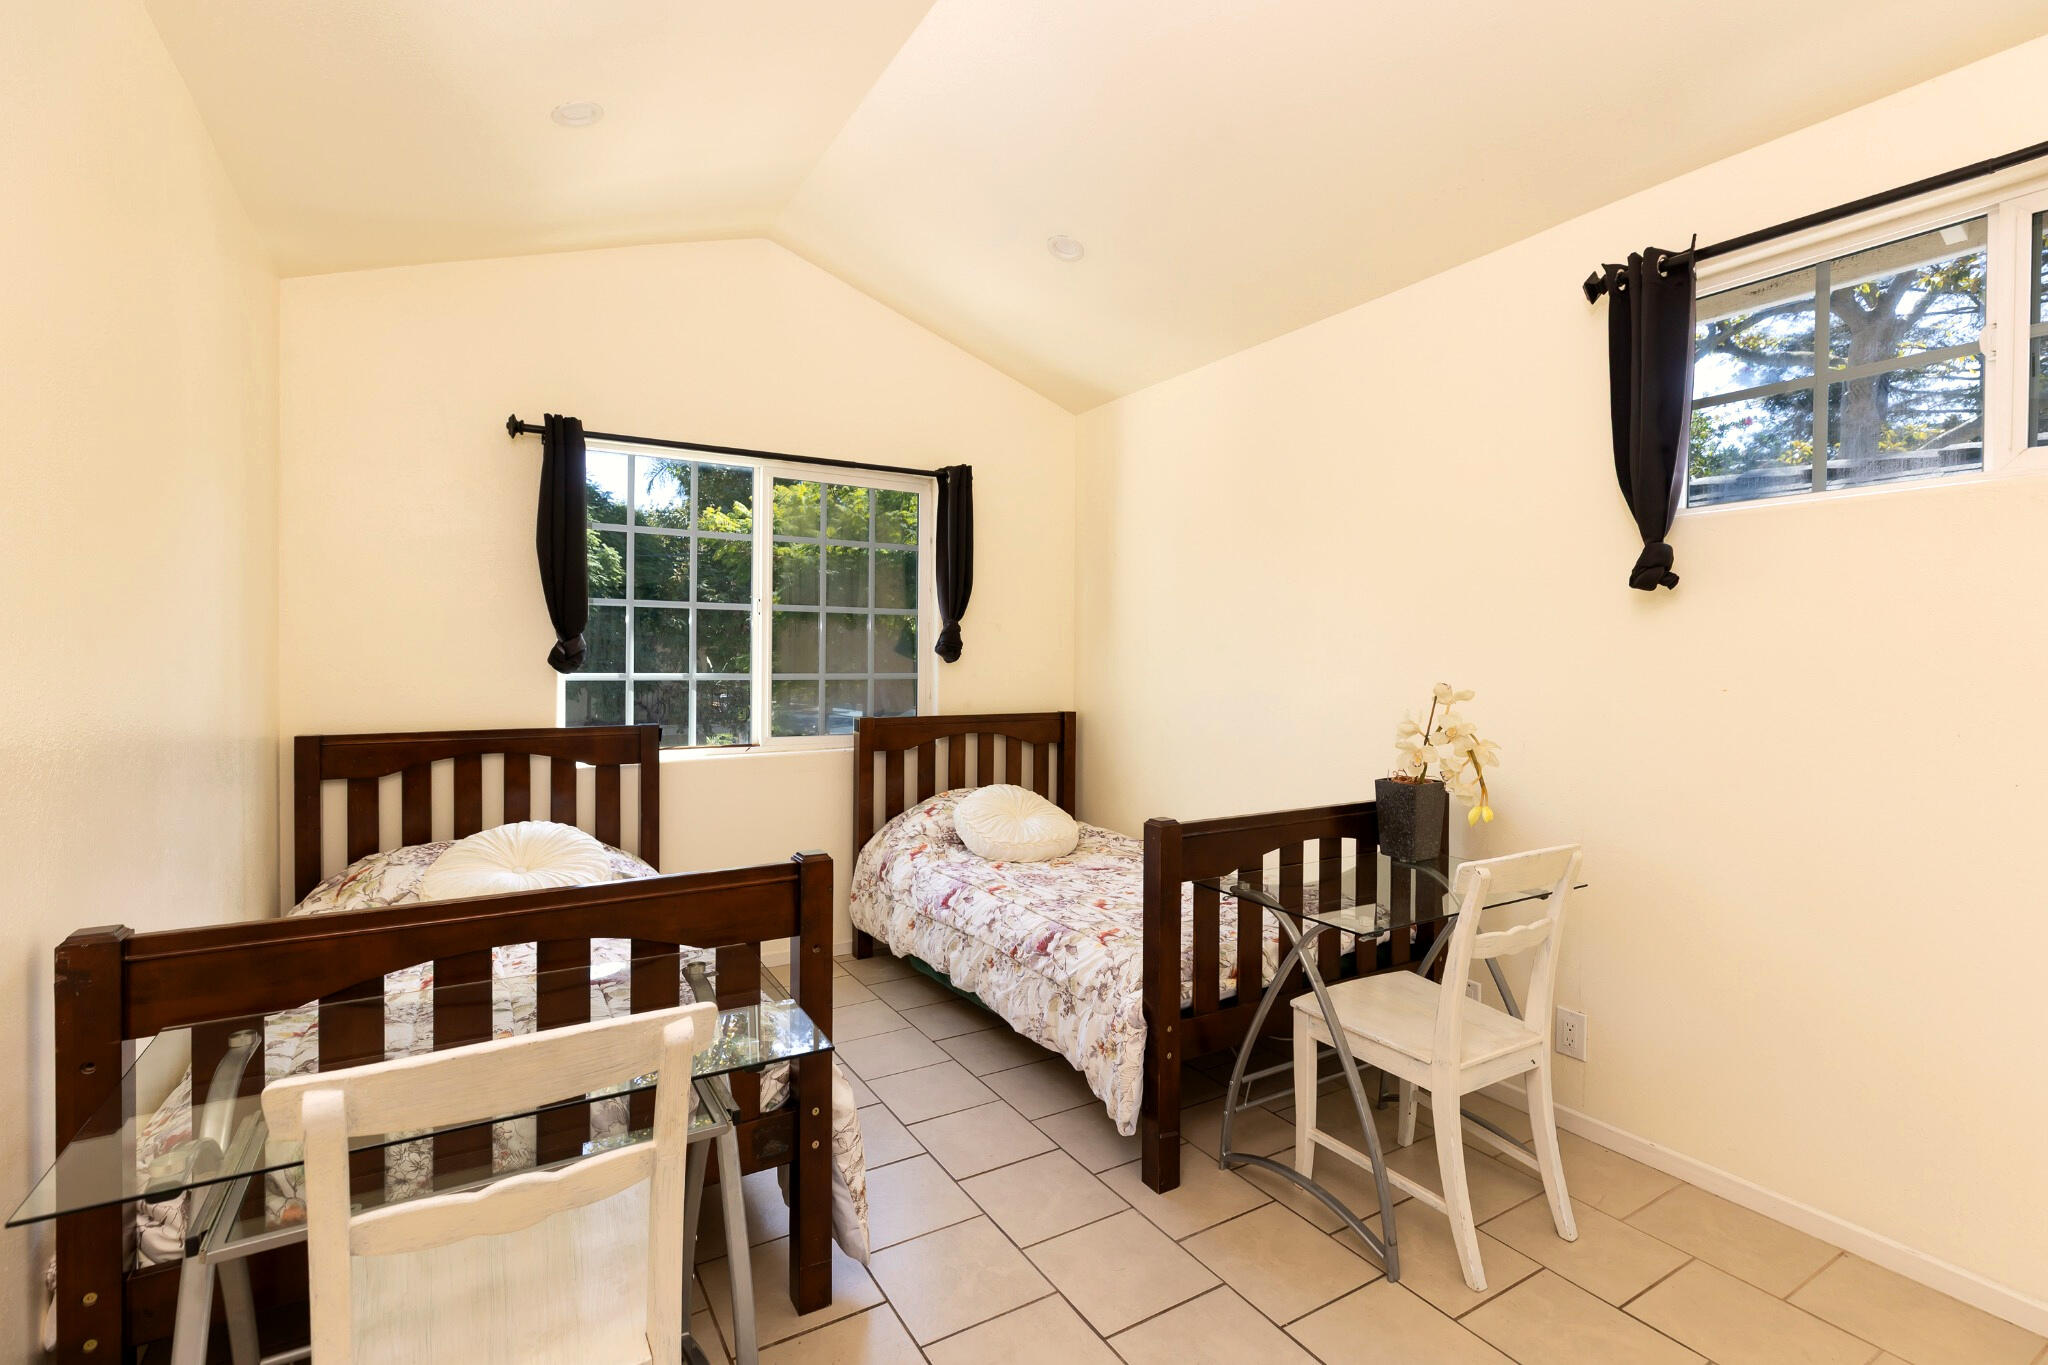
Bedroom with two single beds, floral bedding, dark wood frames, and high windows.
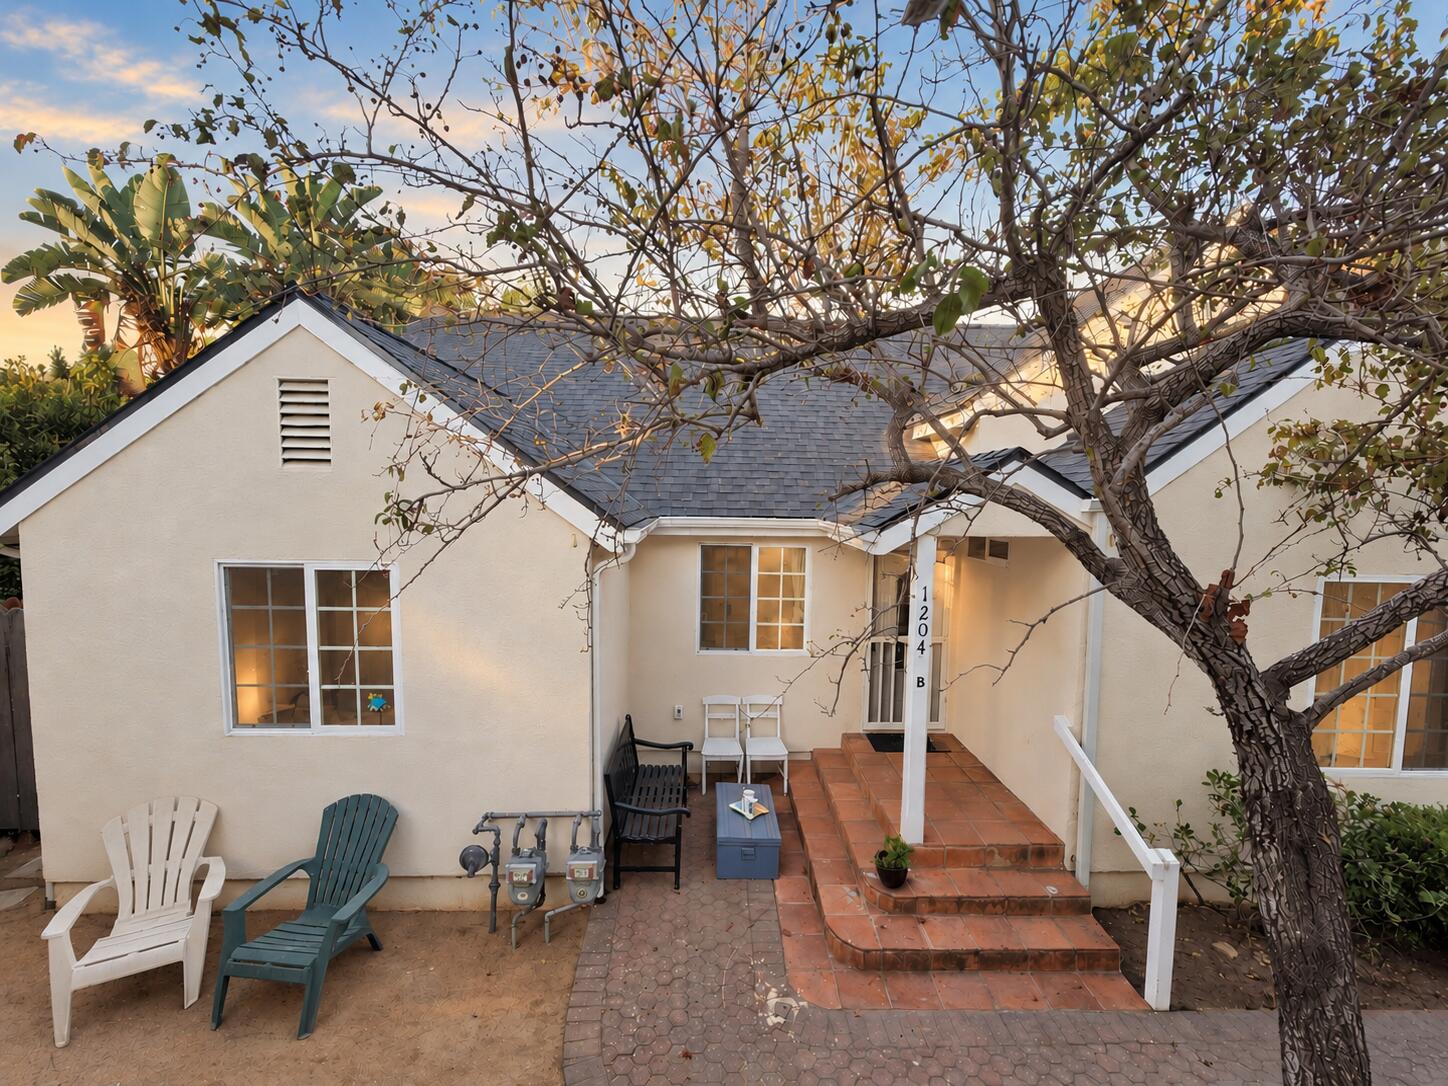
Stucco home with a tiled entry patio, outdoor chairs, and a large tree across the foreground.
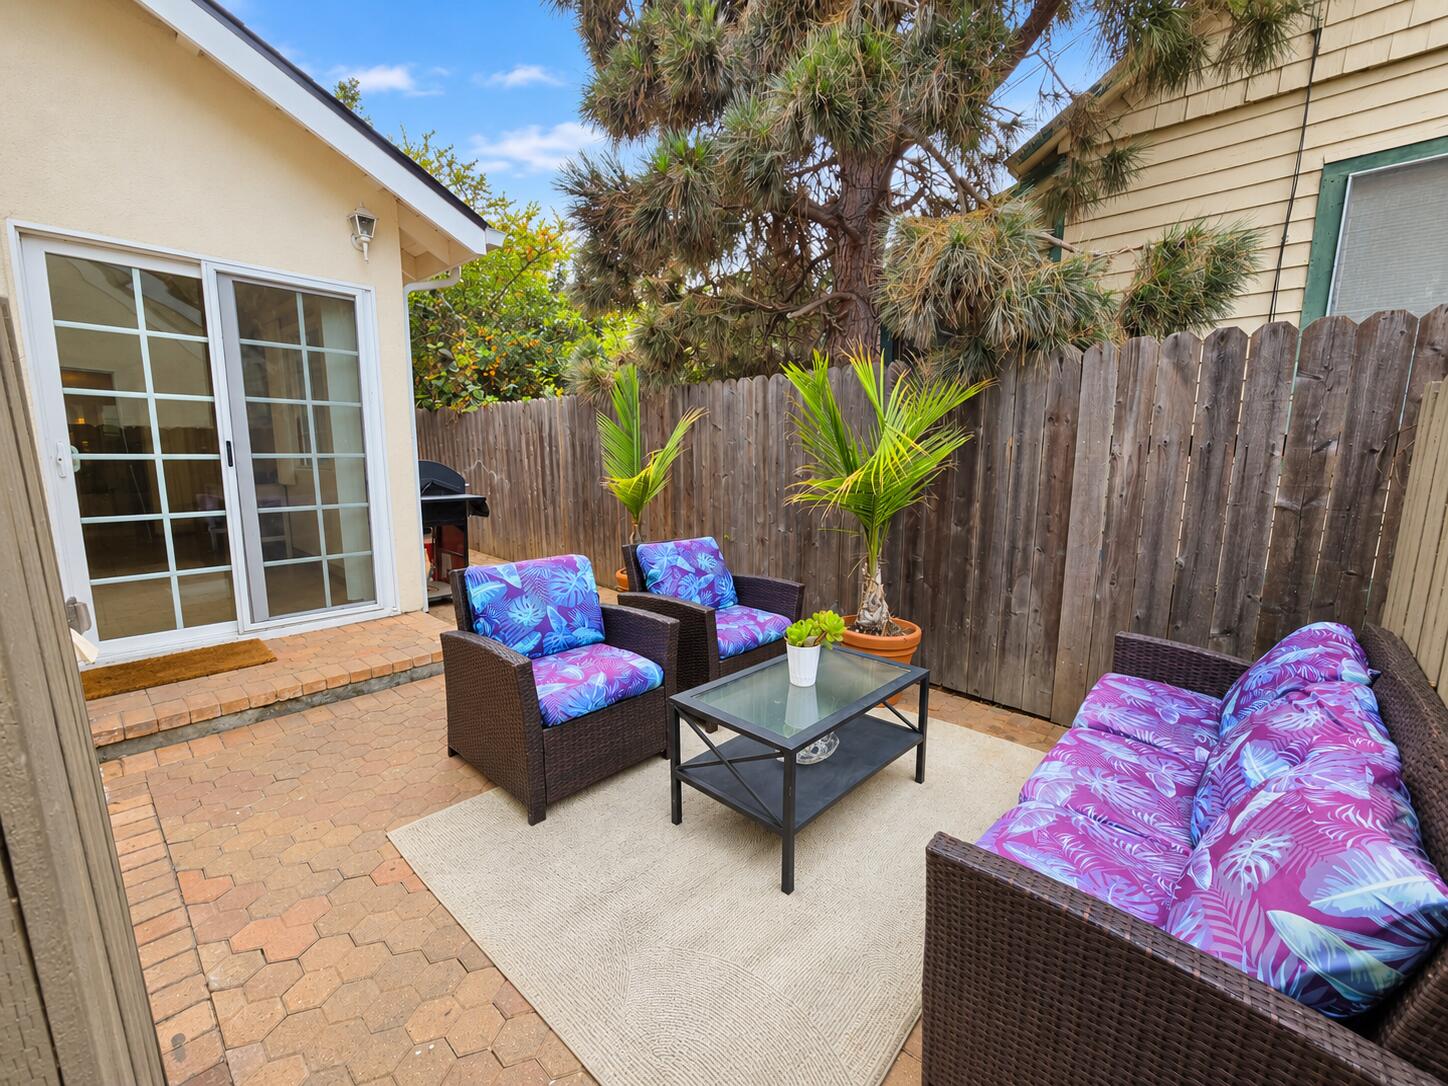
Private patio with wicker seating, purple floral cushions, potted palms, and a wooden privacy fence.
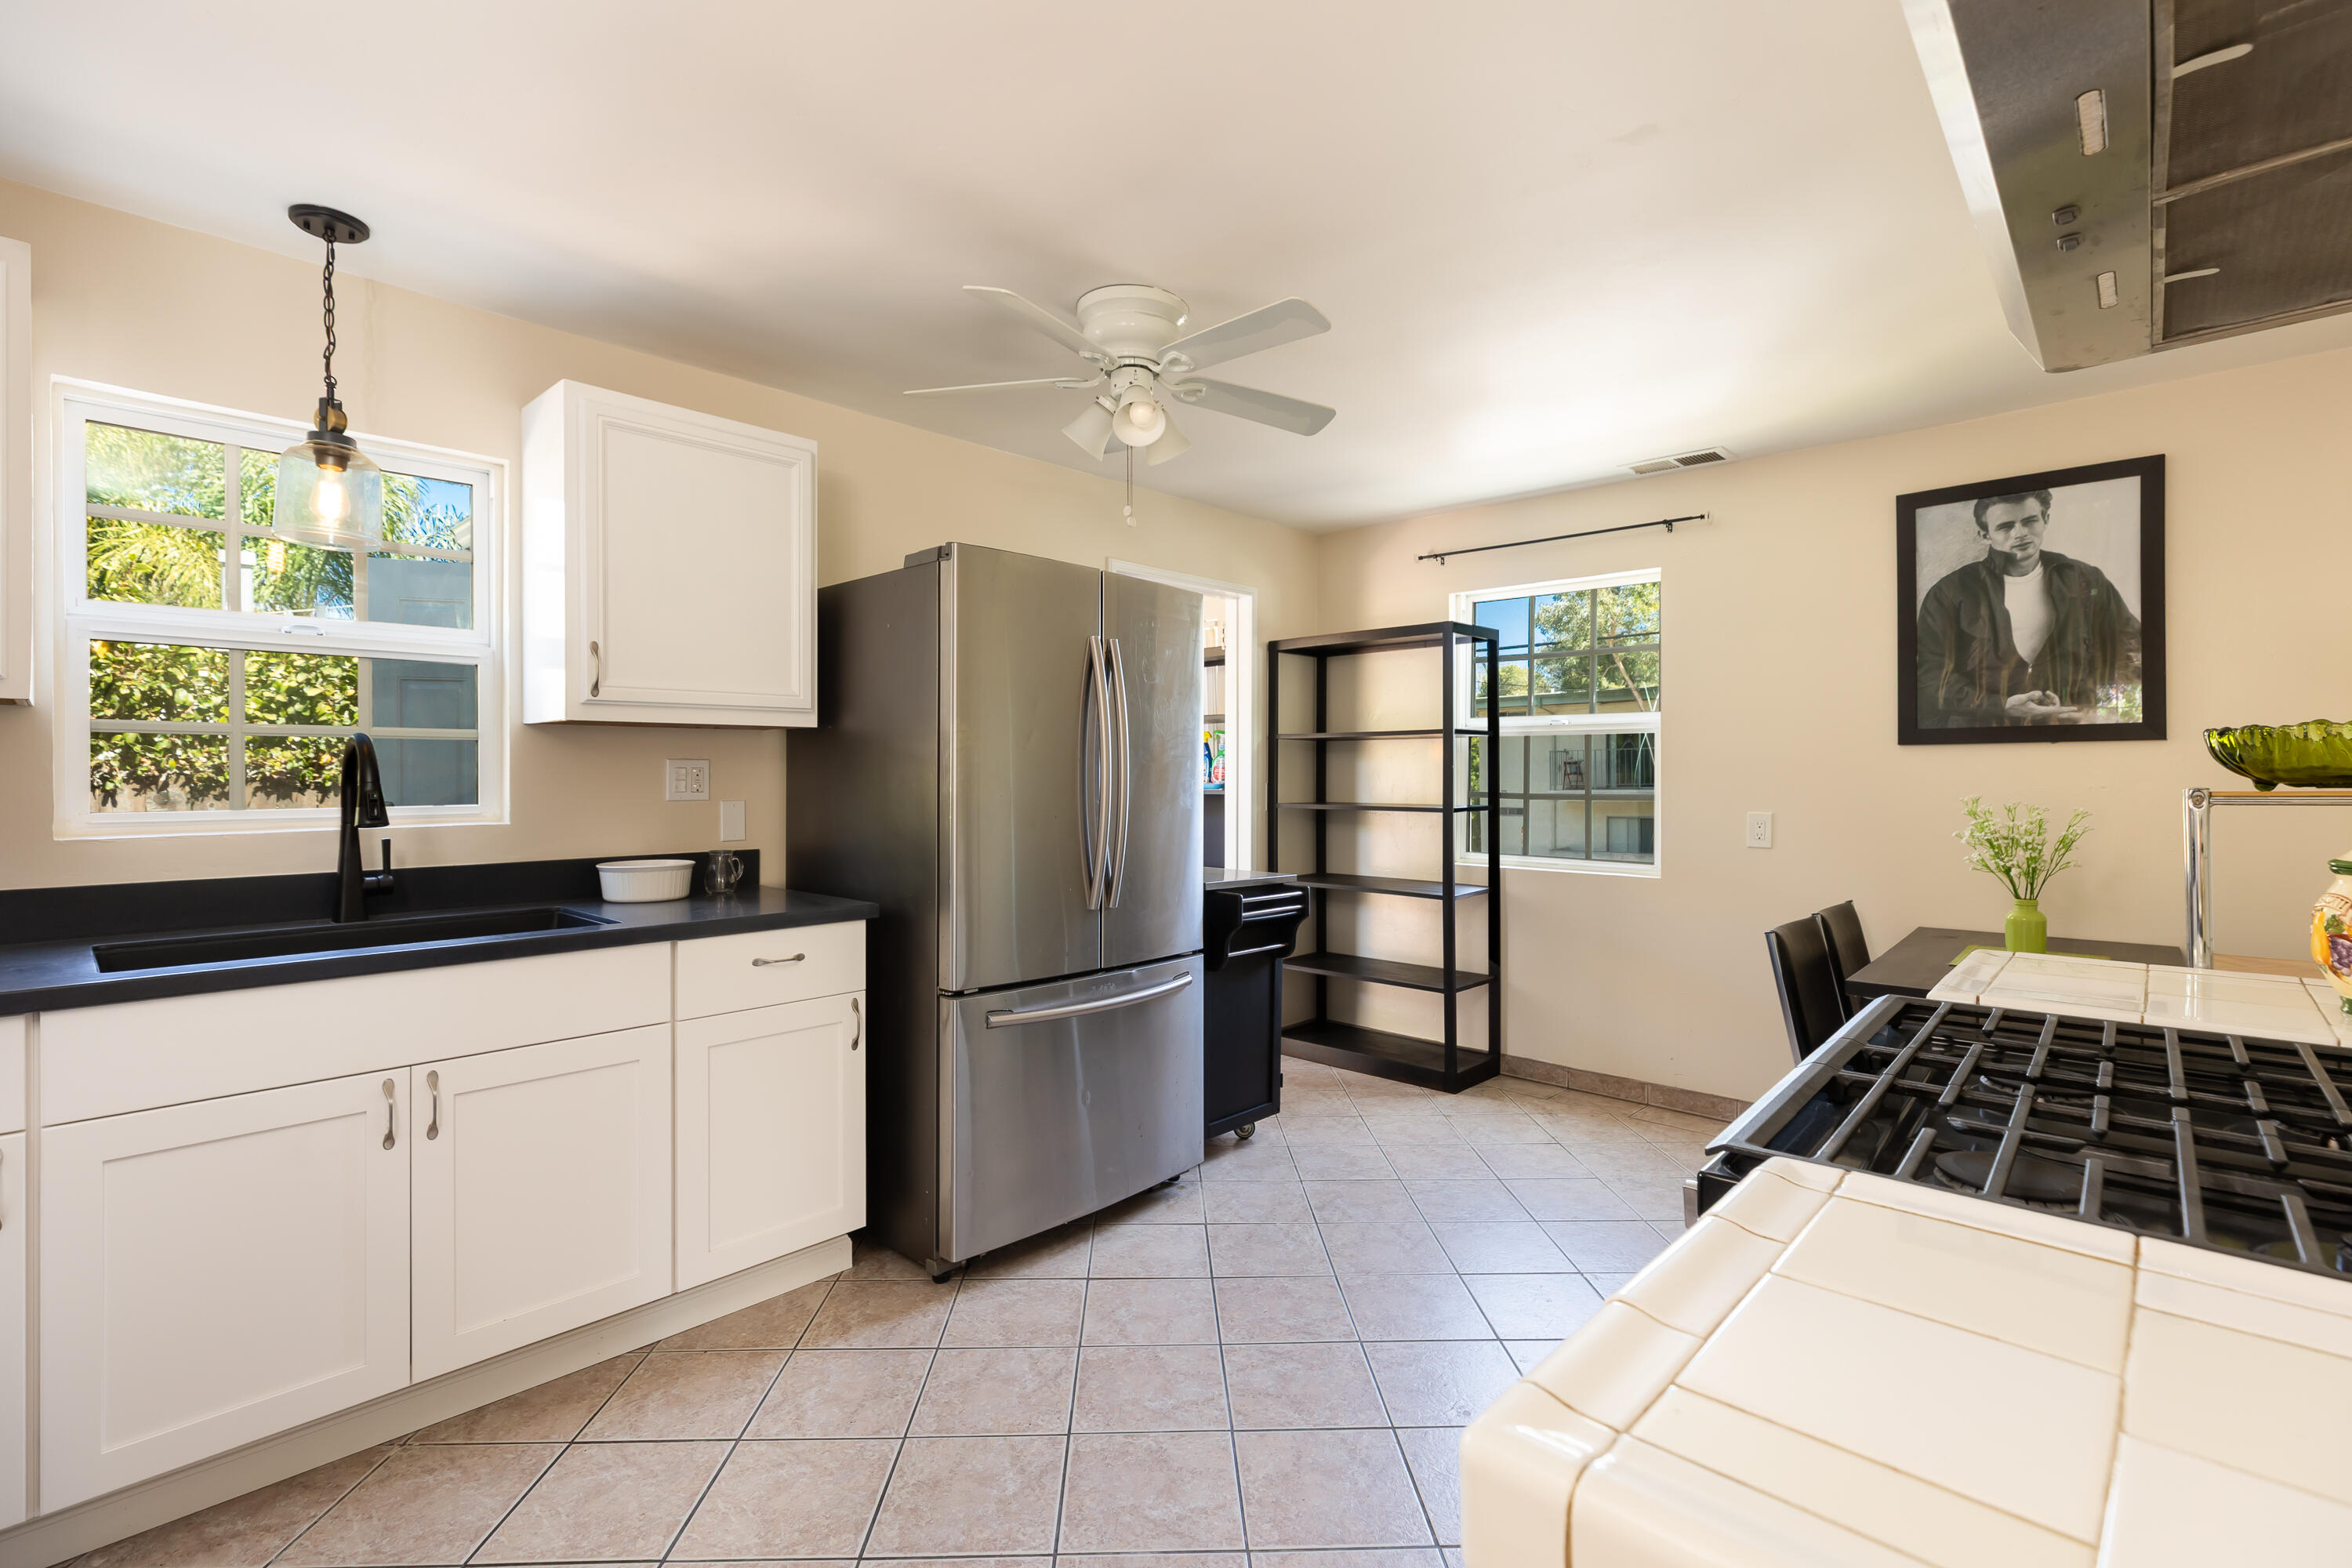
Kitchen with white cabinets, black counters, stainless steel appliances, and windows overlooking greenery.
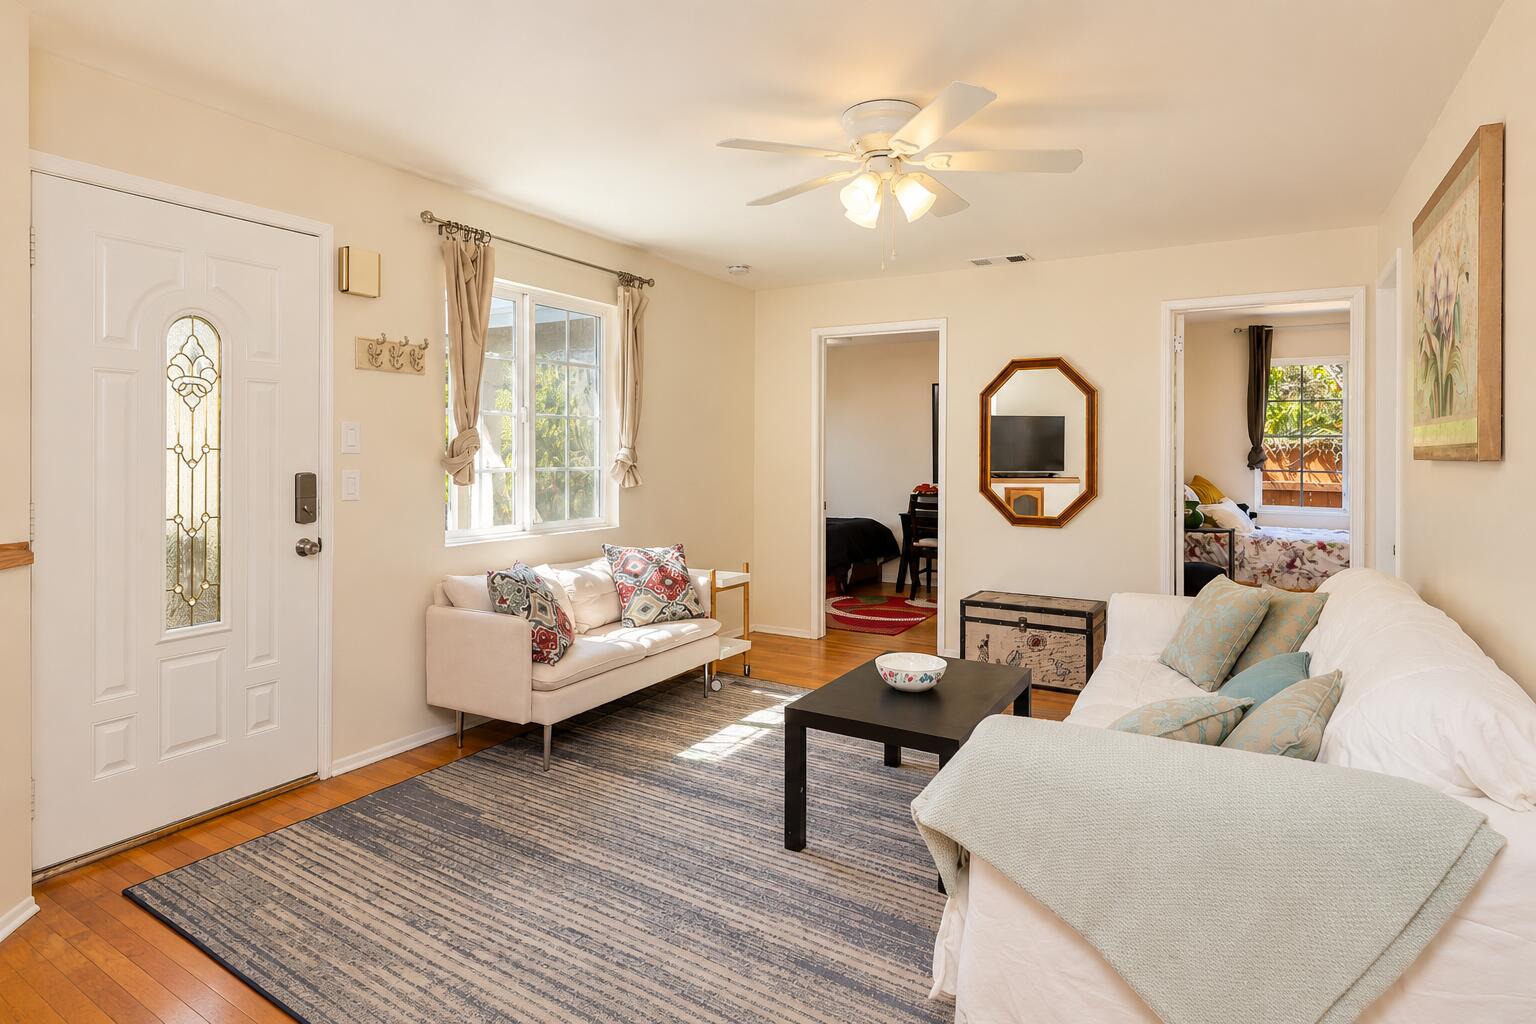
Living room with hardwood floors, a patterned rug, and a decorative glass-paneled front door.
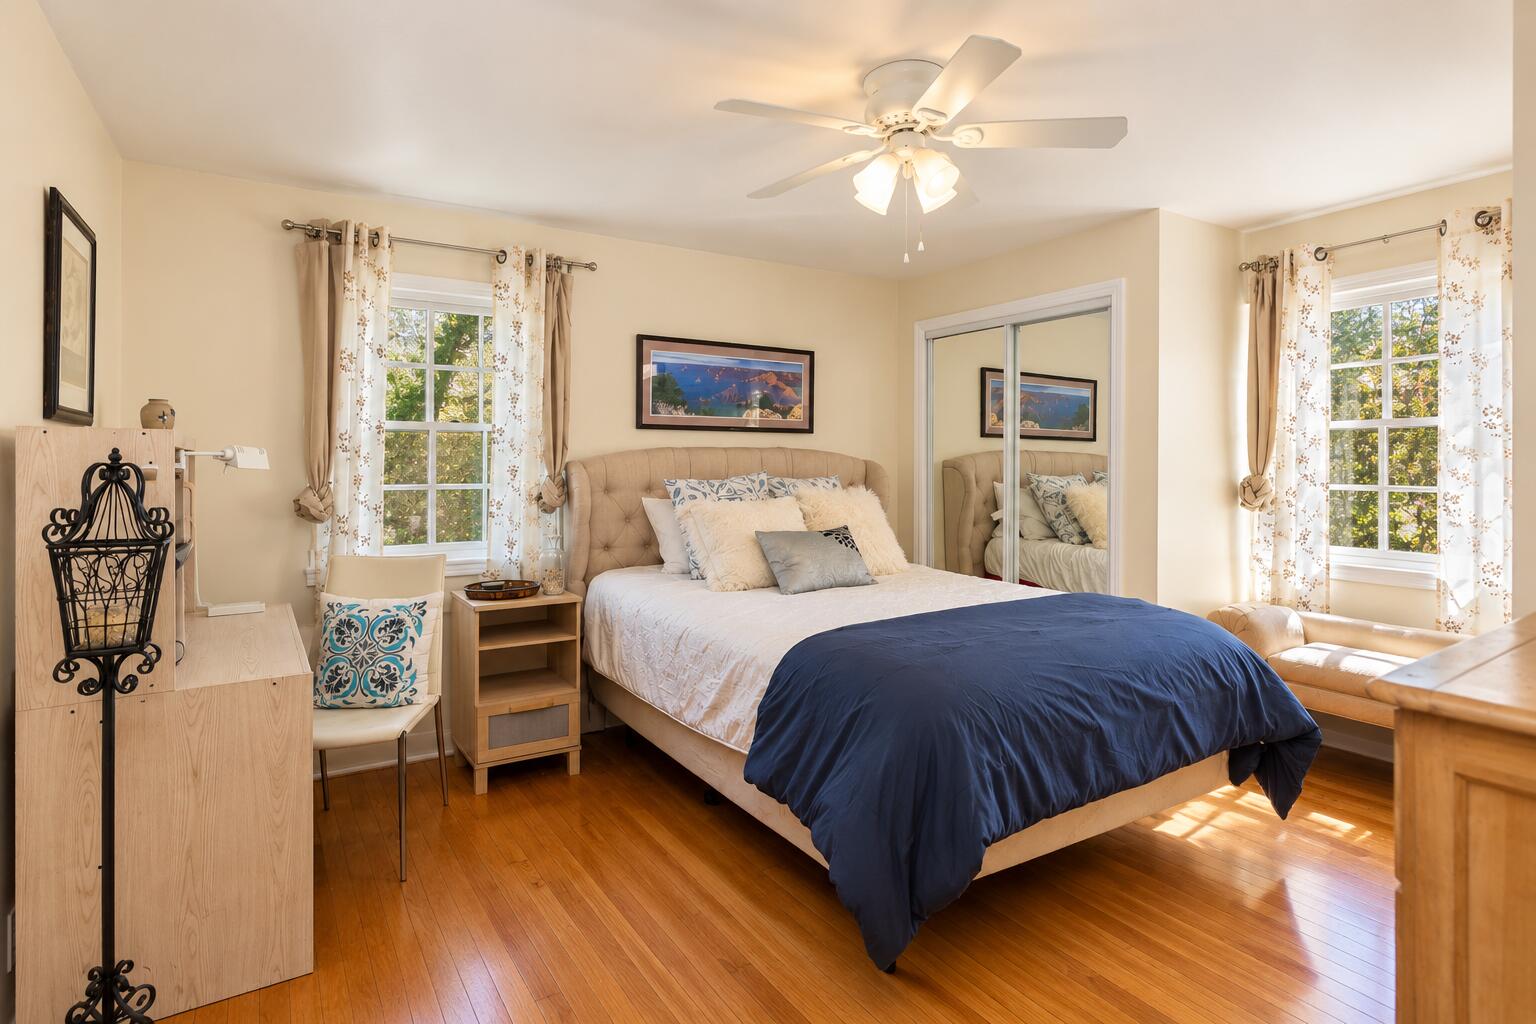
Bedroom with a navy-covered bed, hardwood floors, mirrored closet doors, and a ceiling fan.
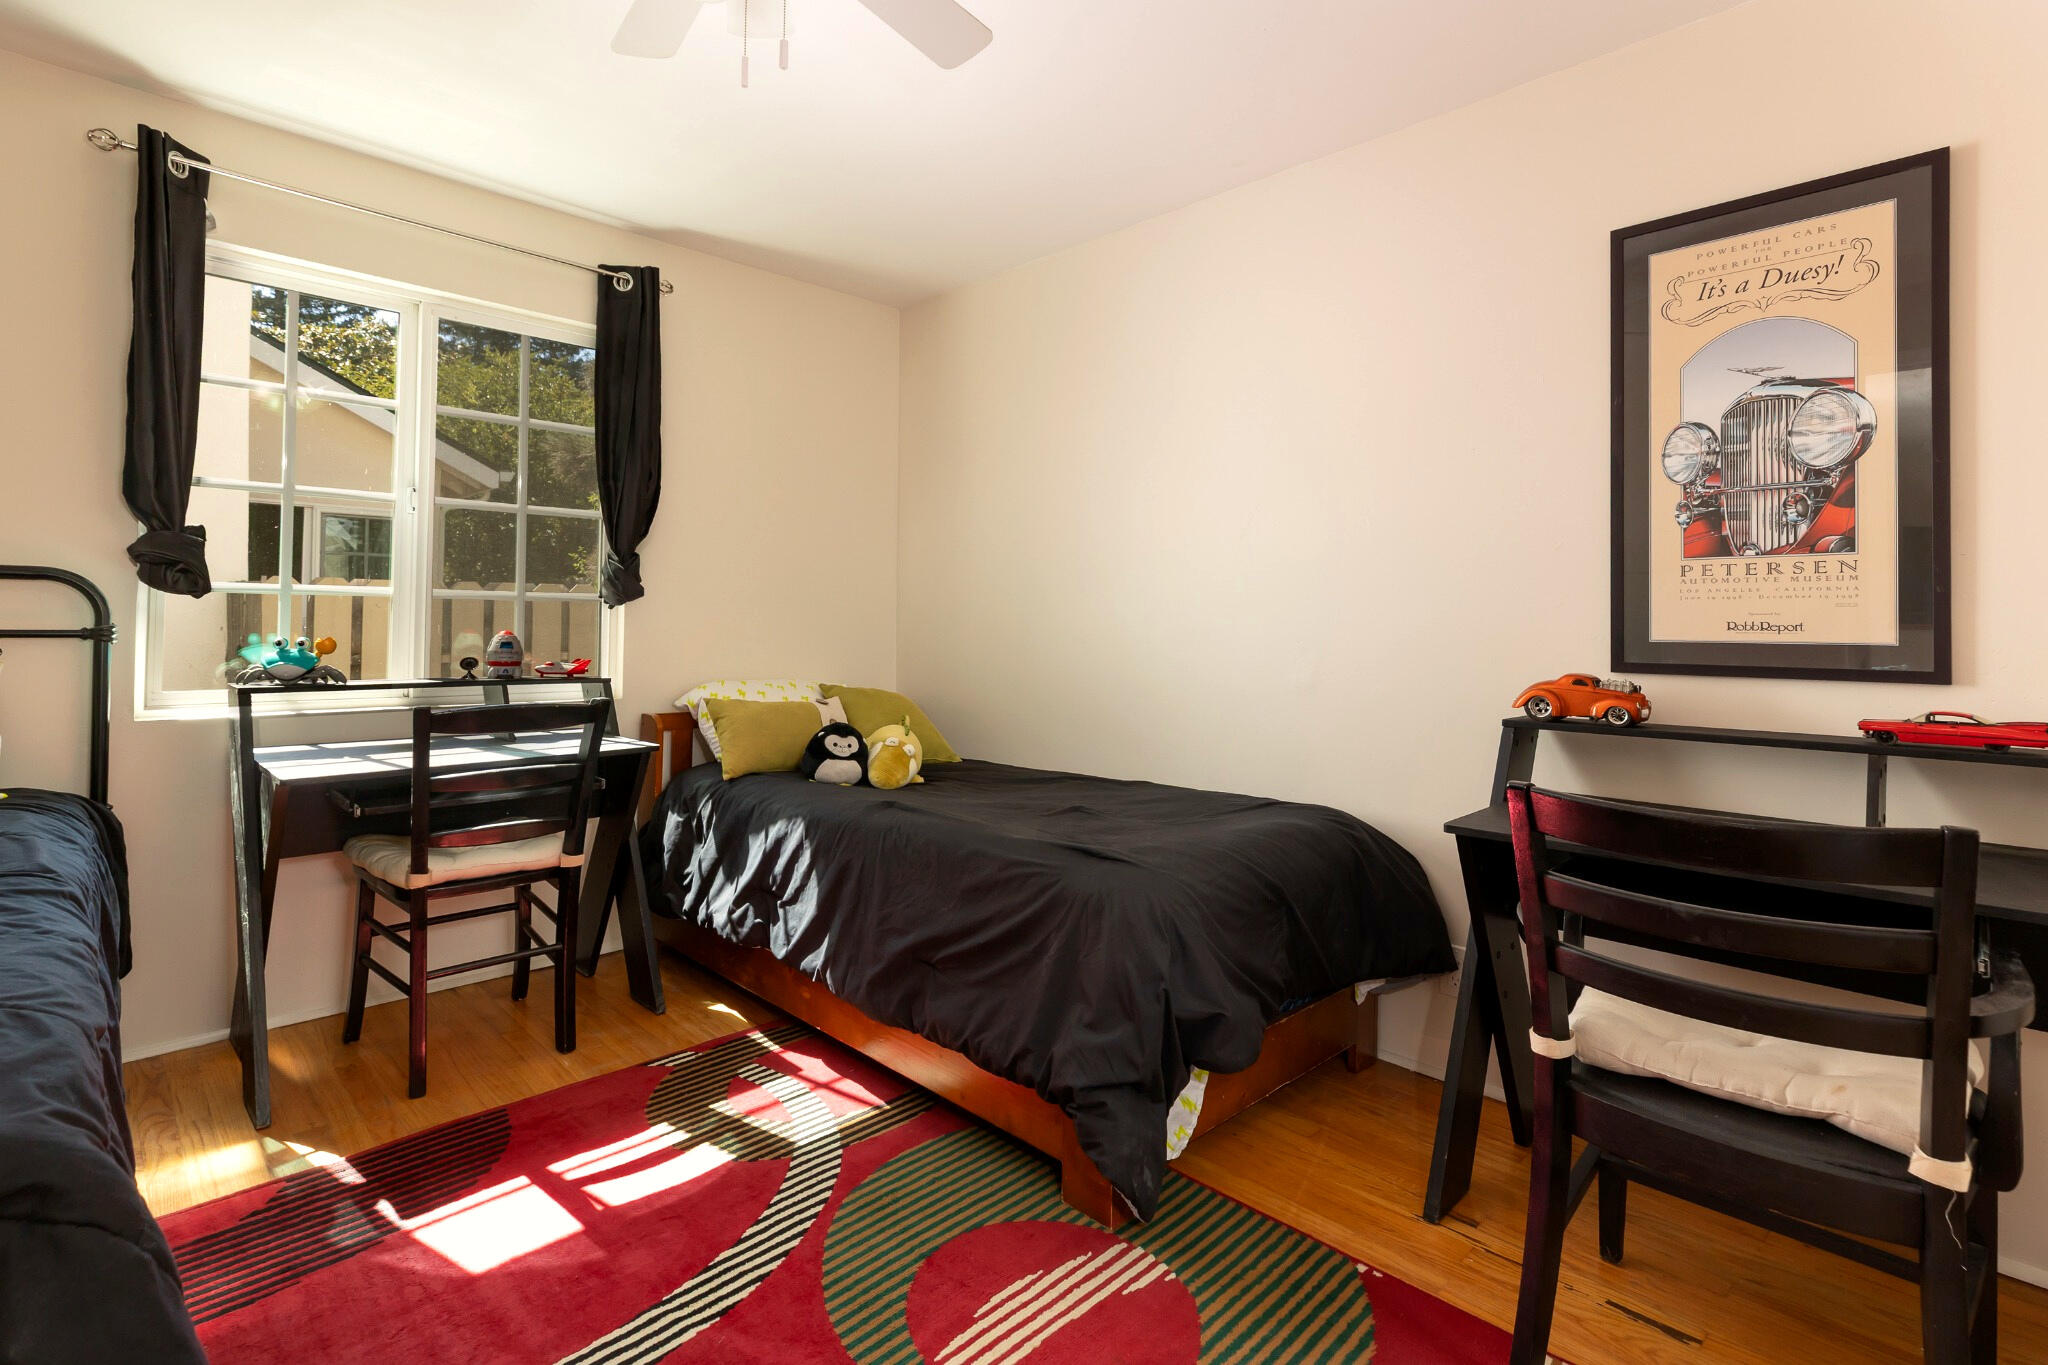
Furnished bedroom with dark bedding, a desk beside the window, and a colorful rug.
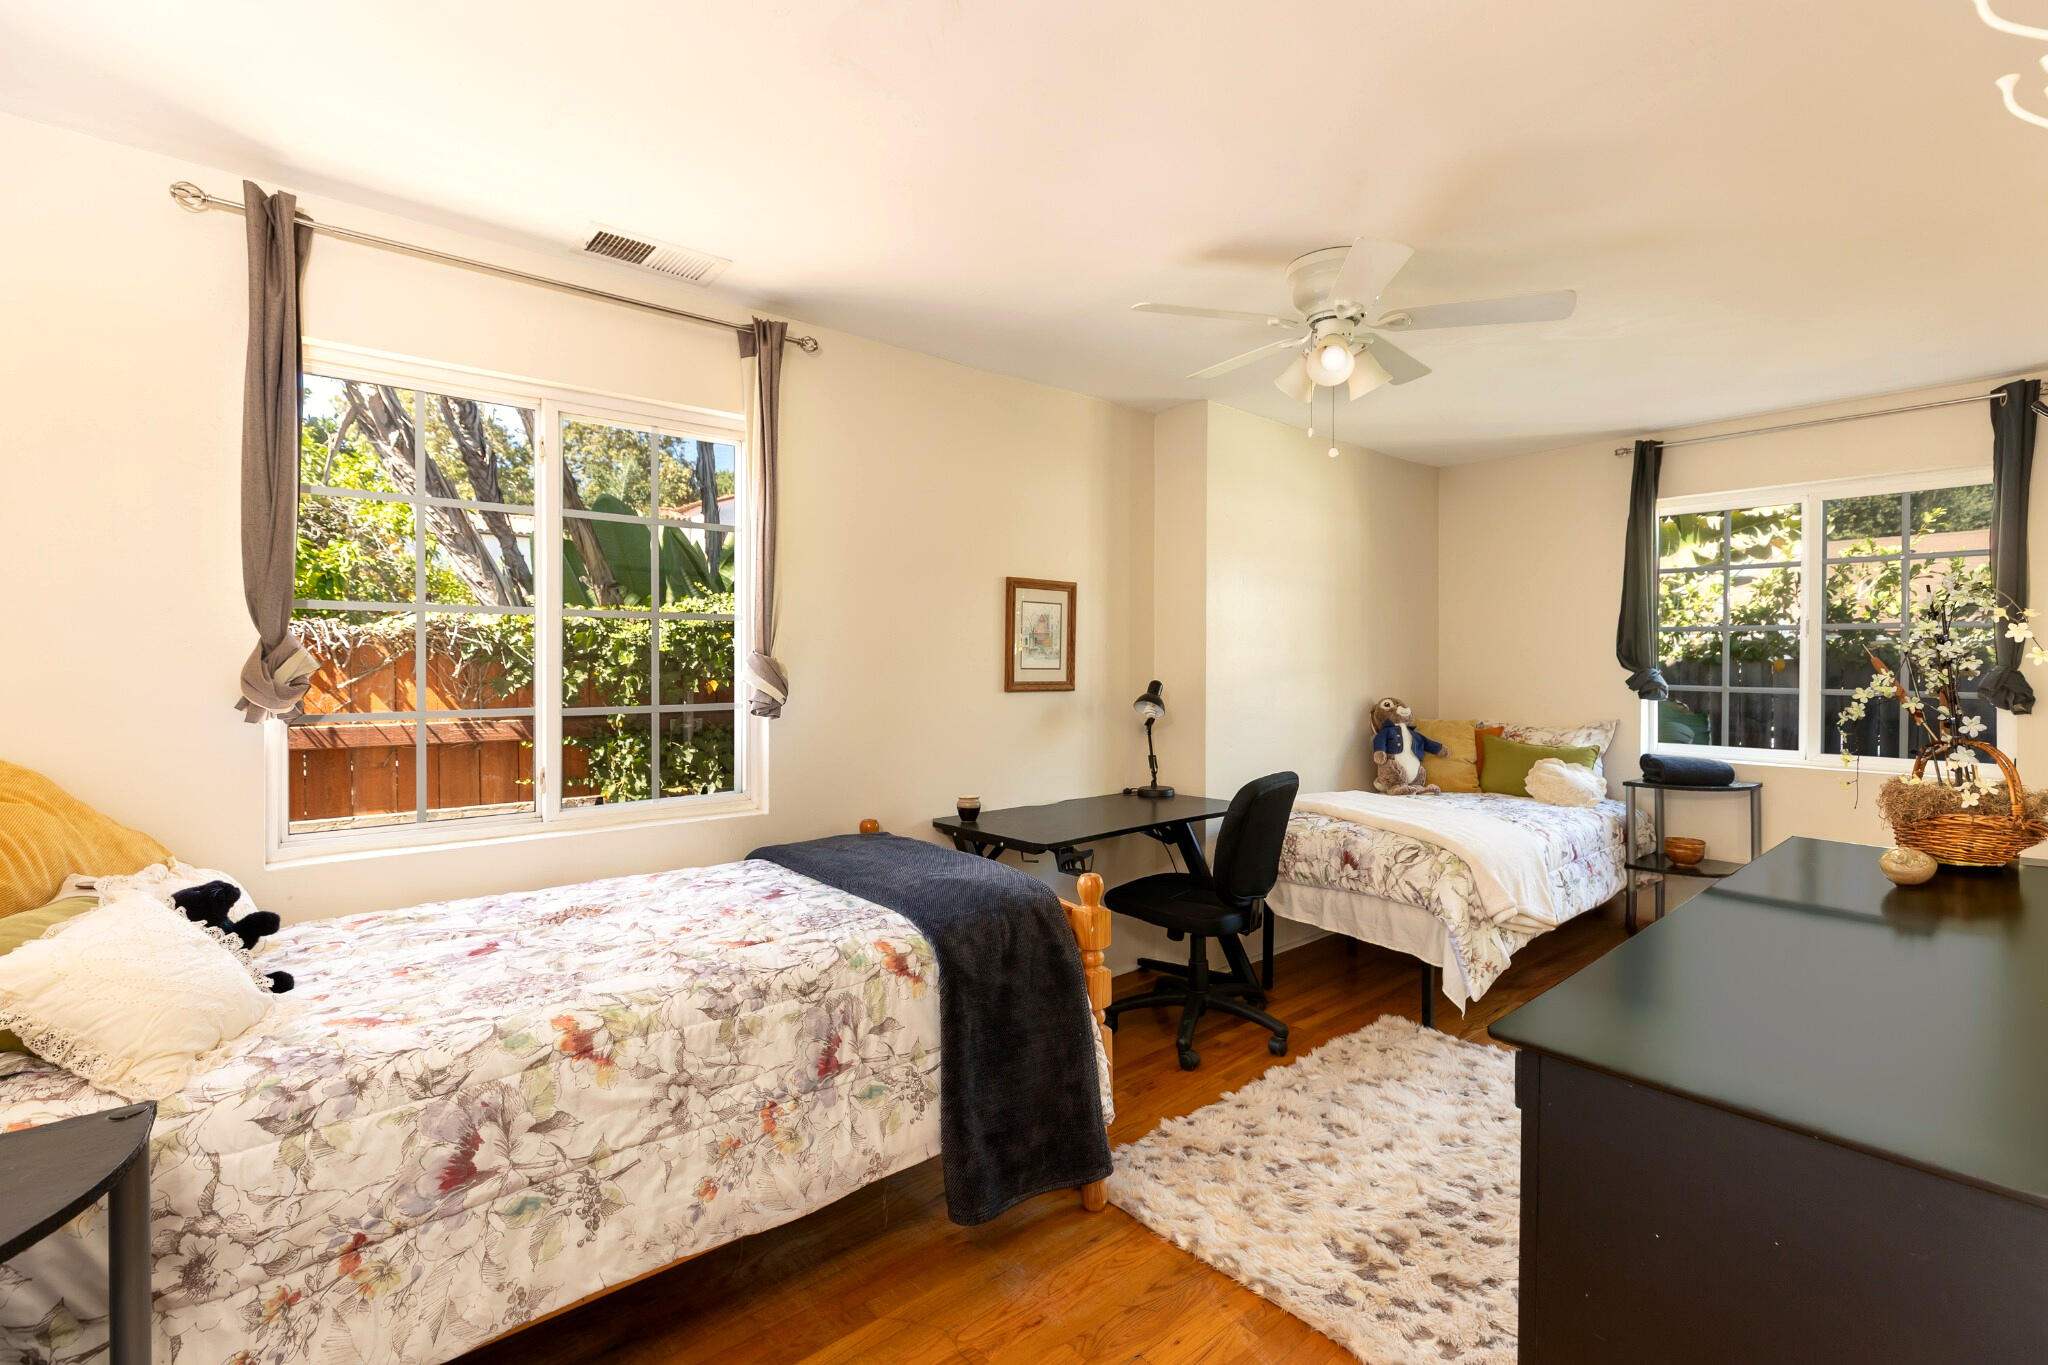
Bedroom with two floral-covered beds, large garden-facing windows, a desk, and hardwood floors.
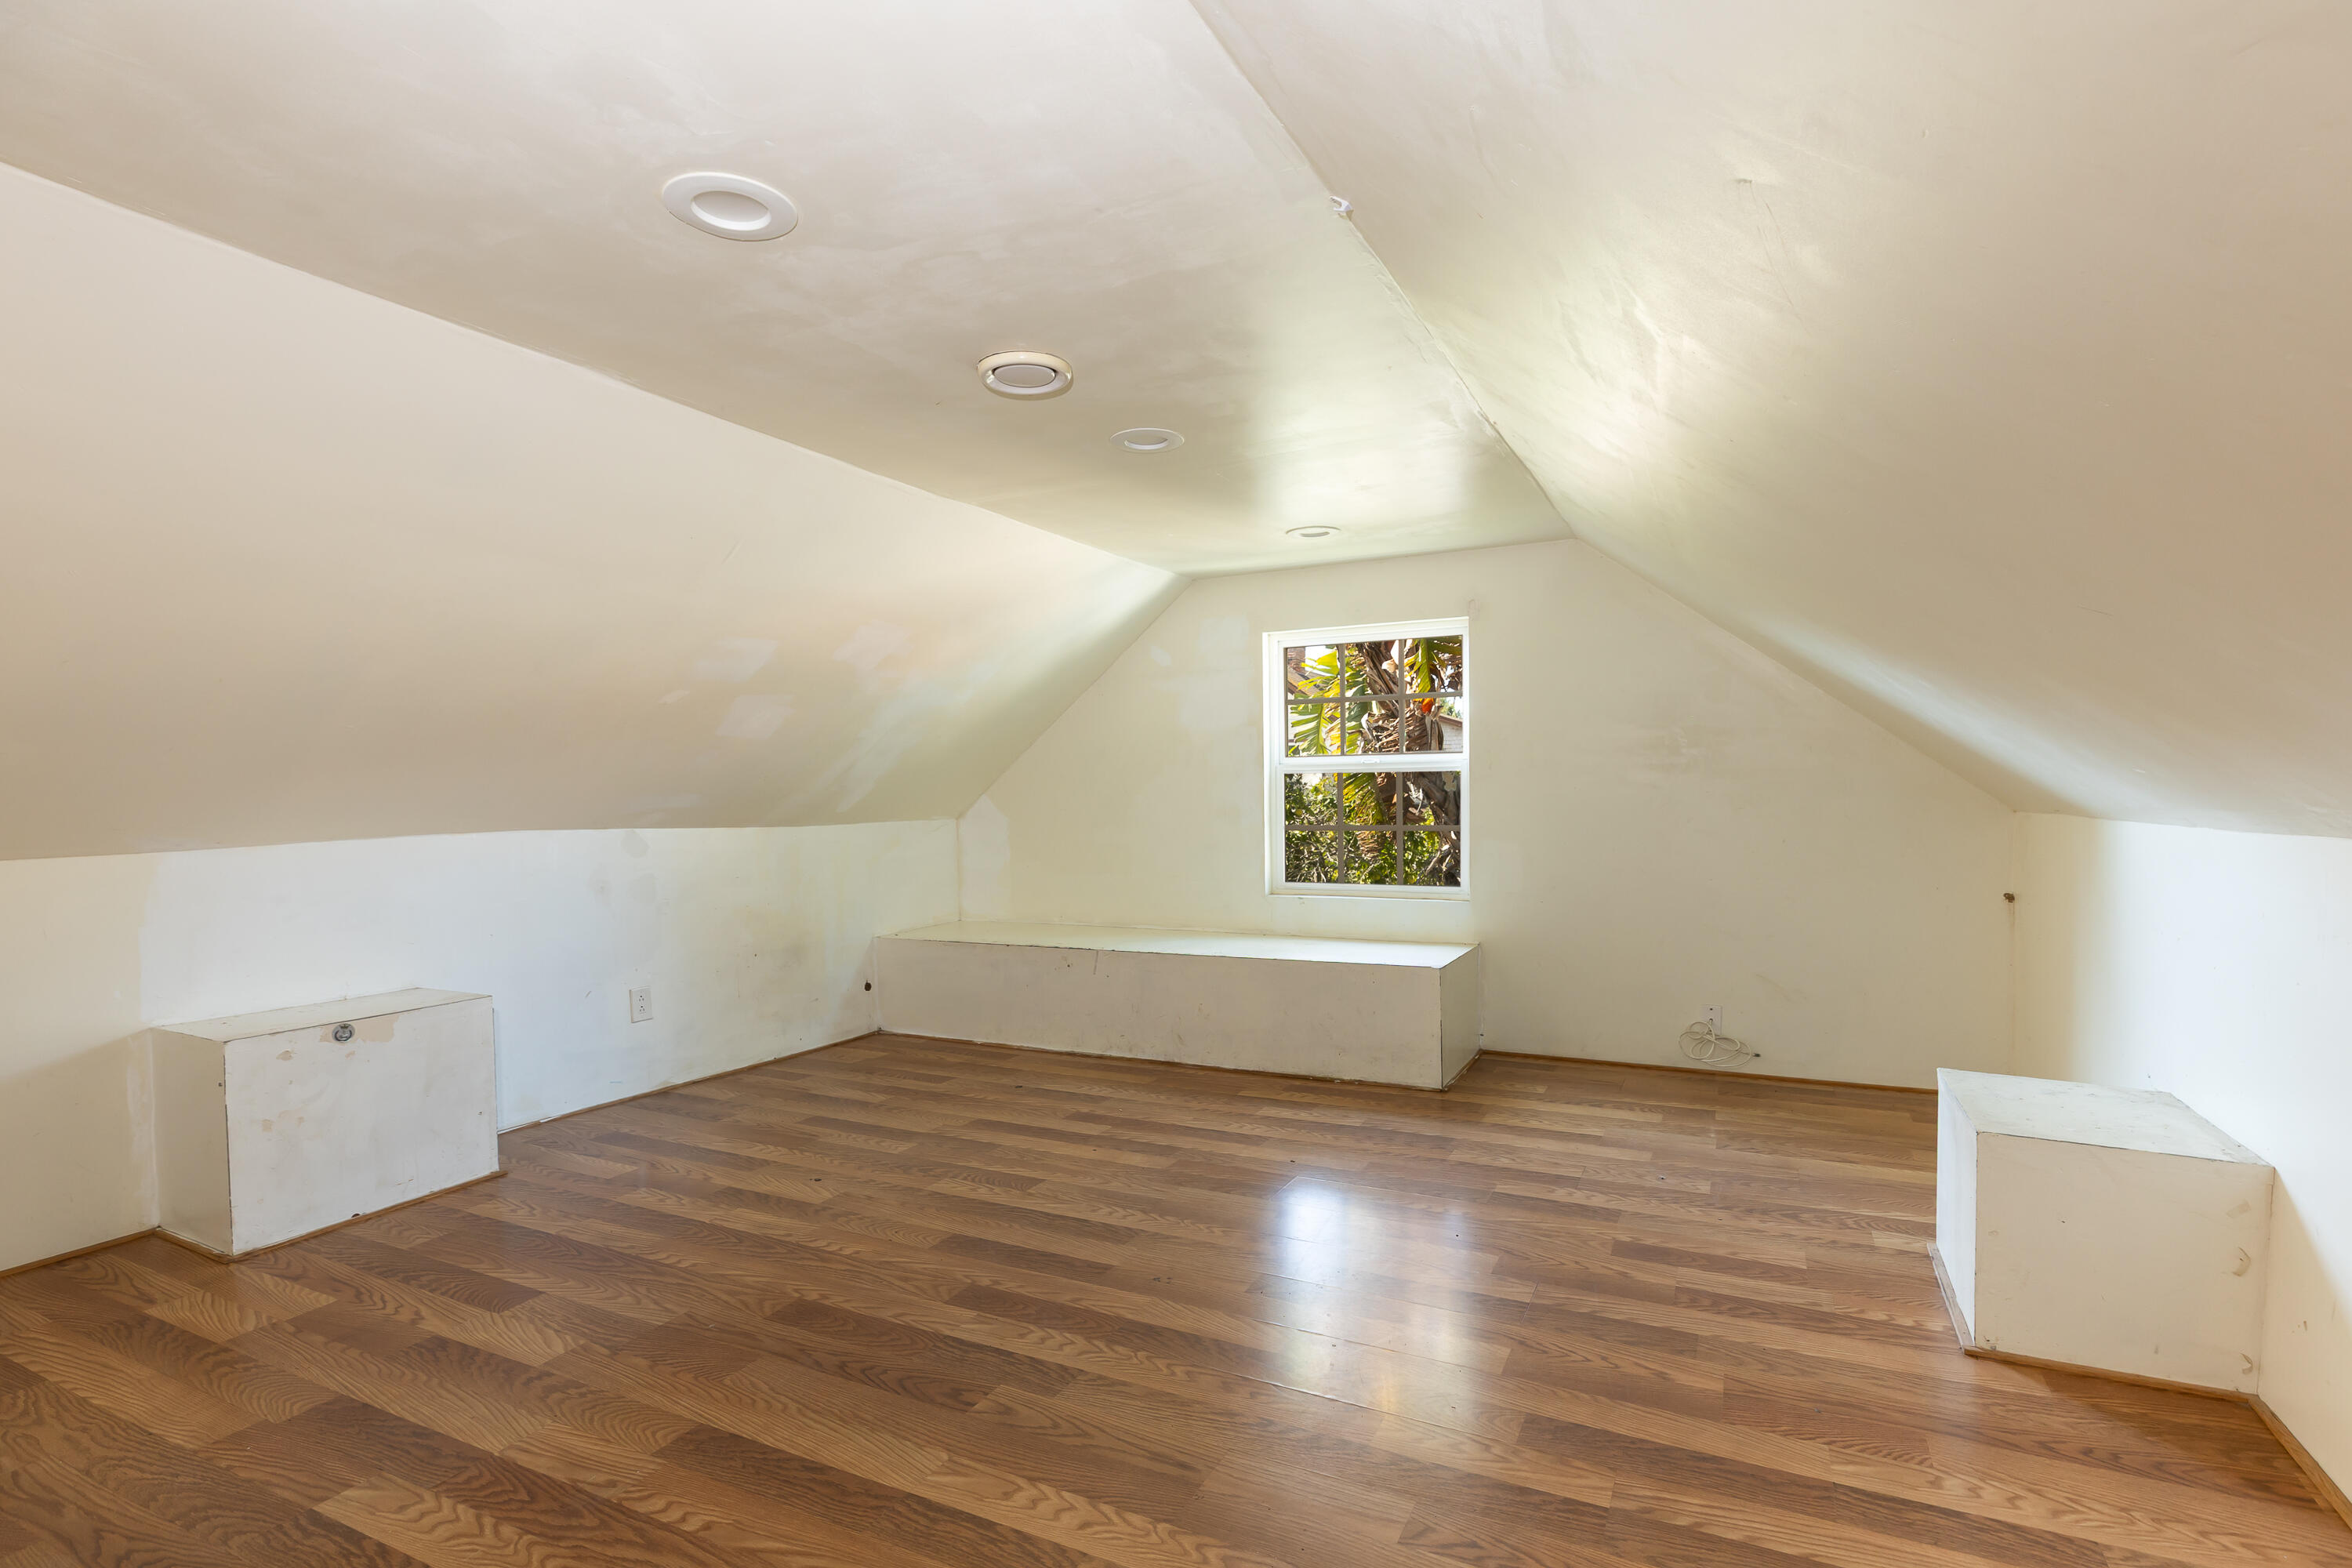
Empty attic room with a sloped ceiling, hardwood floors, and a small window.
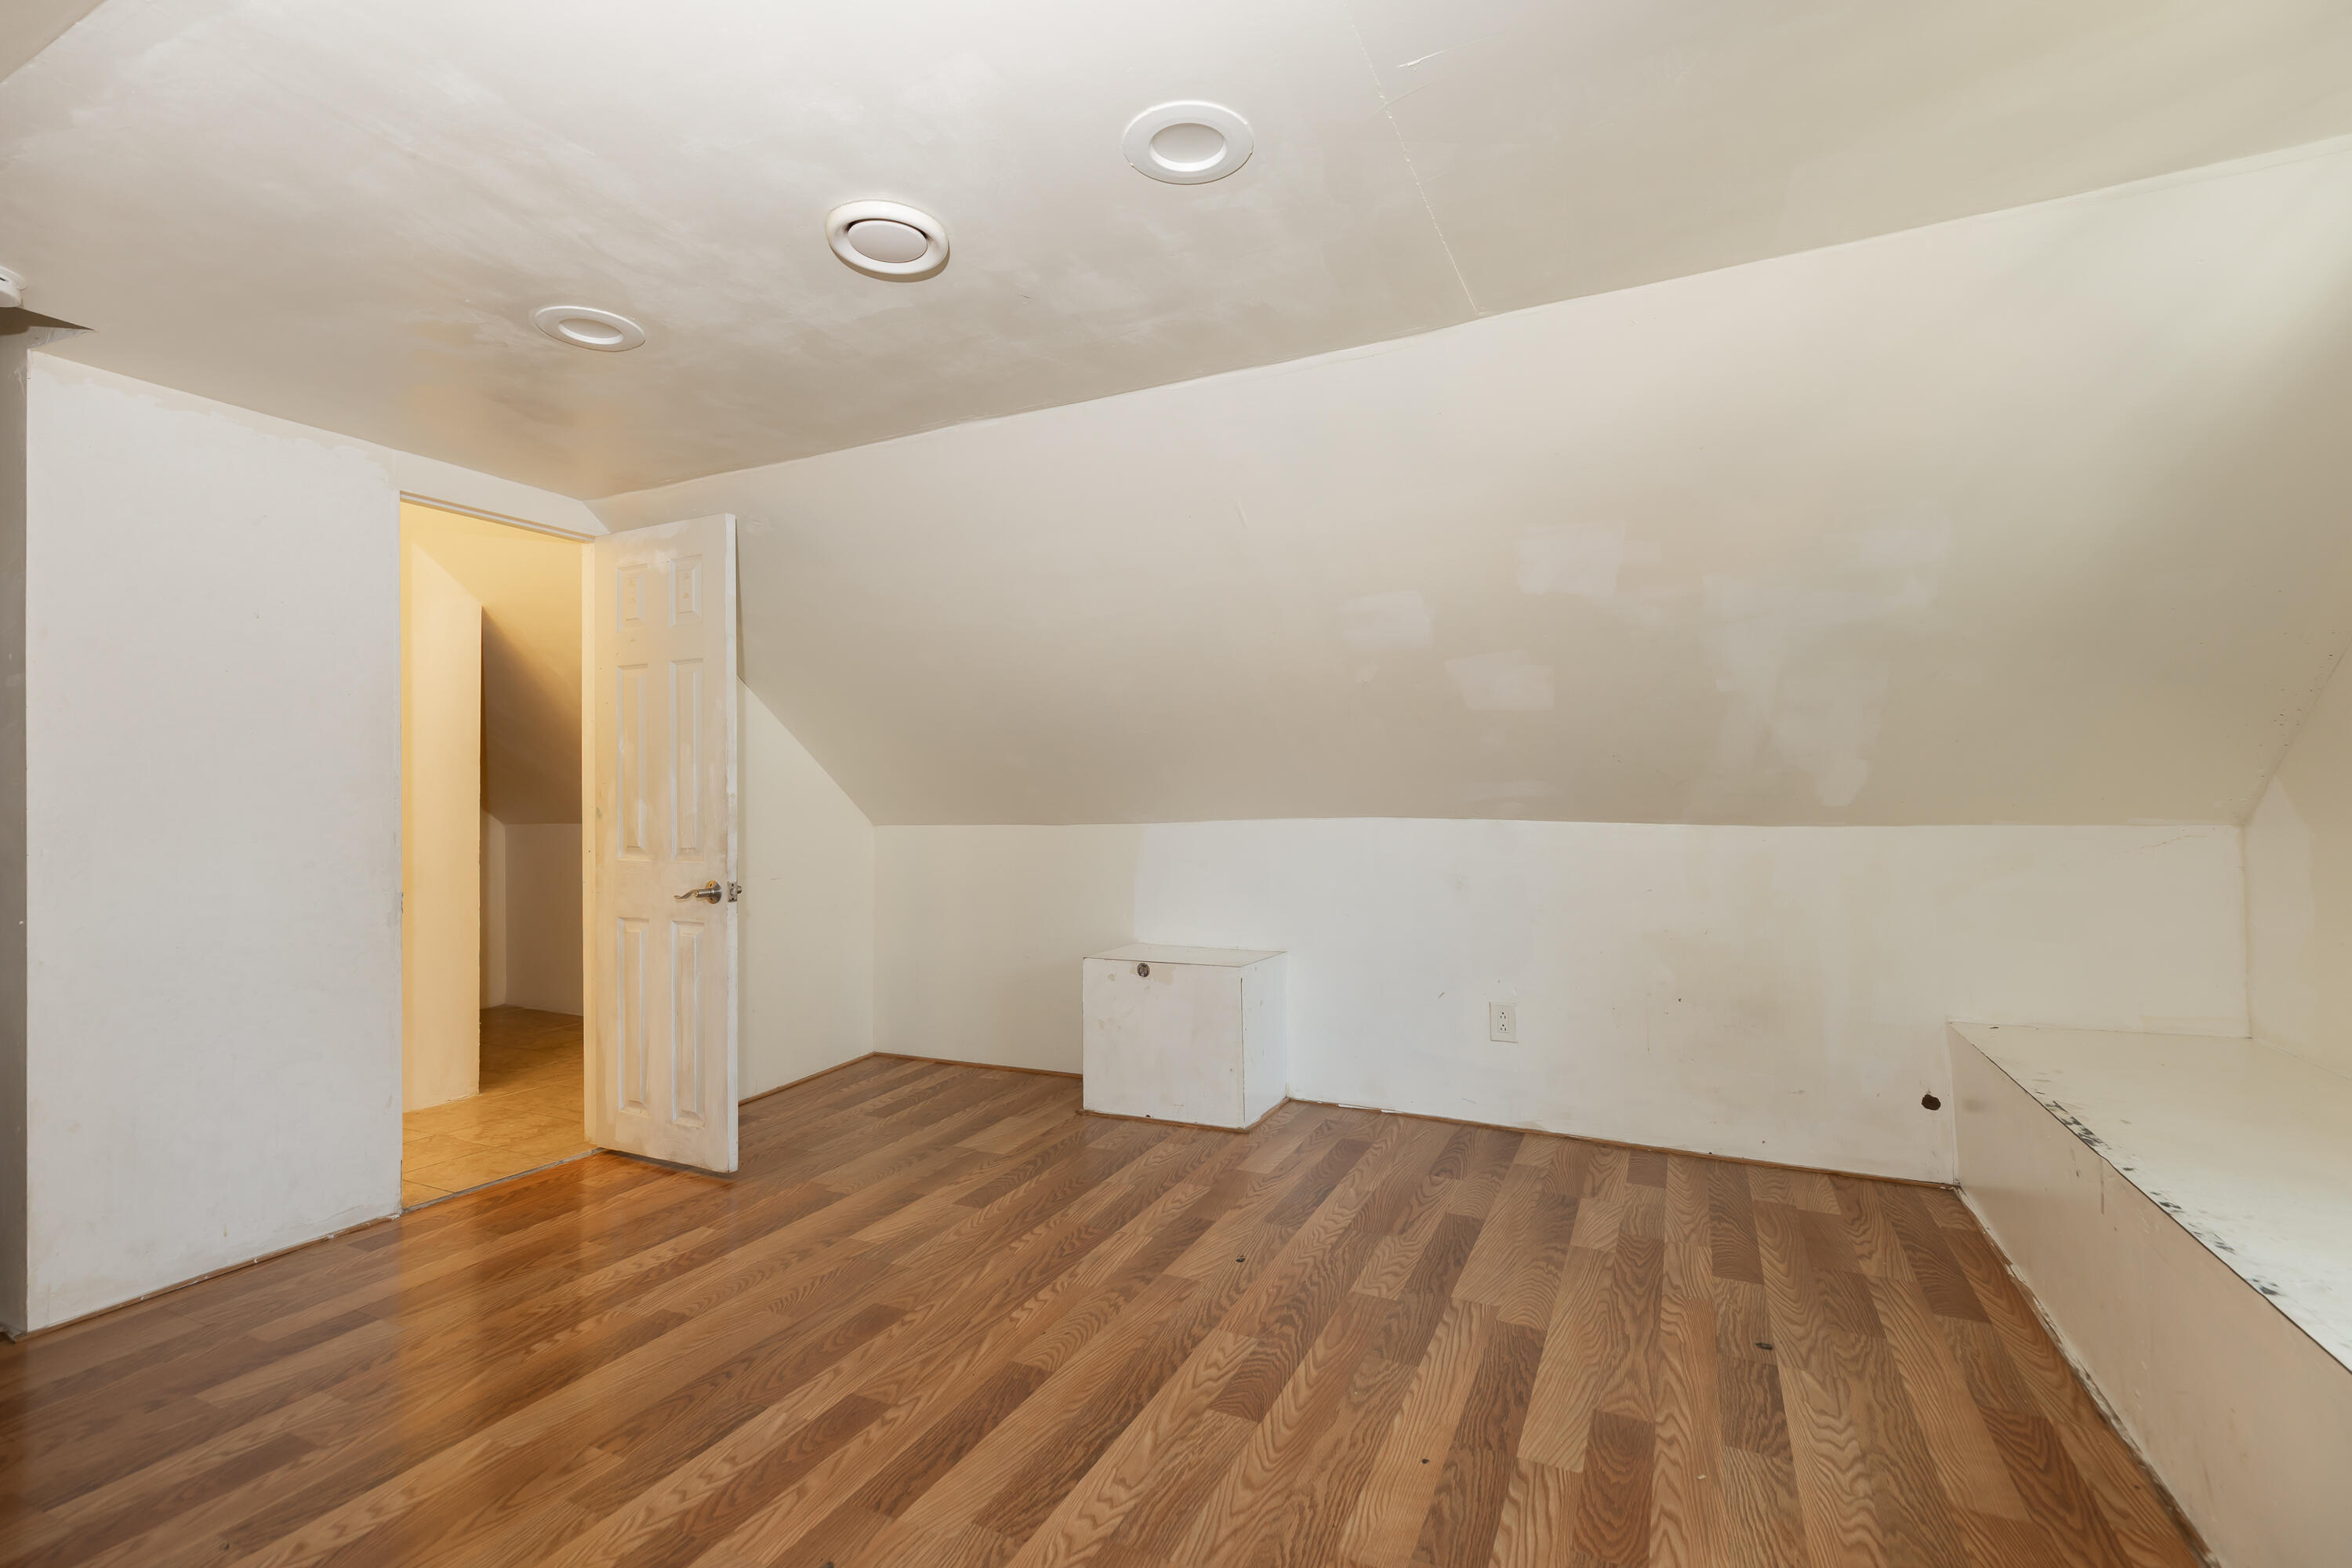
Empty attic room with a sloped ceiling, wood-pattern flooring, and an open door to a lit hallway.
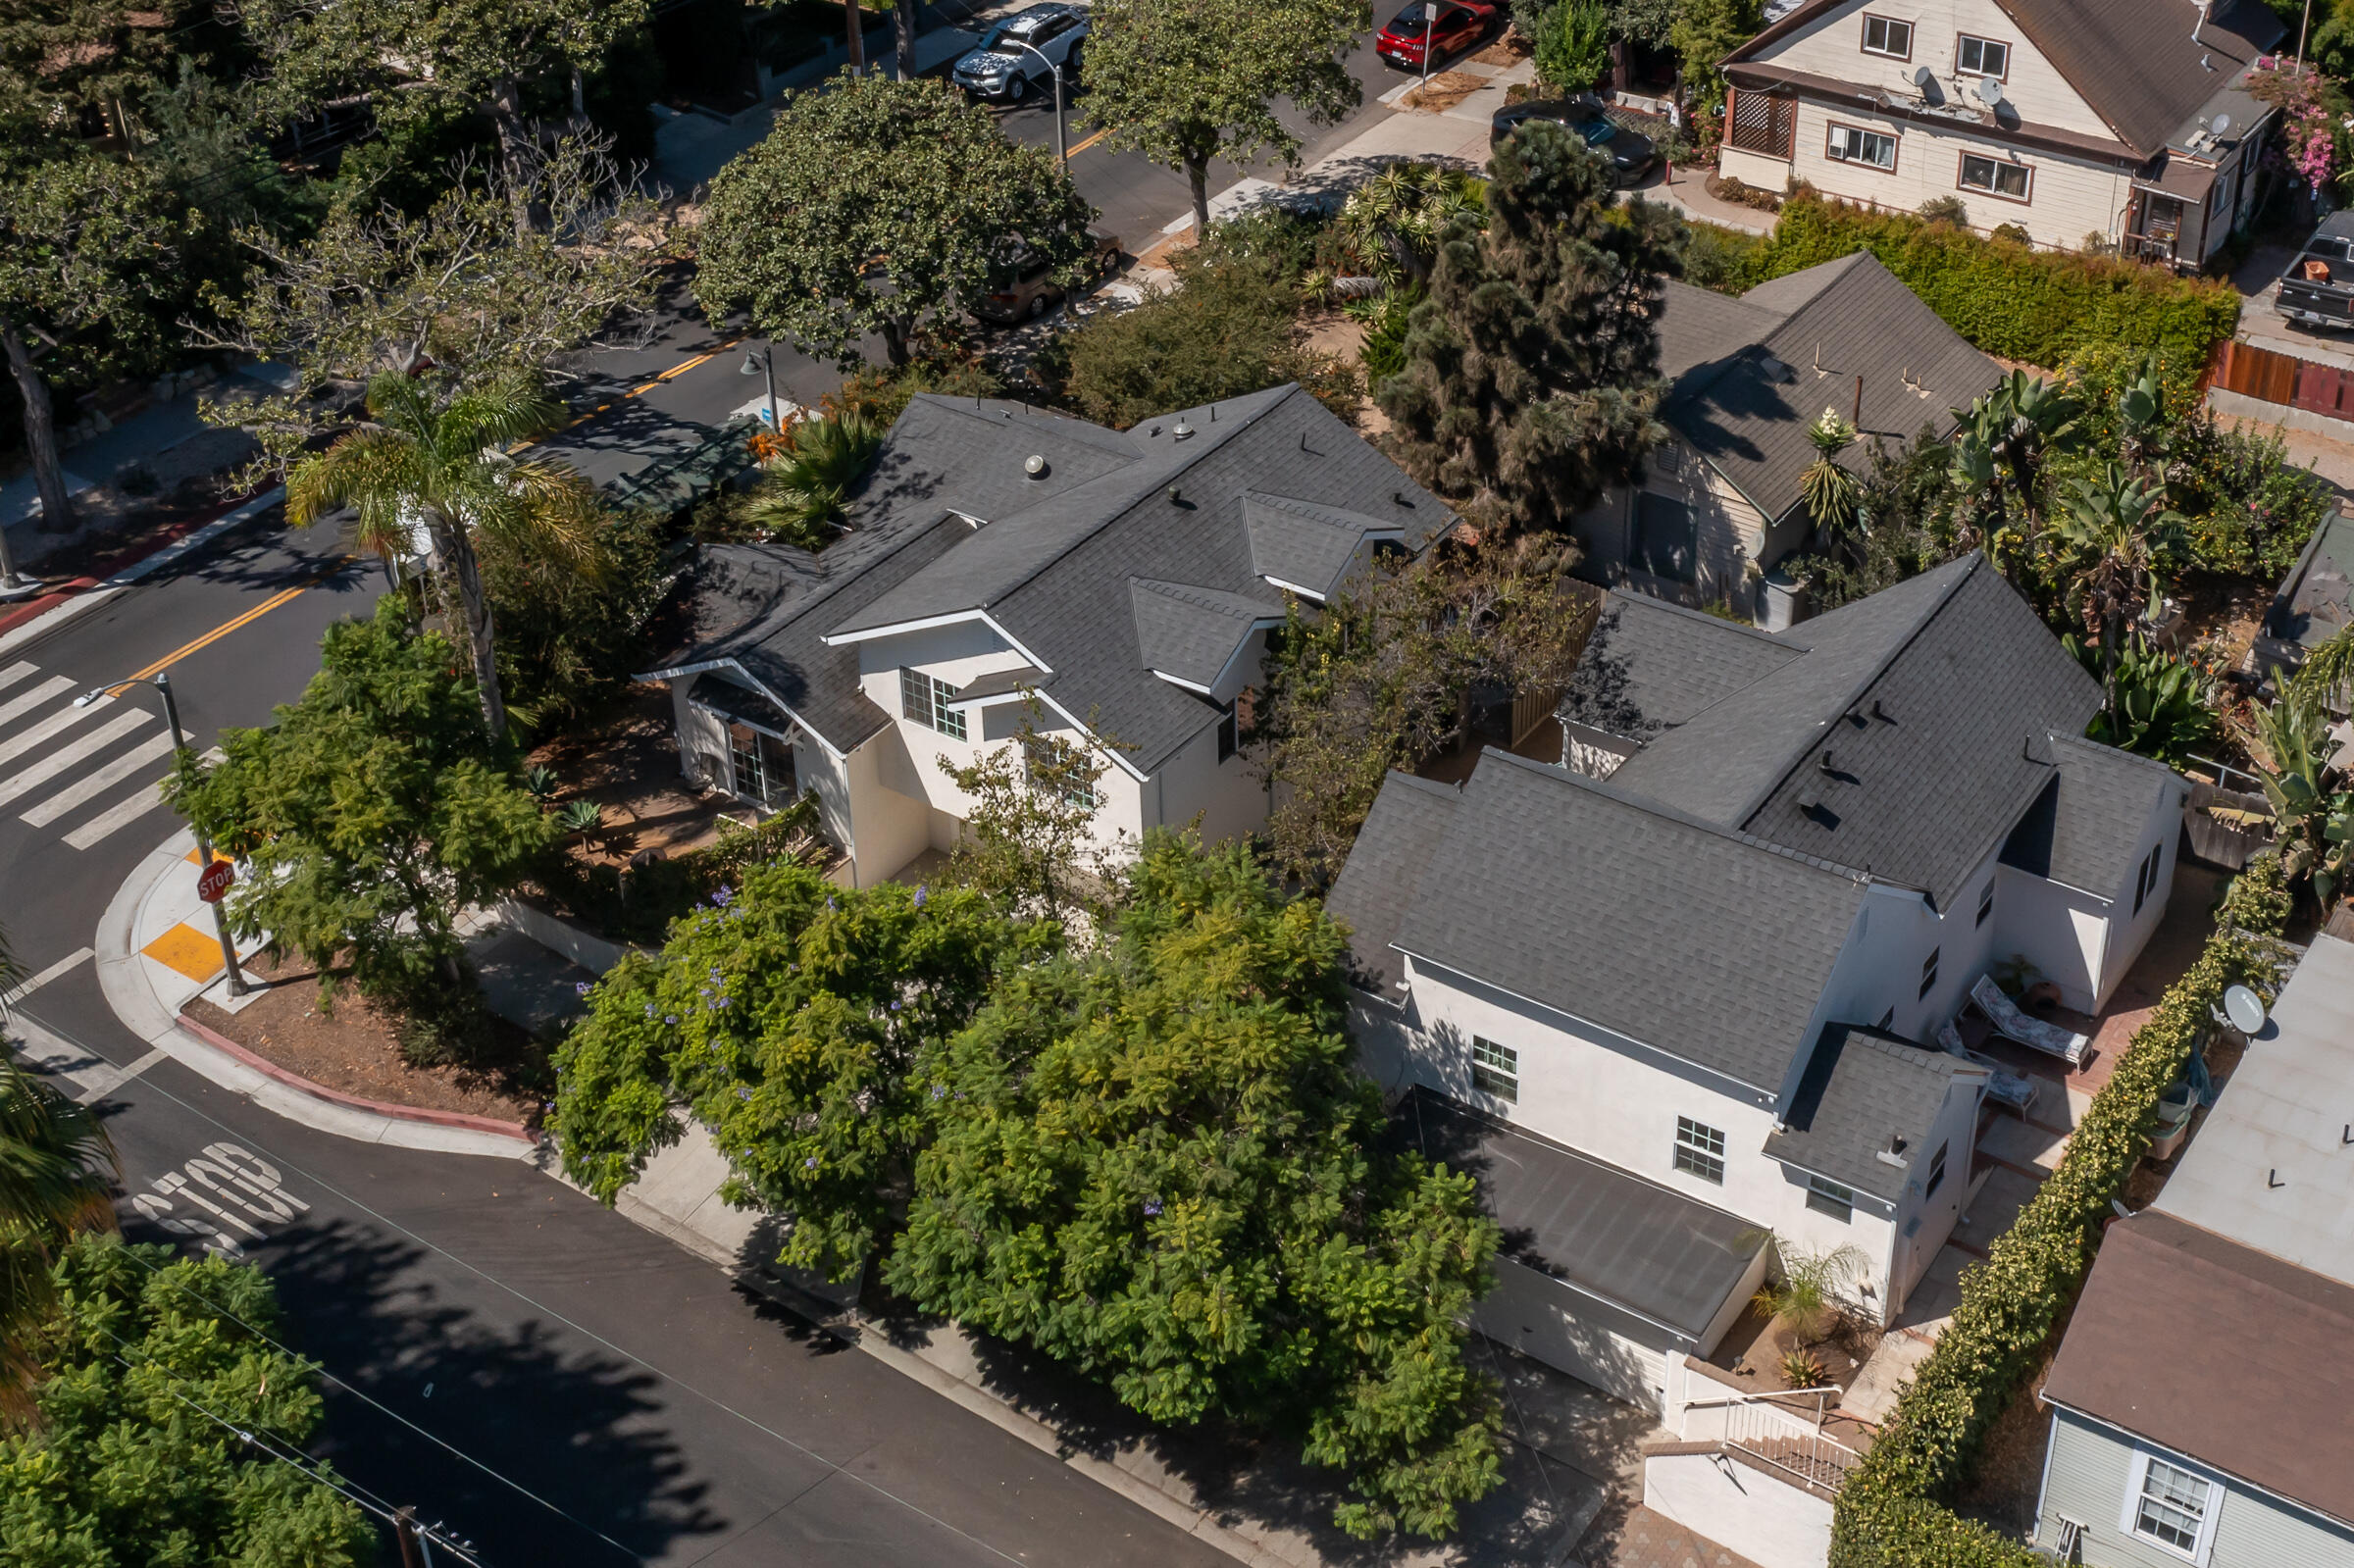
White home with dark gray roofs on a leafy corner lot, viewed from above.
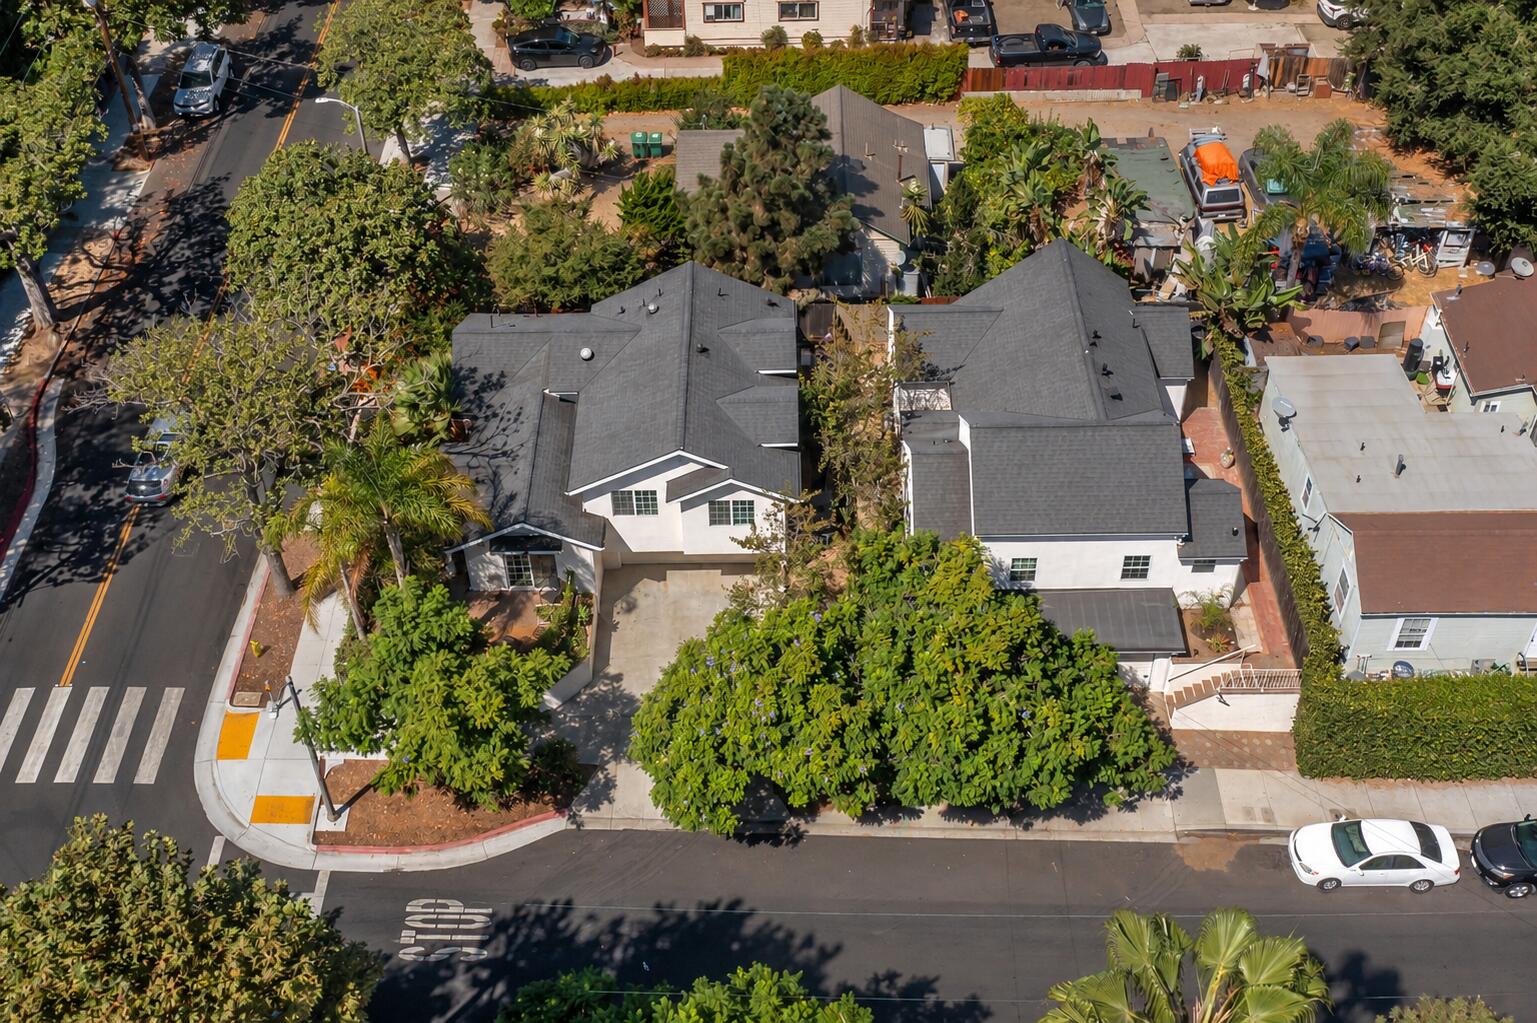
Aerial view of a white house with a dark roof on a tree-lined corner lot.
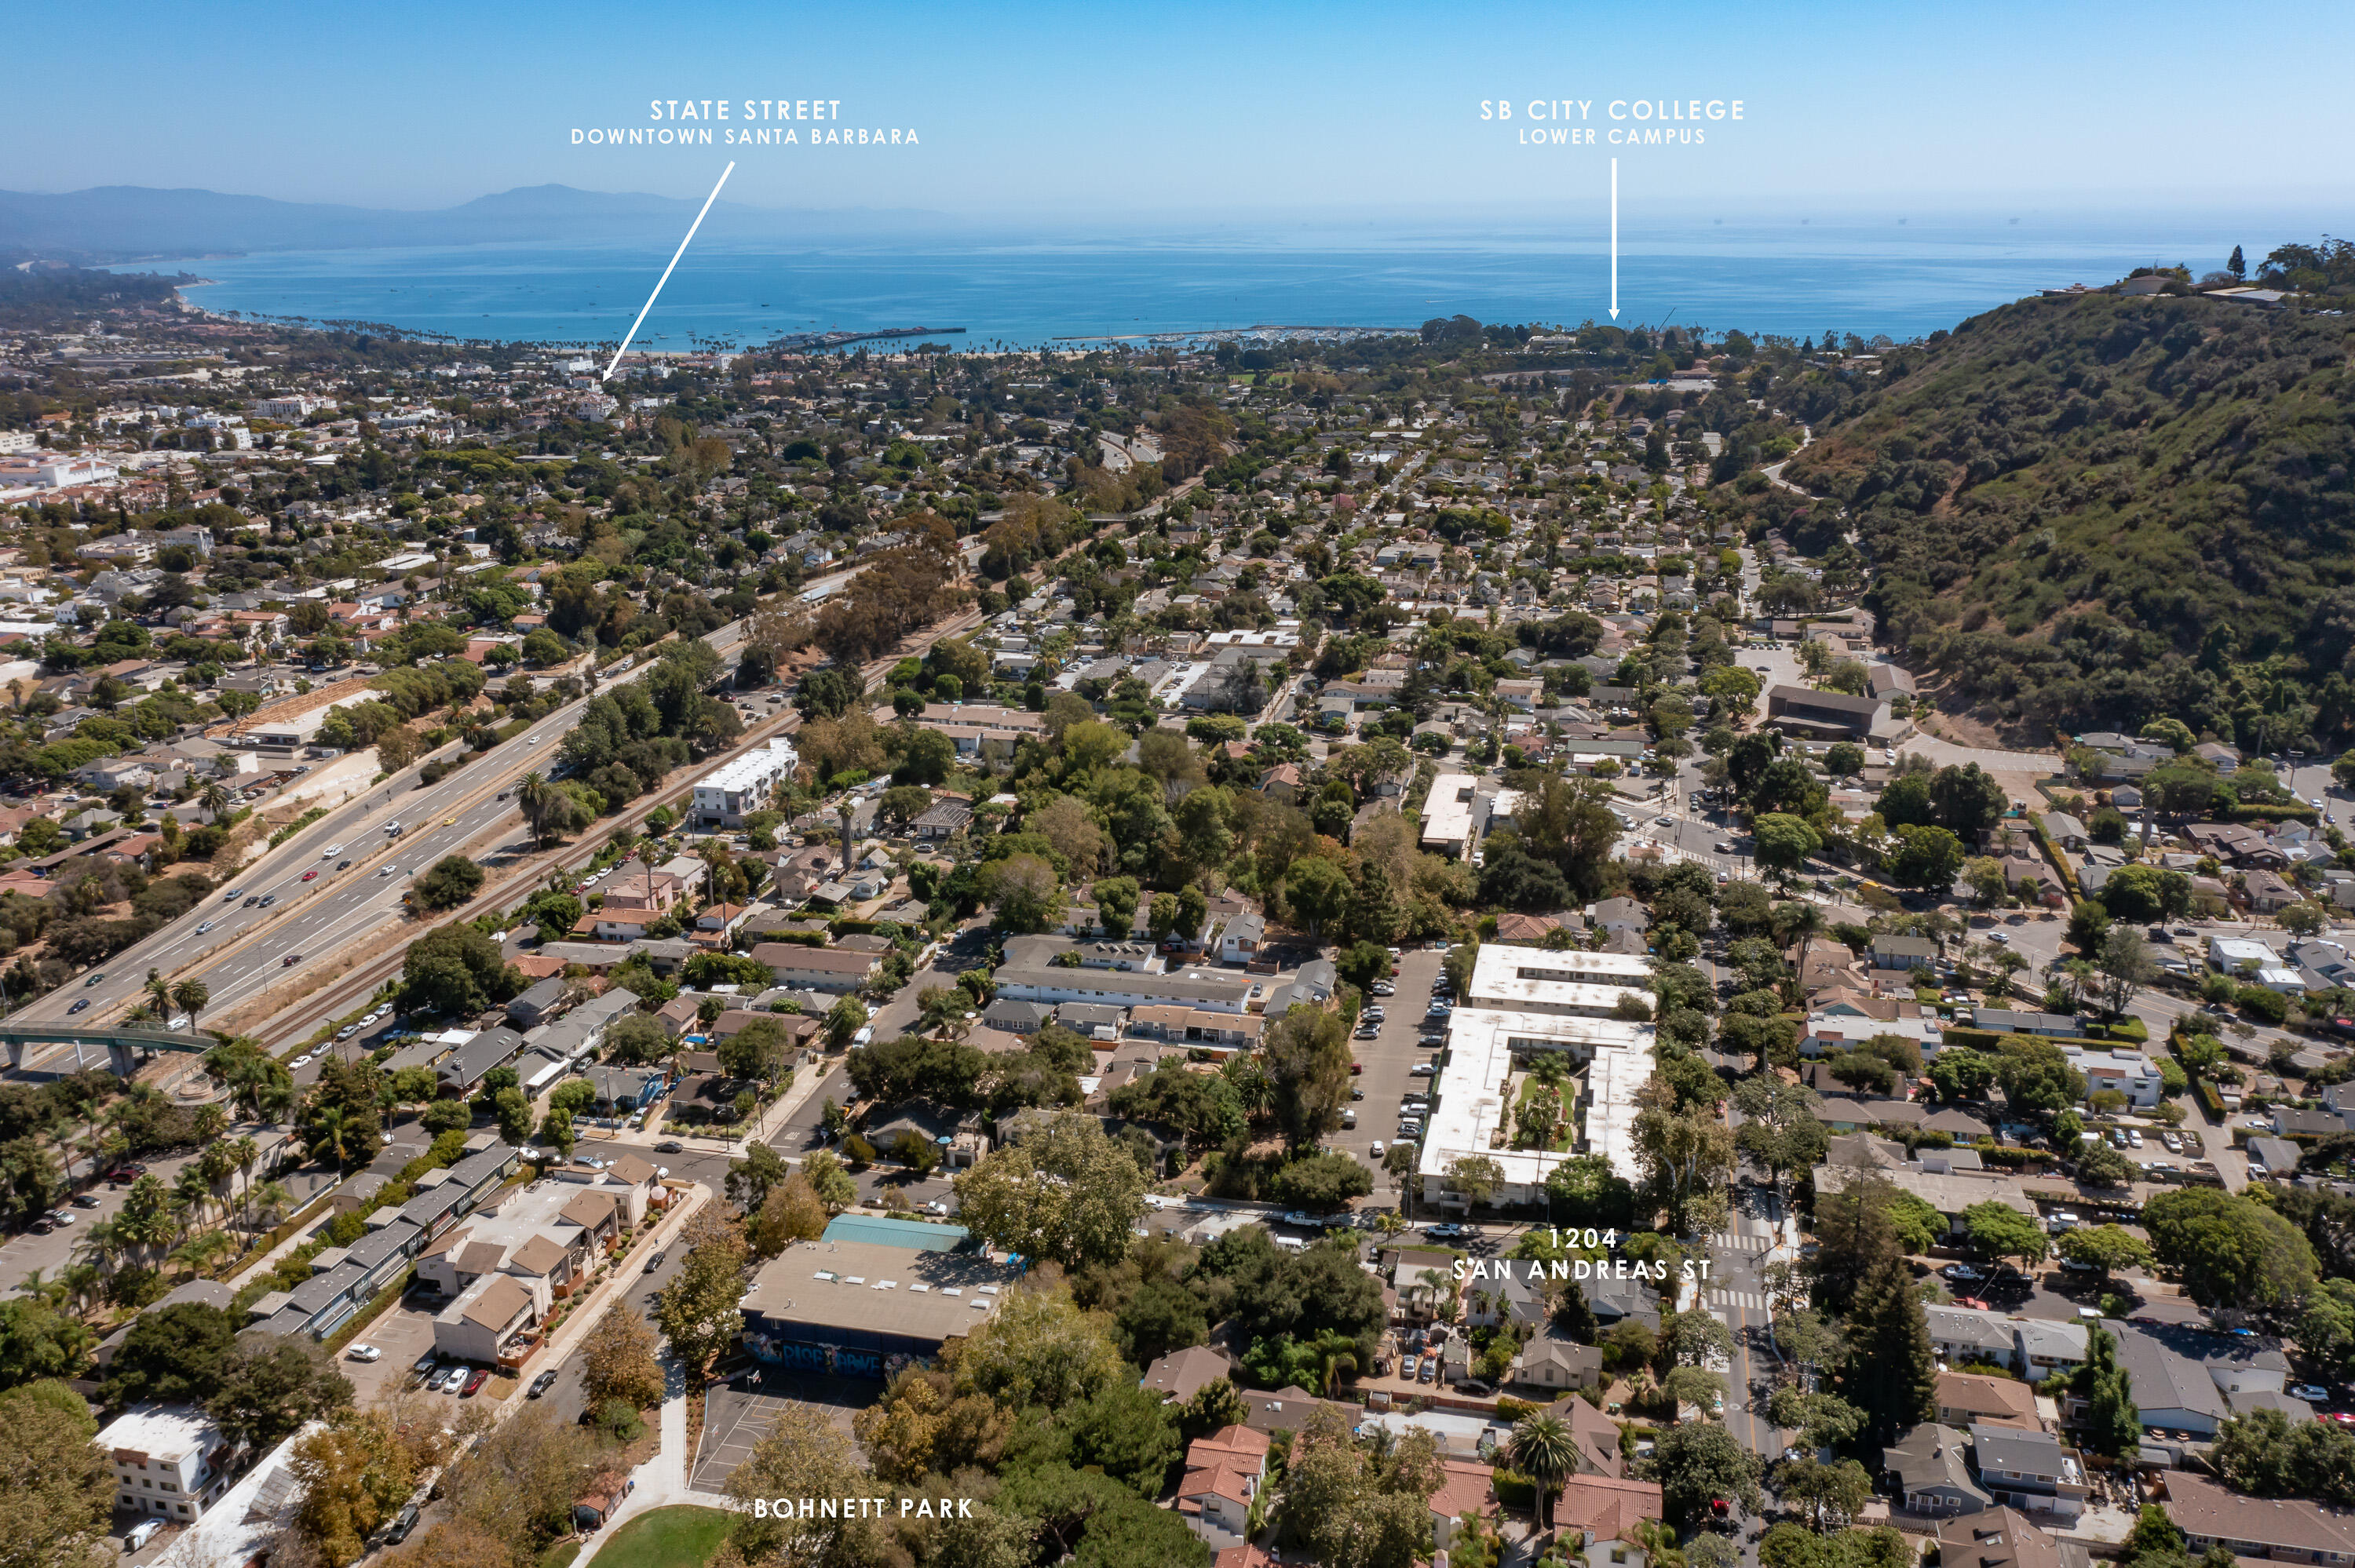
Aerial view of 1204 San Andres Street, with Bohnett Park, downtown Santa Barbara, and the ocean beyond.
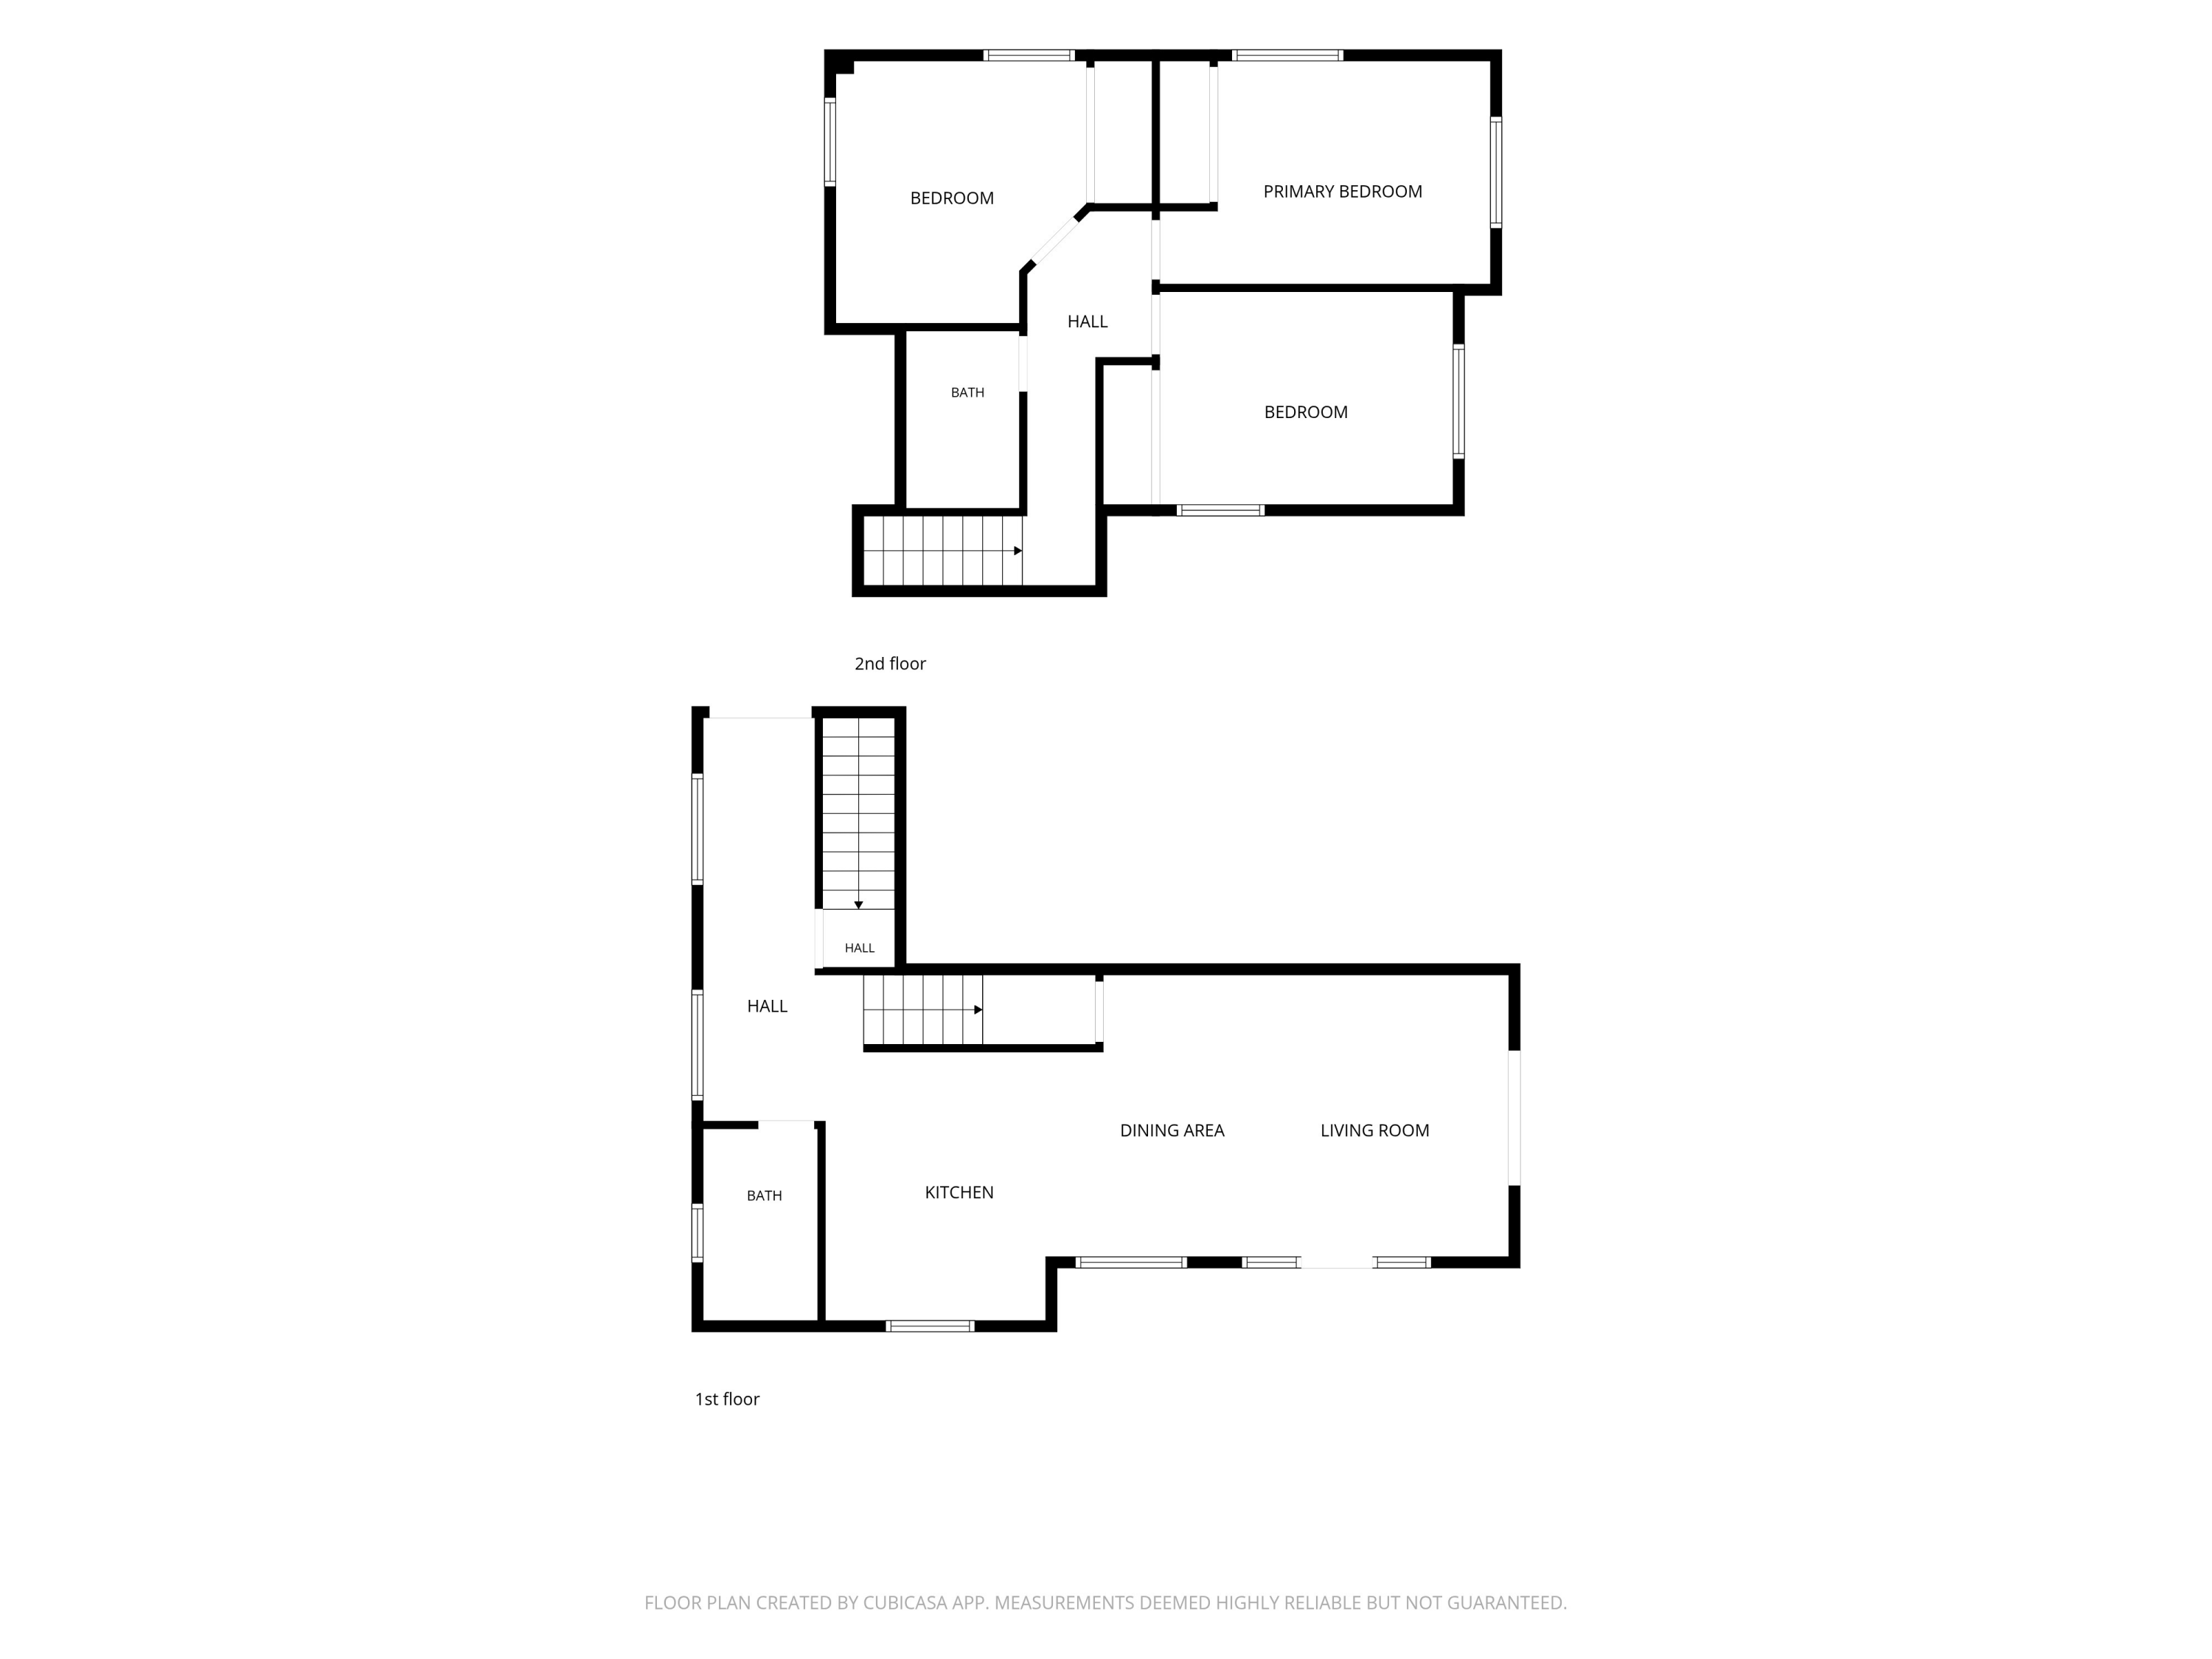
Two-story floor plan showing first-floor living spaces and three upstairs bedrooms.
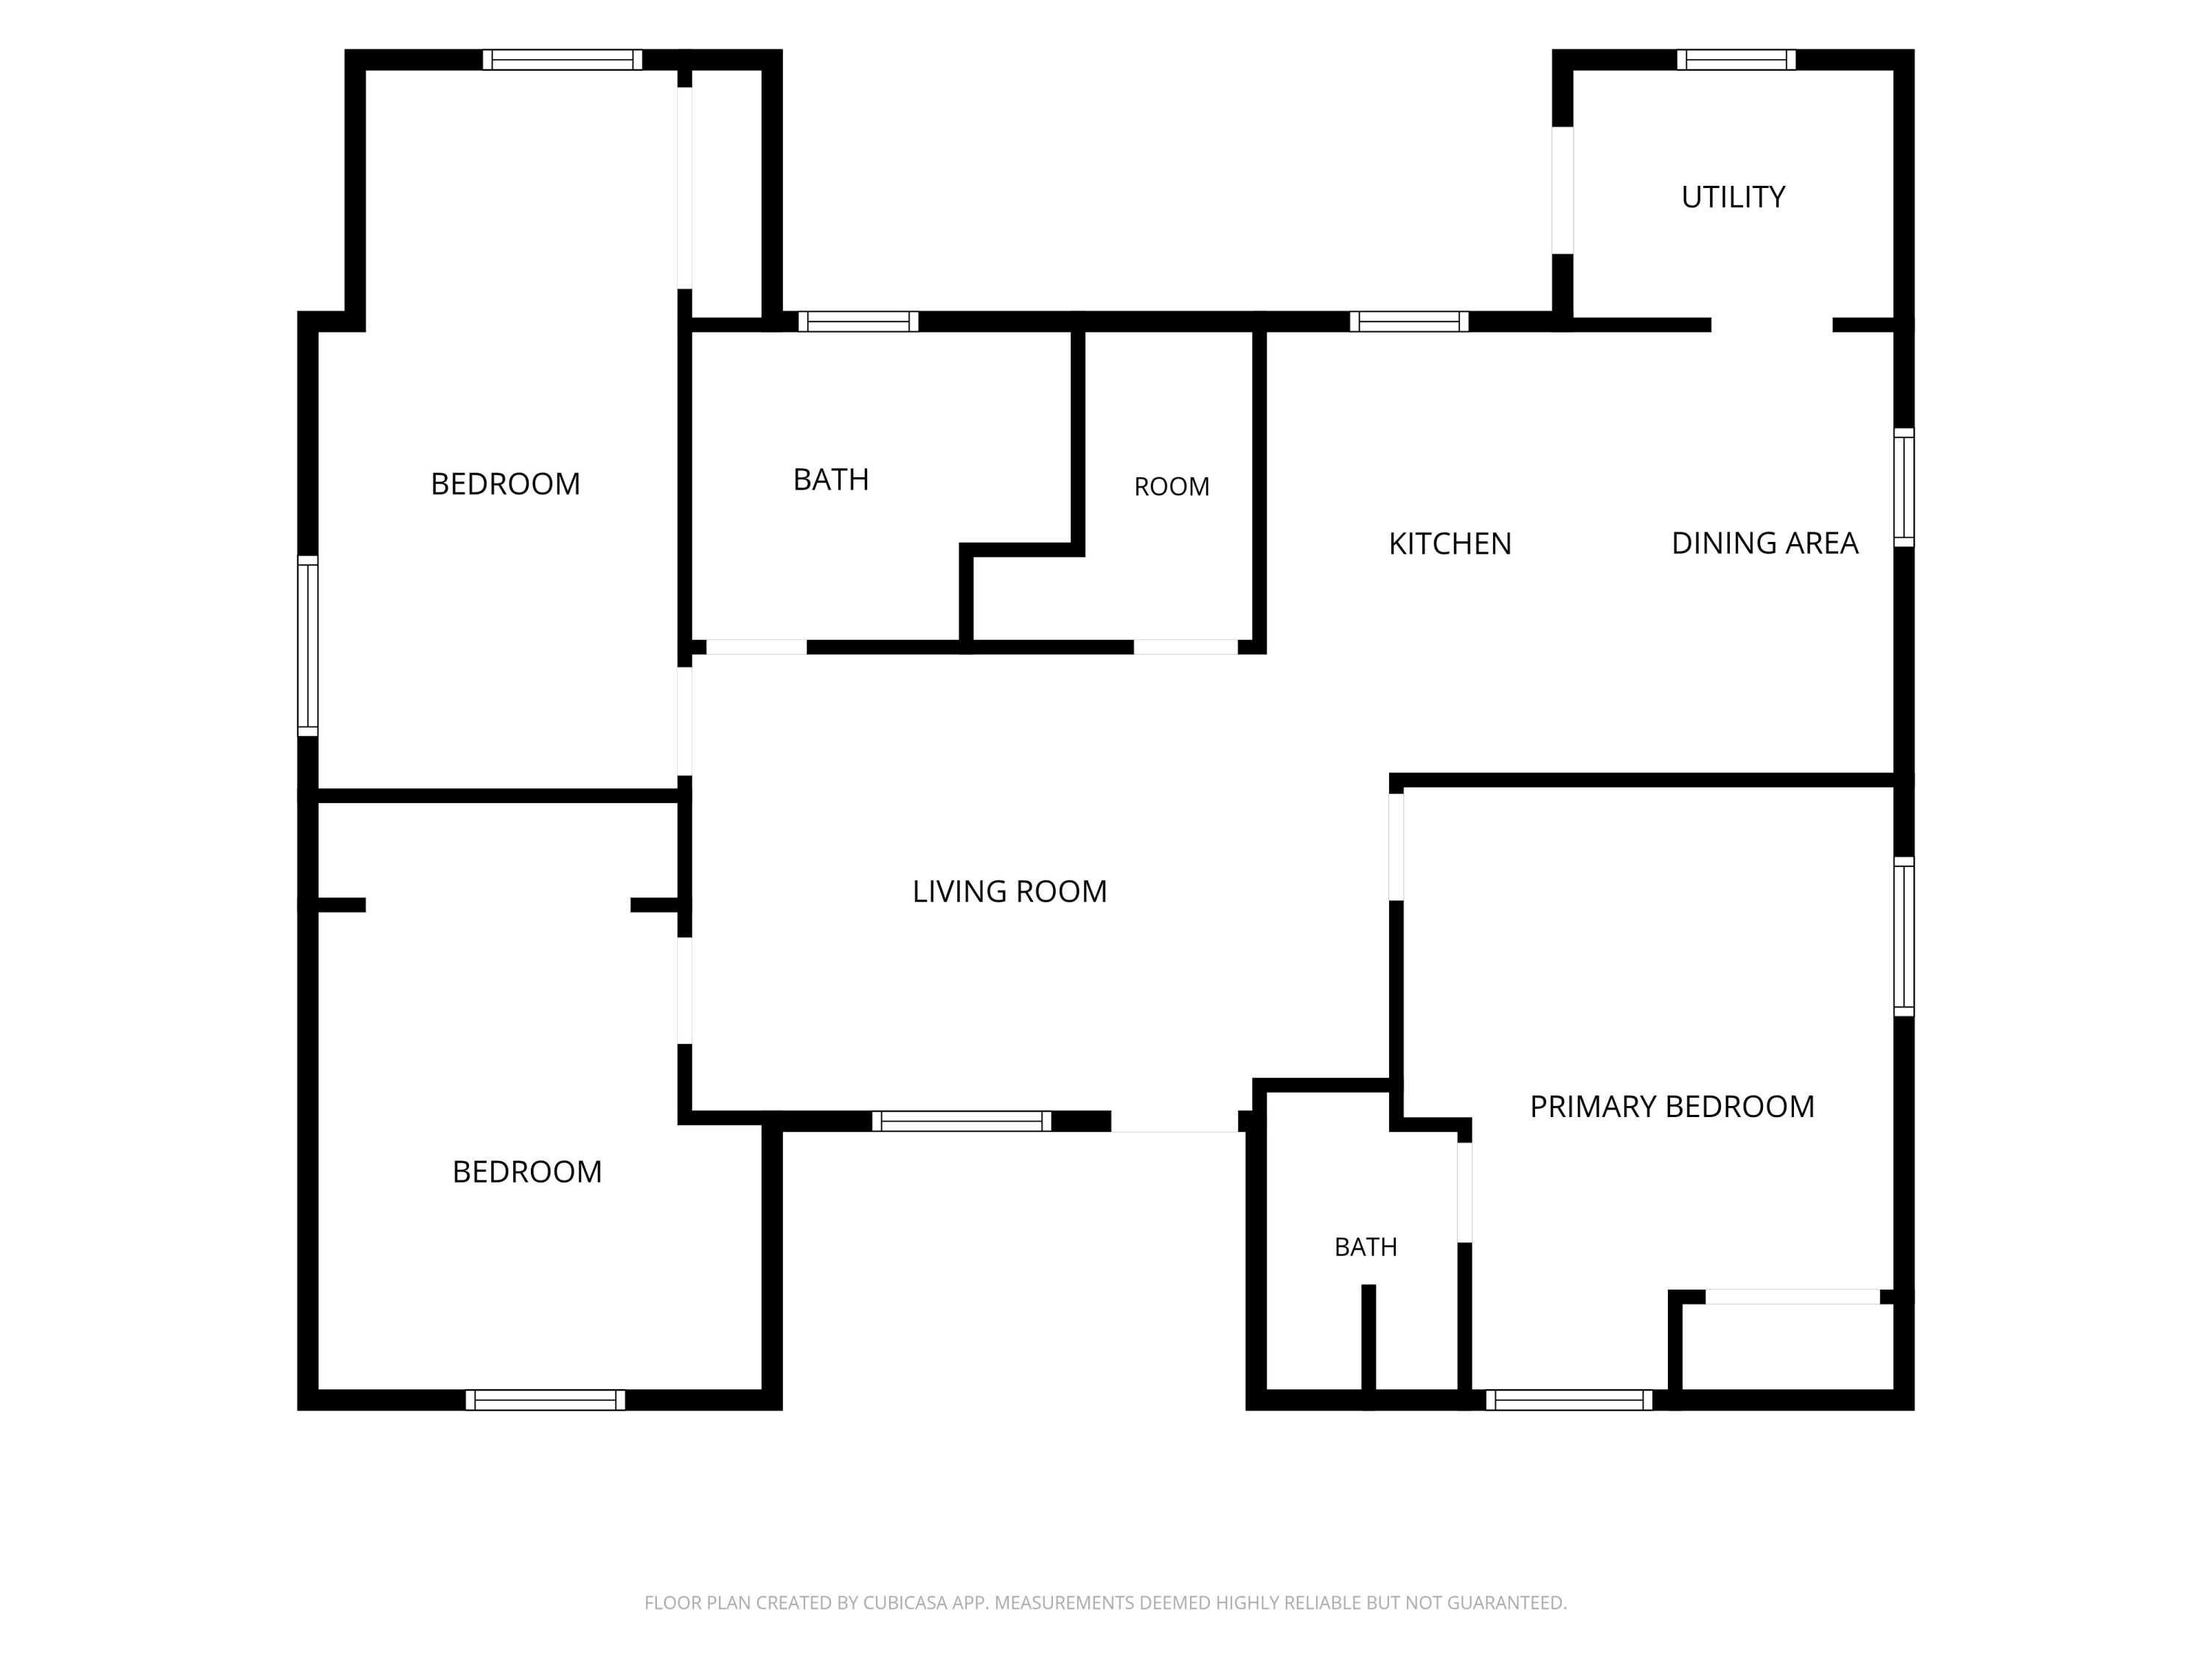
Floor plan showing bedrooms, bathrooms, living room, kitchen, dining area, and utility room.
SEE ALL PHOTOS
Two-story cream stucco home with a wide garage, framed by mature trees at sunset.
Home entrance with an open white door, covered porch, and lush garden beside the paved path.
Kitchen with cream cabinets, stainless steel appliances, tan tile flooring, and windows overlooking greenery.
Living room with a white sectional, vaulted ceiling, tiled floor, and garden views through sliding glass doors.
Dining table and gray chairs beside a large window in a bright kitchen with a wood-topped island.
Bedroom with a white bed, blue curtains, and a desk beside a window overlooking greenery.
Bedroom with a yellow-quilted bed, black desk, and two large windows overlooking trees.
Bedroom with two single beds, floral bedding, dark wood frames, and high windows.
Stucco home with a tiled entry patio, outdoor chairs, and a large tree across the foreground.
Private patio with wicker seating, purple floral cushions, potted palms, and a wooden privacy fence.
Kitchen with white cabinets, black counters, stainless steel appliances, and windows overlooking greenery.
Living room with hardwood floors, a patterned rug, and a decorative glass-paneled front door.
Bedroom with a navy-covered bed, hardwood floors, mirrored closet doors, and a ceiling fan.
Furnished bedroom with dark bedding, a desk beside the window, and a colorful rug.
Bedroom with two floral-covered beds, large garden-facing windows, a desk, and hardwood floors.
Empty attic room with a sloped ceiling, hardwood floors, and a small window.
Empty attic room with a sloped ceiling, wood-pattern flooring, and an open door to a lit hallway.
White home with dark gray roofs on a leafy corner lot, viewed from above.
Aerial view of a white house with a dark roof on a tree-lined corner lot.
Aerial view of 1204 San Andres Street, with Bohnett Park, downtown Santa Barbara, and the ocean beyond.
Two-story floor plan showing first-floor living spaces and three upstairs bedrooms.
Floor plan showing bedrooms, bathrooms, living room, kitchen, dining area, and utility room.
Courtesy of Charles C Aljian, Village Properties
For Sale

1204 San Andres Street

1204 San Andres Street, SANTA BARBARA, CA 93101

$2,075,000
A rare Santa Barbara opportunity featuring two fully detached residences on one property, offering approximately 2,429 total SqFt between the two homes. Each residence offers 3BD/2BA, its own fenced yard and patio, laundry, a 2-car garage, and ample off-street parking, creating the feel of two single-family homes. The original single-level Anapamu residence was built in 1910 and extensively remodeled in 2004, when the two-story San Andres residence was built. Delivered vacant and move-in ready with a new roof. Ideal as an investment or an opportunity to occupy one home while generating rental income from the other. Four garage spaces, separate outdoor areas, and a location convenient to downtown, restaurants, shopping, transportation, and nearby schools.

6
beds

4
baths

2,429 Sq.Ft. LIVING AREA

5,662.8 Sq.Ft. lot

Chuck Aljian

Chuck Aljian

Features & Amenities

Interior

  • total bedrooms6
  • Total bathrooms4
  • full bathrooms4
  • Laundry room In Unit
  • Flooring Hardwood, Tile
  • APPLIANCES Refrigerator, Gas Range, Dryer, Microwave, Washer
  • other interior Features Recessed Lighting

Area & Lot

  • Status For Sale
  • Living Area2,429 Sq.Ft.
  • Total Area2,429 Sq.Ft.
  • Lot Area5,662.8 Sq.Ft.
  • MLS® ID26-3317
  • TypeResidential
  • YEAR BUILT2005
  • Elementary SchoolOther
  • Middle SchoolOther
  • High SchoolOther

Exterior

  • STORIES2
  • Garage Space4.0
  • water SourceSB Wtr
  • roofComposition
  • lot featuresNear Public Transit
  • parkingAttached
  • HEAT TYPEForced Air

Financial

  • Sales Price$2,075,000

Work With Chuck

As your Realtor, Chuck will deliver the service you’d expect from Village Properties, the listing photos you’d expect from a professional photographer, and the friendly personality you’d expect from a Santa Barbara local.

Follow Me On Instagram