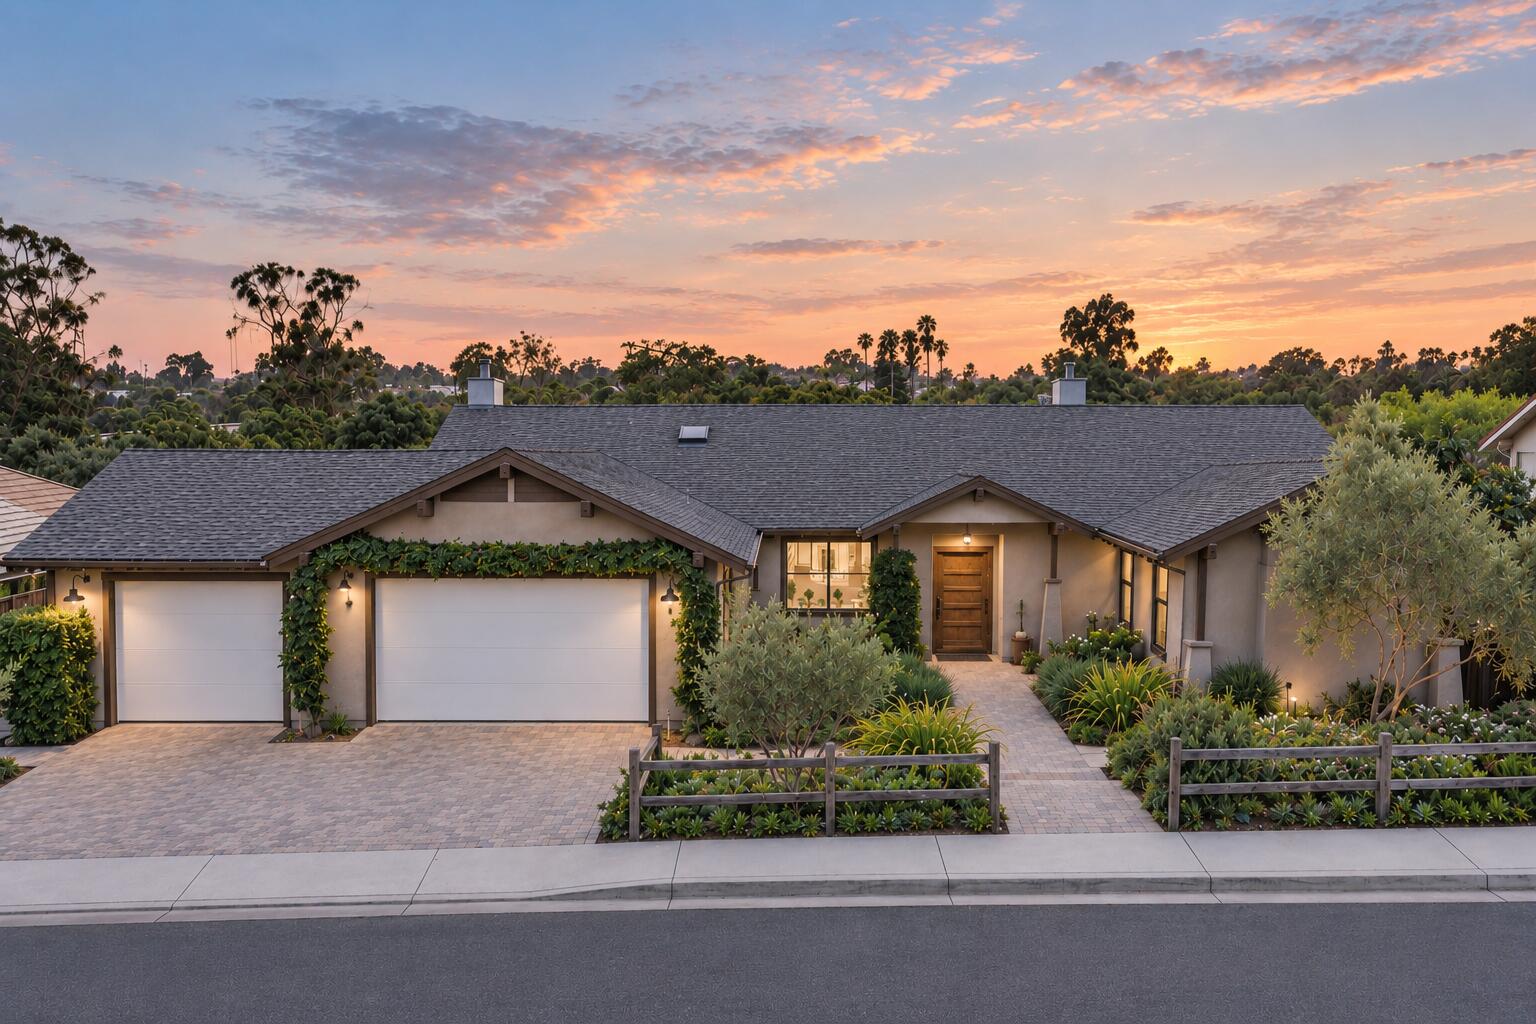

Single-story home with two garage doors and landscaped driveway beneath a colorful dusk sky.
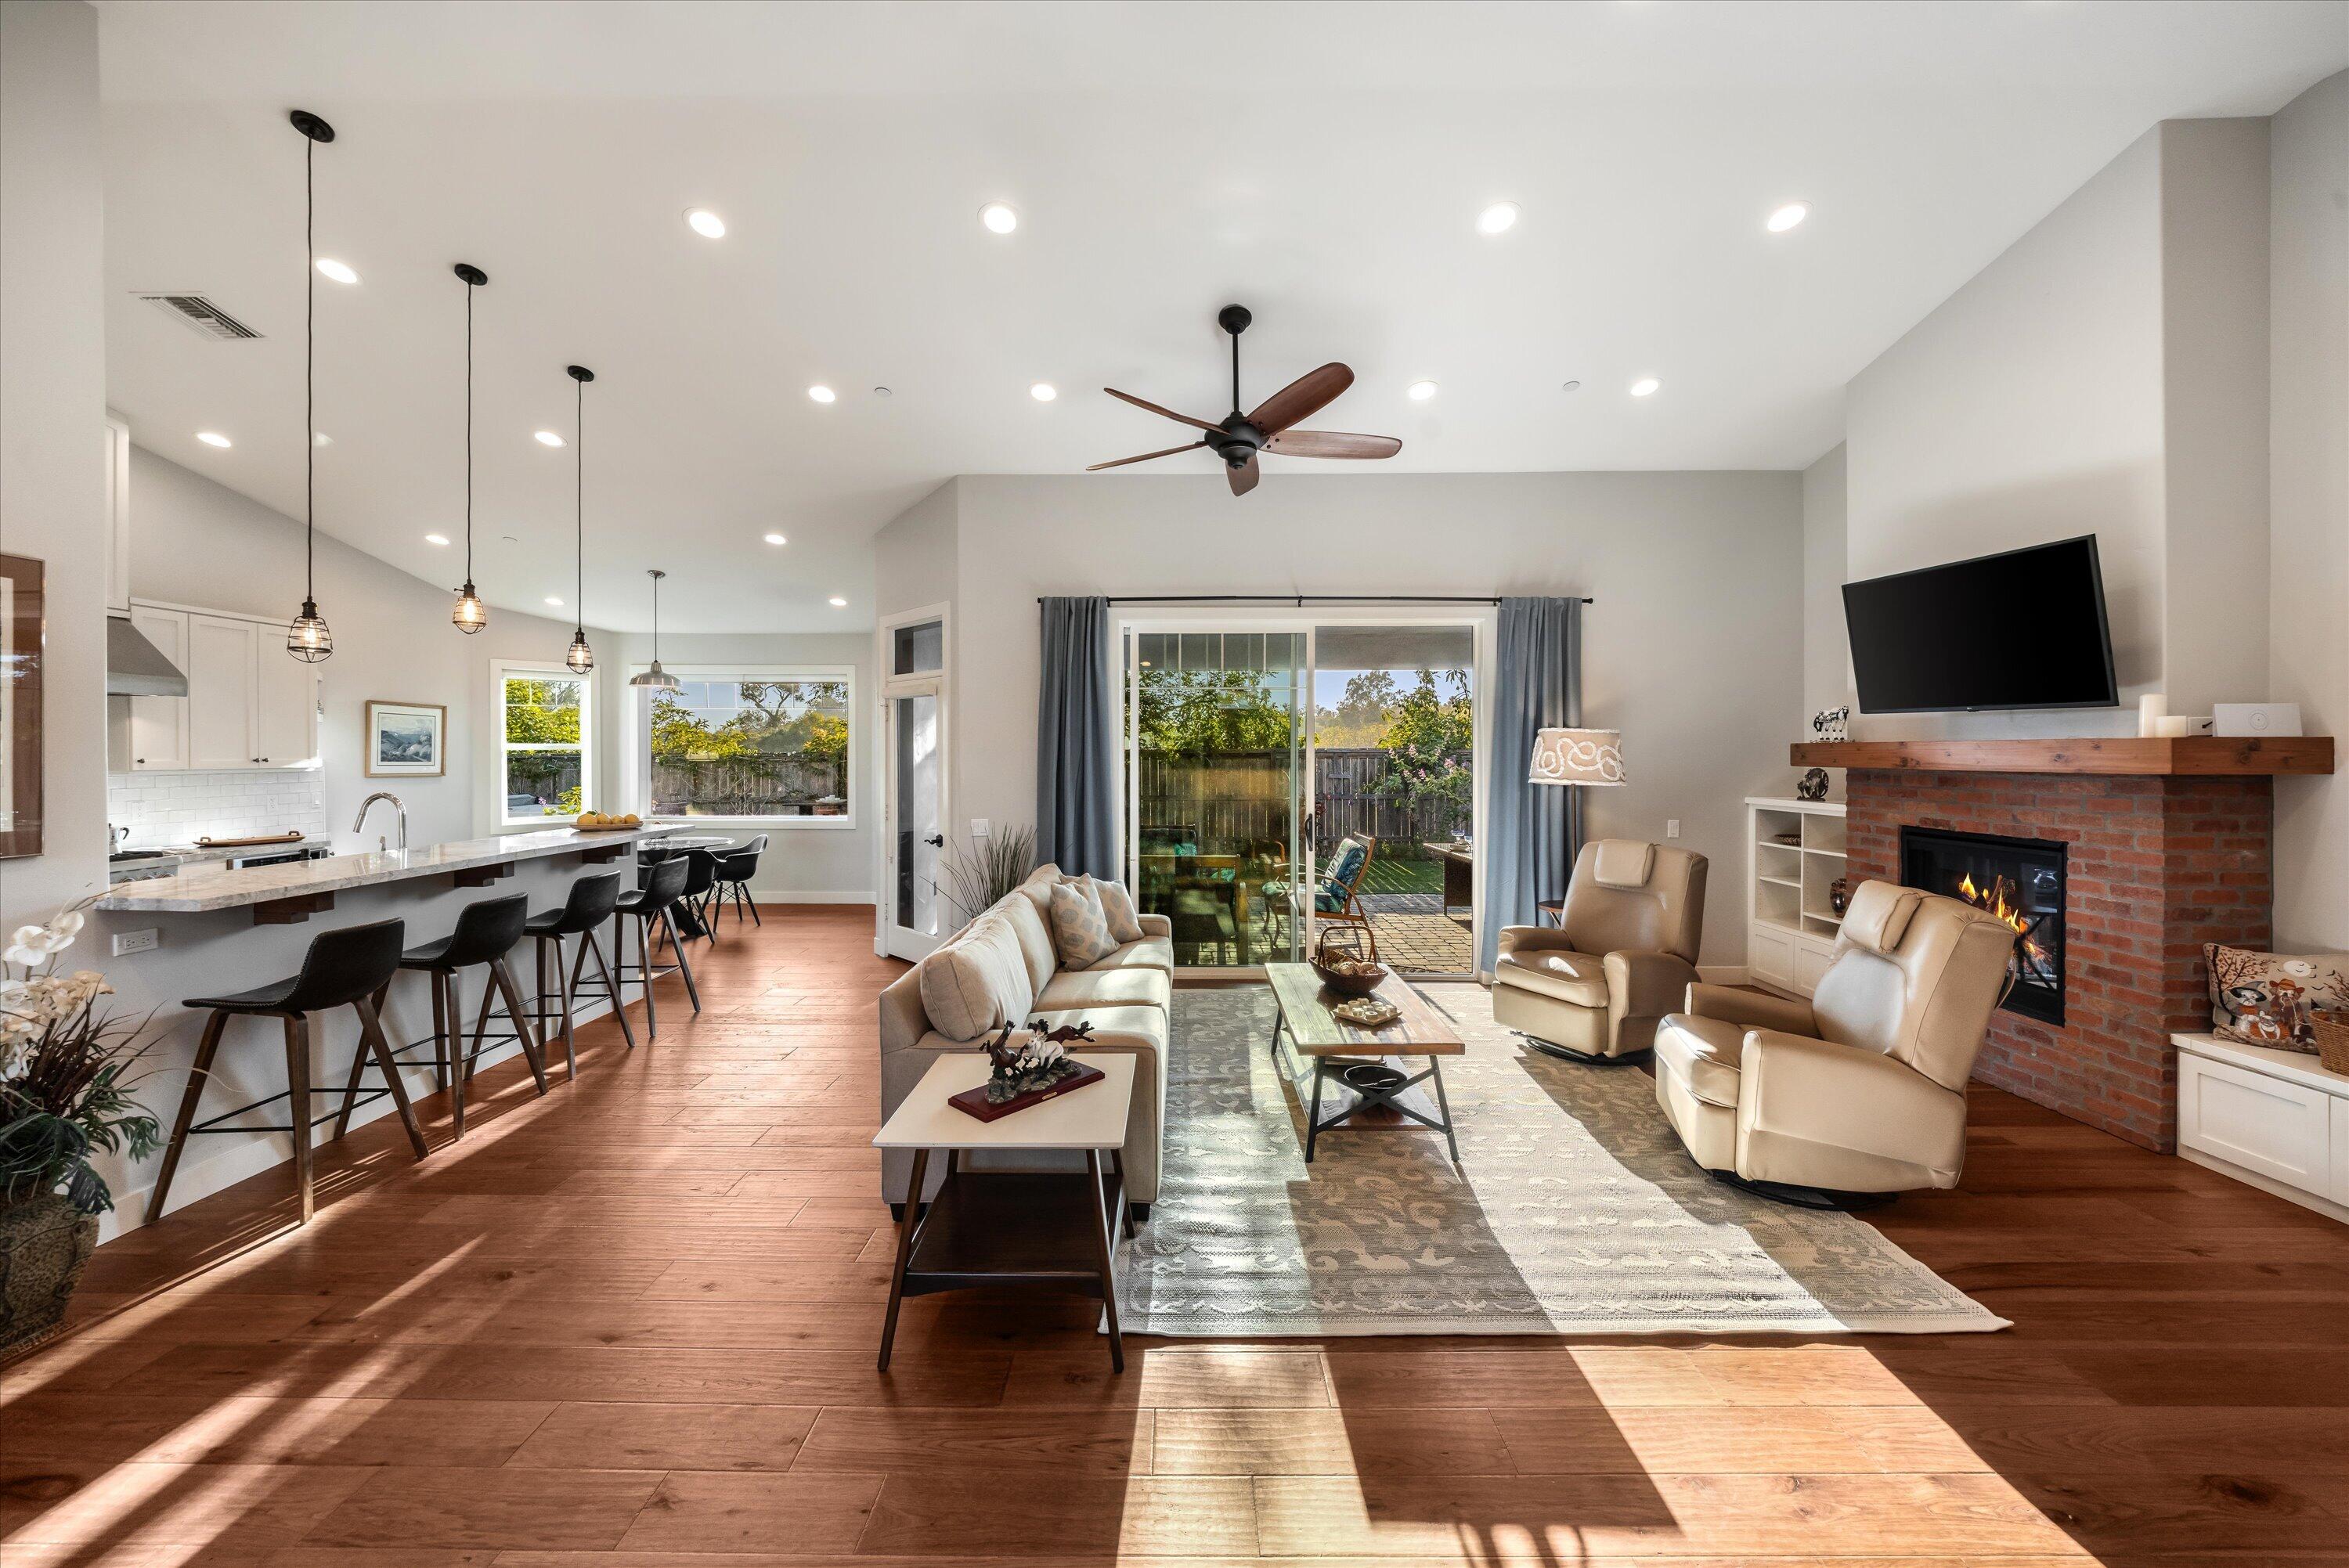
Open-plan living room and kitchen with wood floors, brick fireplace, and sliding doors to a patio.
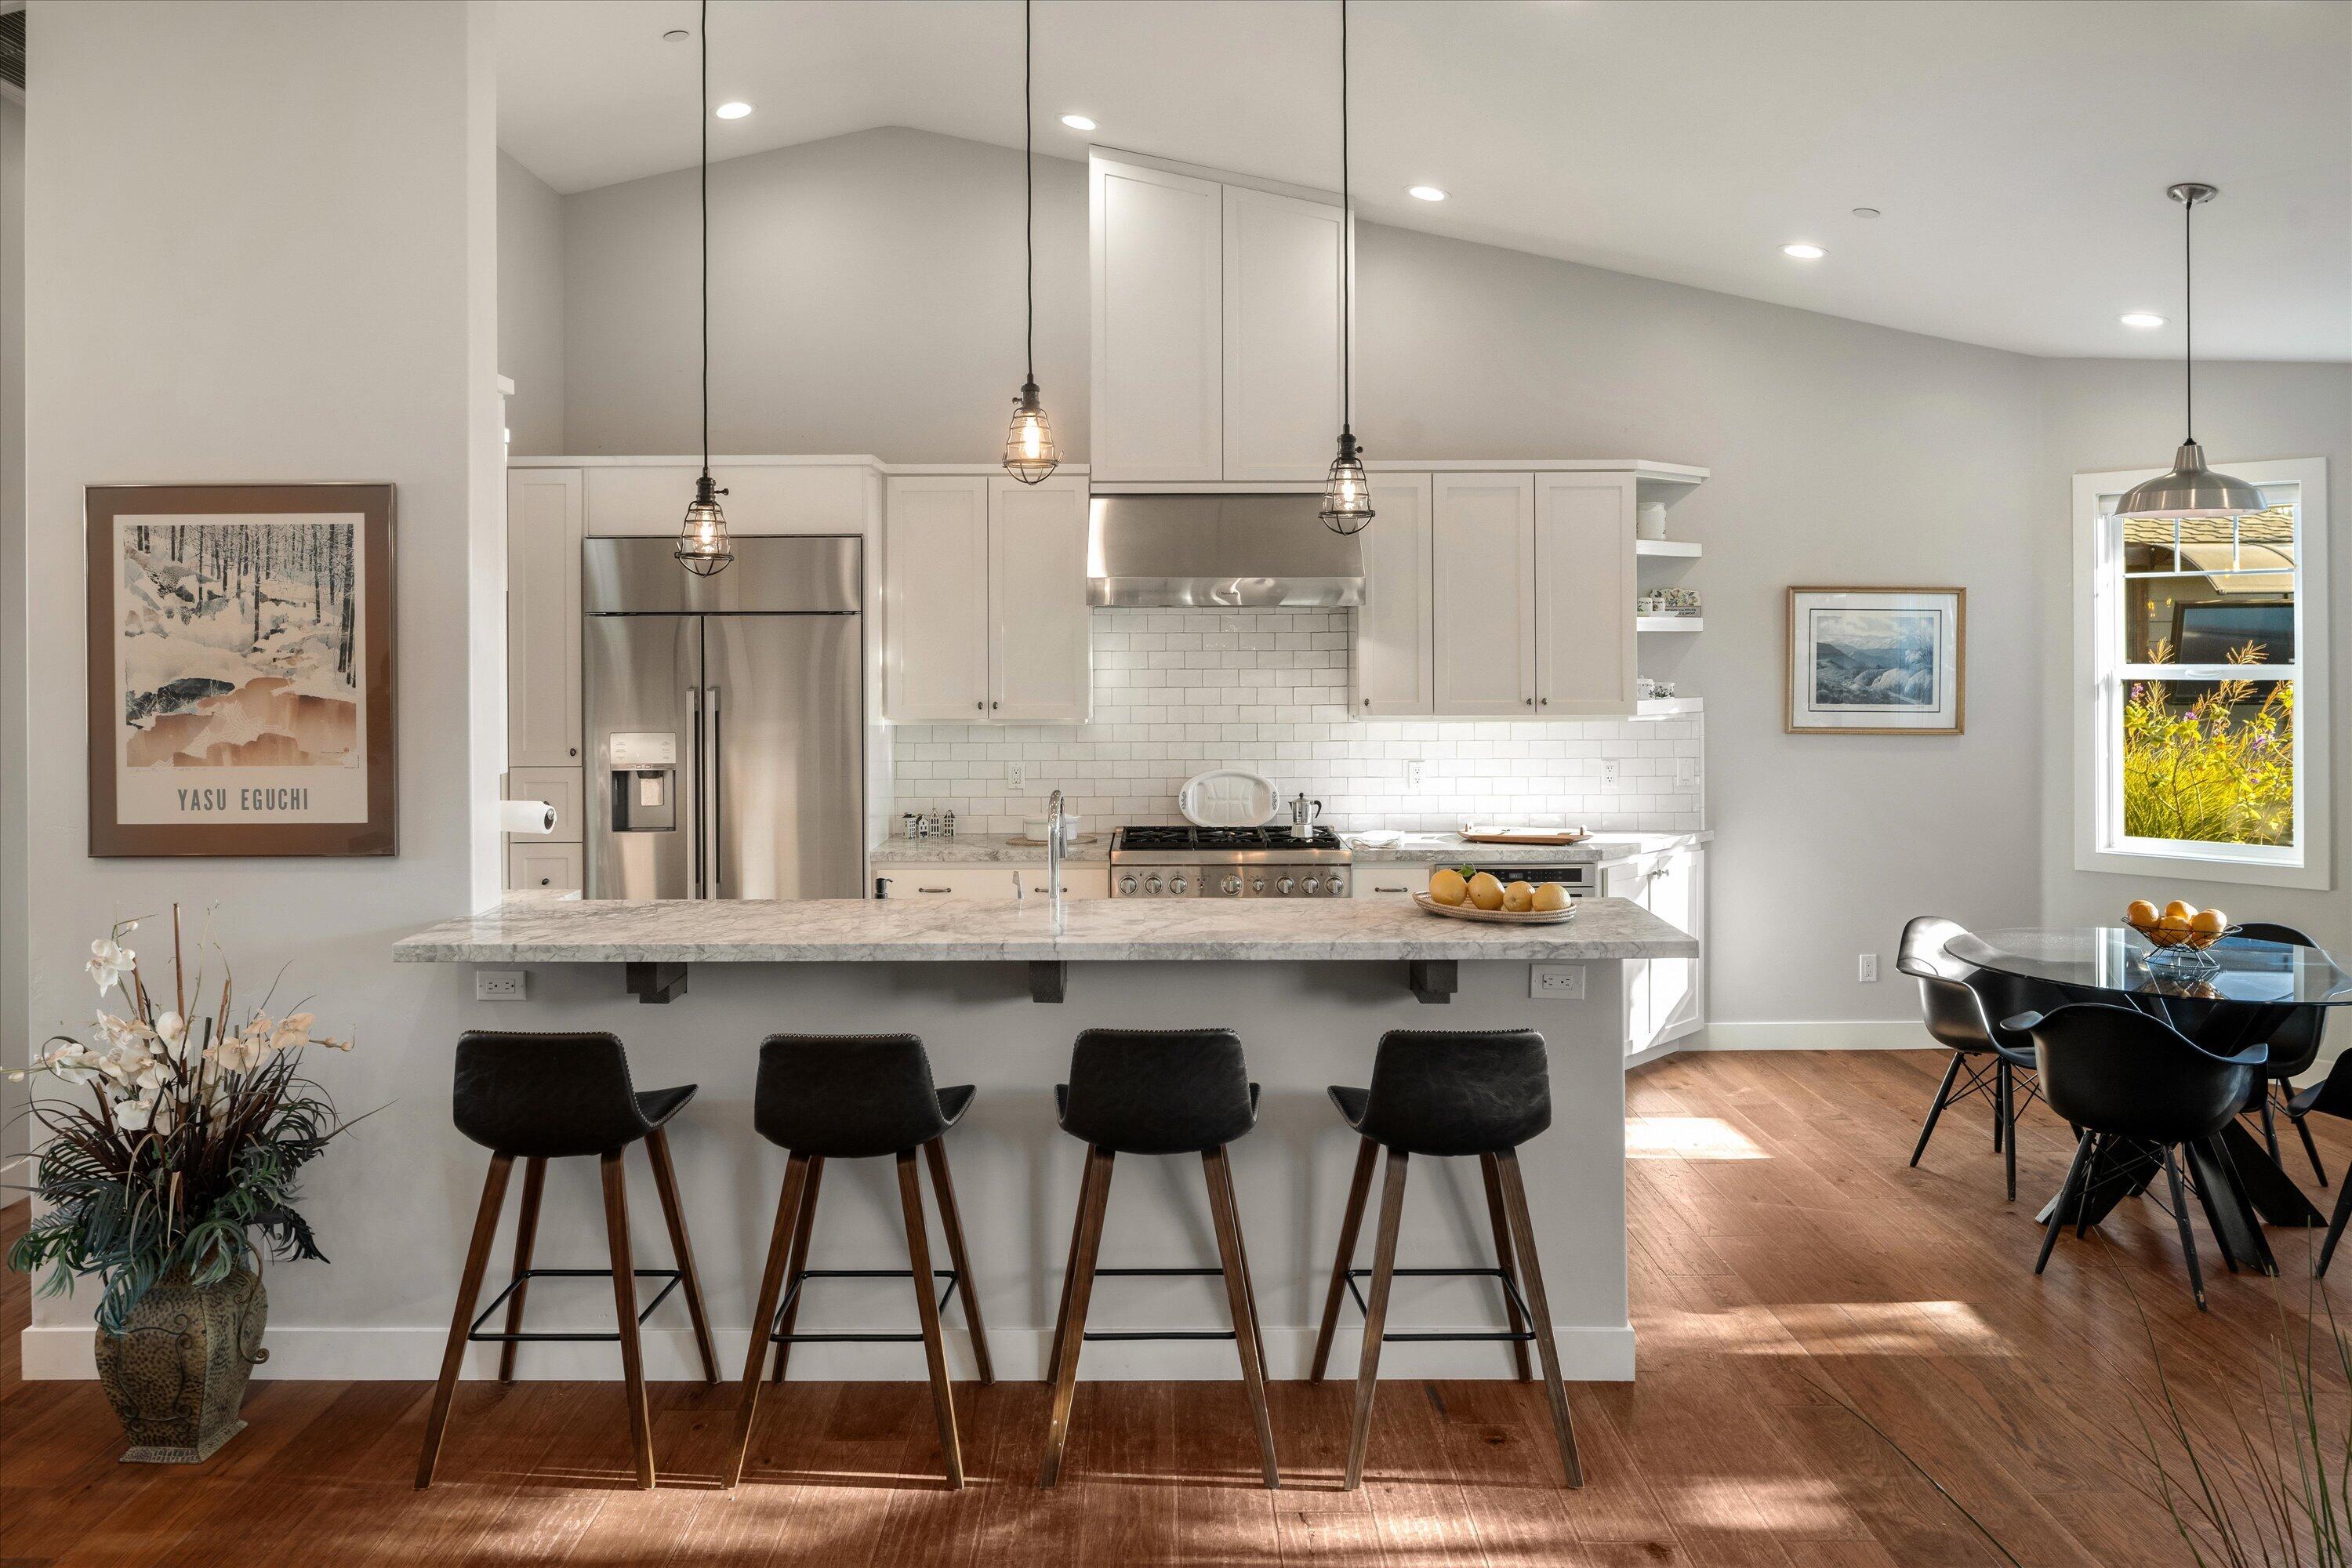
Open-plan kitchen with marble island, four bar stools, stainless appliances, and an adjoining dining area.
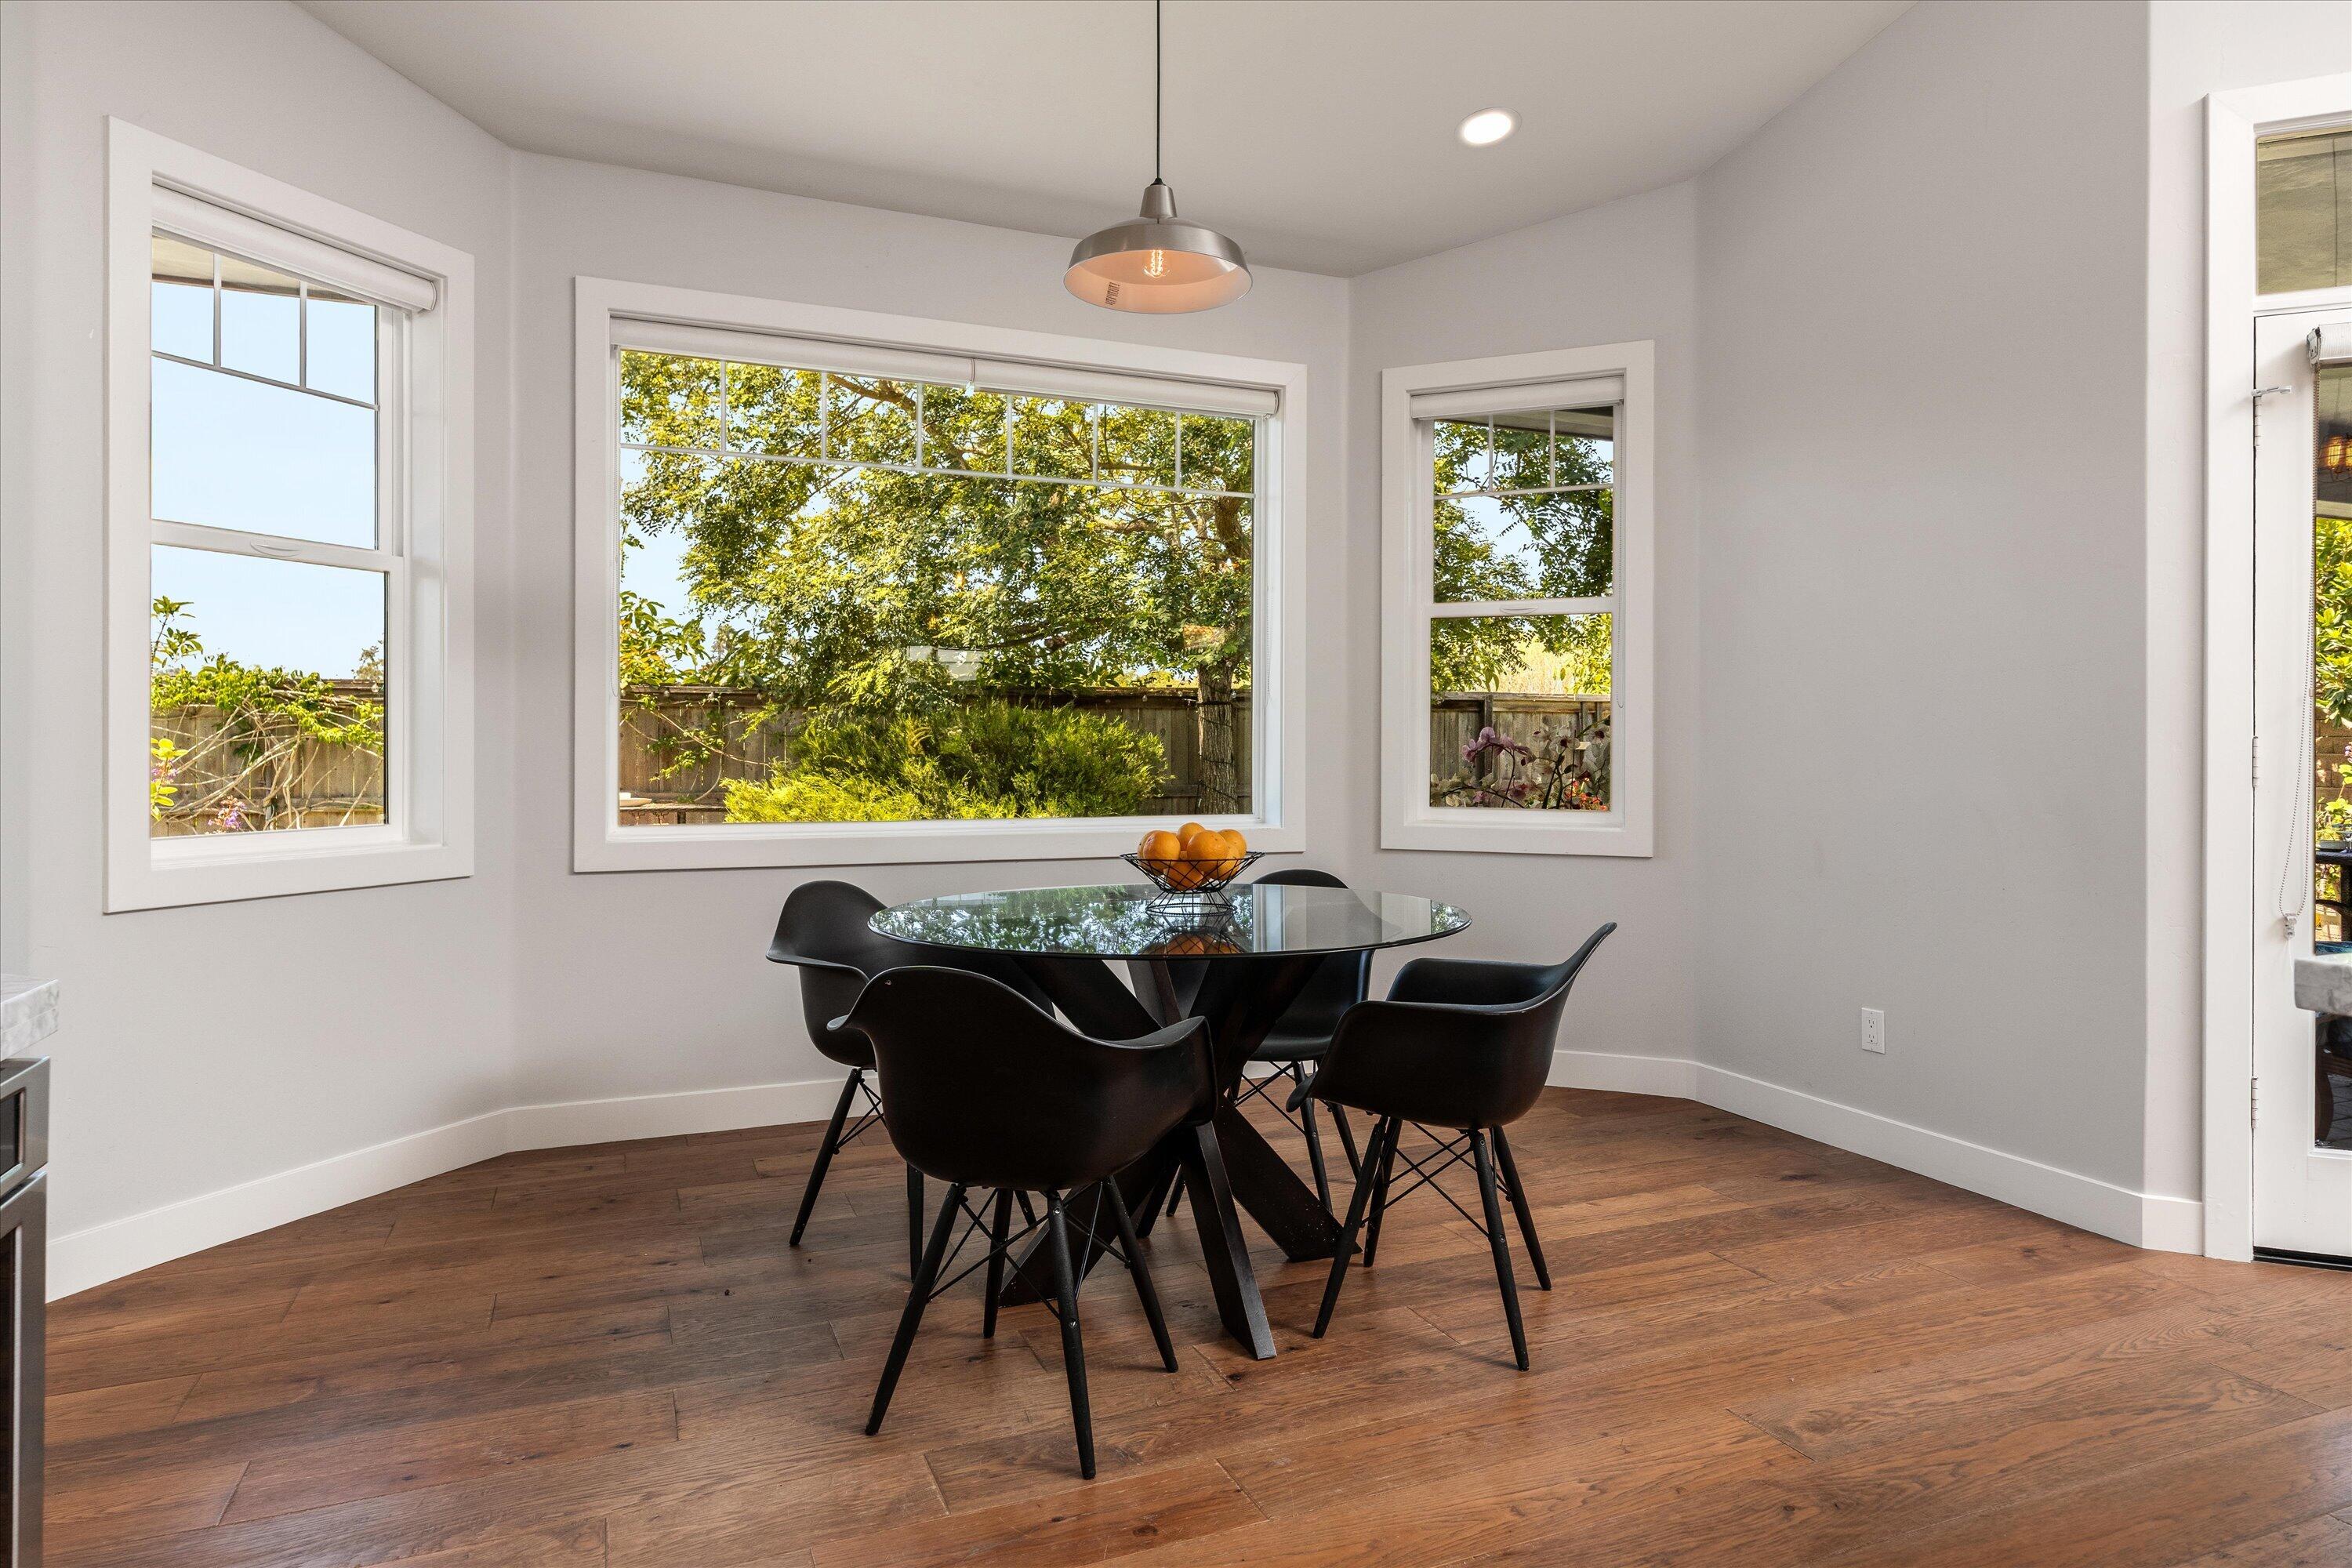
Dining area with a glass-top table, black chairs, and garden views through large windows.
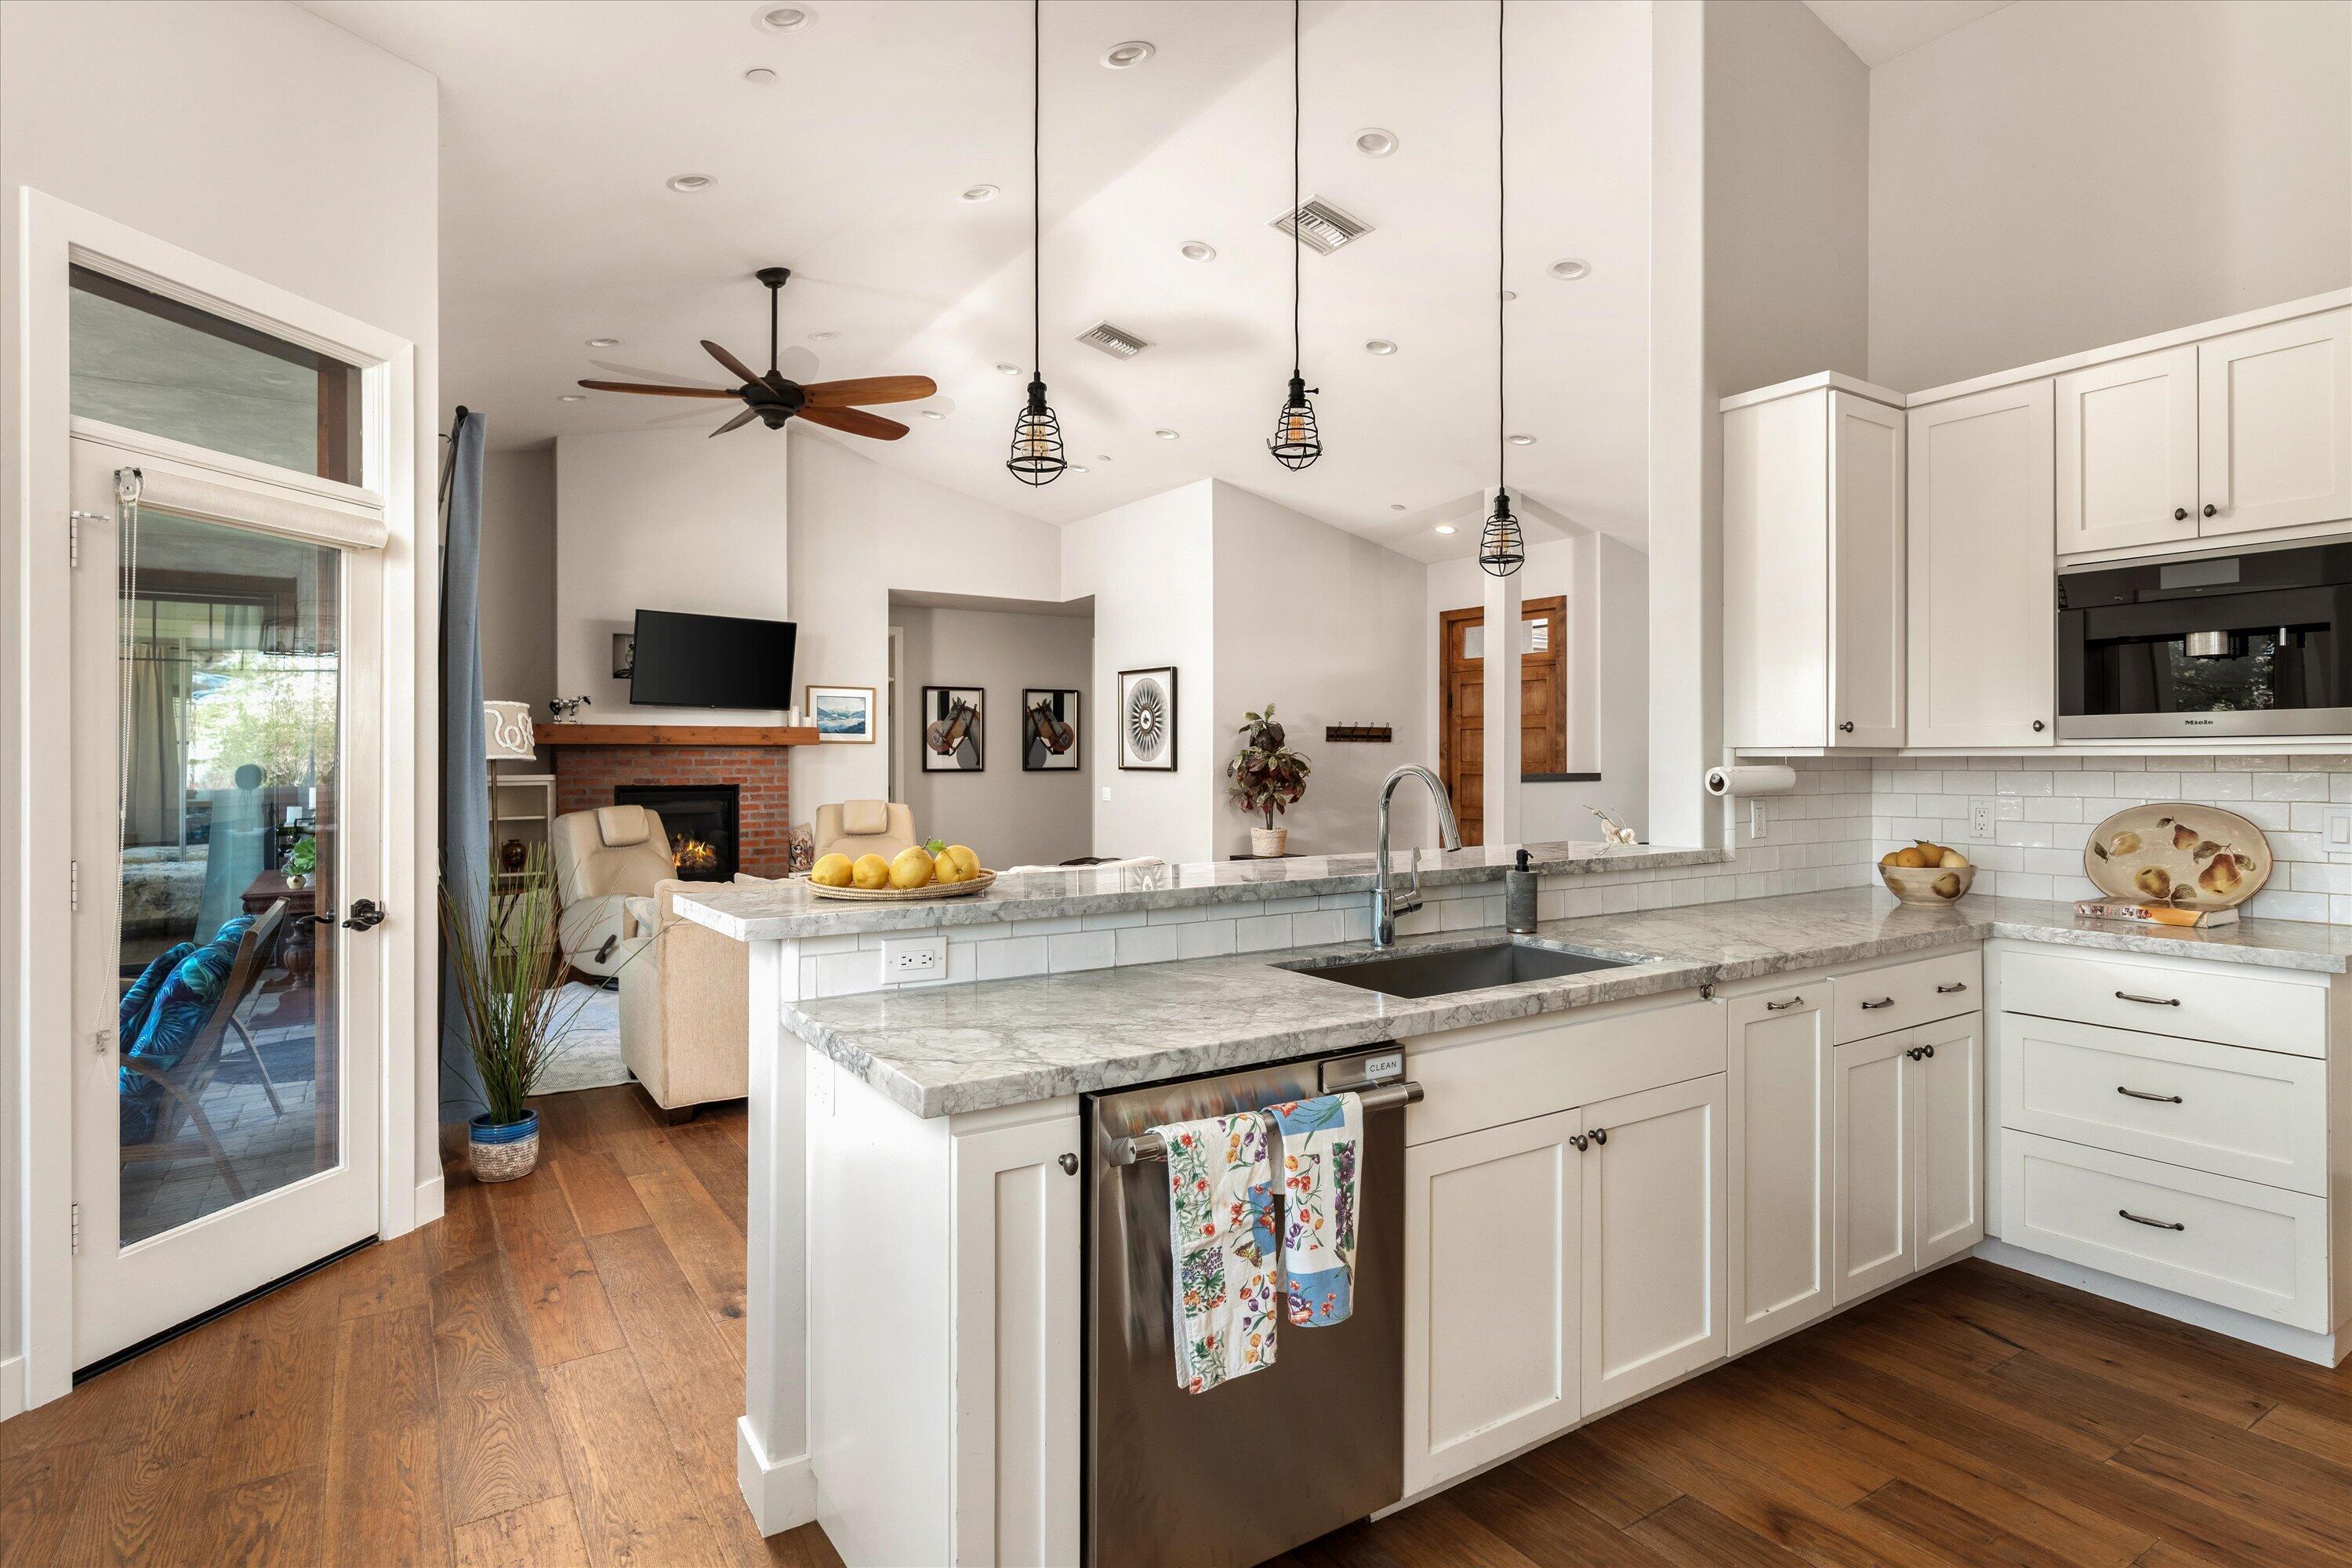
Open-plan kitchen with white cabinets, stone island, and a living room with brick fireplace.
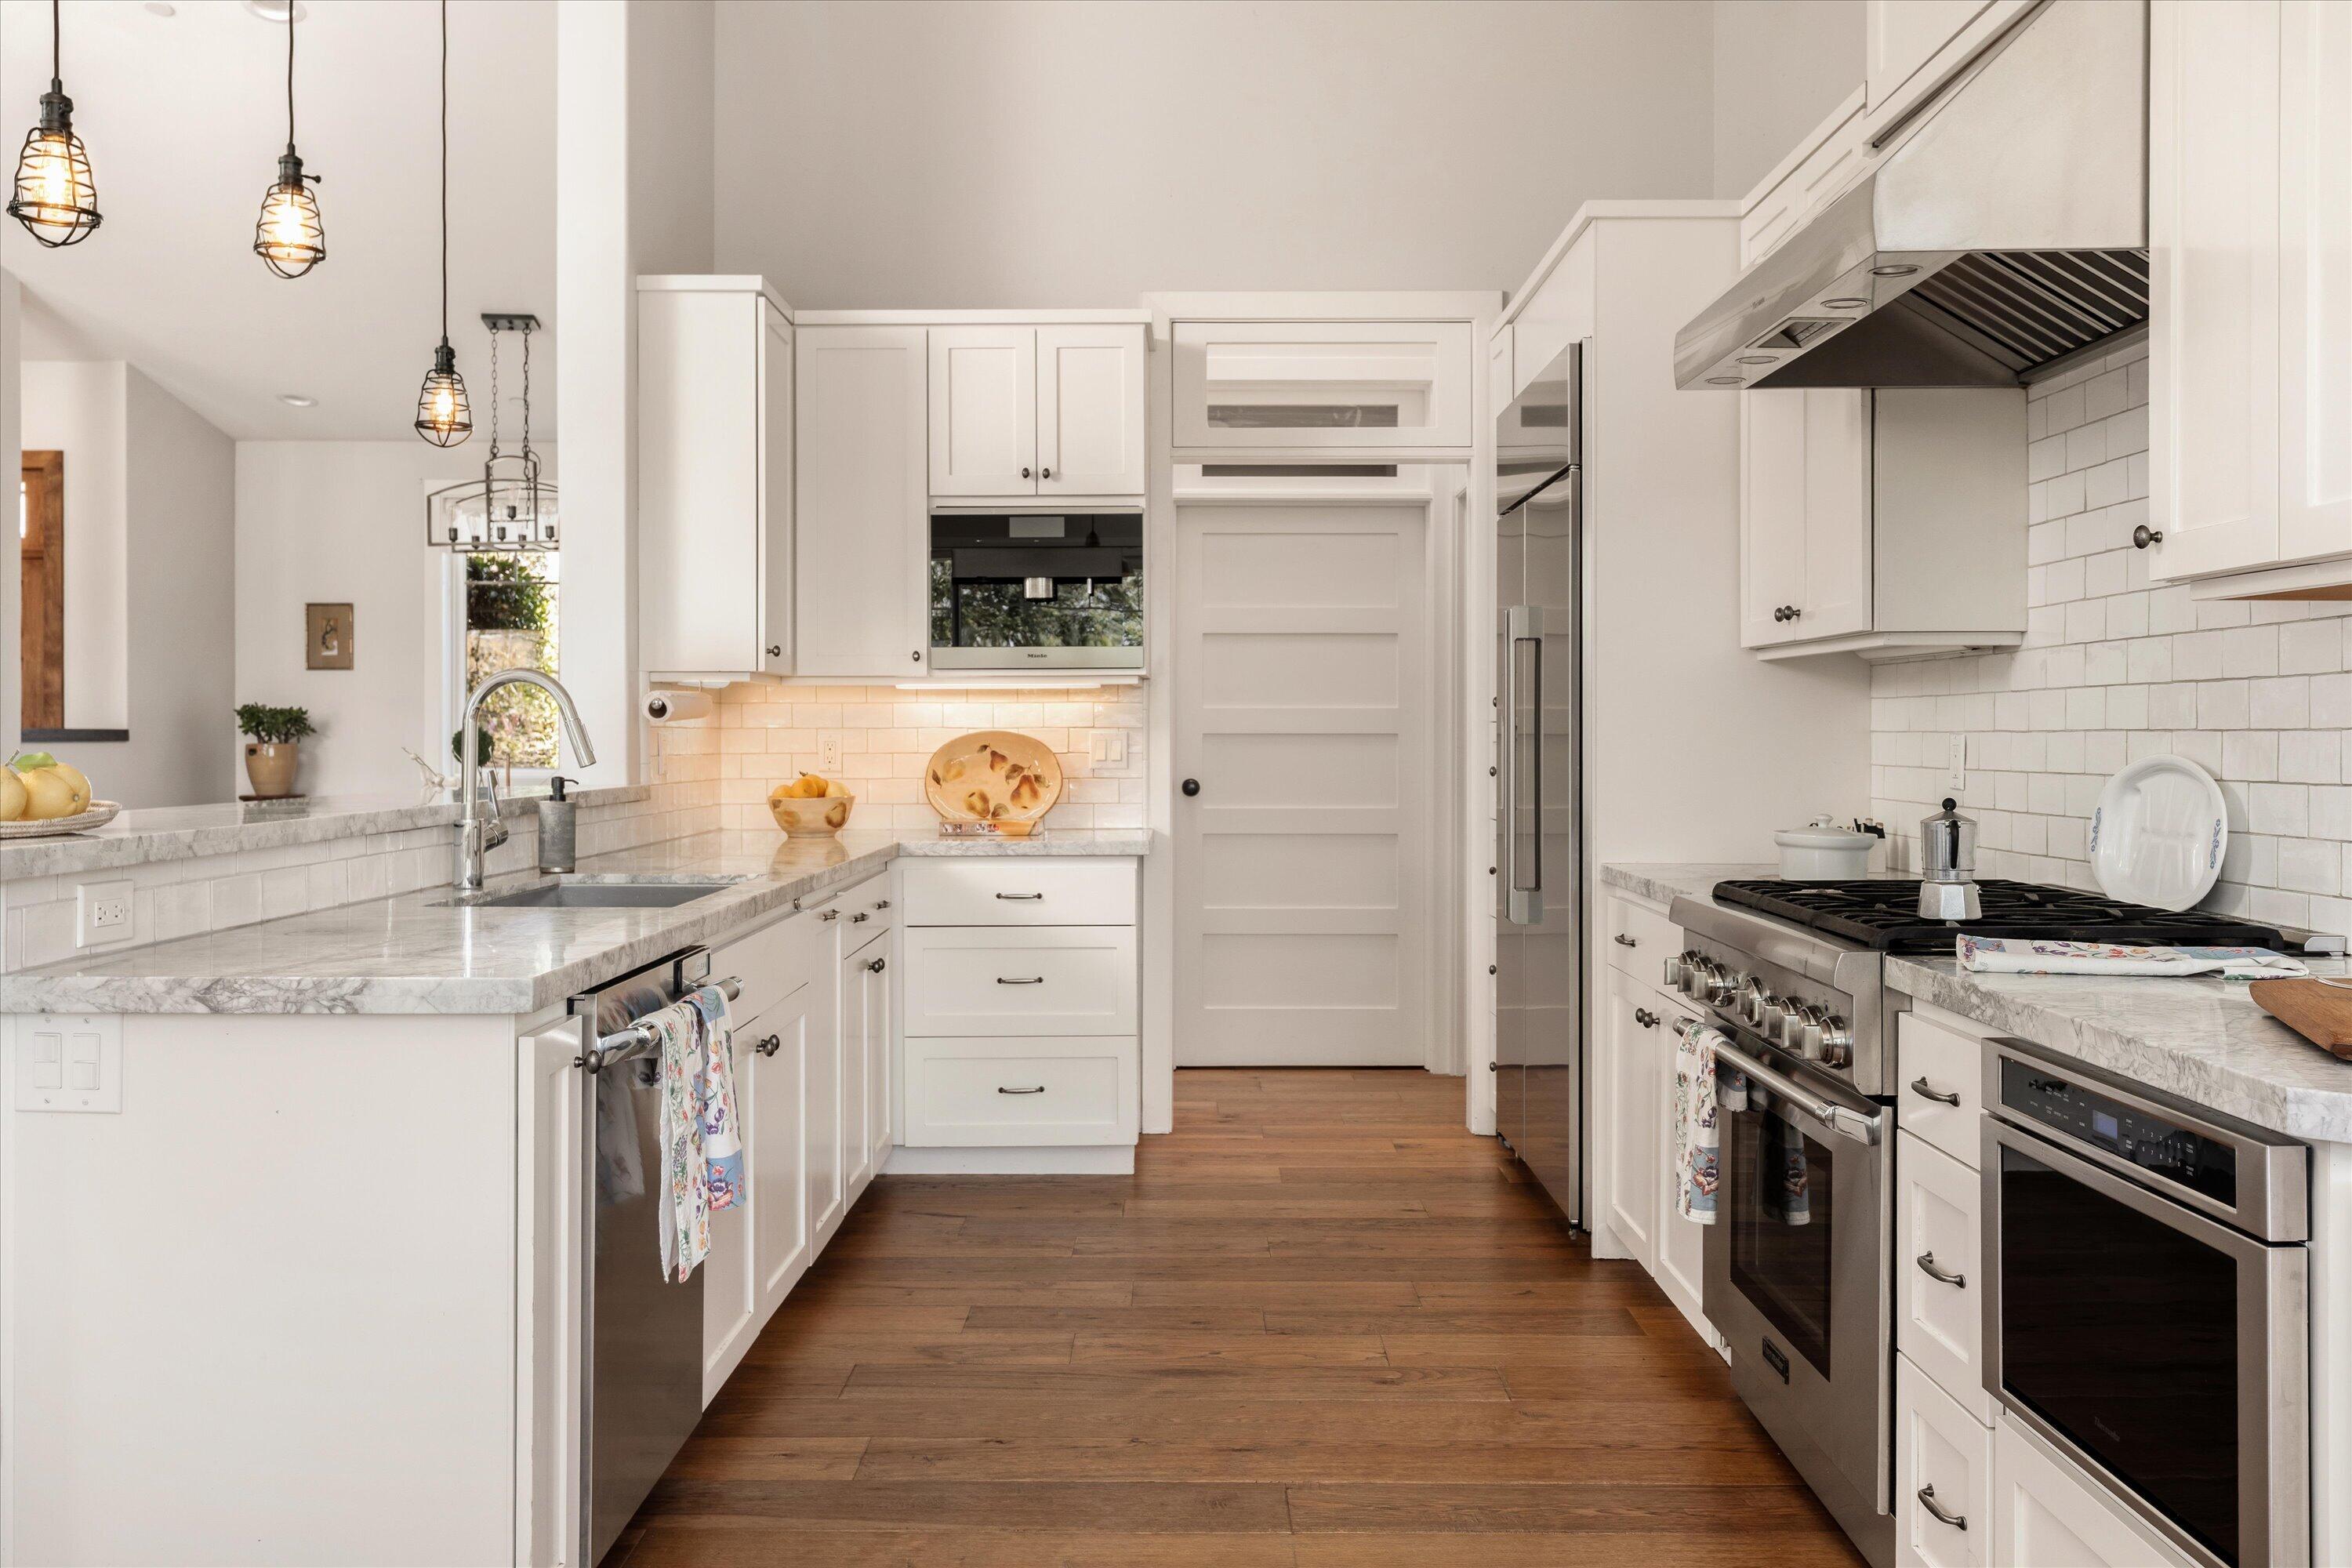
Renovated white kitchen with marble counters, stainless steel range, and warm wood flooring.
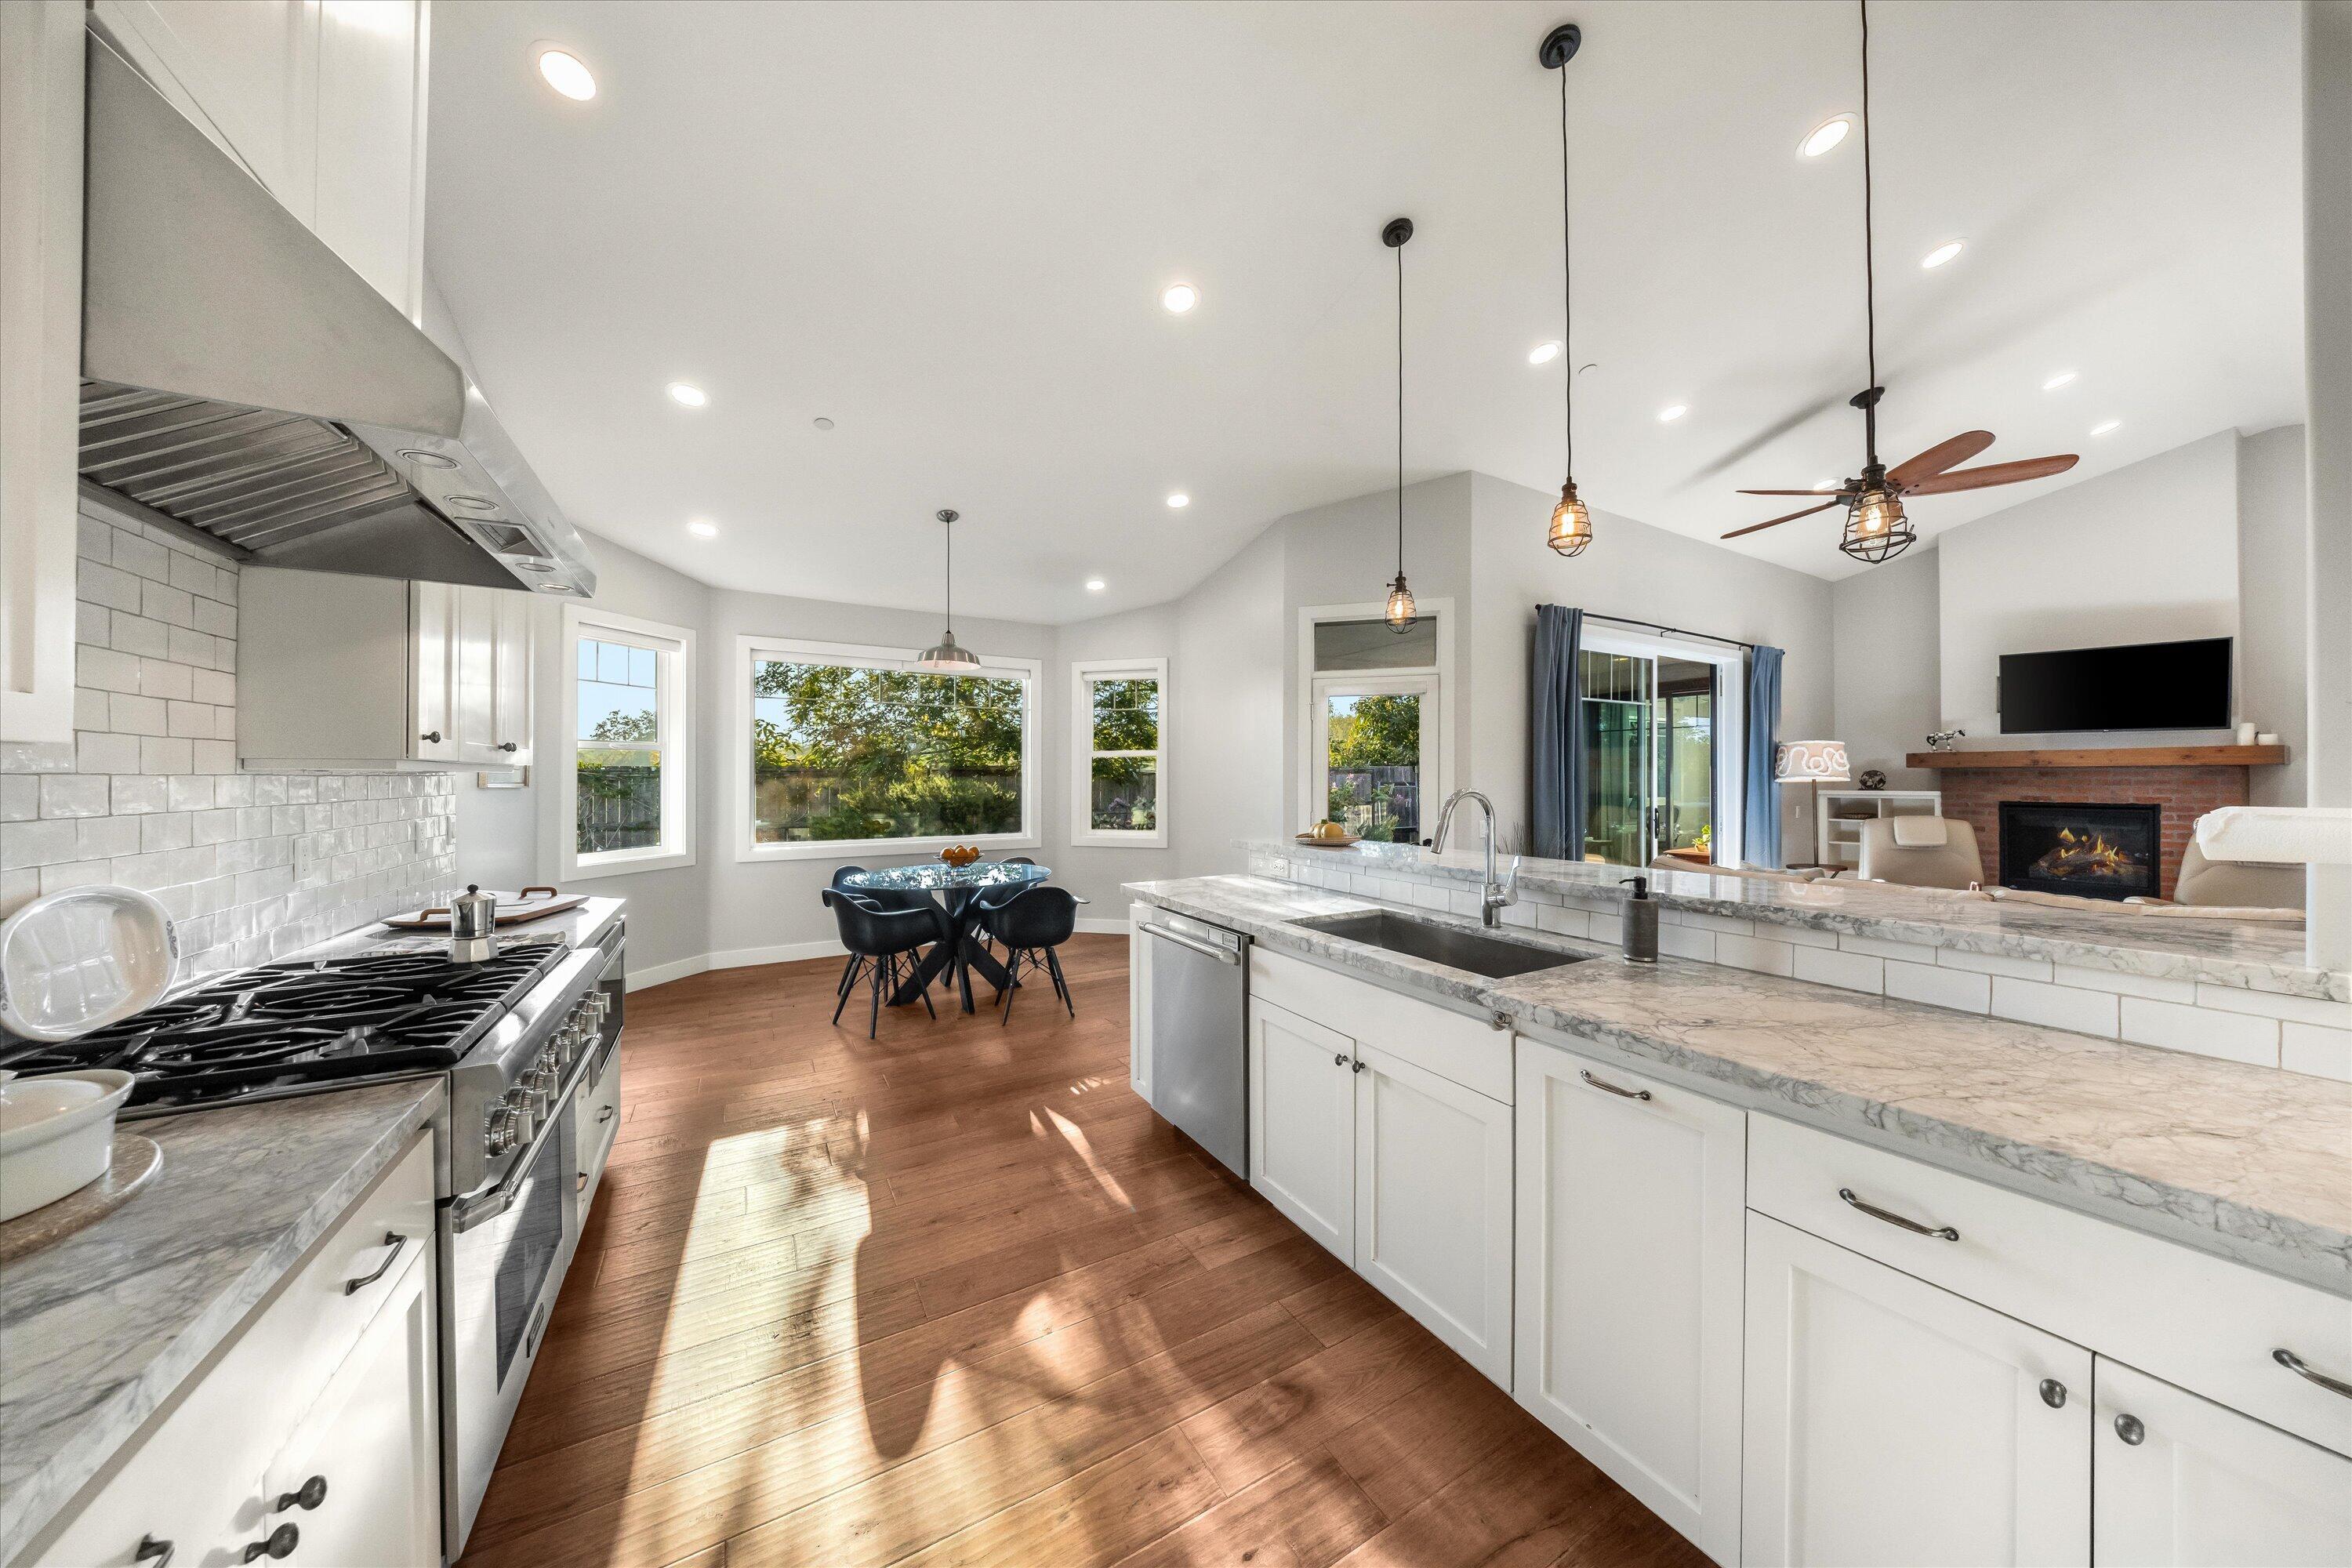
Bright open kitchen with marble-pattern counters, a window-side dining nook, and an adjoining living room with fireplace.
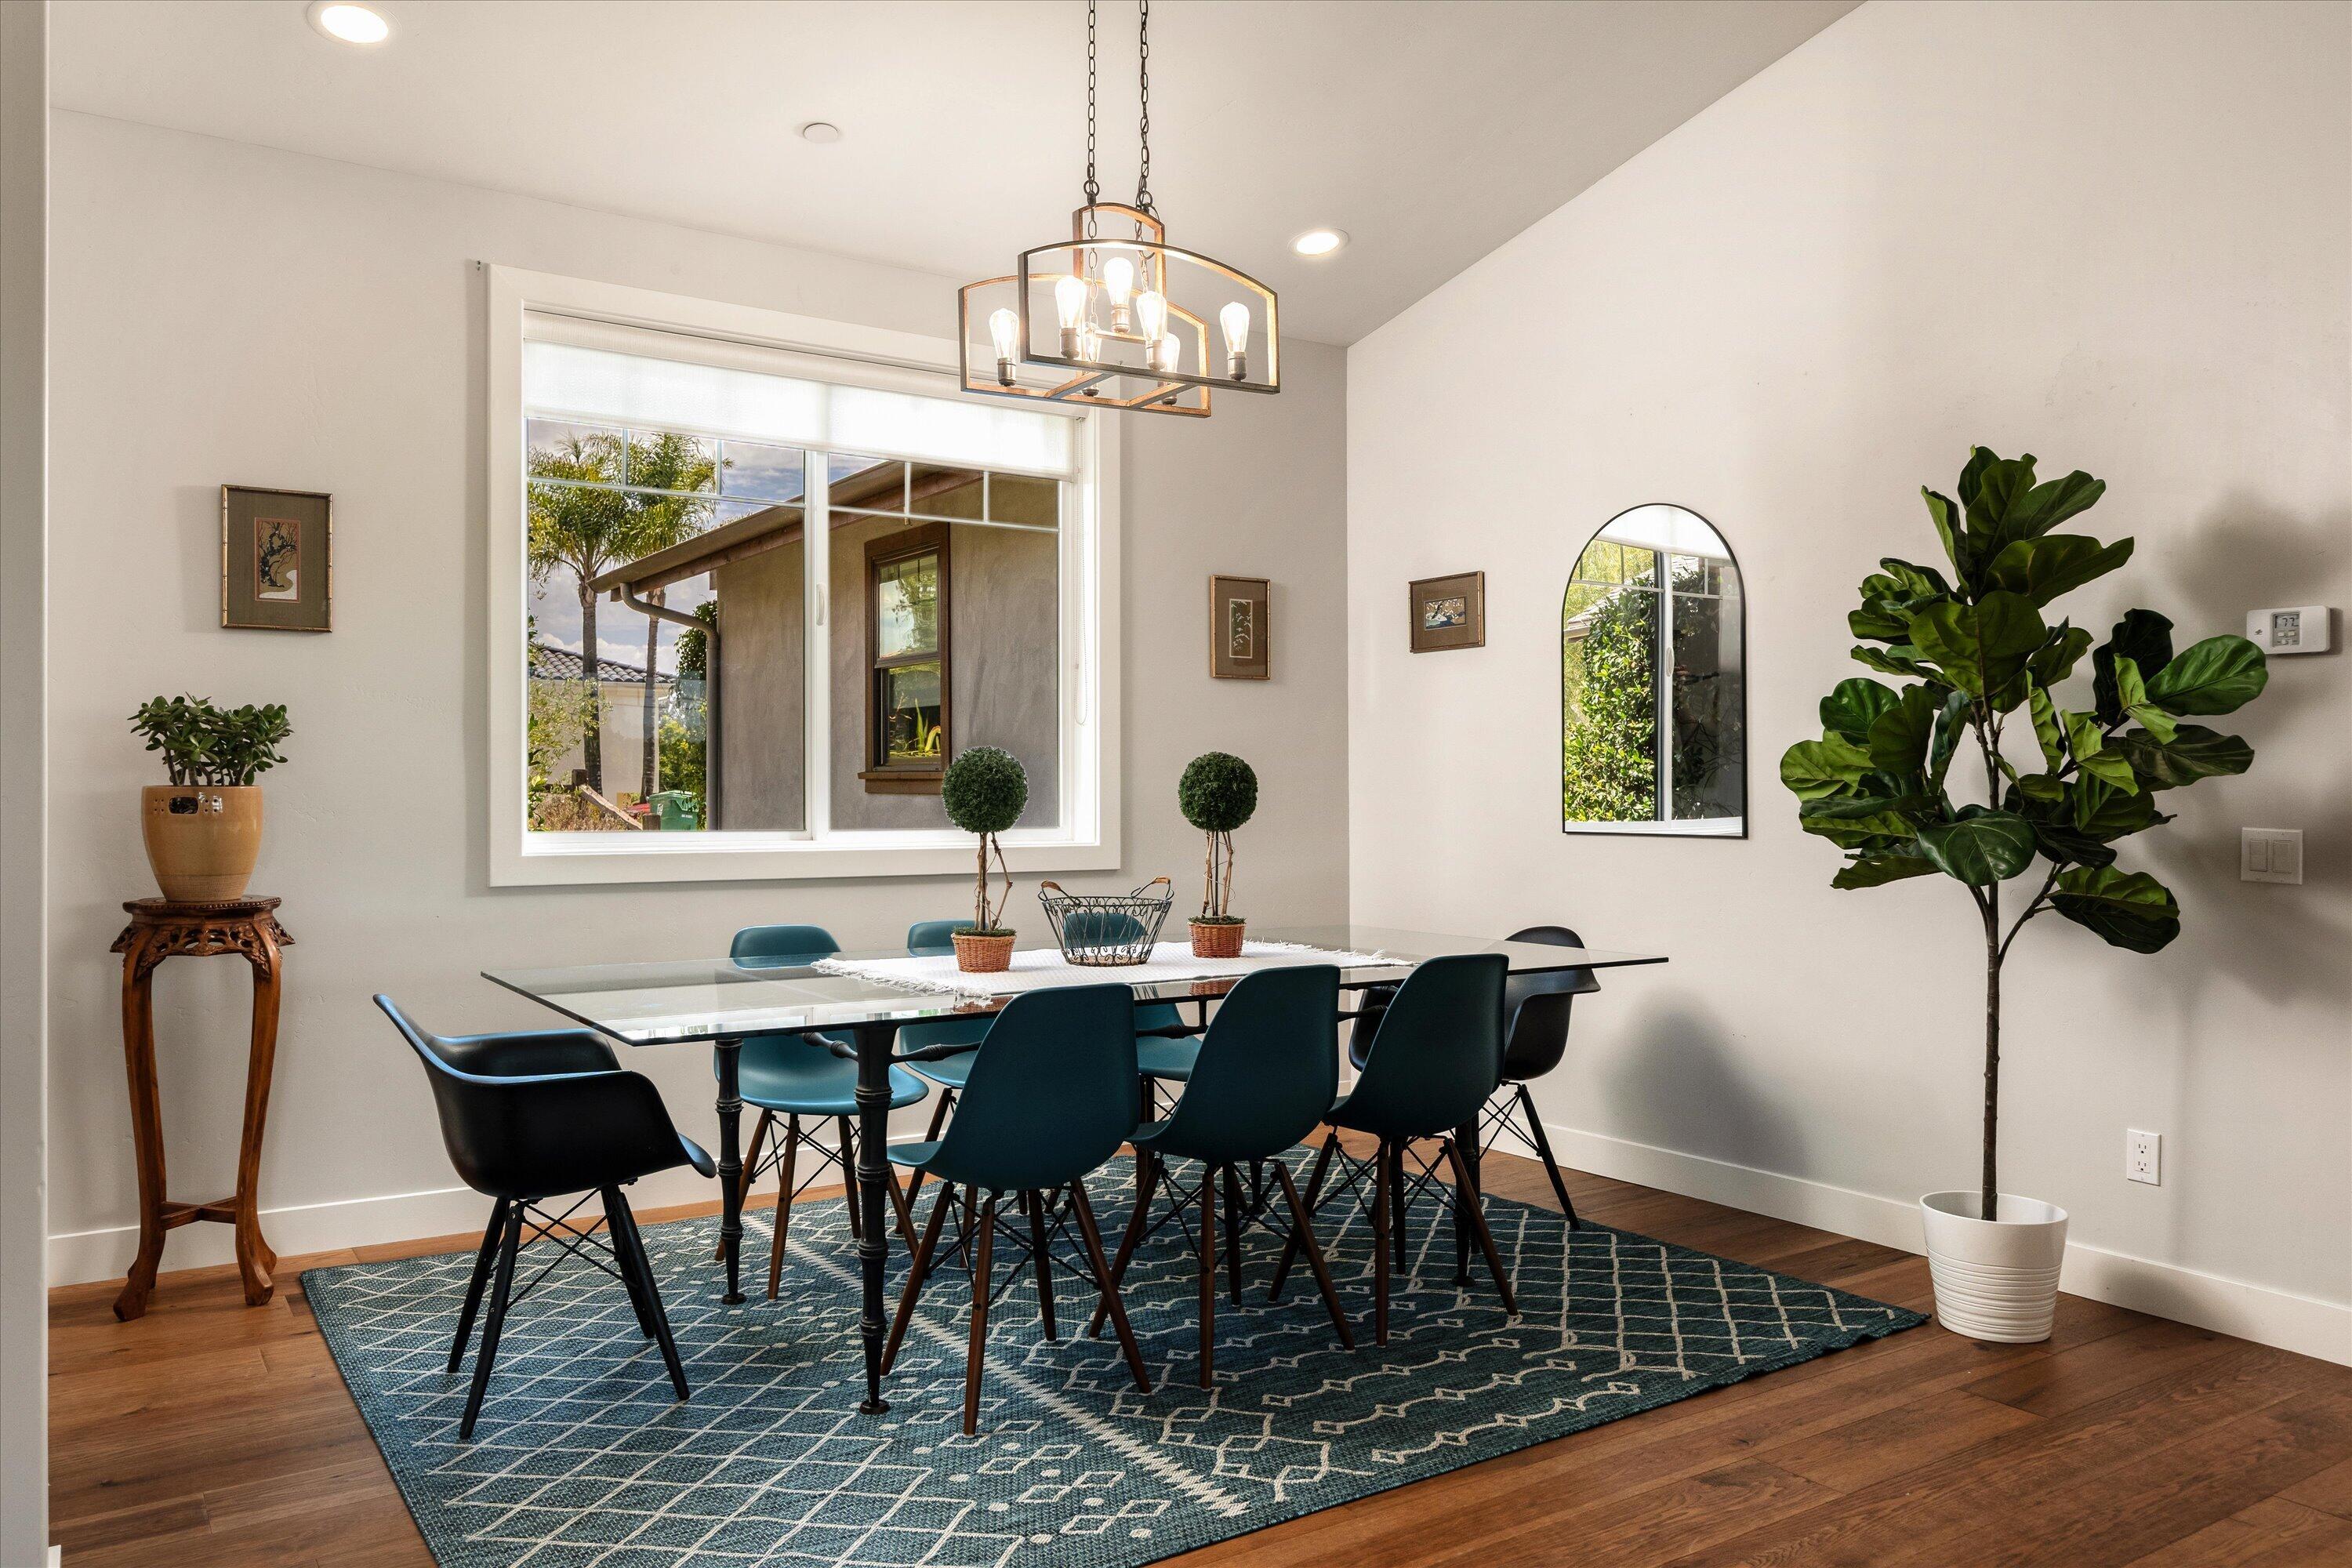
Dining room with a glass-top table, teal chairs, patterned rug, and large window.
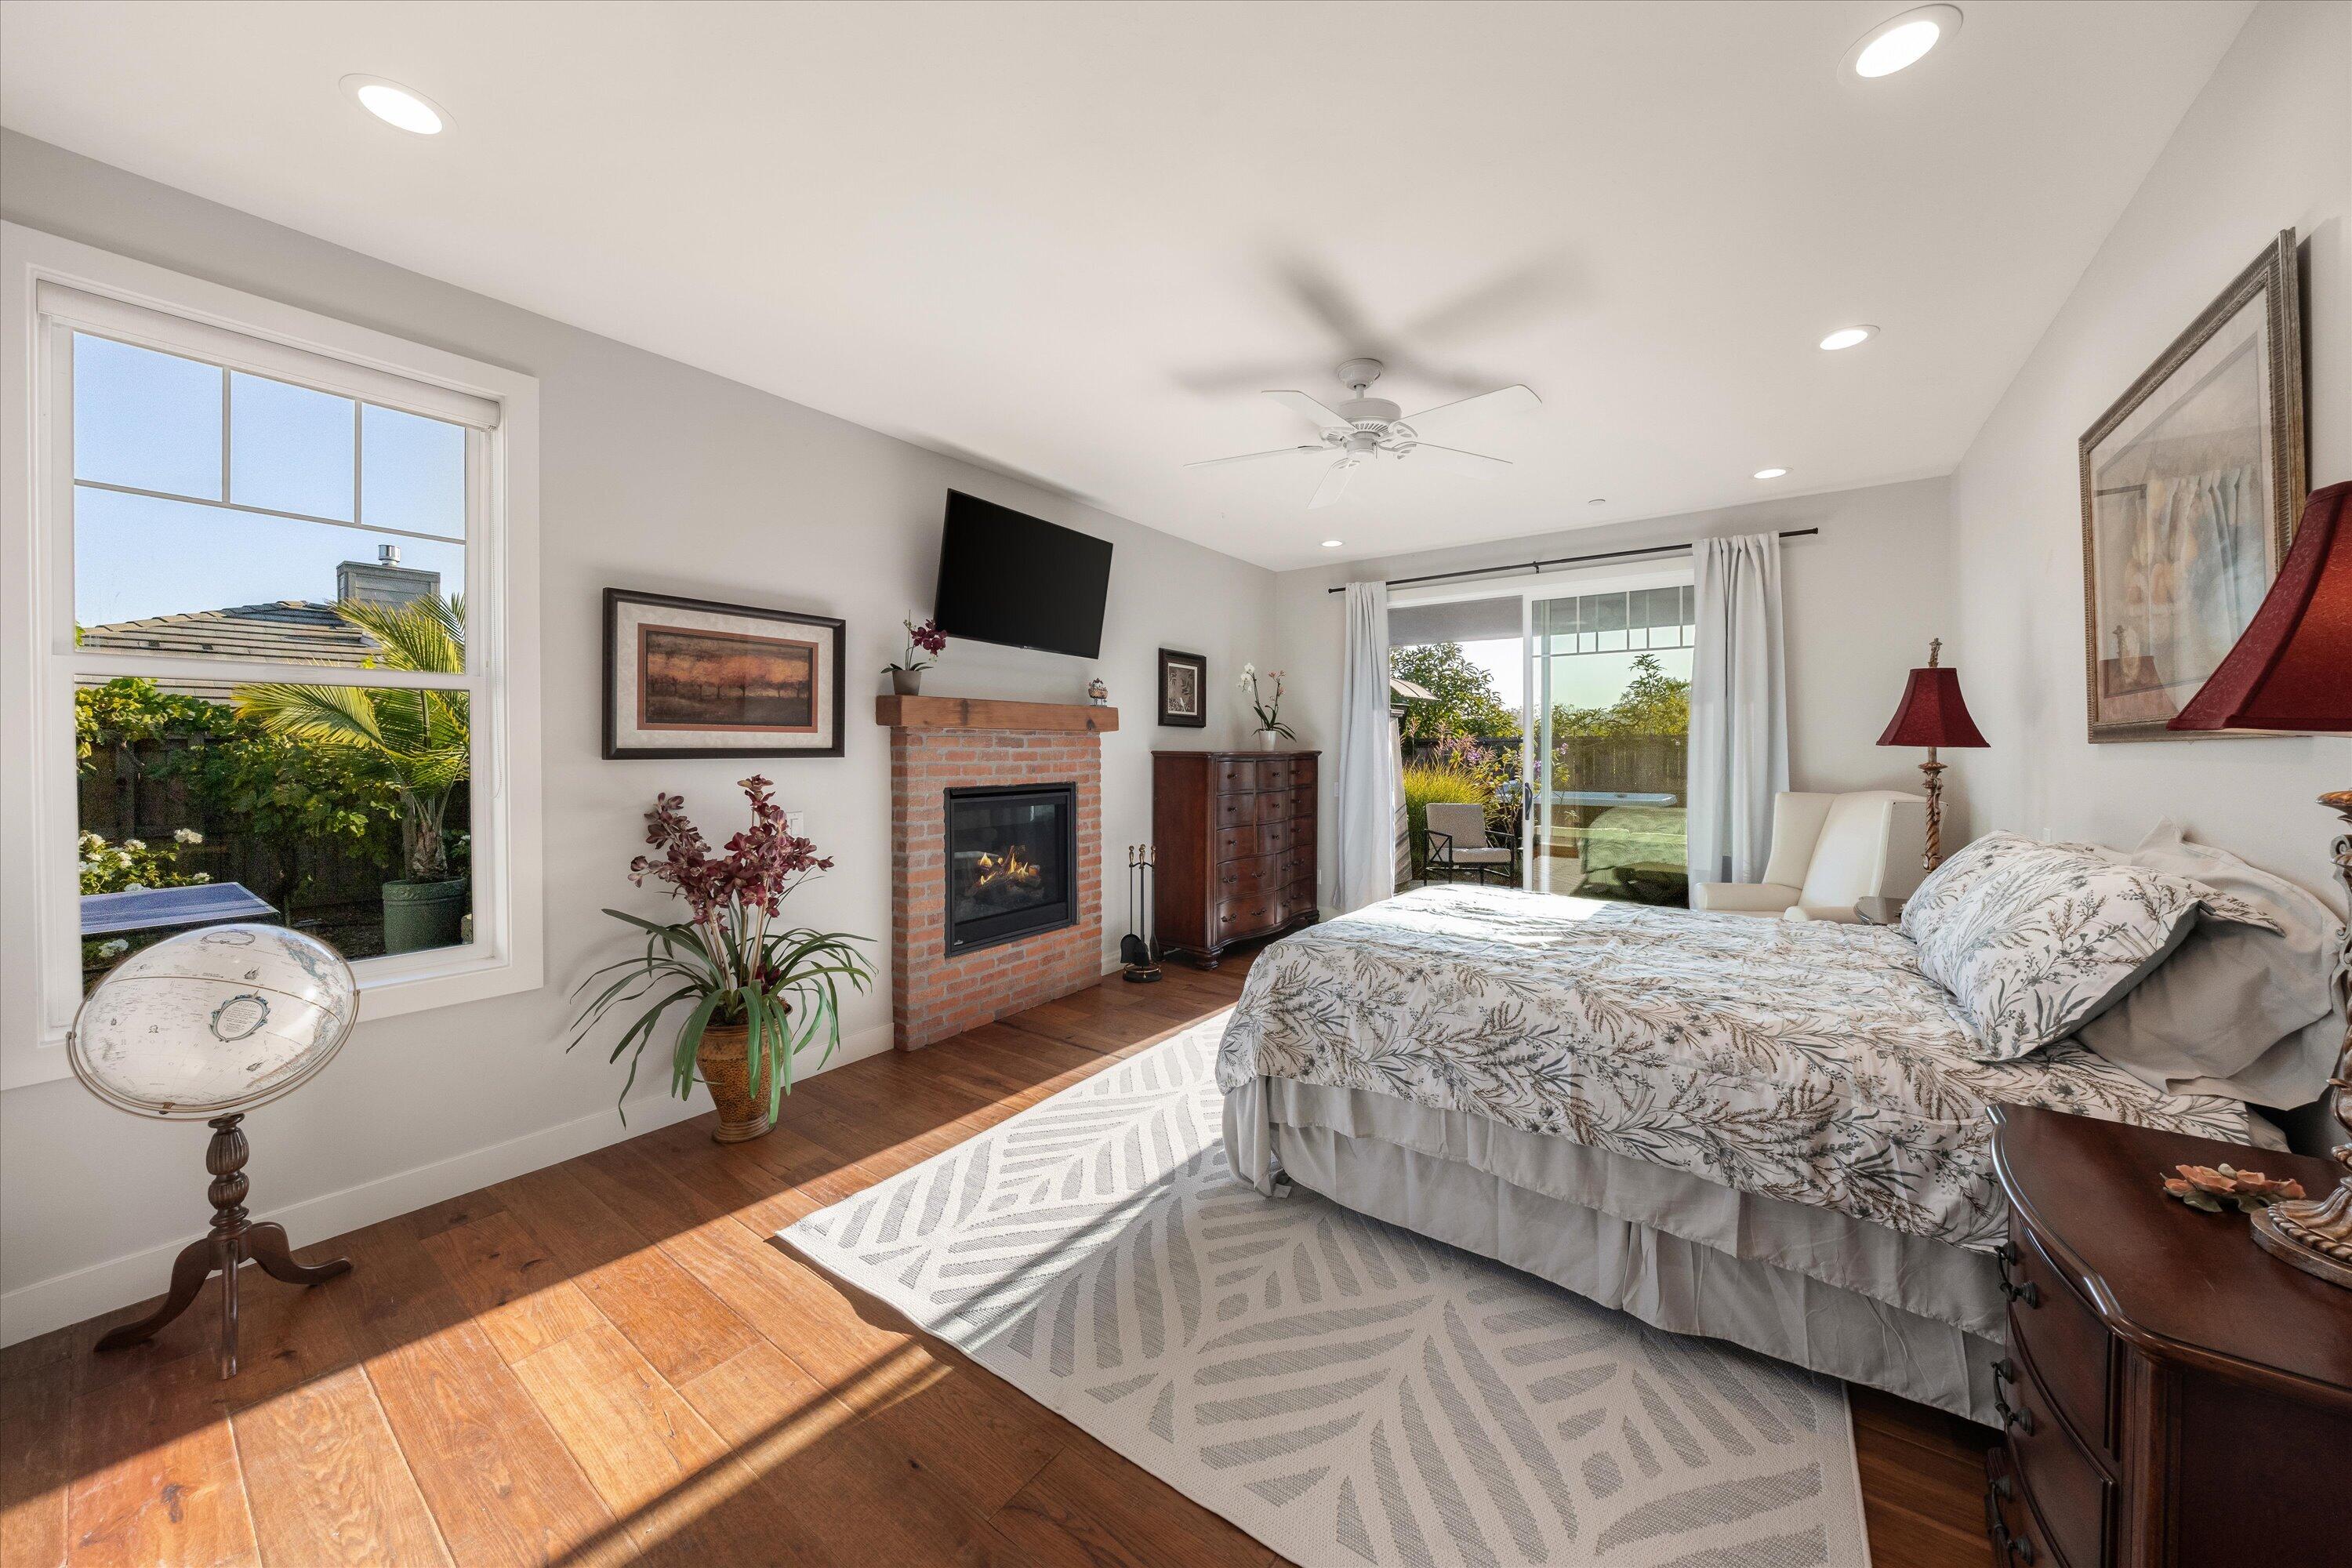
Bedroom with a brick fireplace, wall-mounted TV, and sliding glass door to a garden patio.
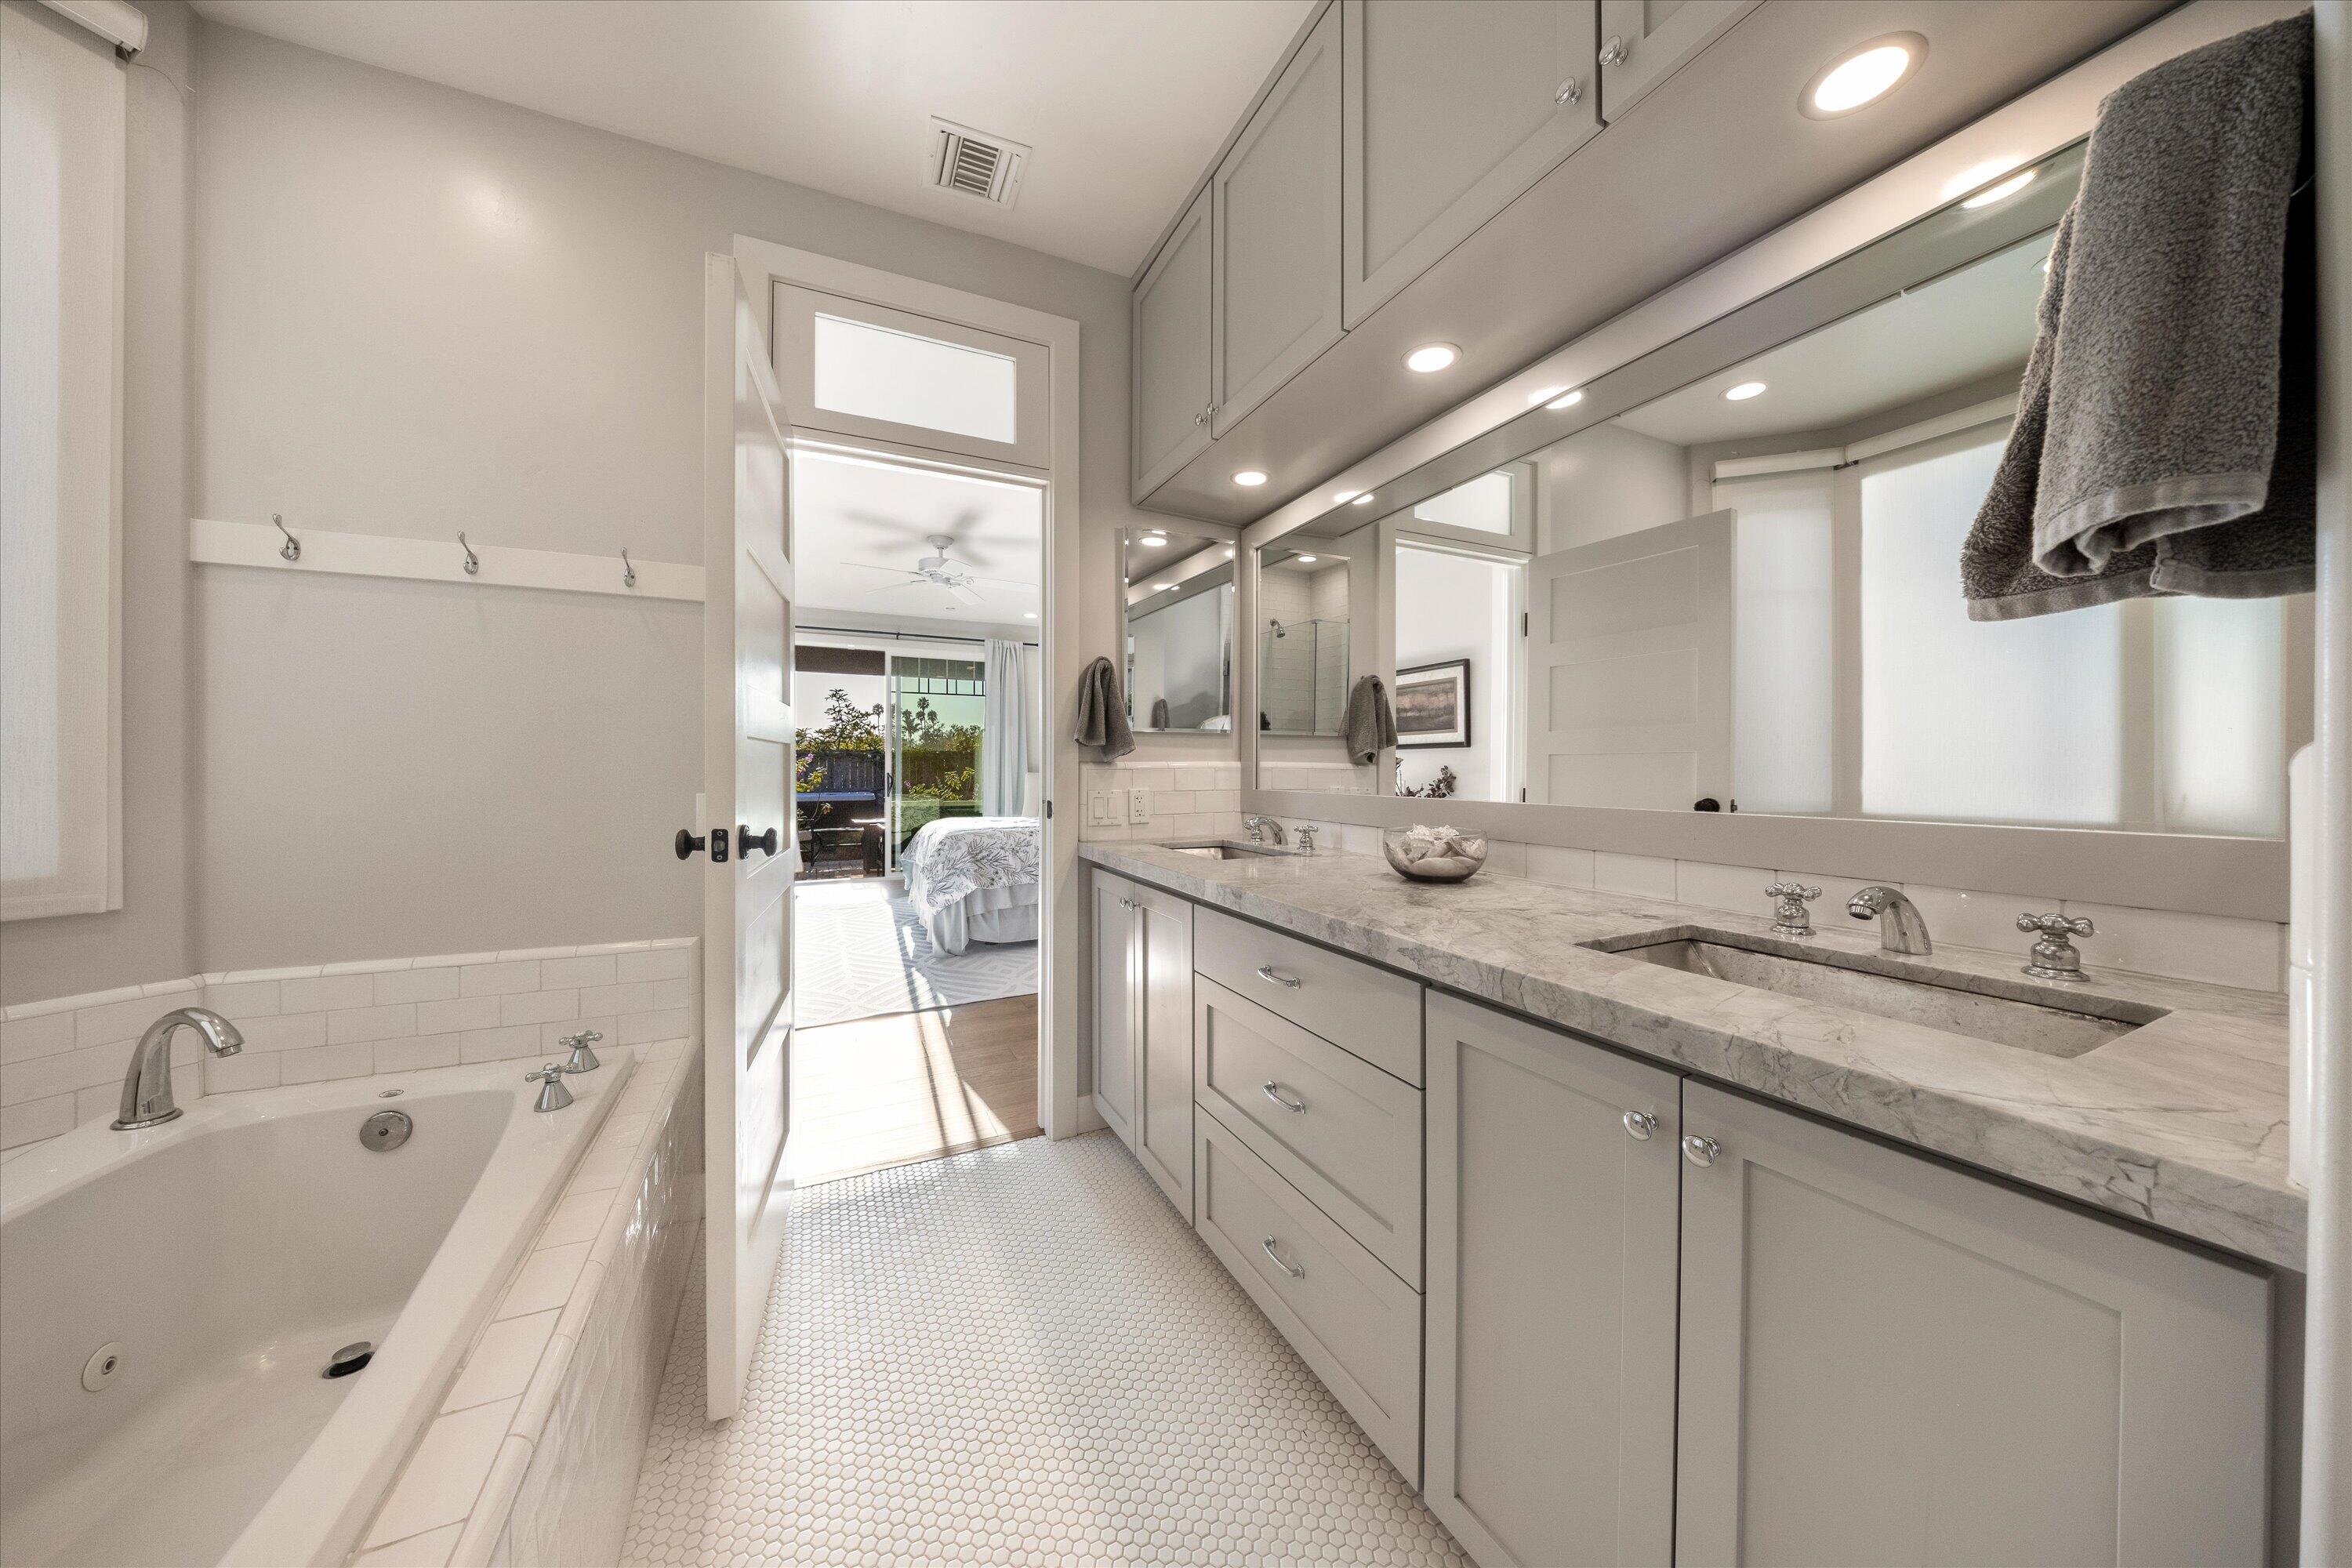
Bright bathroom with a marble double vanity, bathtub, and doorway to a sunlit bedroom.
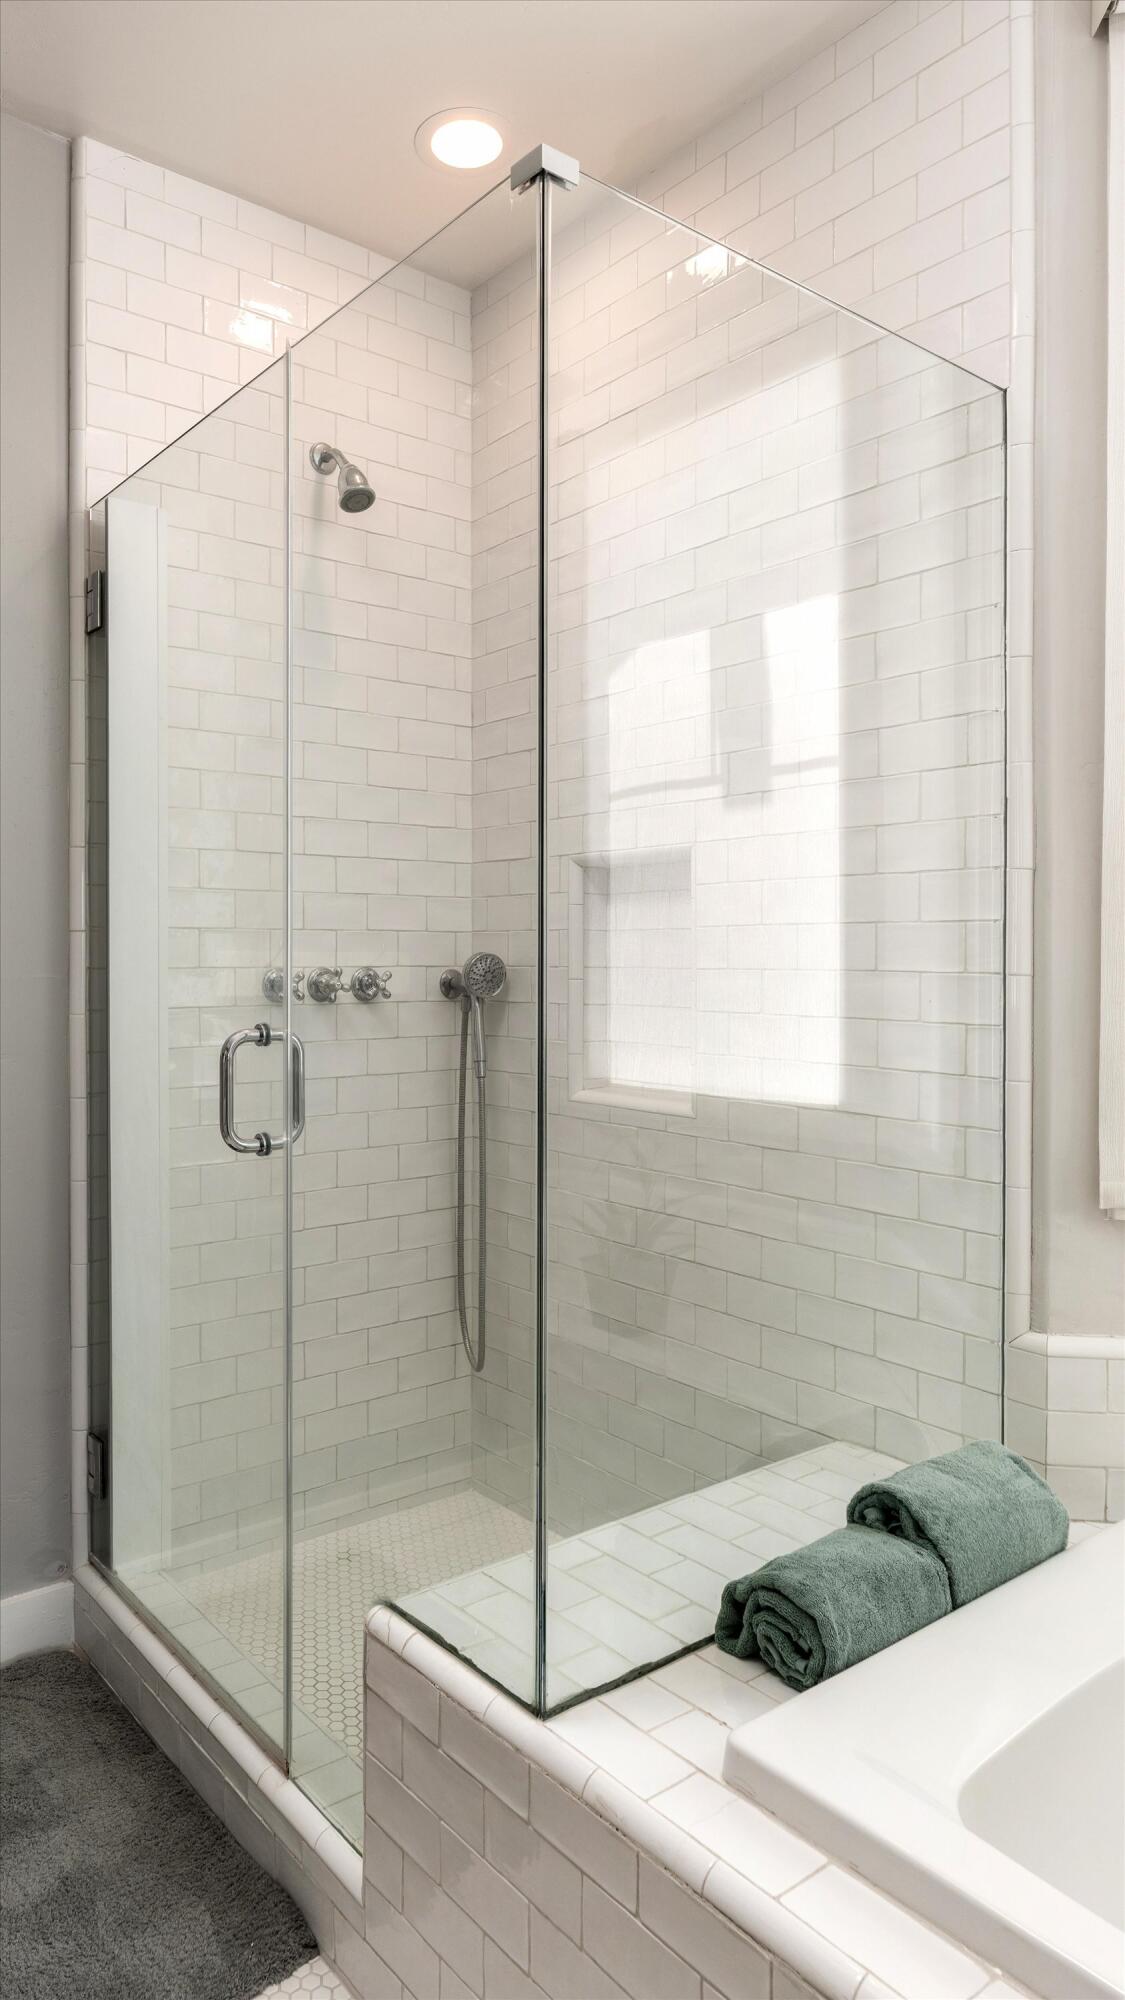
Glass-enclosed bathroom shower with white tile, a handheld showerhead, and folded green towels.
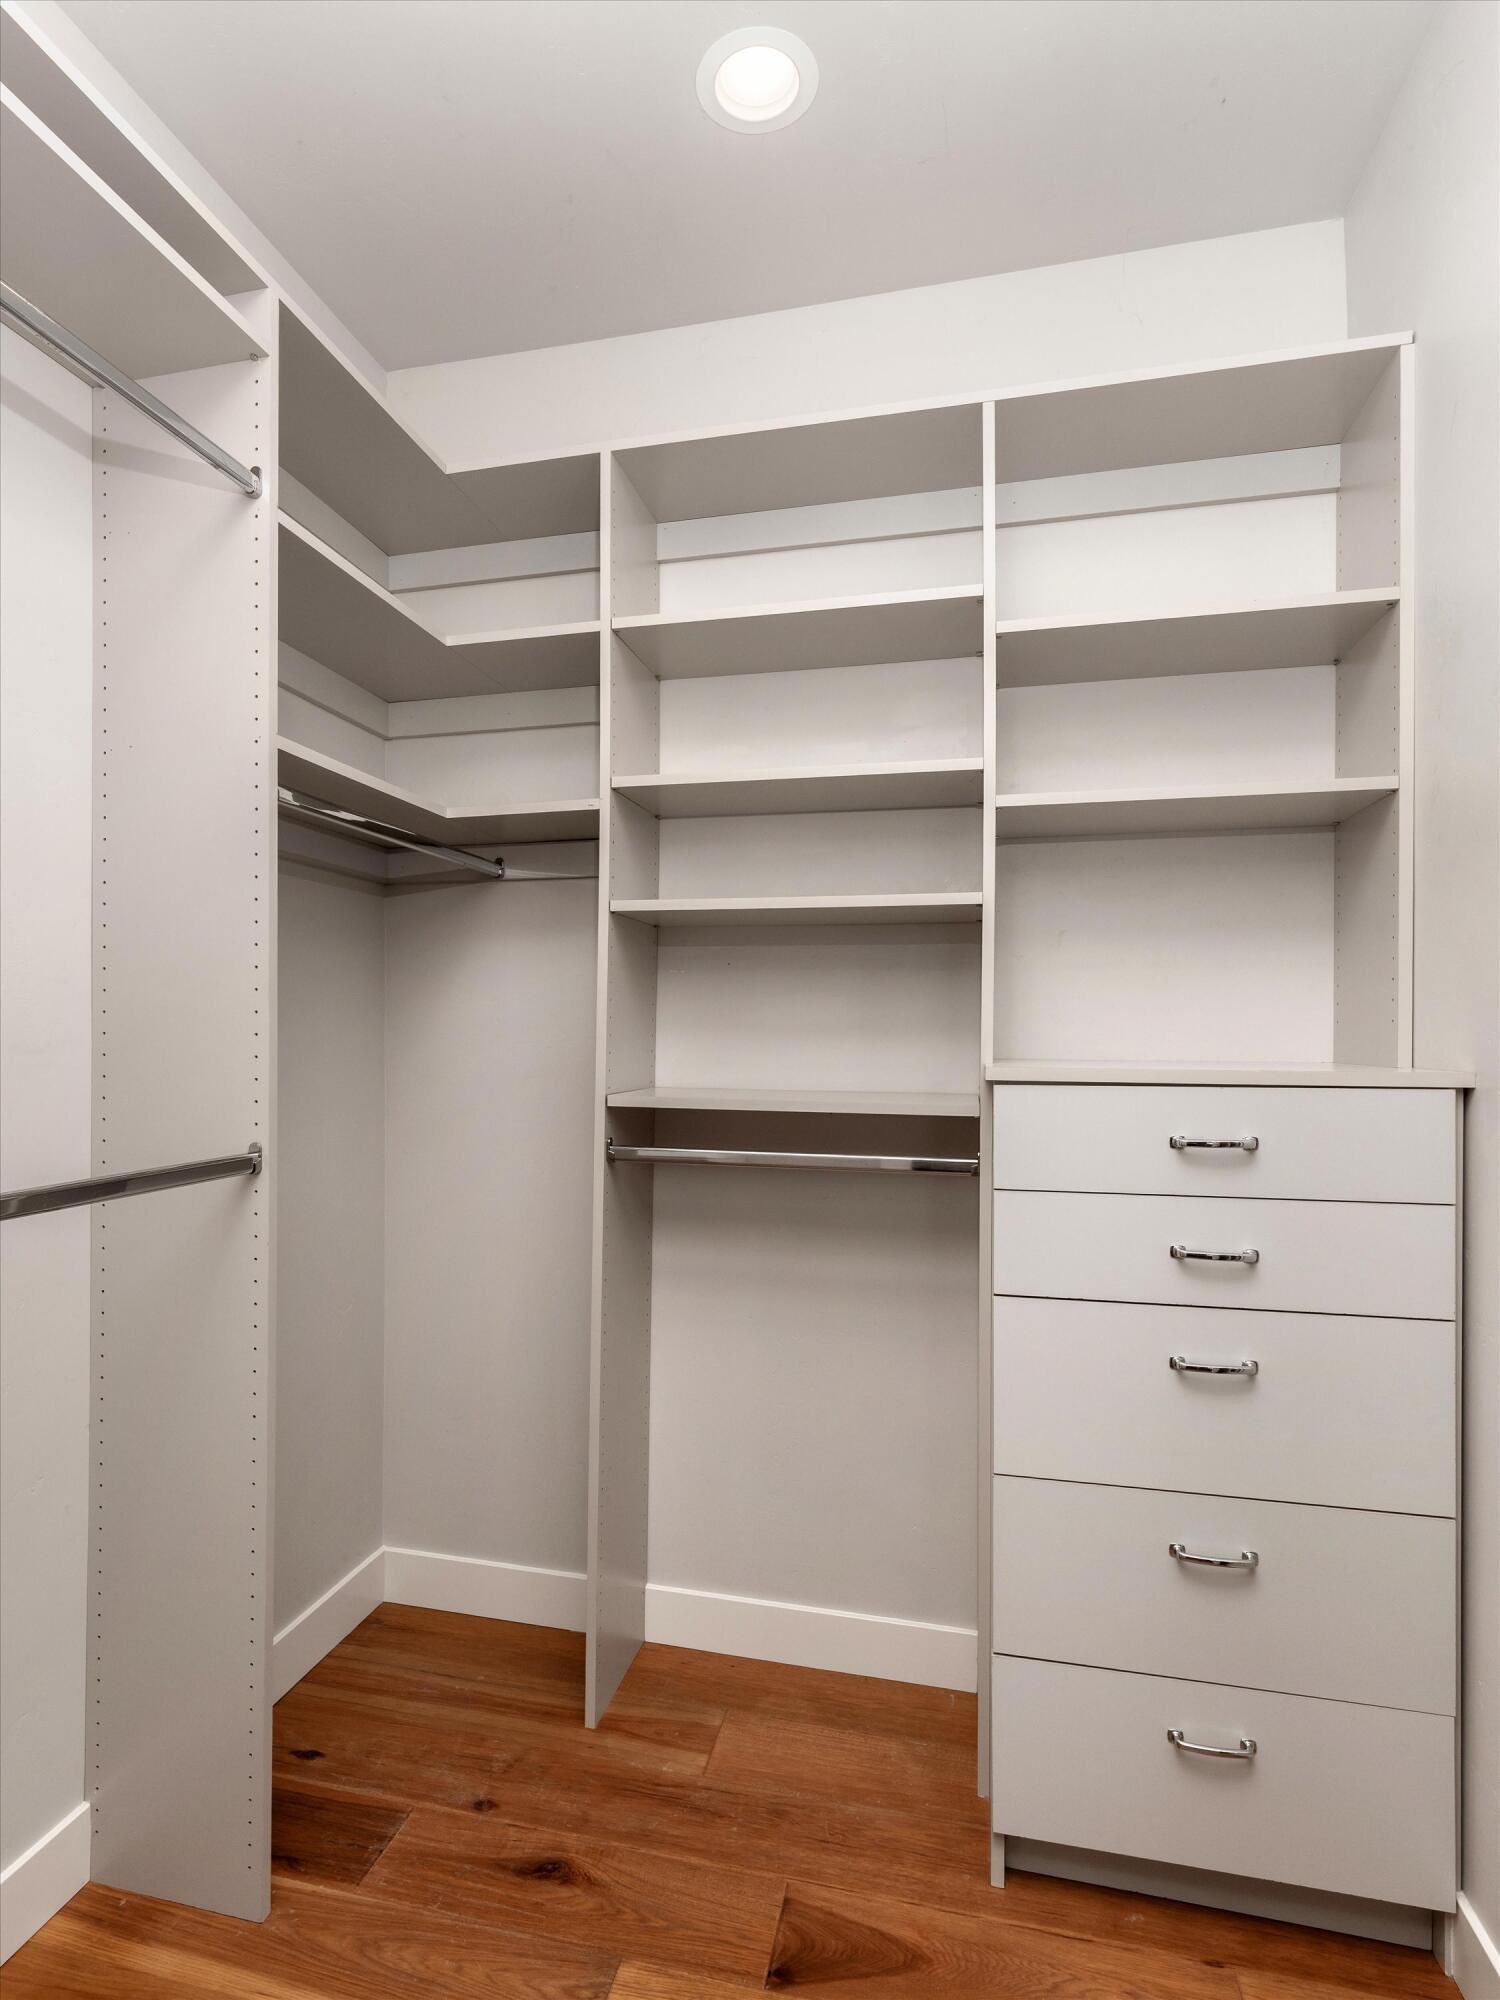
Walk-in closet with white built-in shelves, hanging rods, drawers, and hardwood flooring.
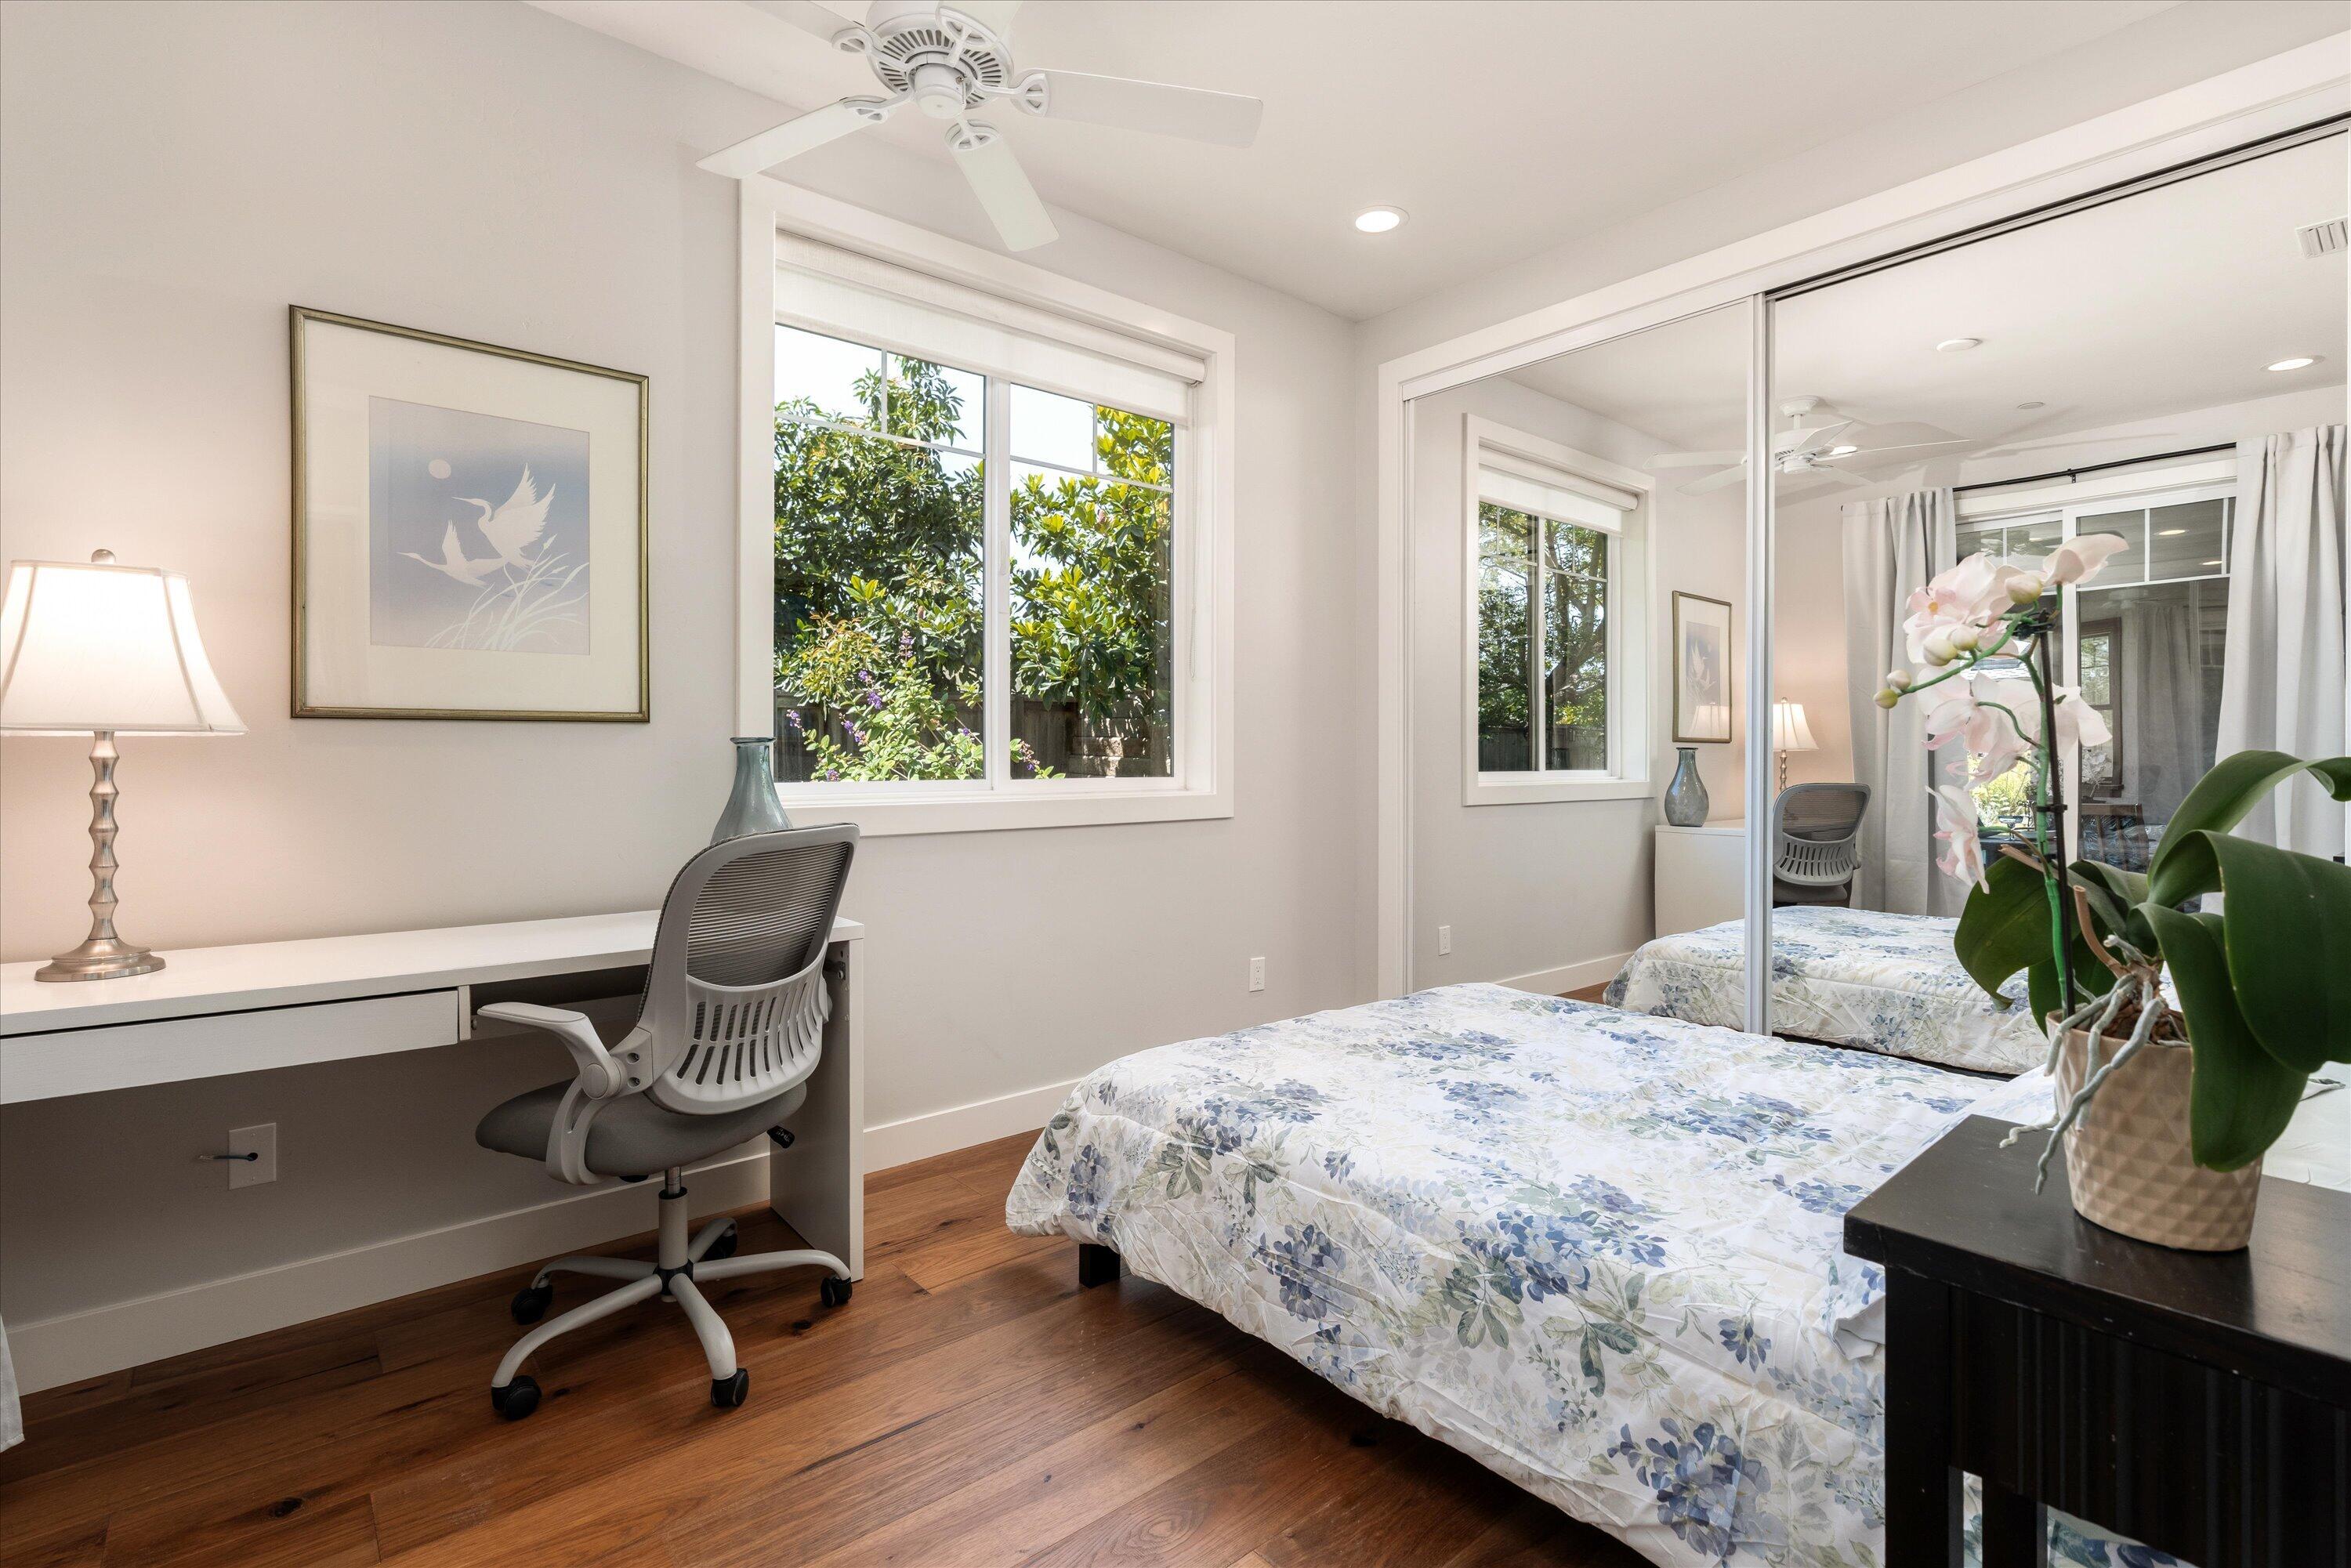
Bedroom with mirrored closet doors, a floral bedspread, and a desk beside the window.
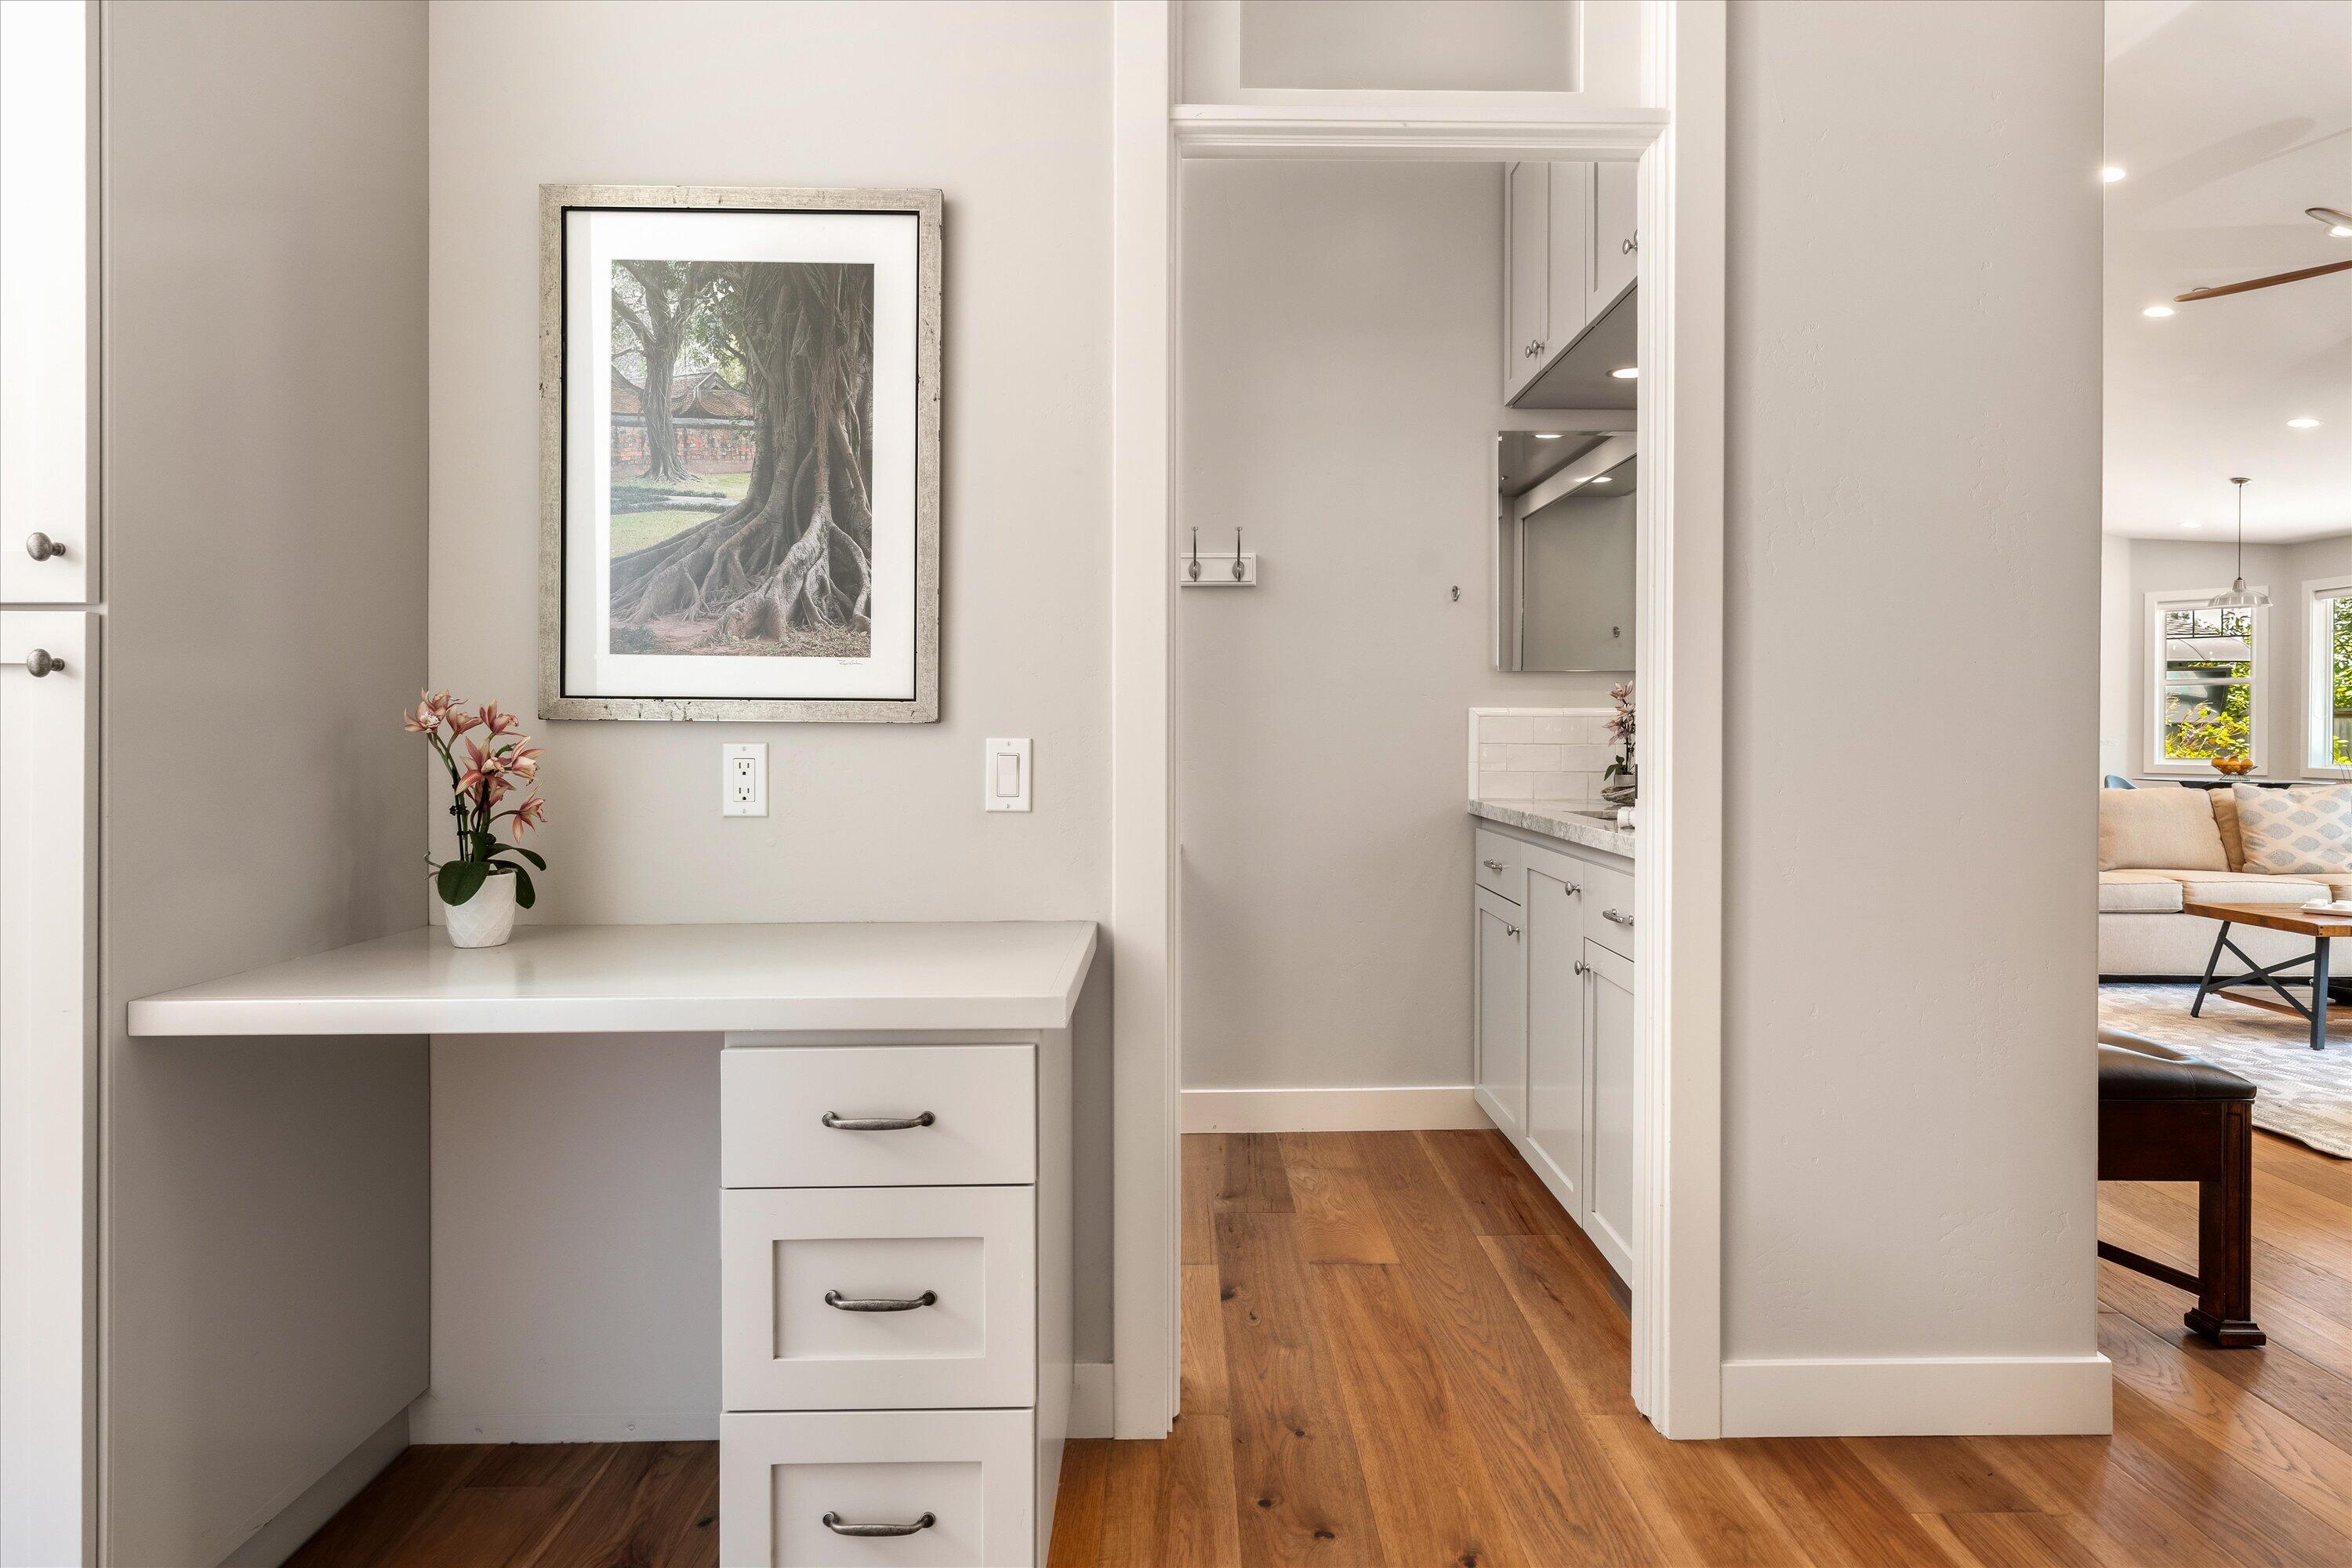
Built-in white desk with drawers beside a vanity area, with hardwood floors and the living room beyond.
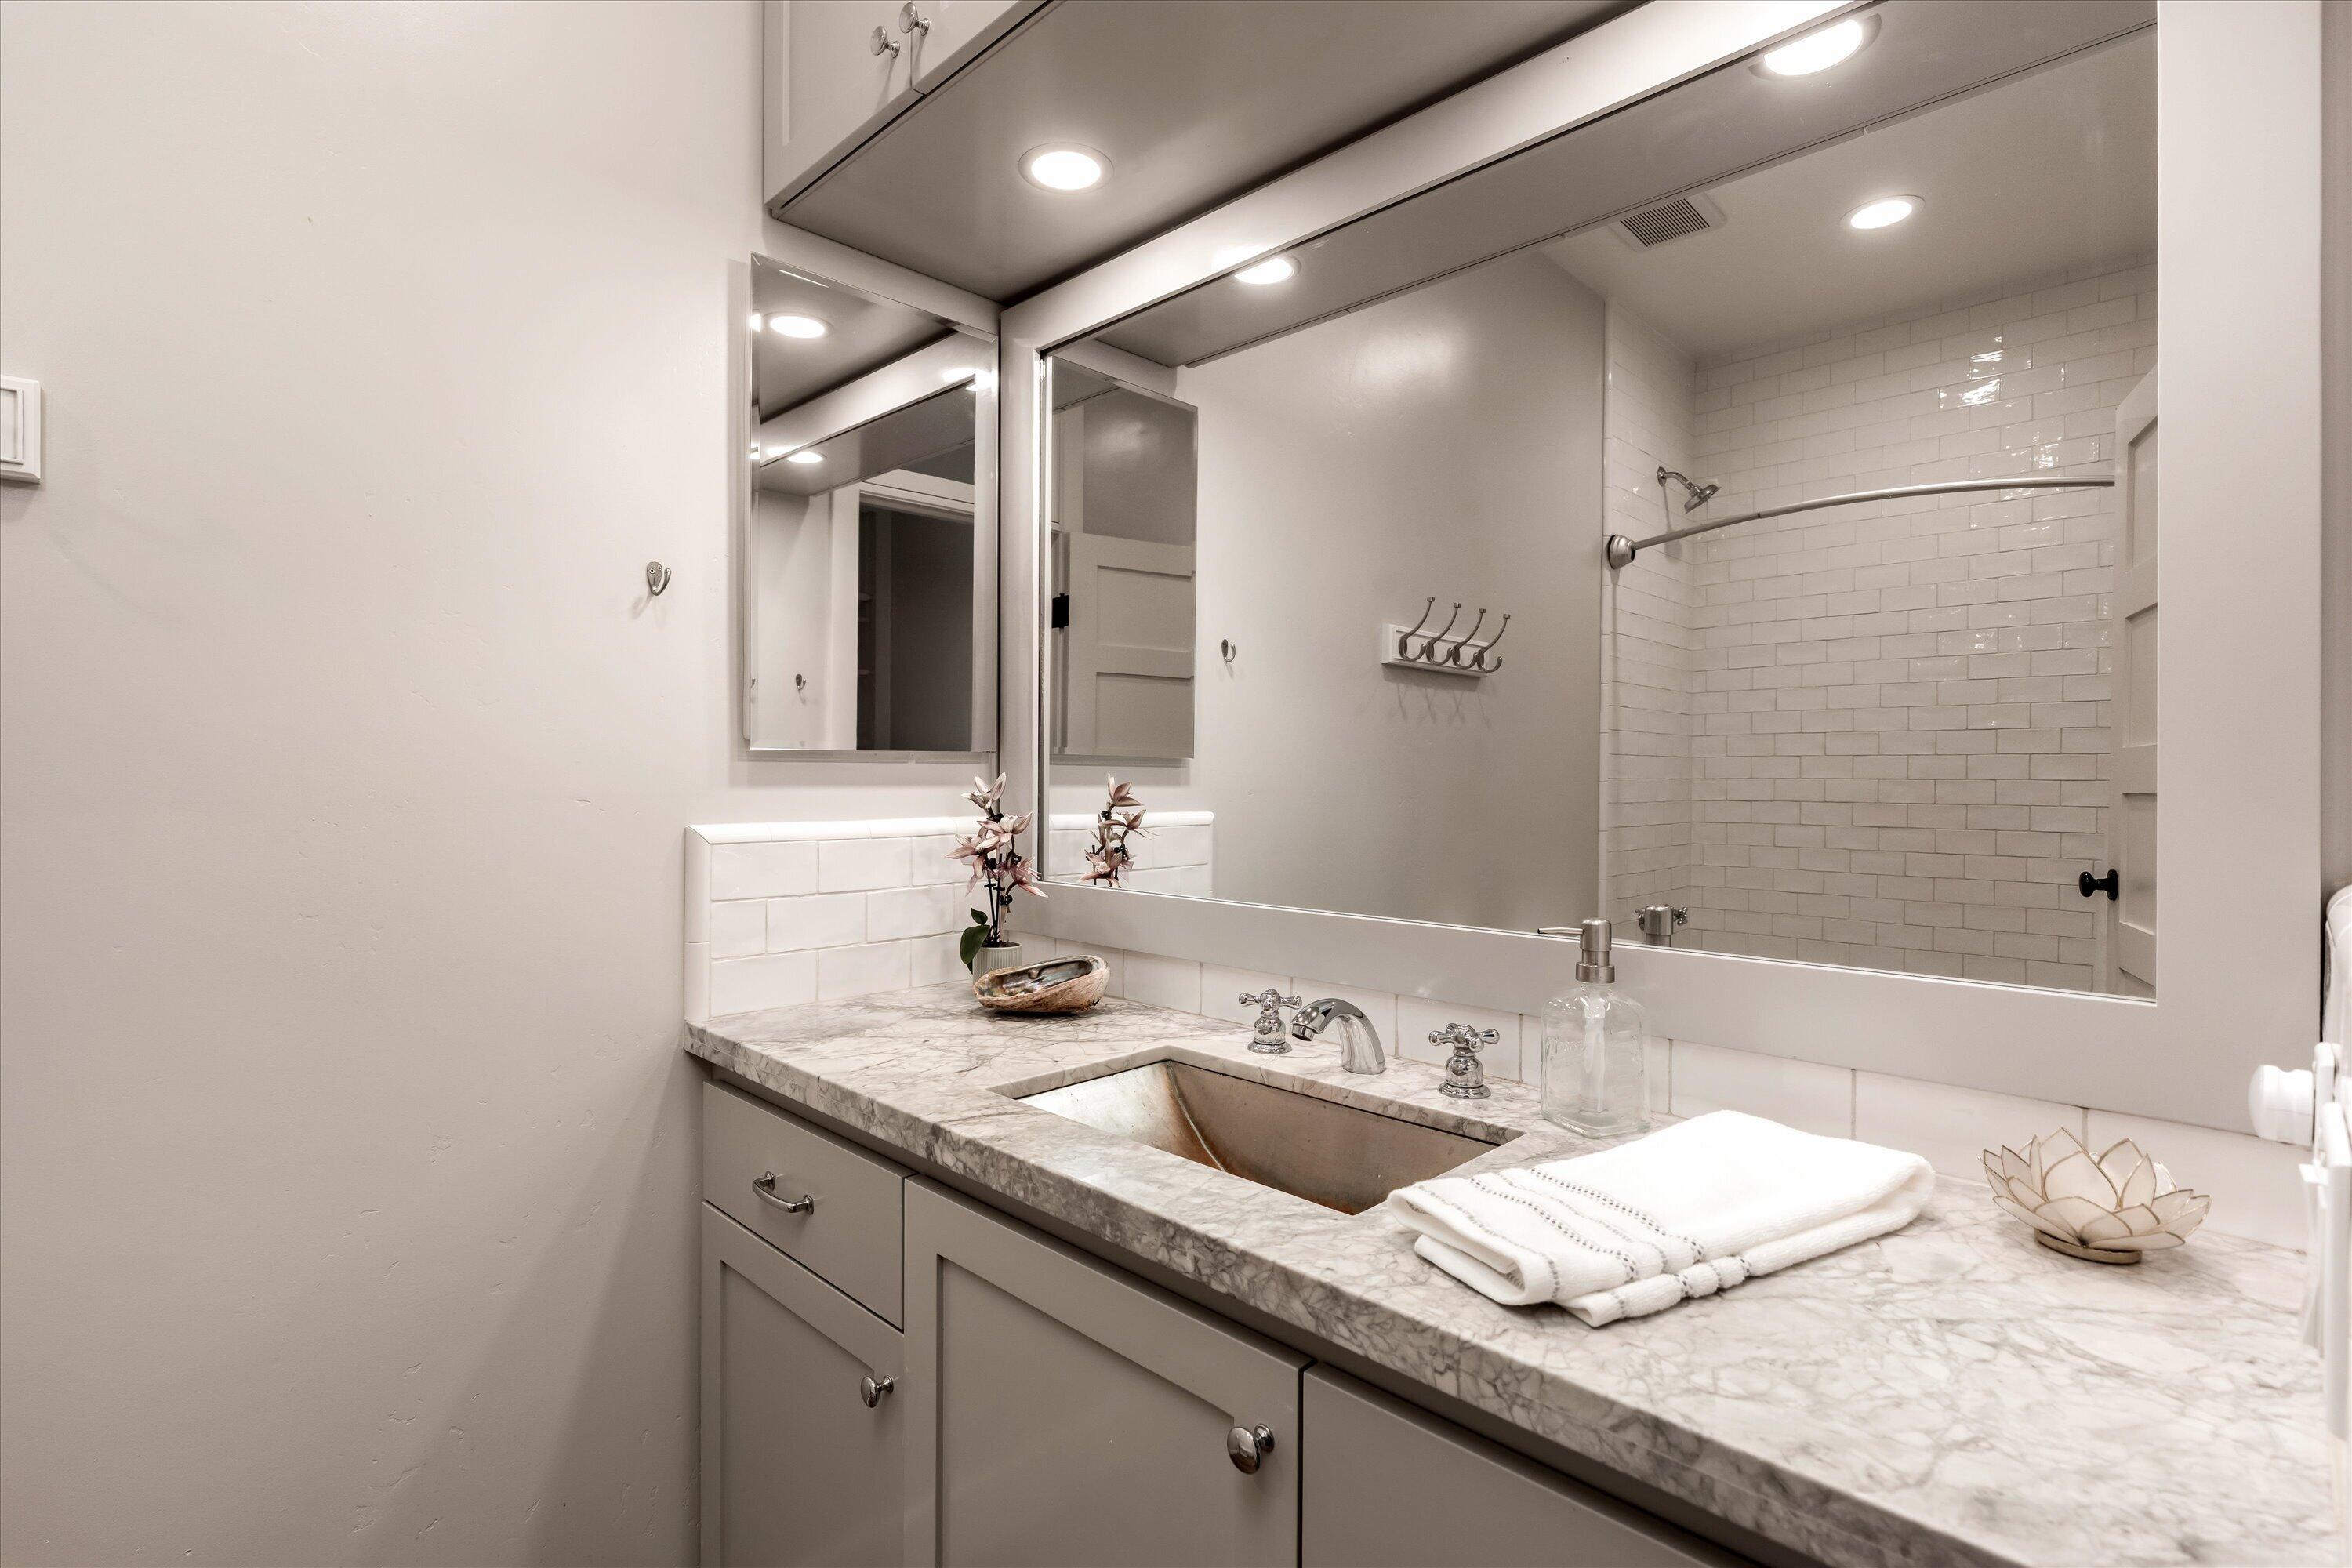
Bathroom vanity with a marble-pattern counter and sink, reflected shower with white subway tile.
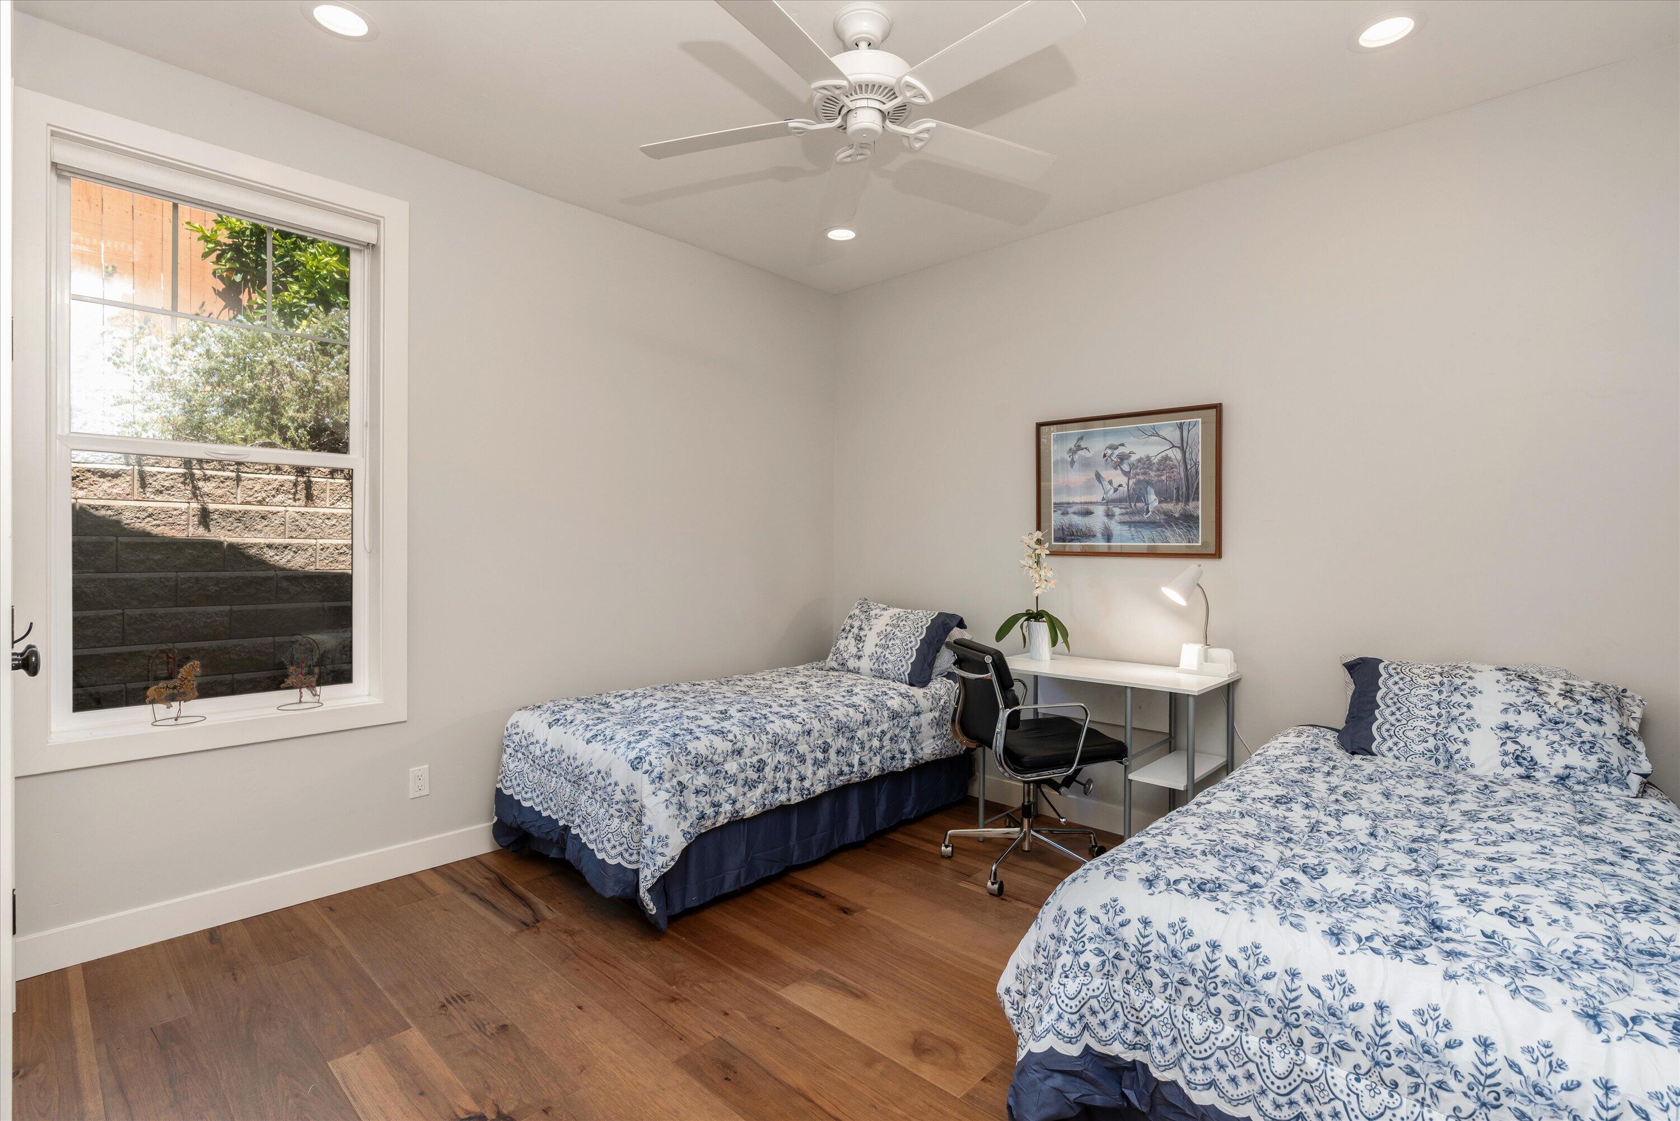
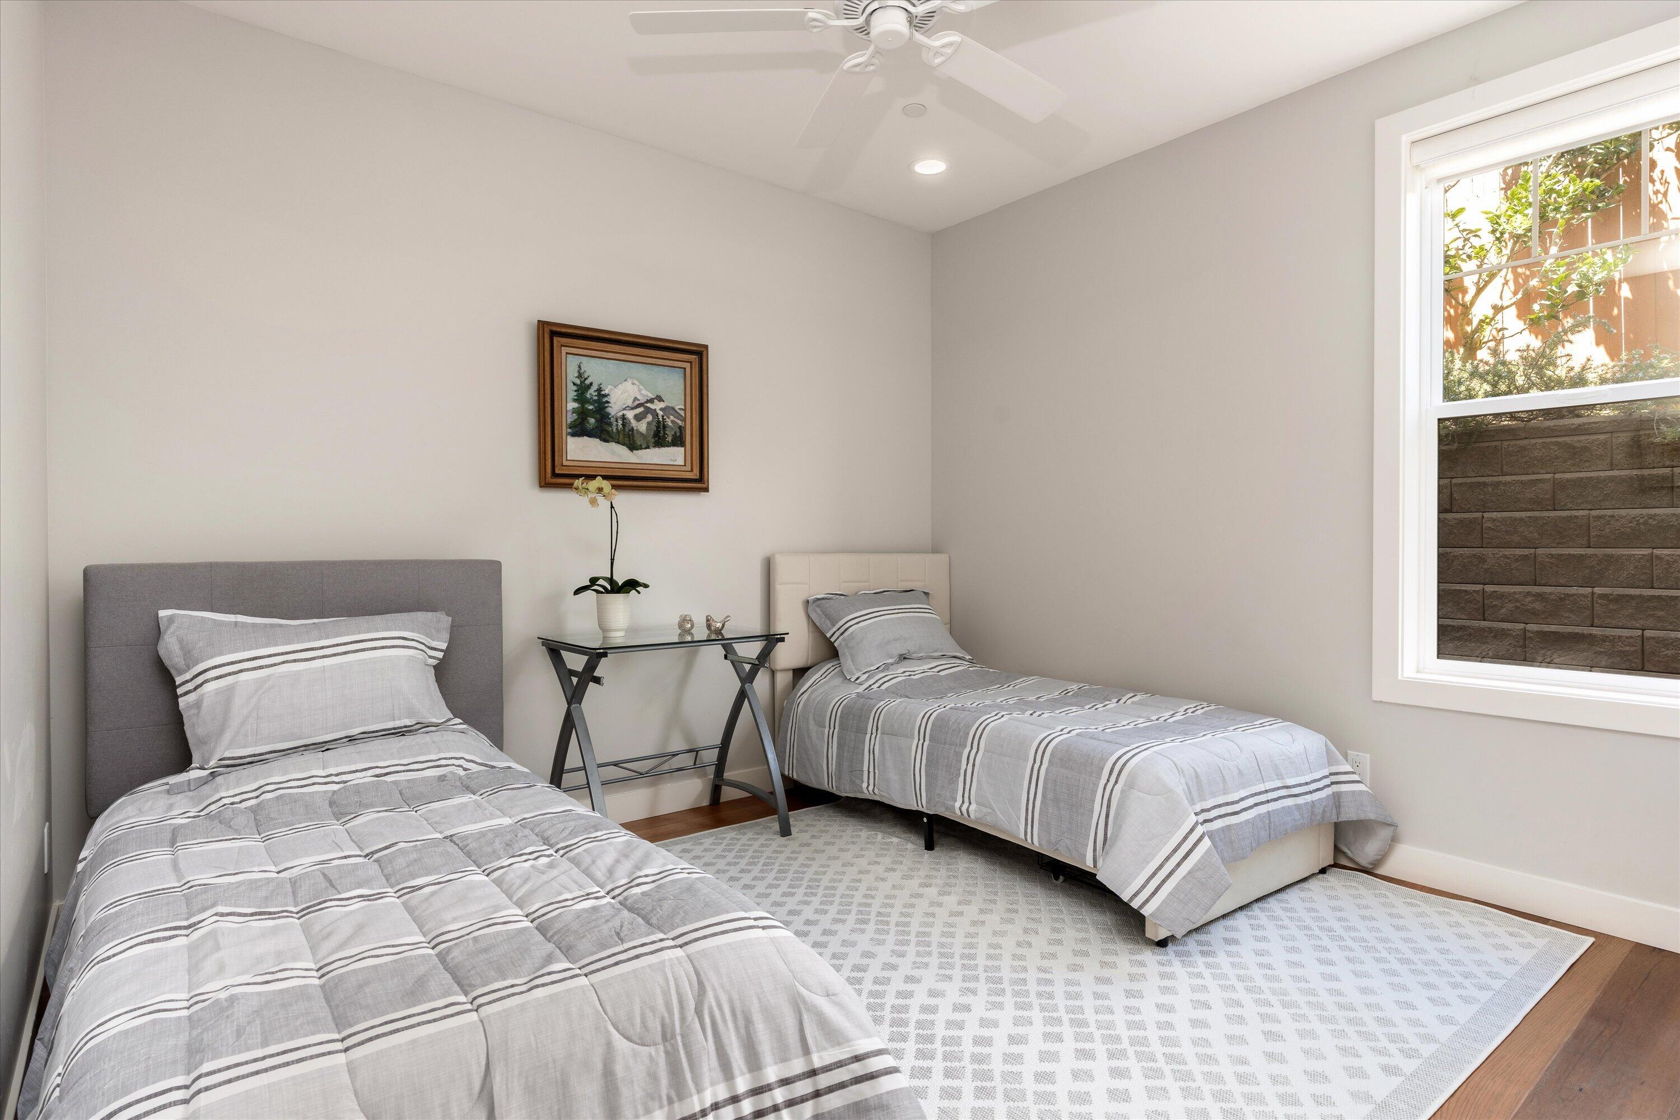
Bedroom with two twin beds, a desk, hardwood floors, and a large window.
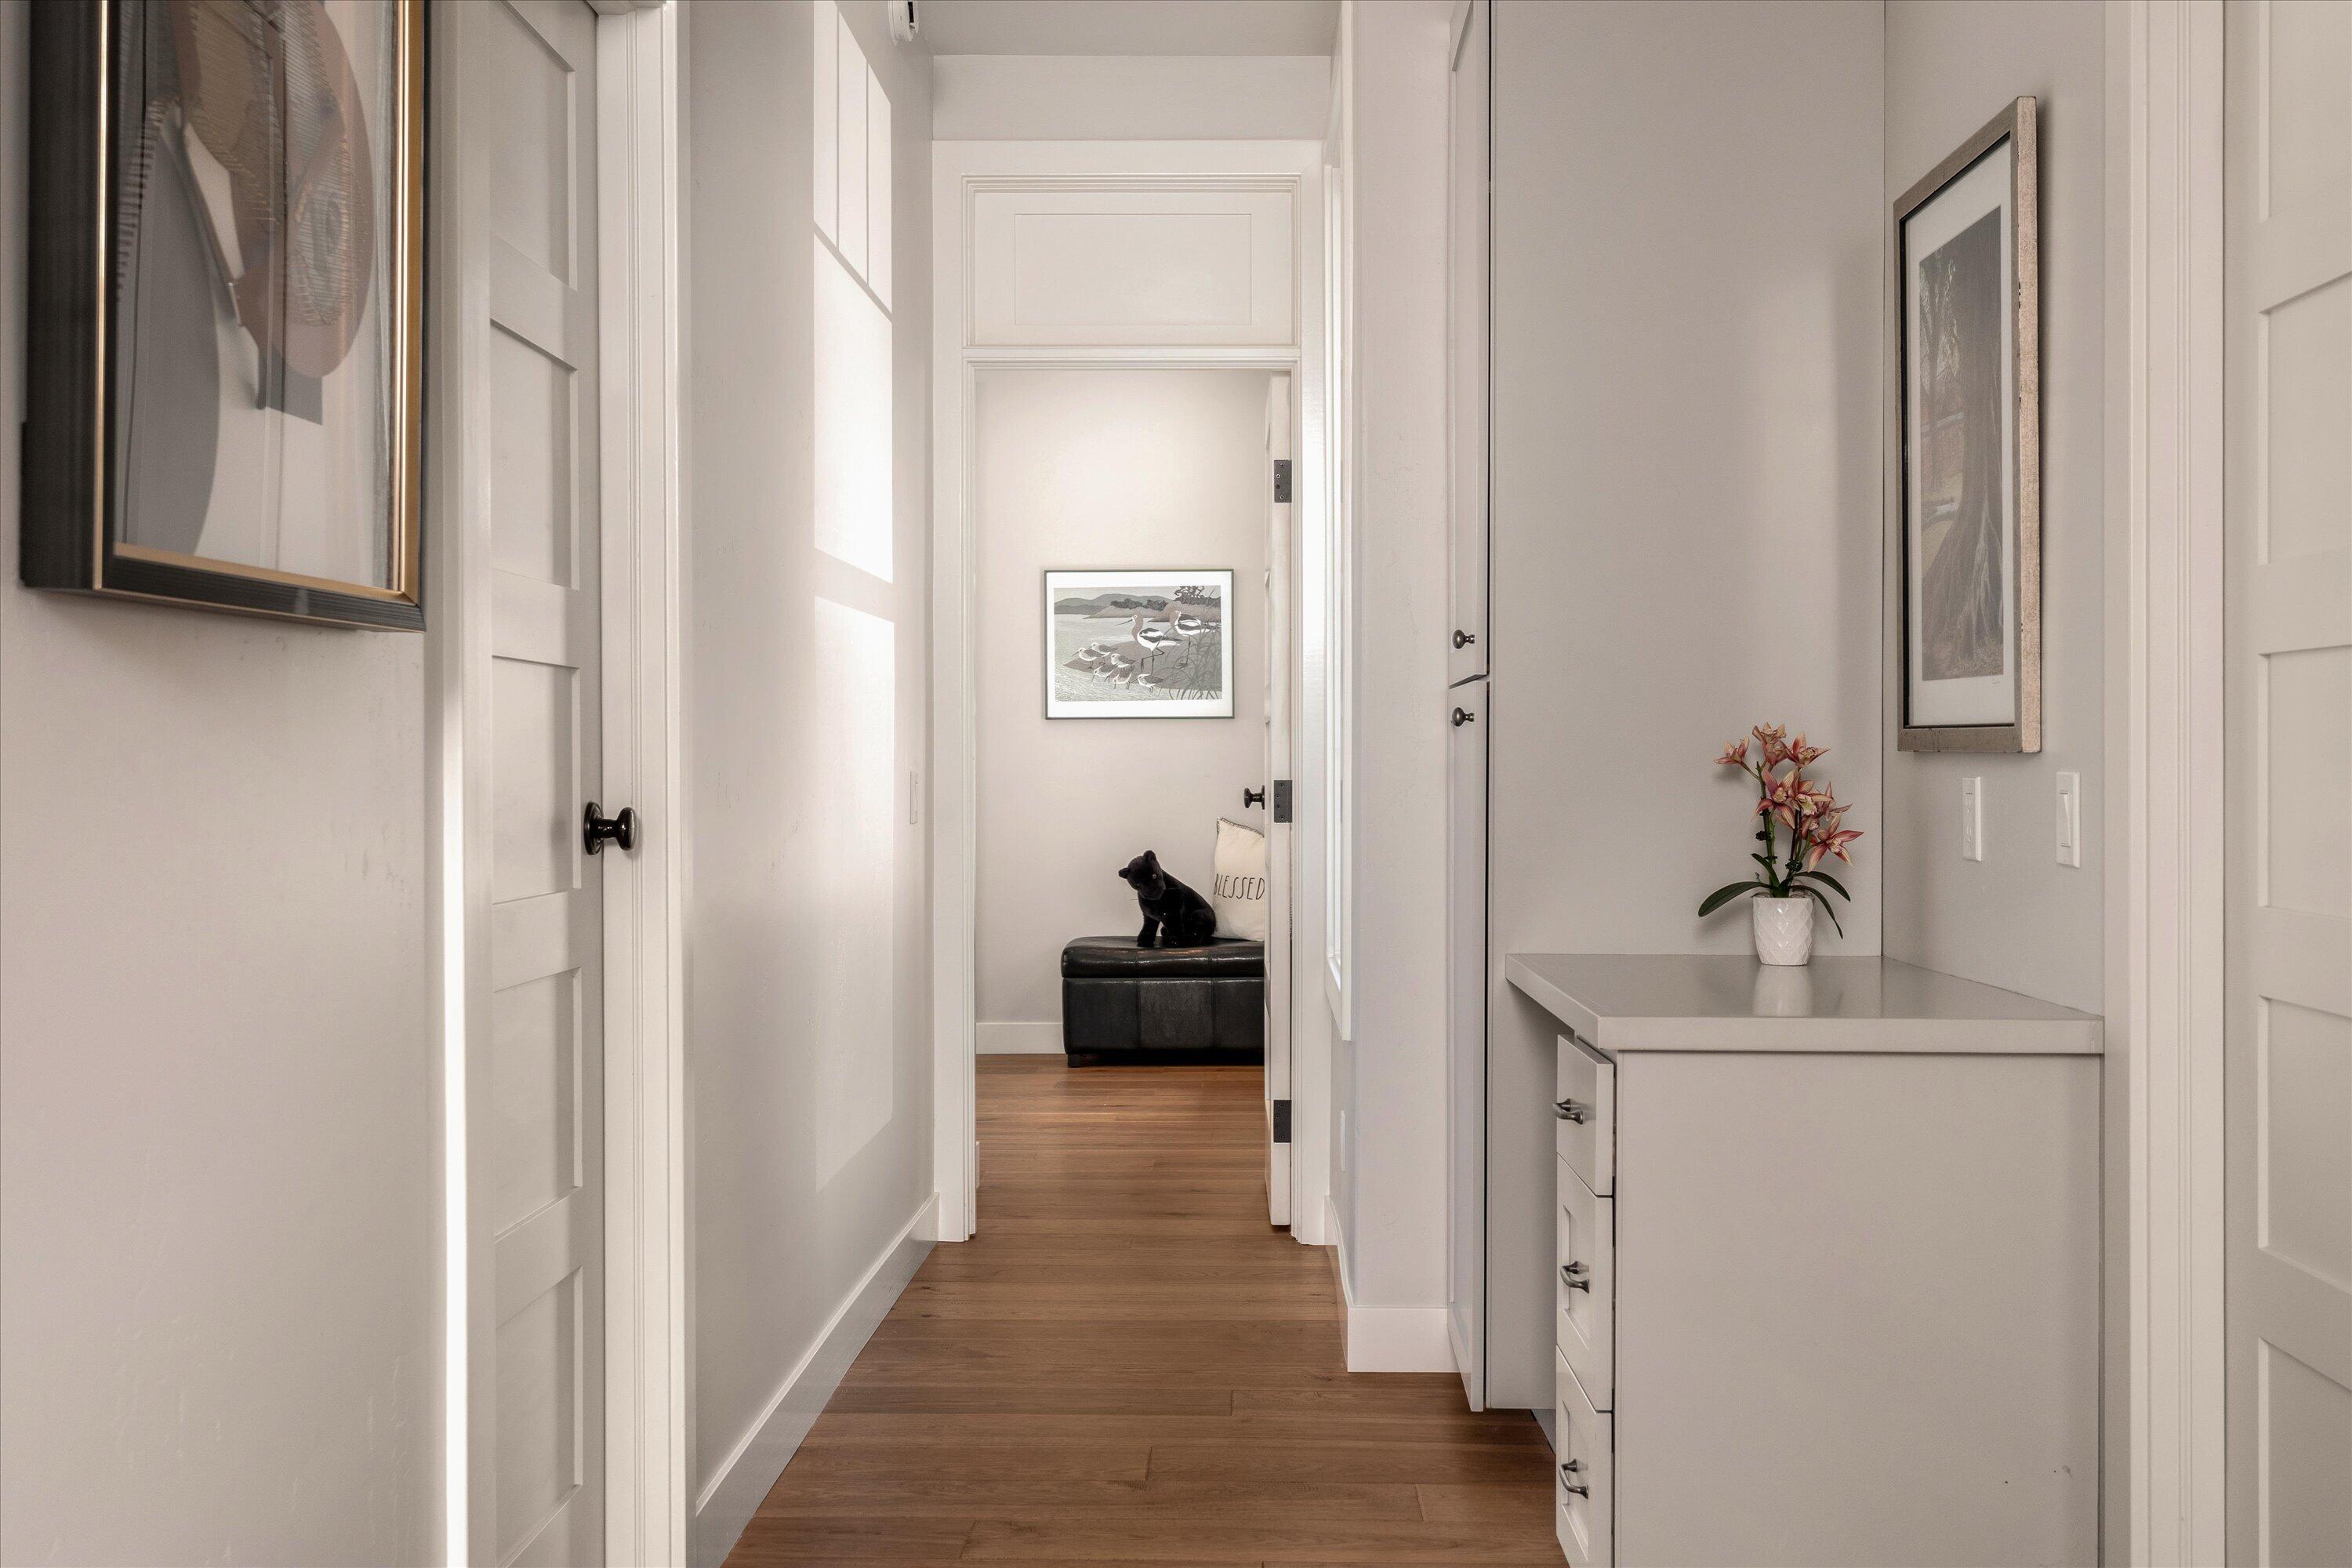
Bright hallway with warm wood floors, white paneled doors, and a flower-topped console.
Bedroom with two gray-striped single beds, an orchid between them, and a large window.
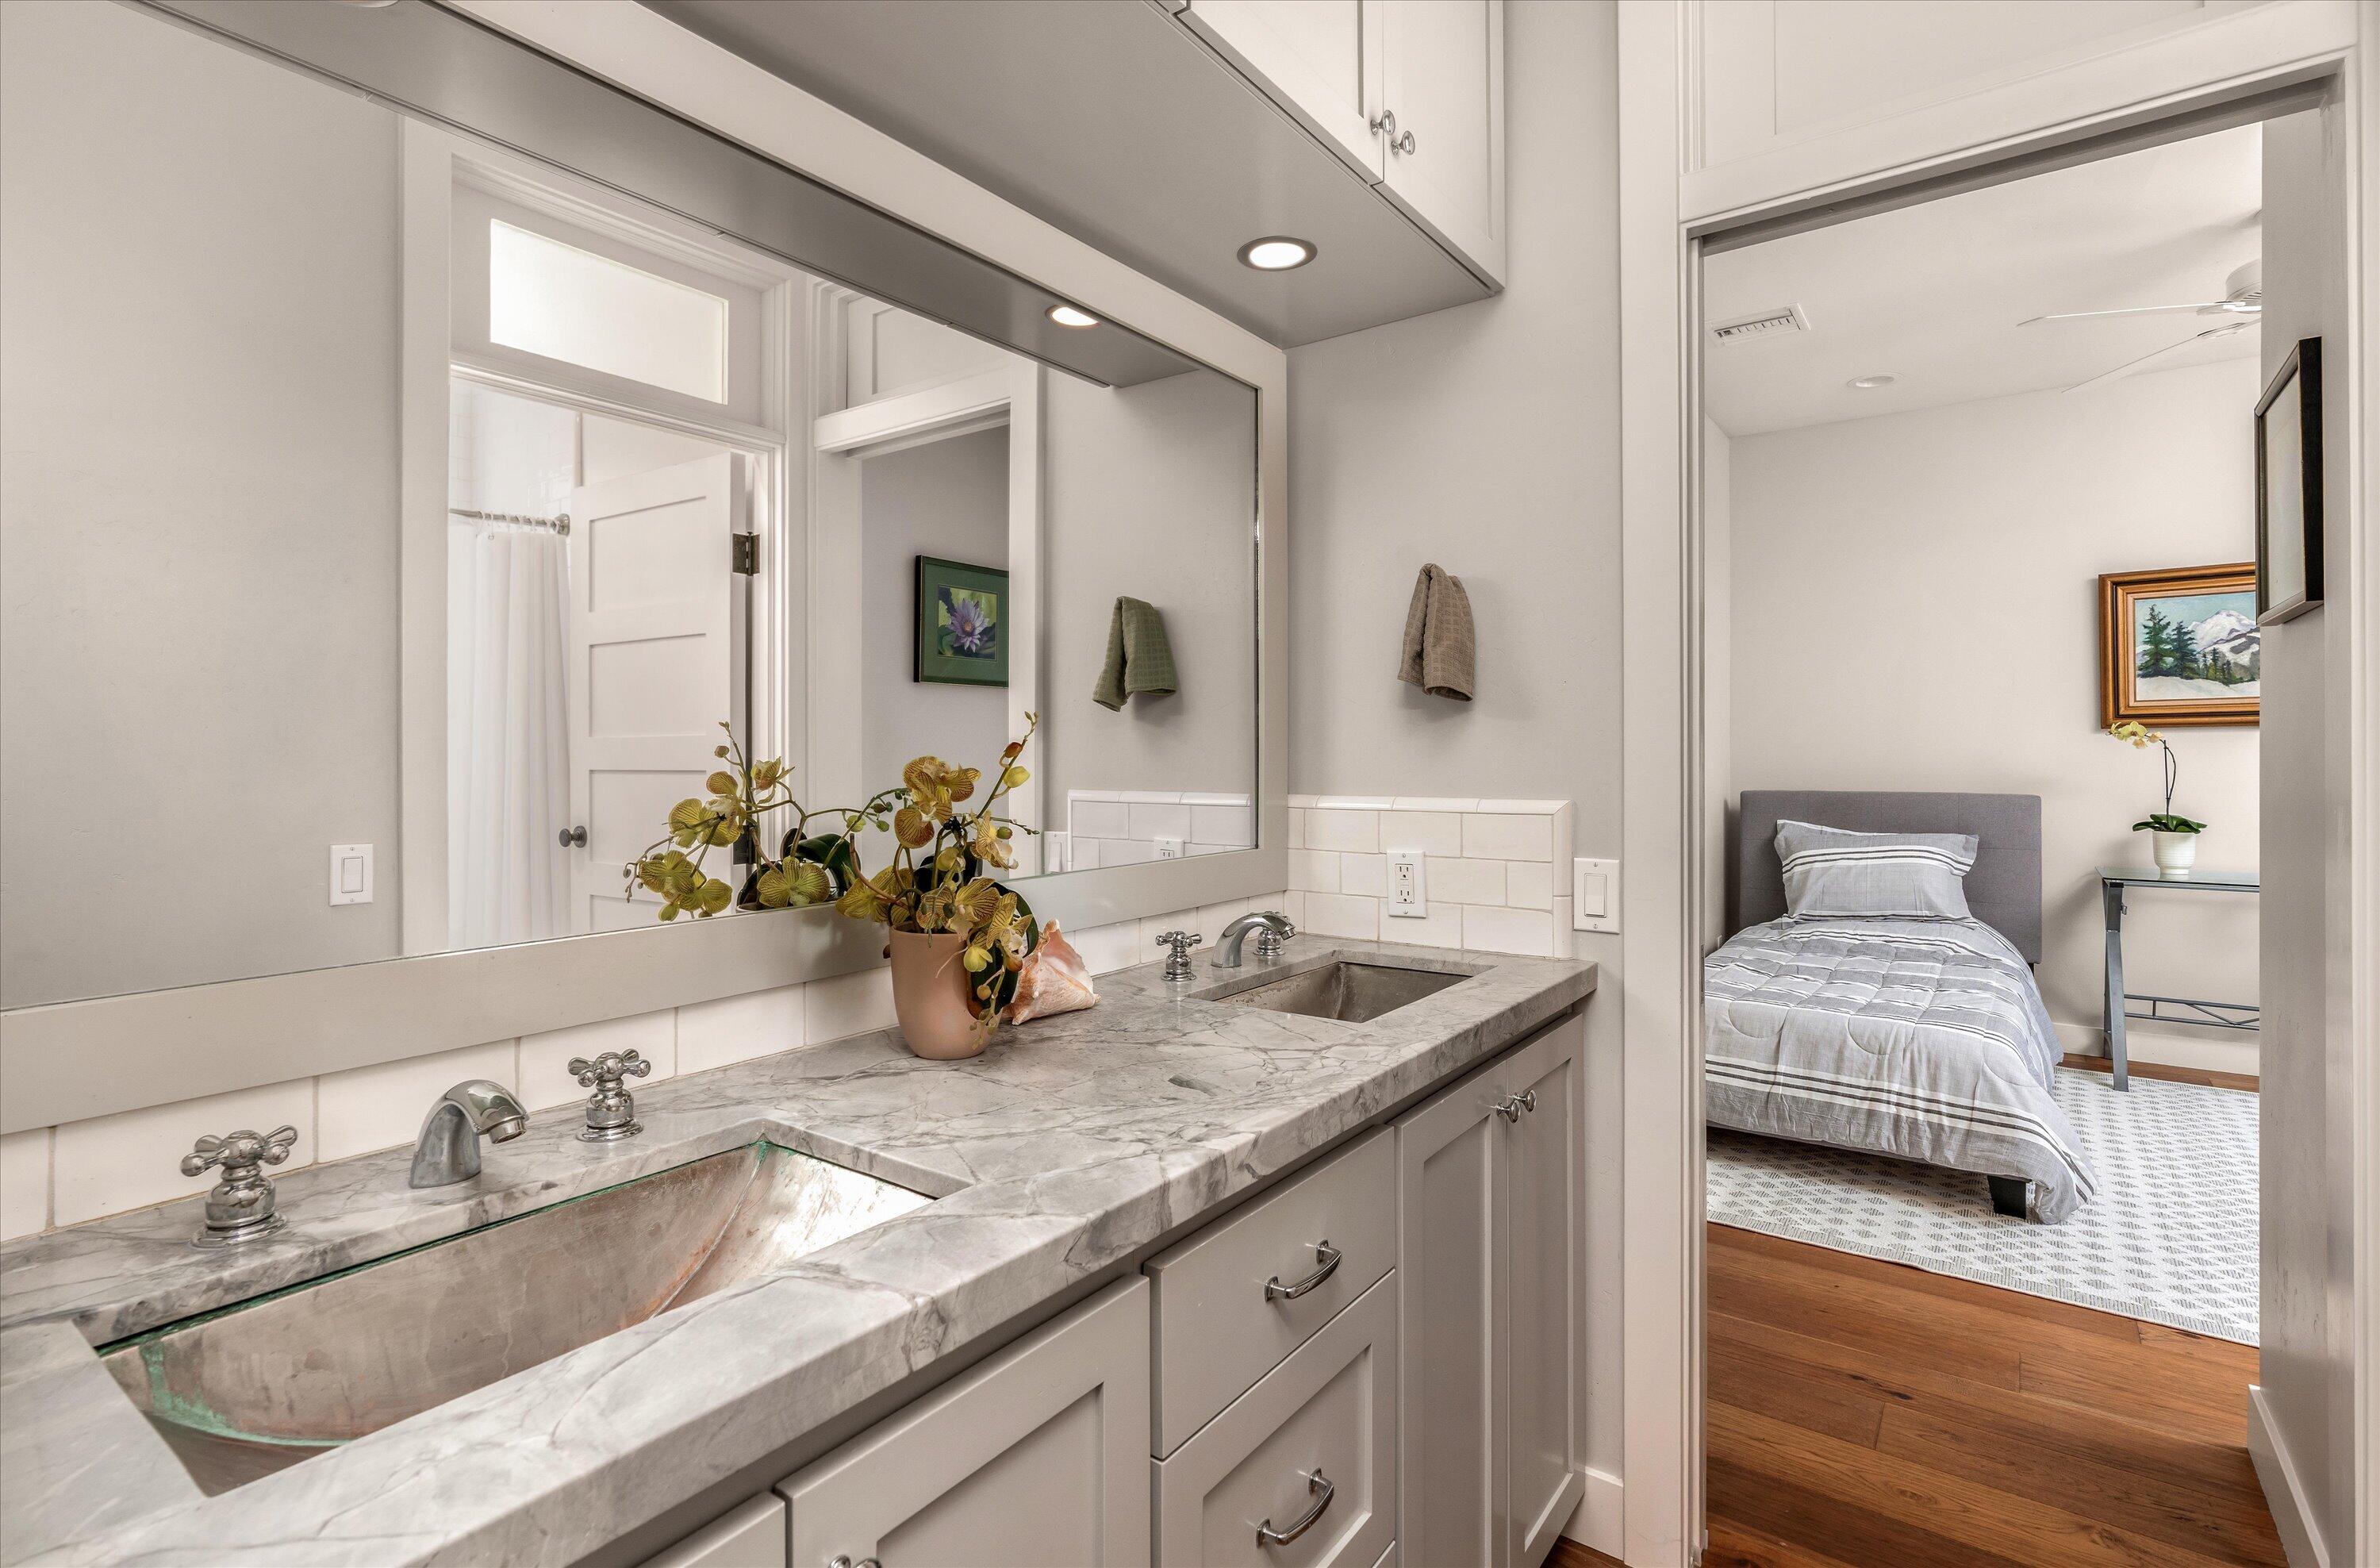
Bathroom with a marble double vanity and large mirror, opening onto a furnished bedroom.
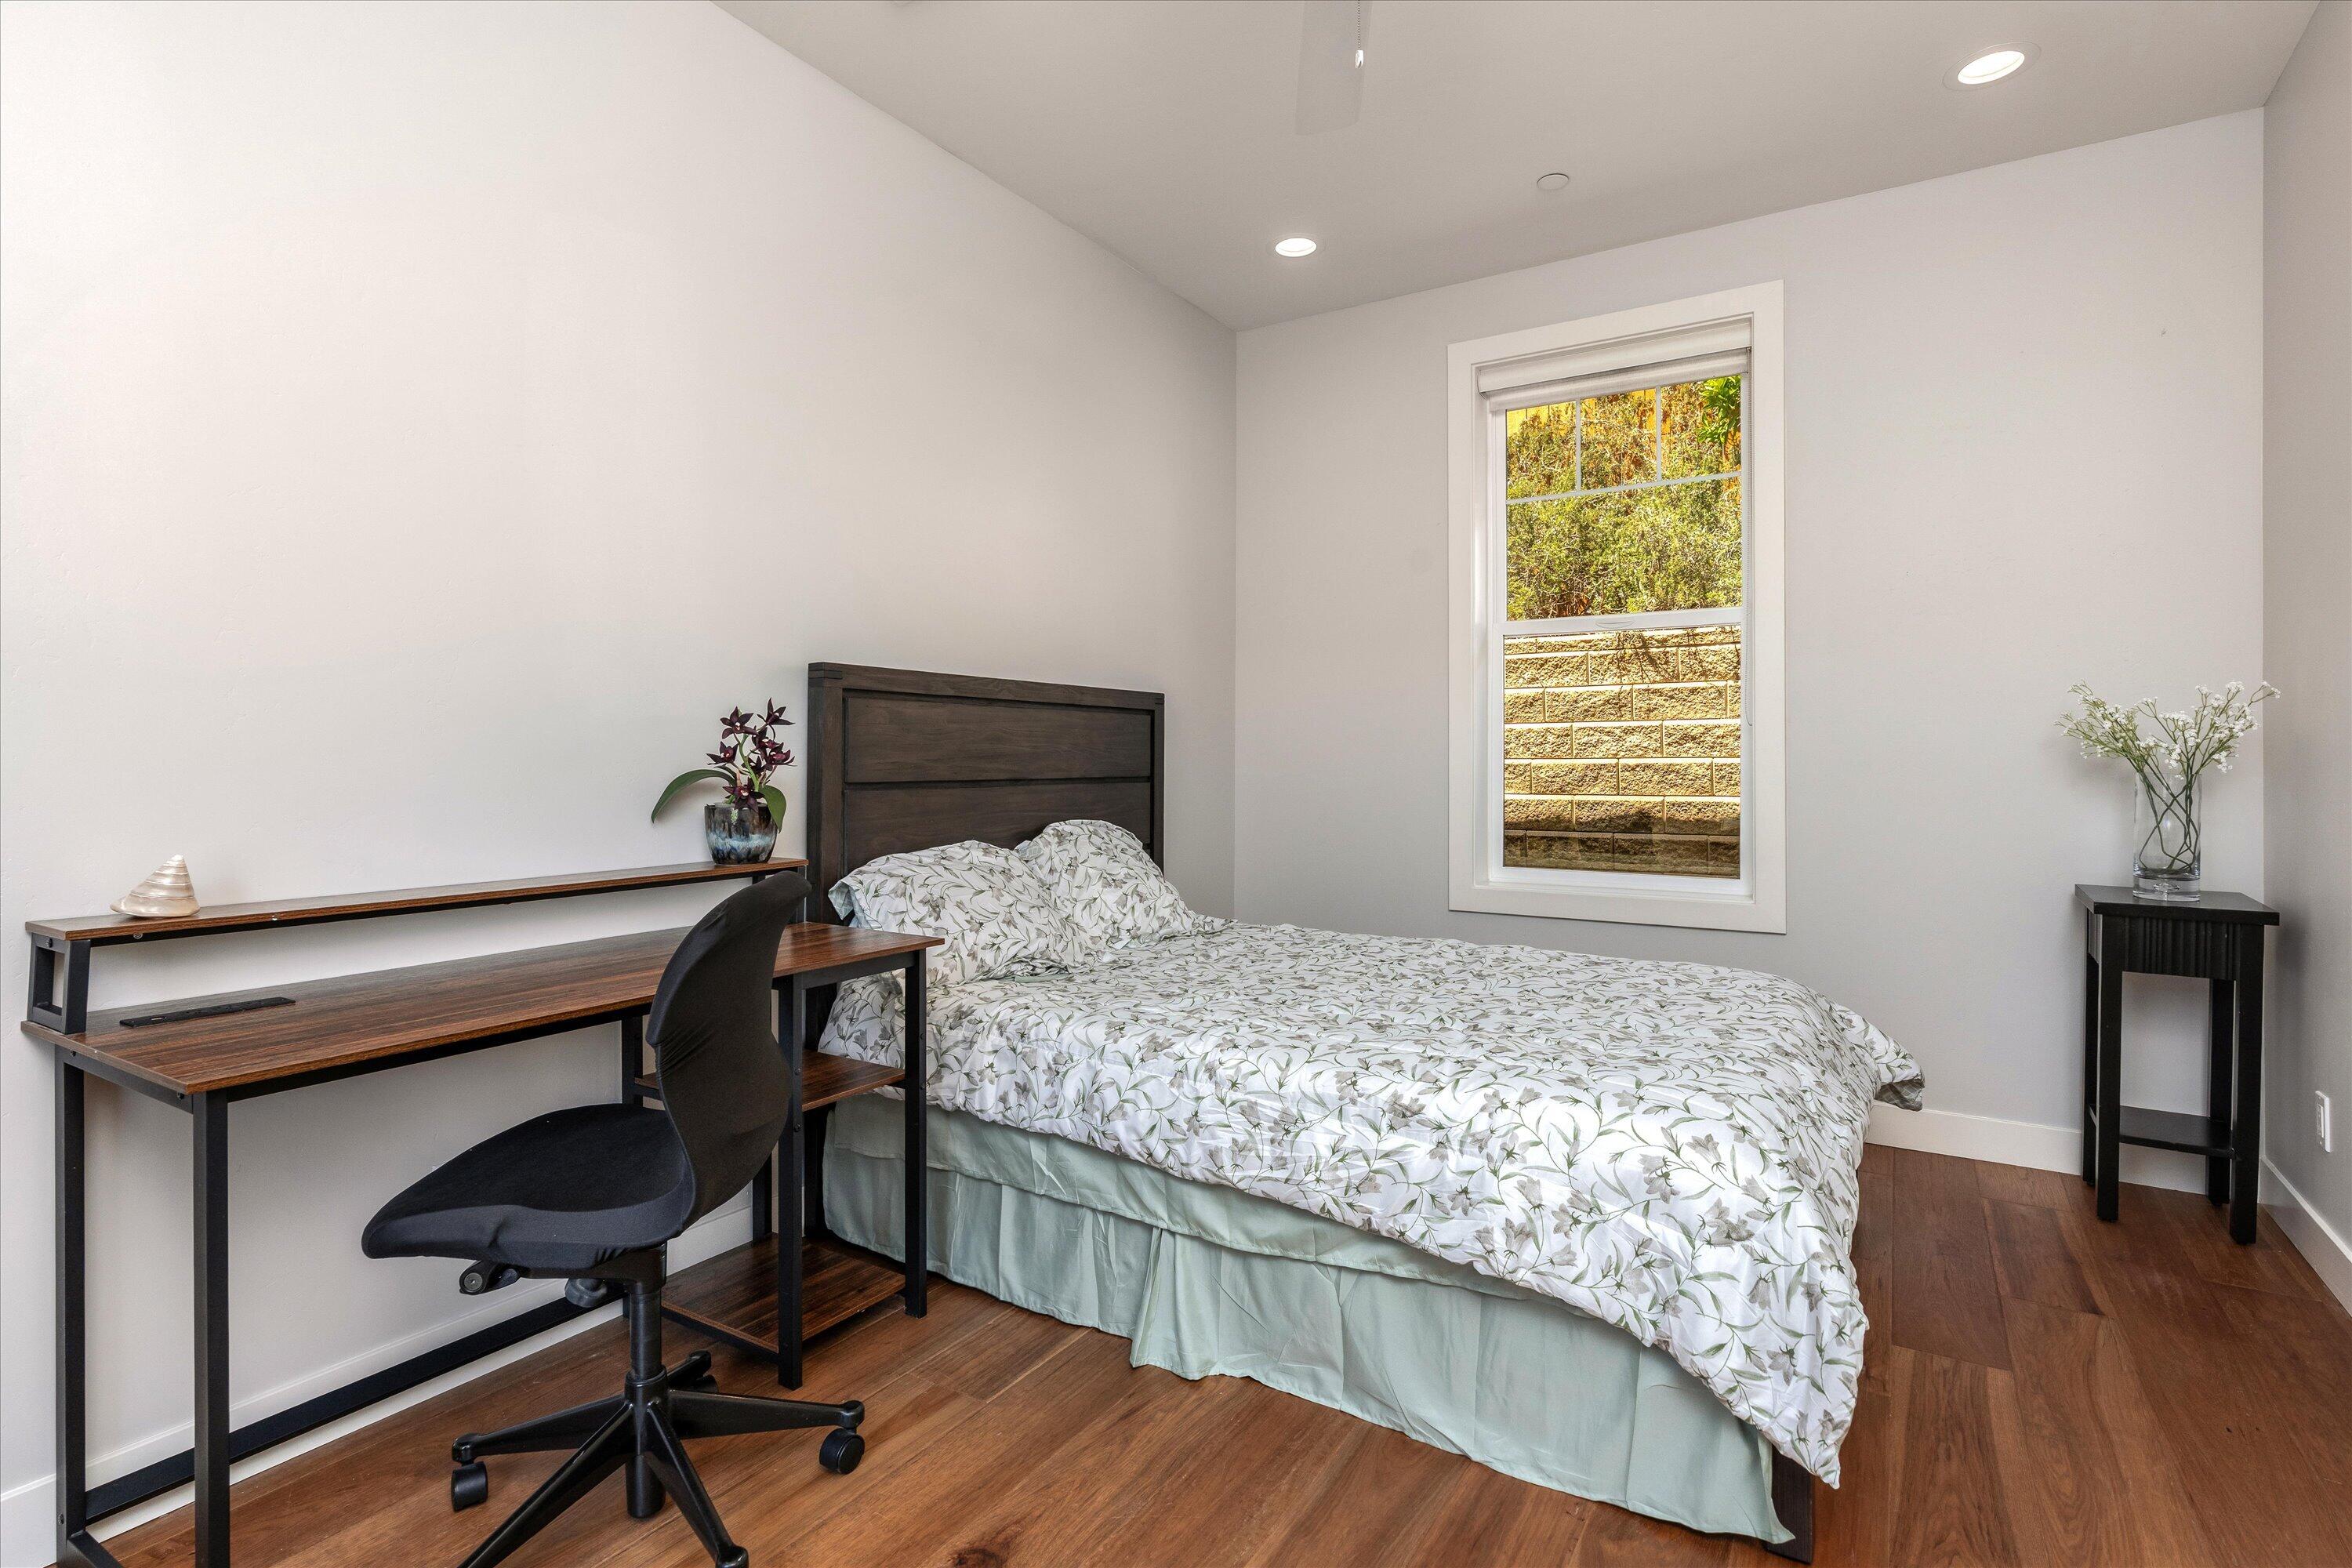
Bedroom with leafy-patterned bedding, a dark wood desk, and a window overlooking greenery.
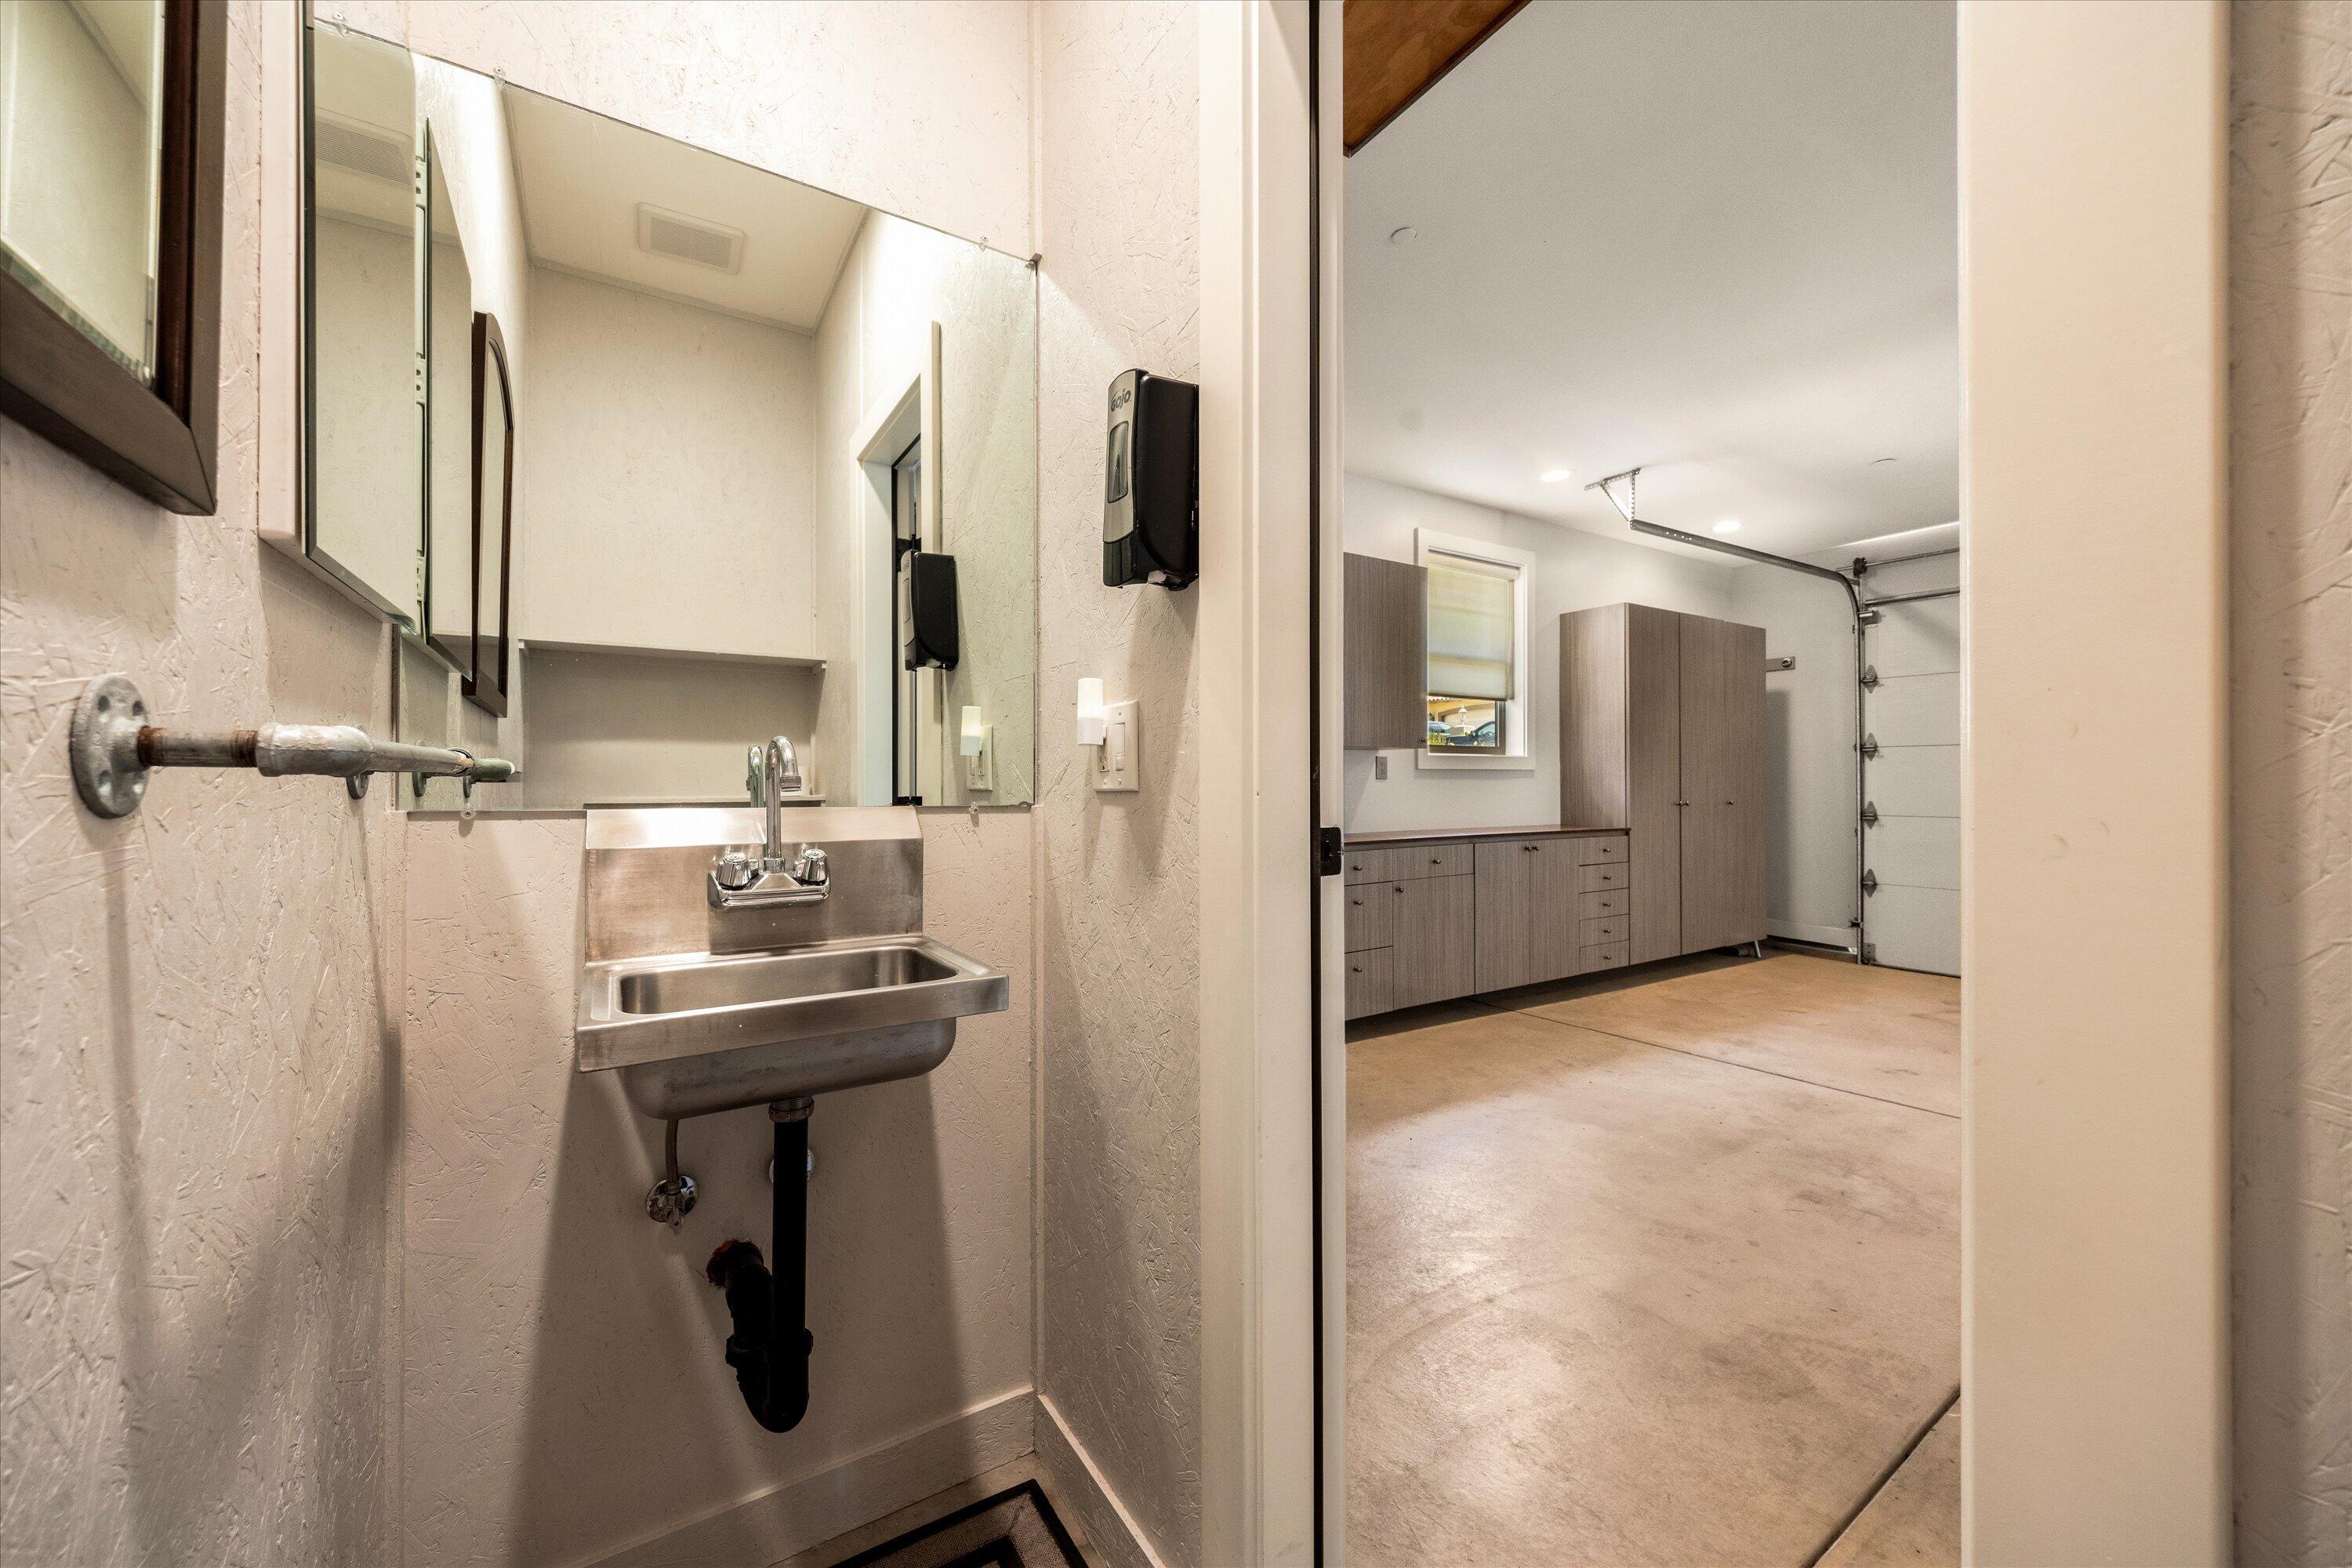
Garage with built-in storage cabinets and a concrete floor, seen past a utility sink.
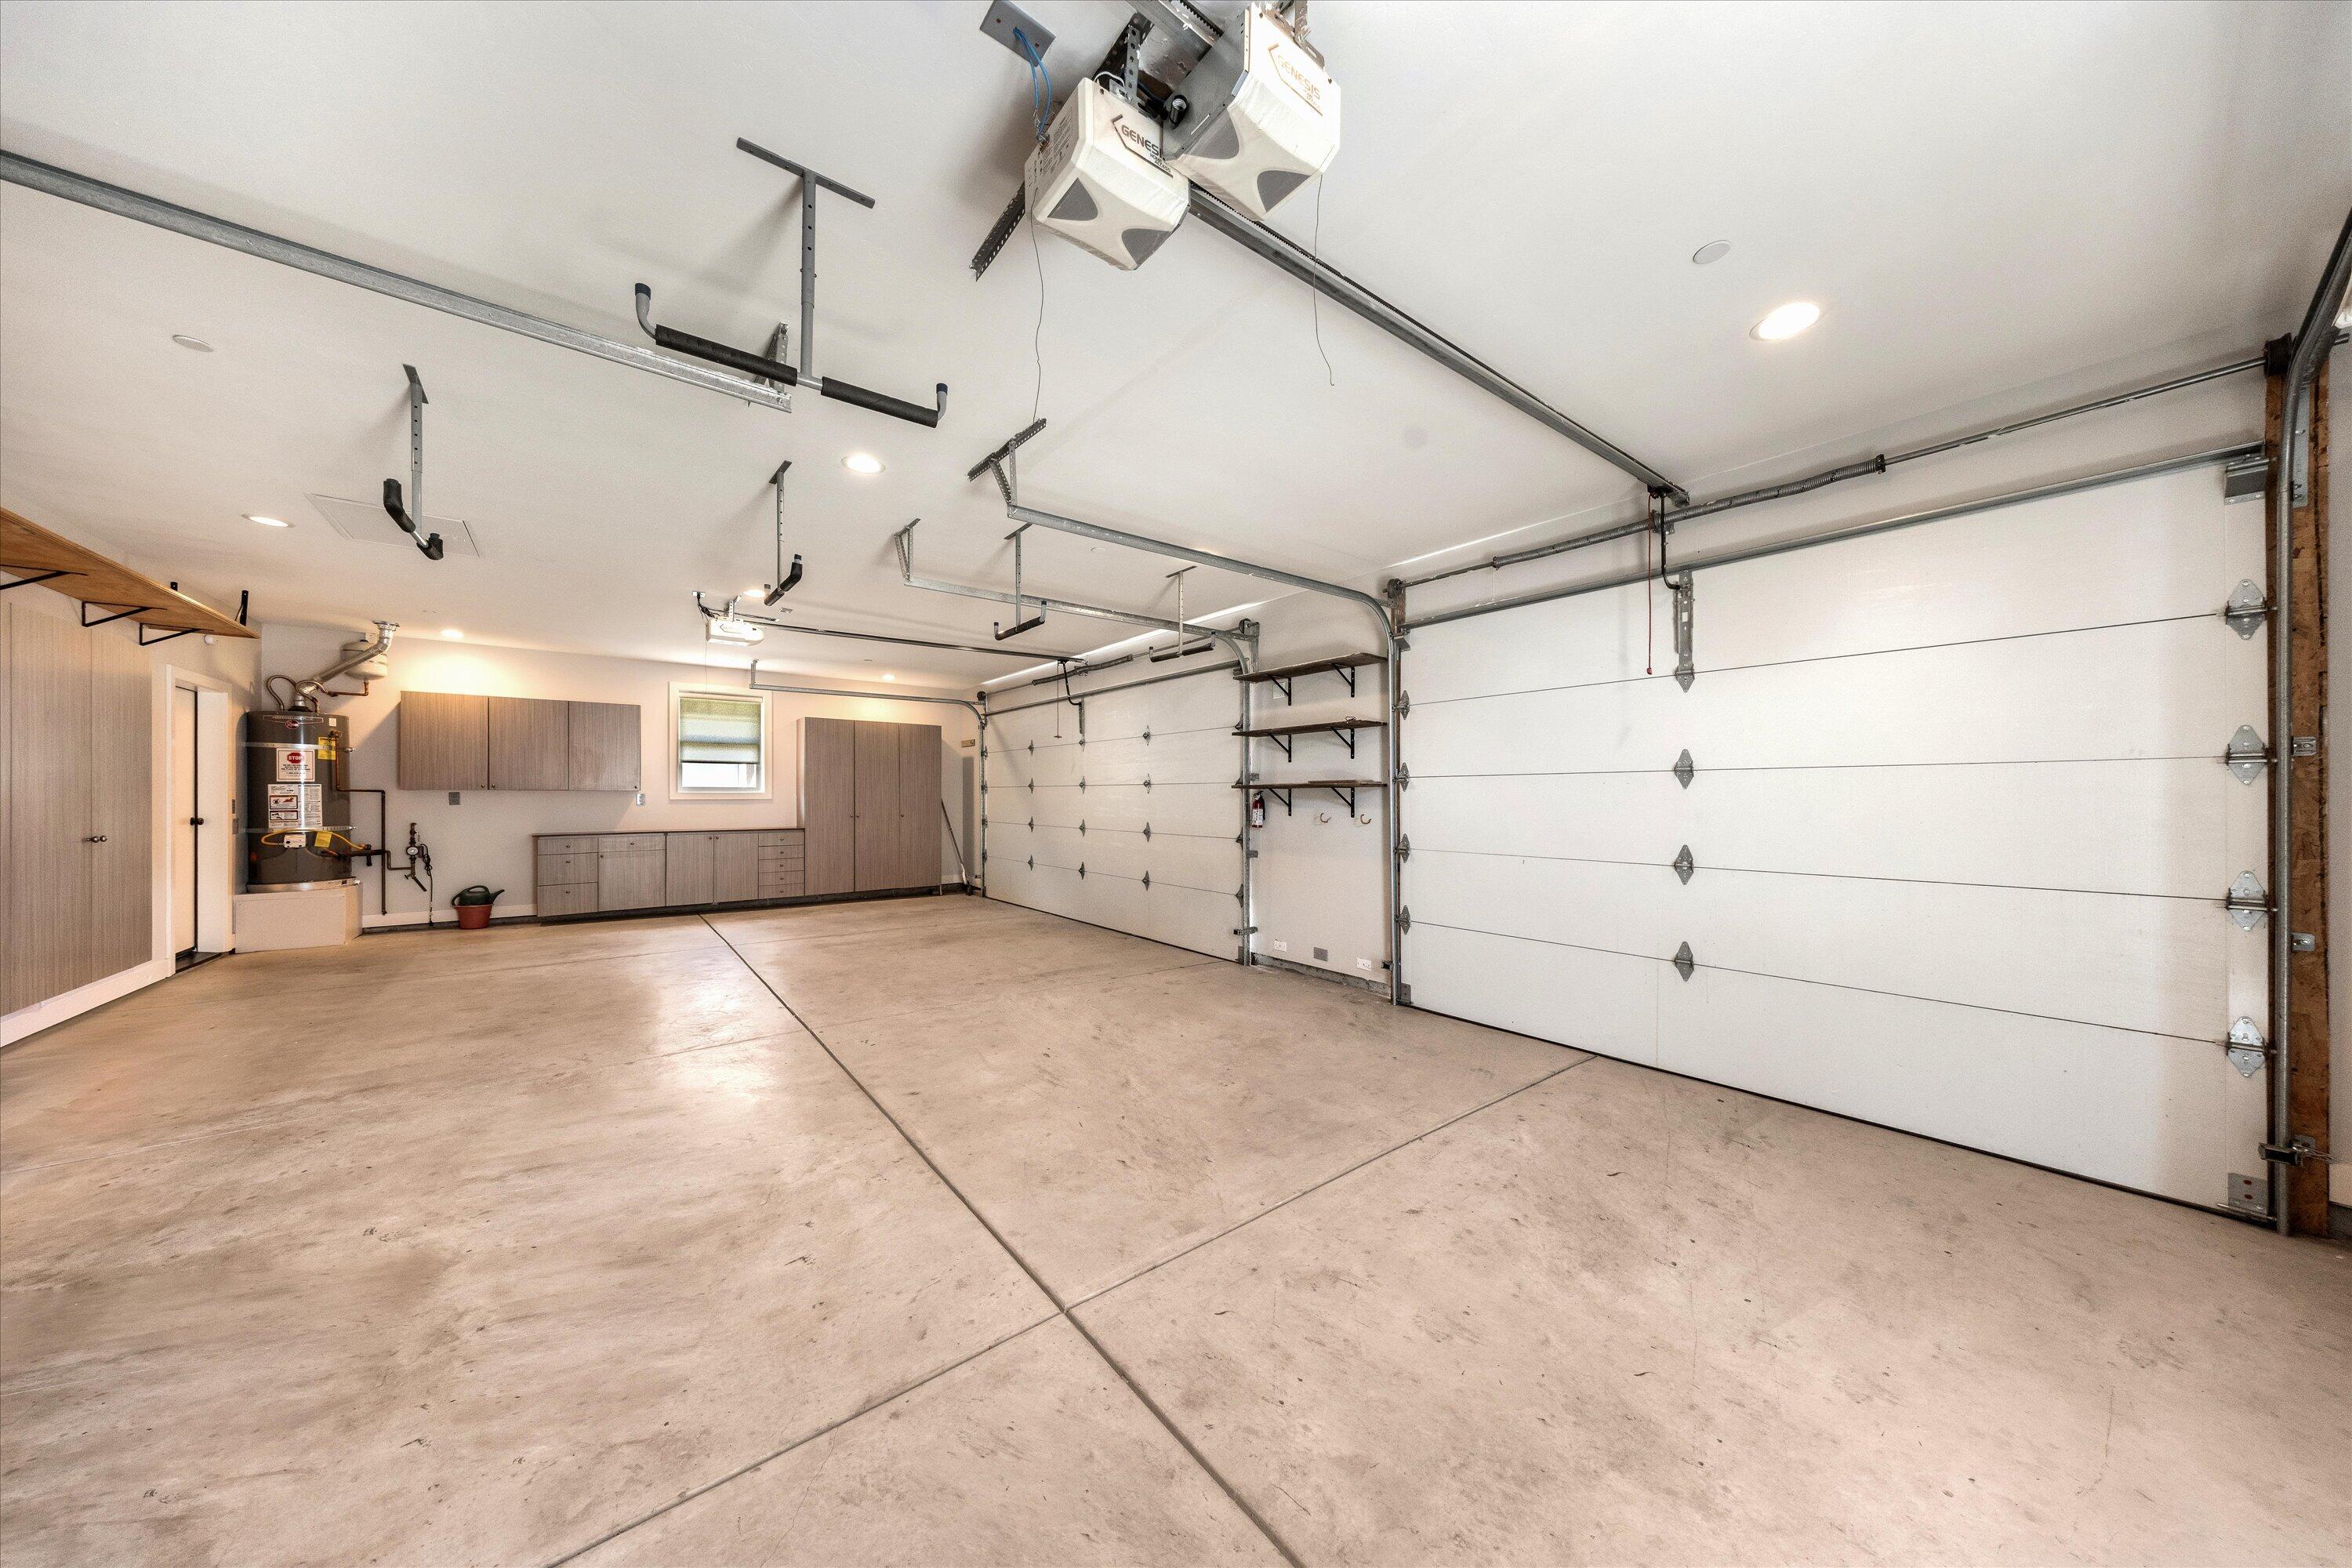
Empty garage with concrete flooring, two garage doors, and built-in storage cabinets.
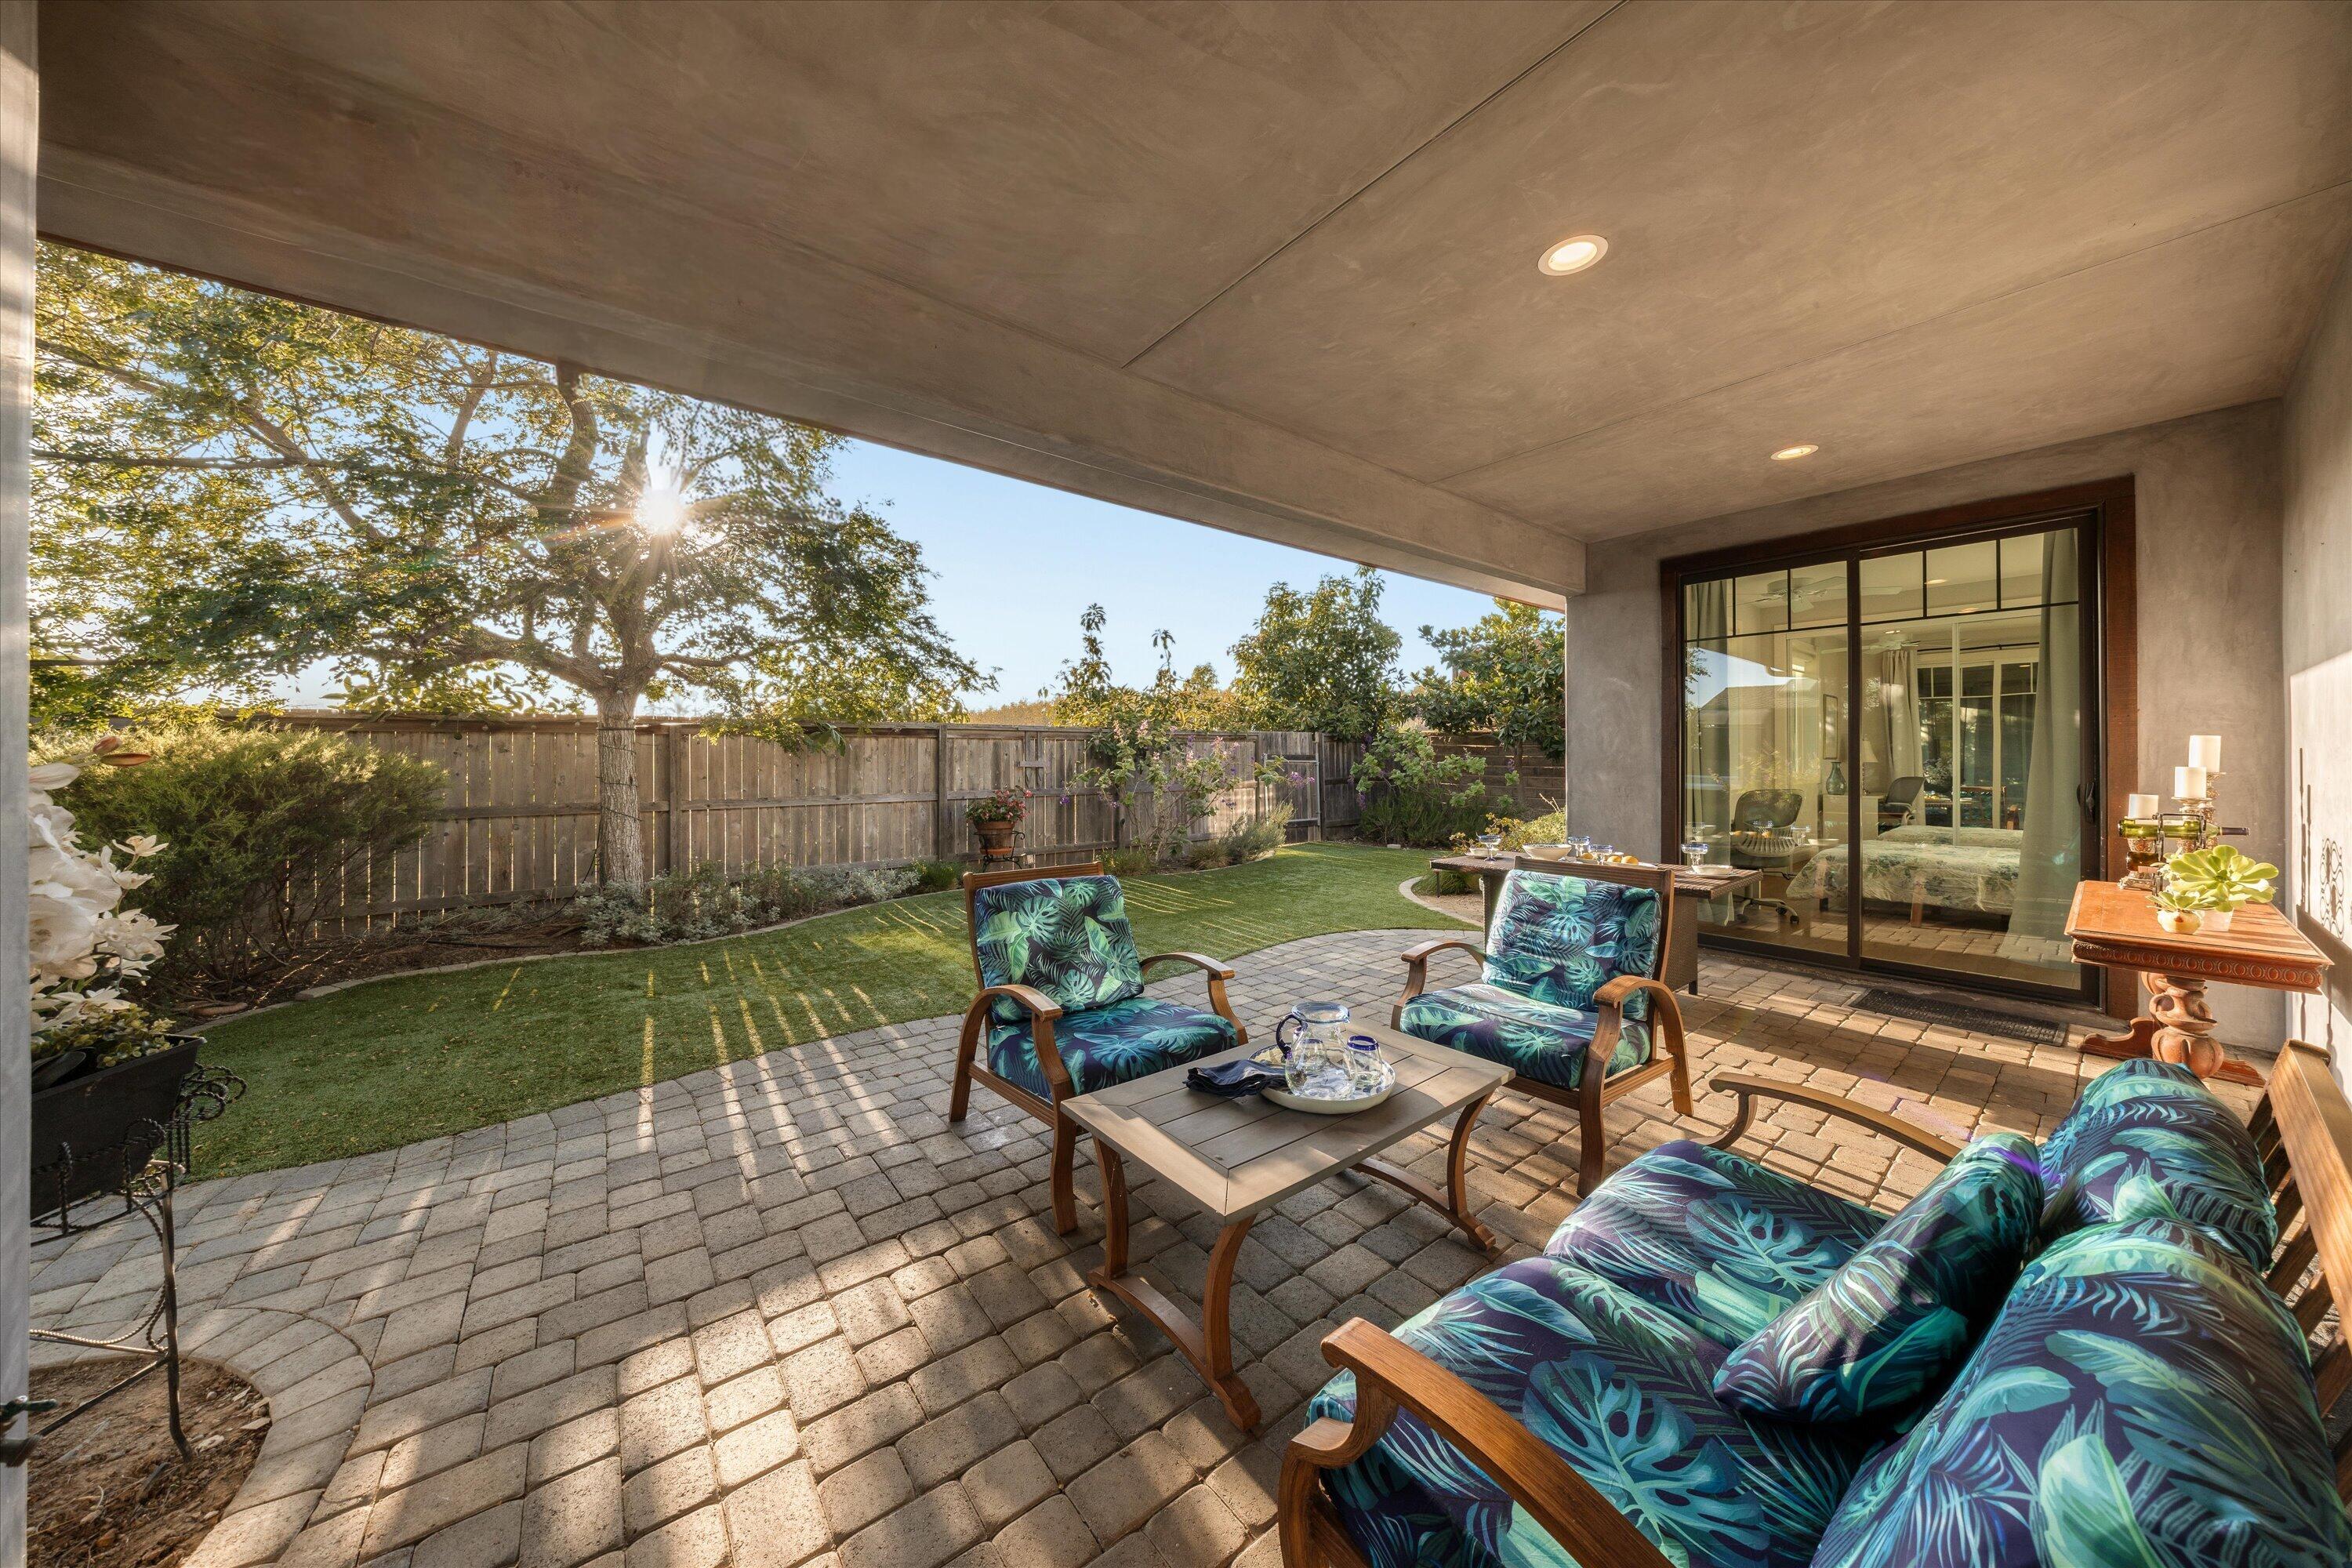
Covered backyard patio with colorful seating, pavers, and a fenced garden lawn.
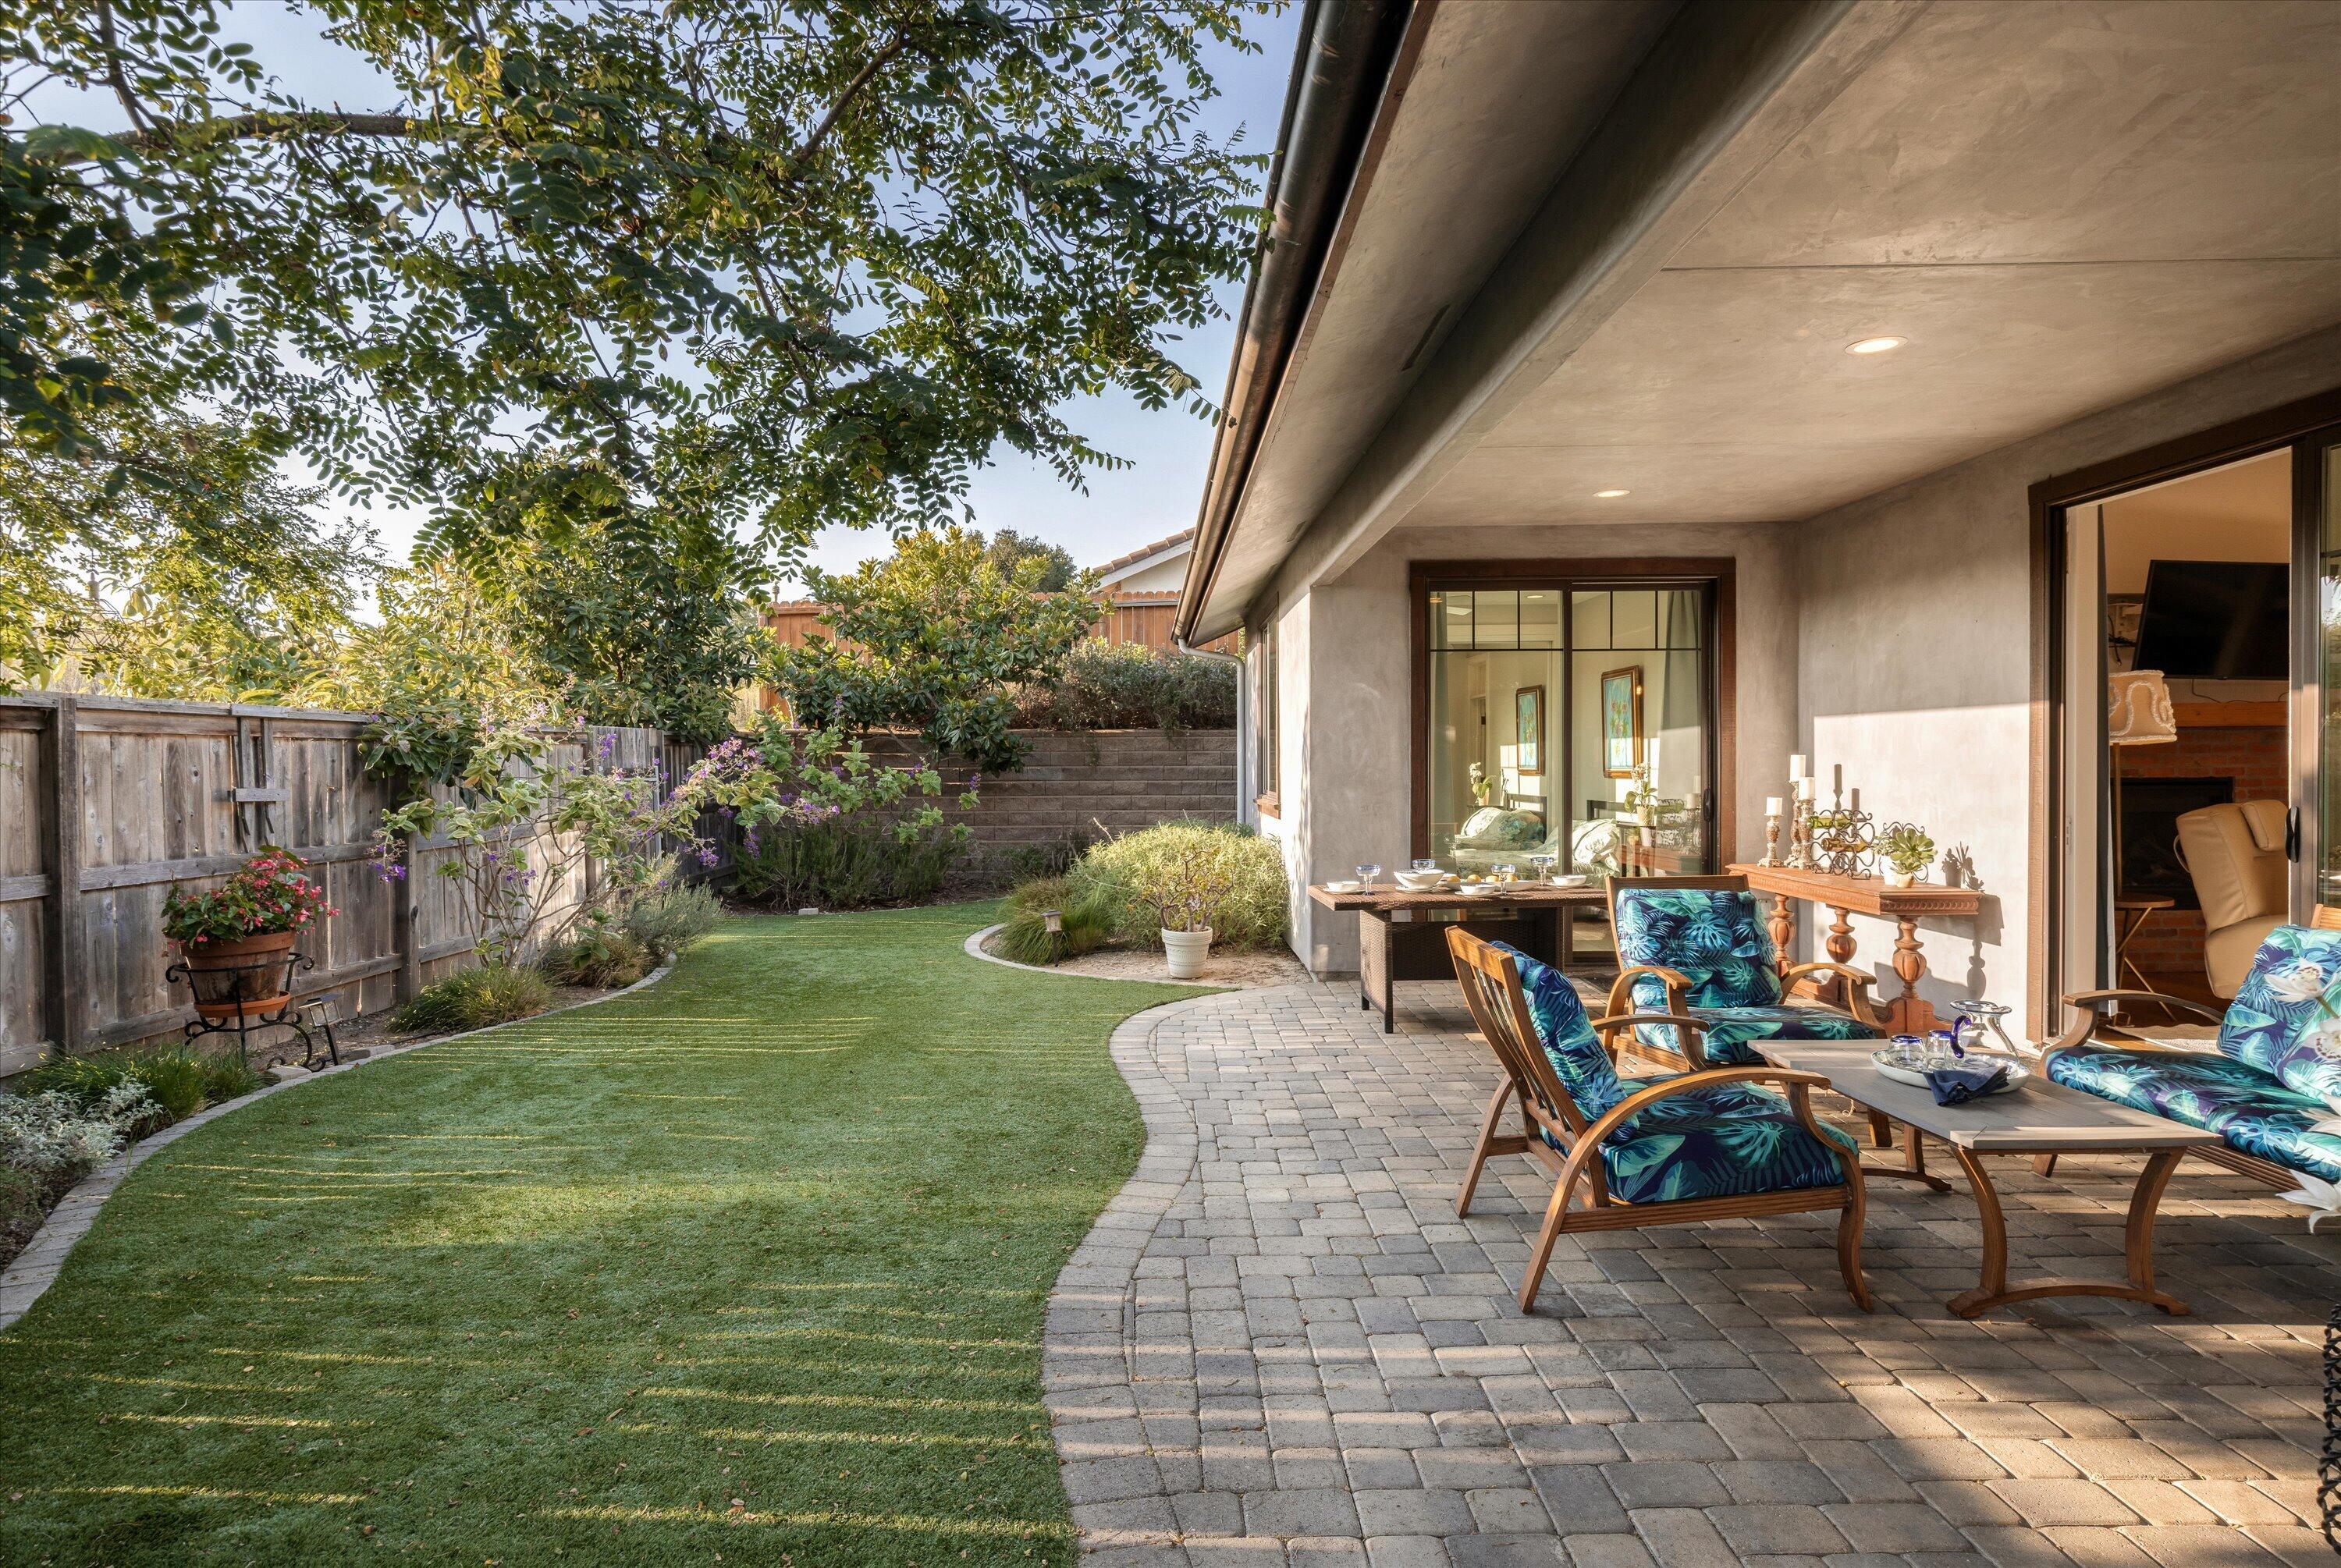
Backyard patio with blue-cushioned seating beside a curved paver path and lawn.
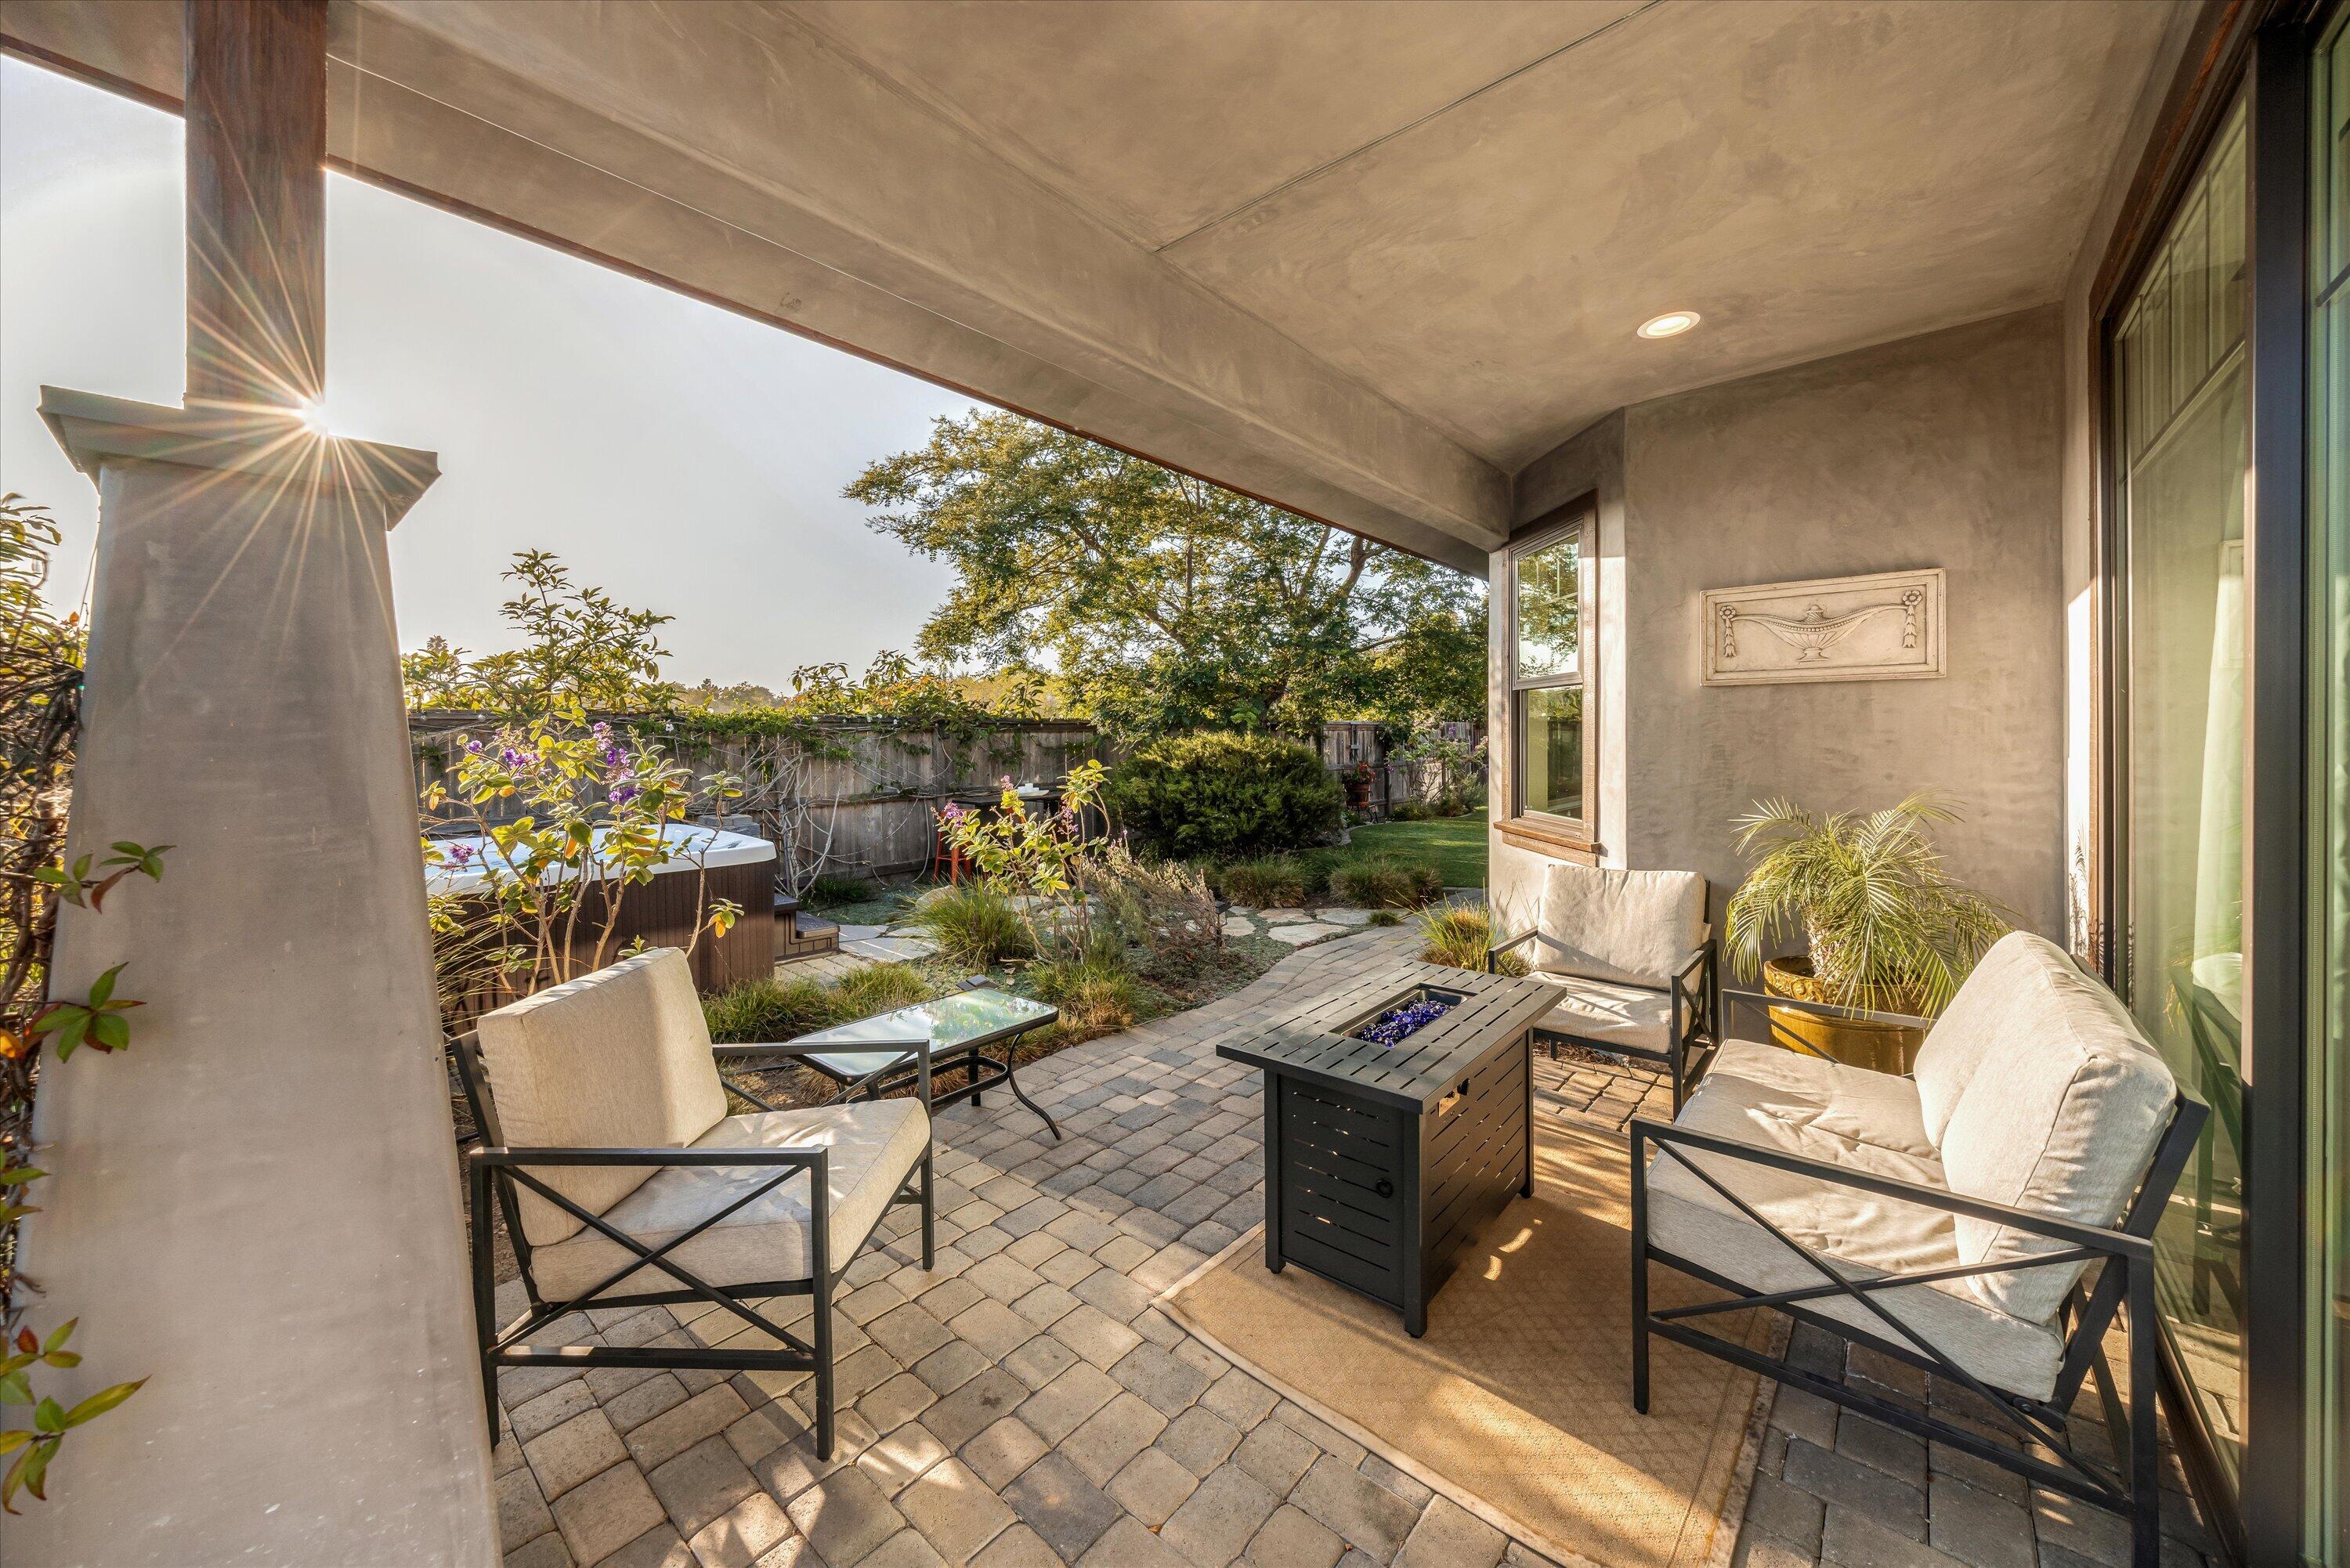
Covered patio with cushioned seating, a fire table, and a hot tub beside a landscaped garden.
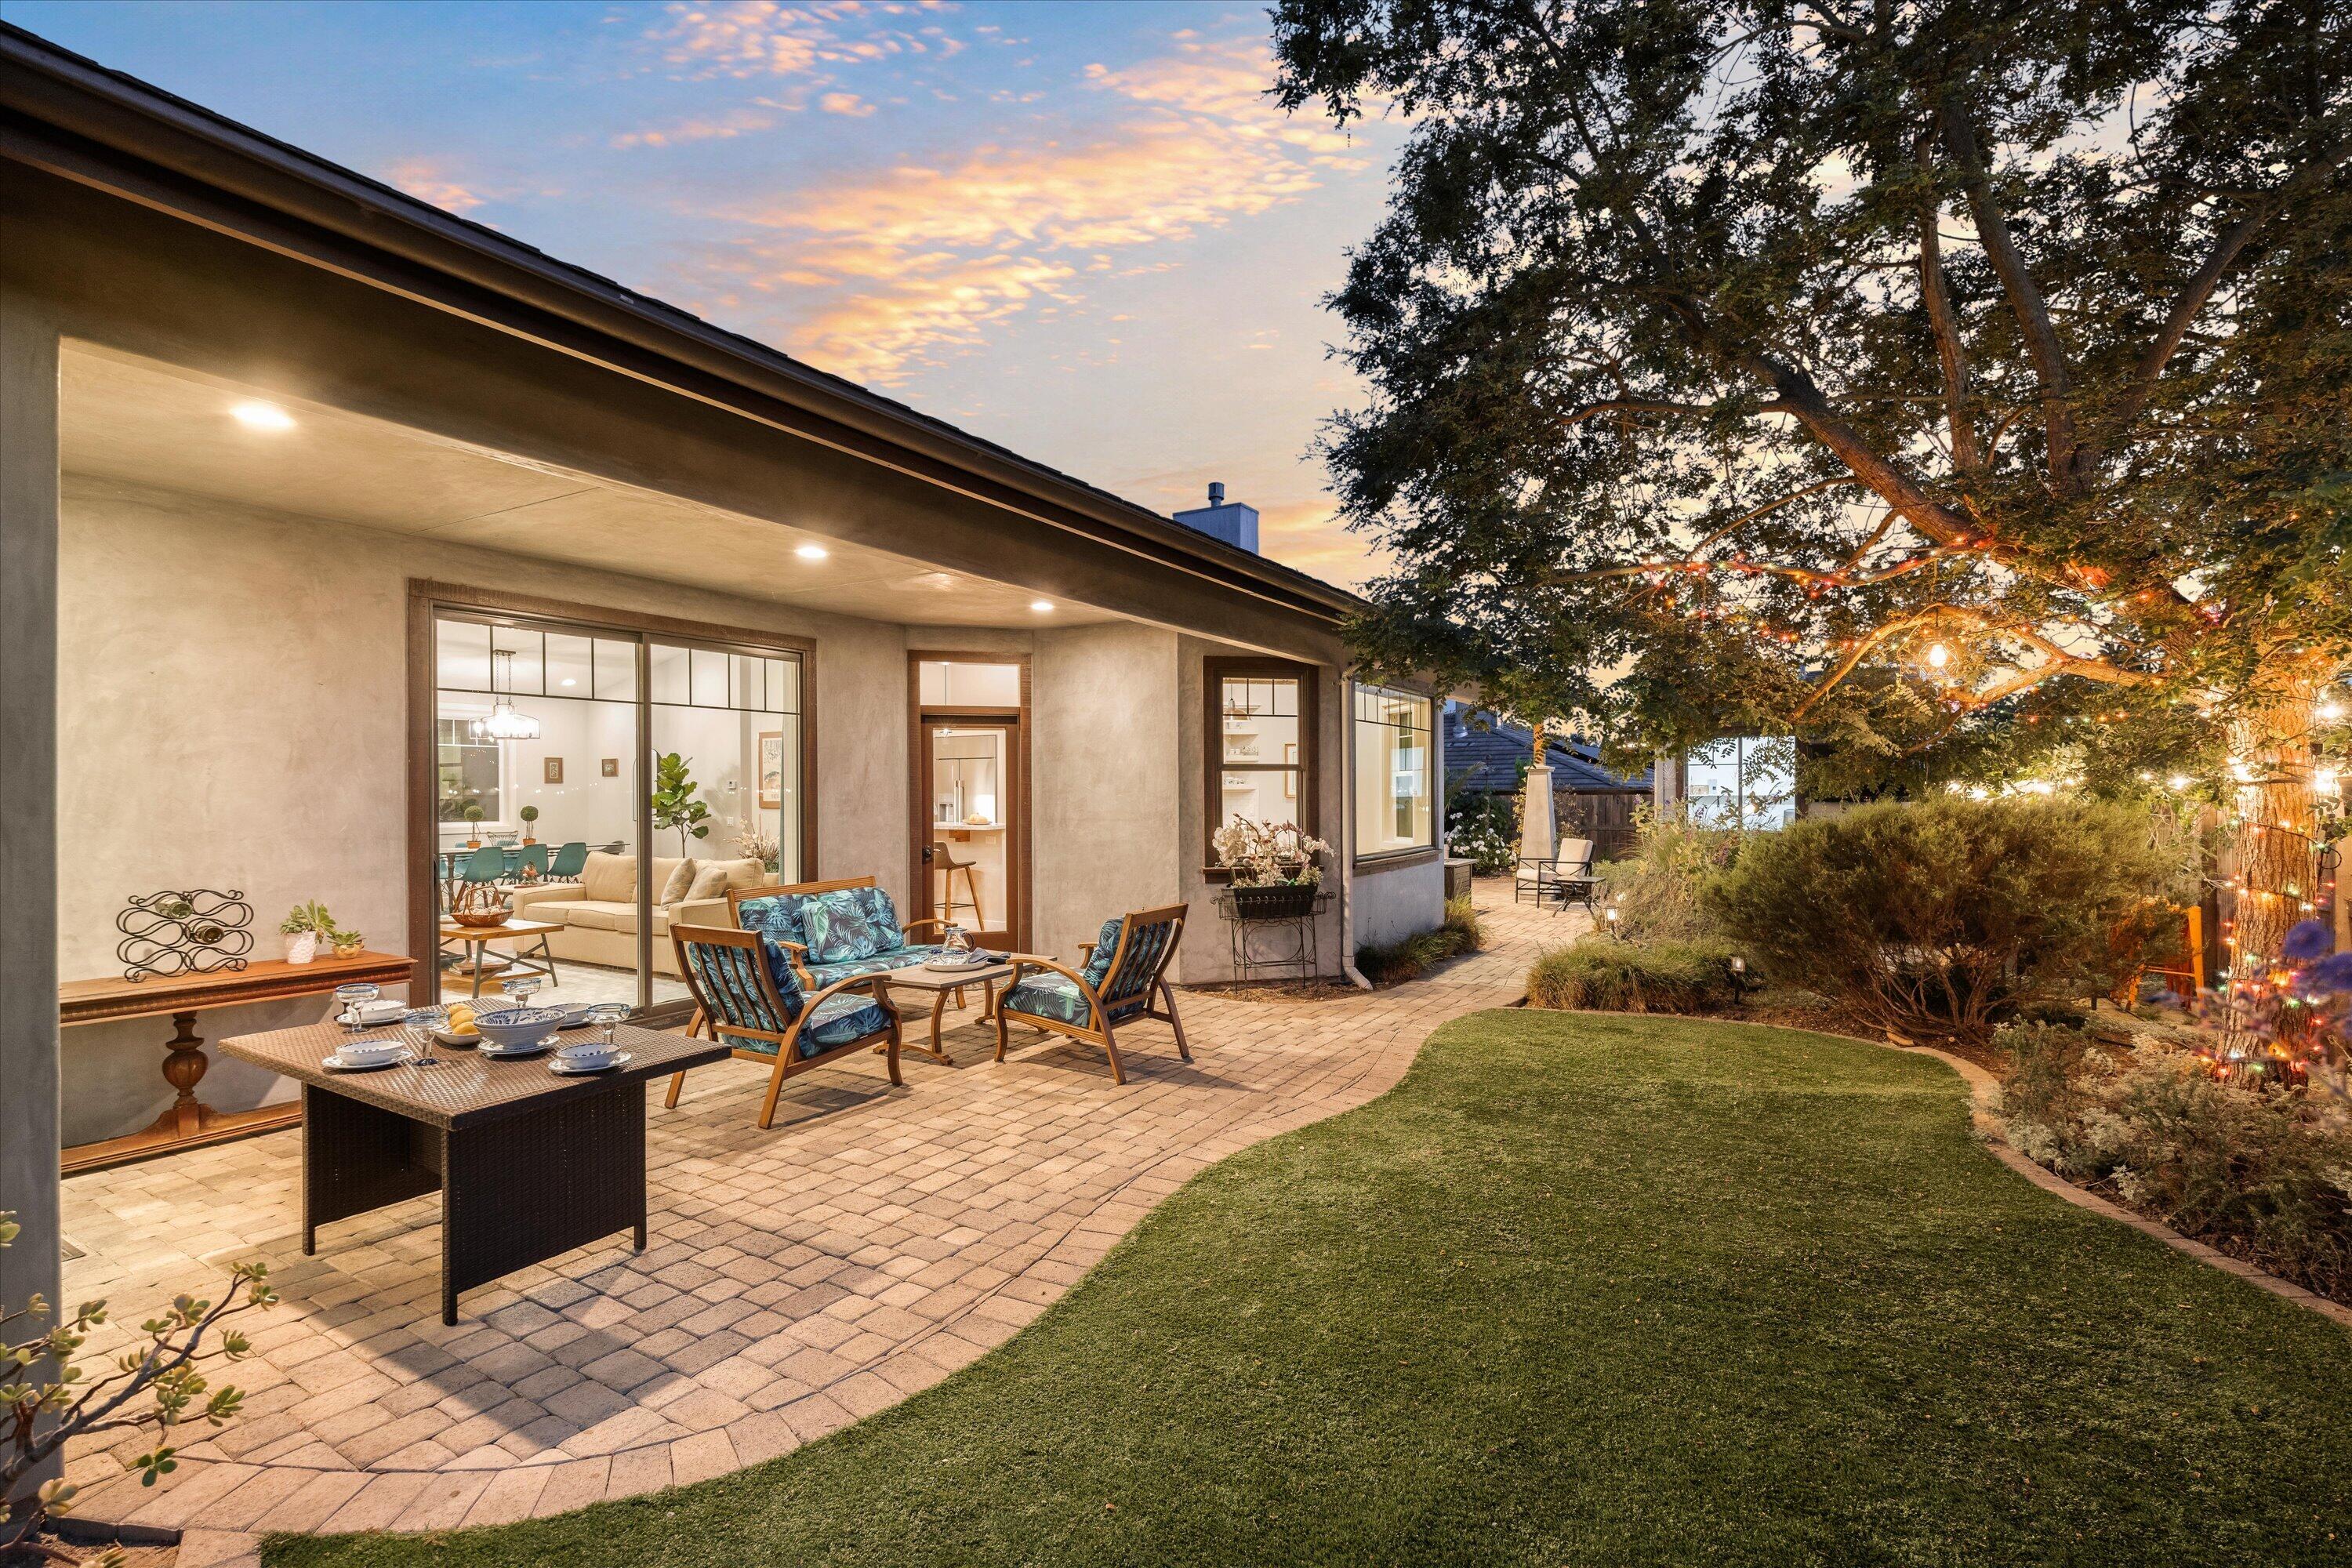
Modern home’s paved backyard patio with outdoor dining, lounge chairs, lawn, and a mature tree lit with string lights.
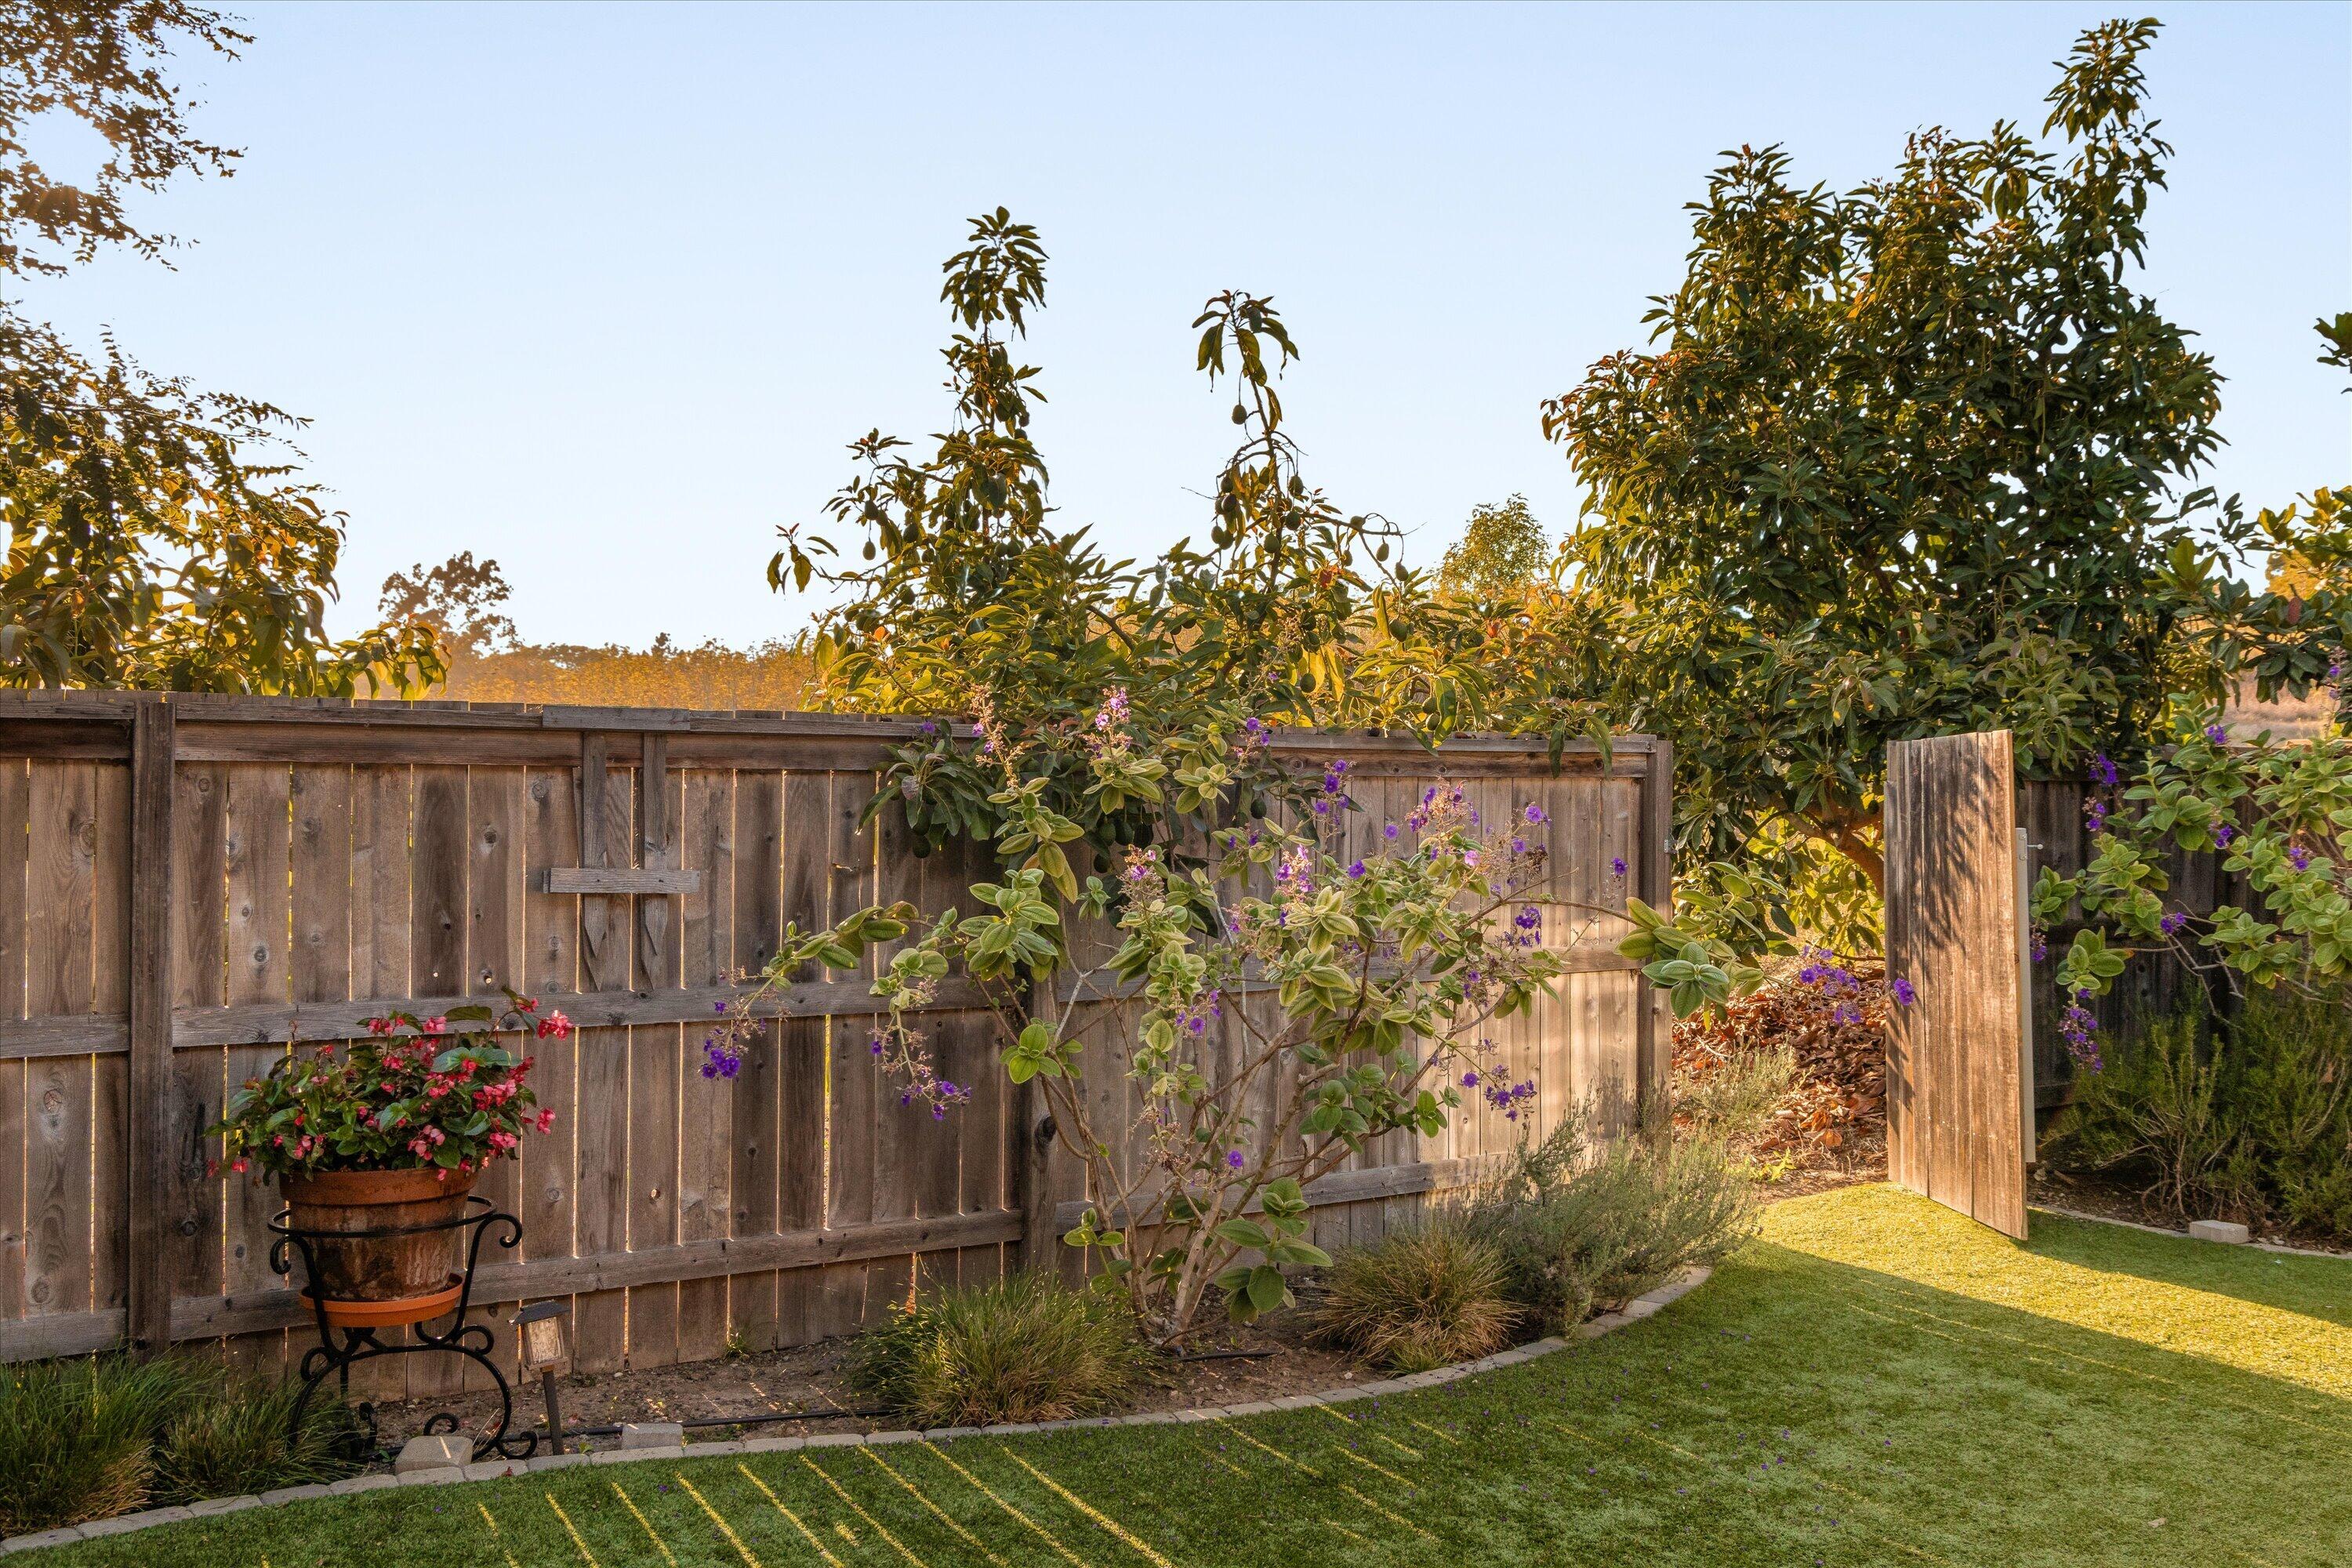
Landscaped backyard with flowering shrubs, a wooden privacy fence, and an open gate.
Avocado tree branches with several green and purple avocados against a blue sky.
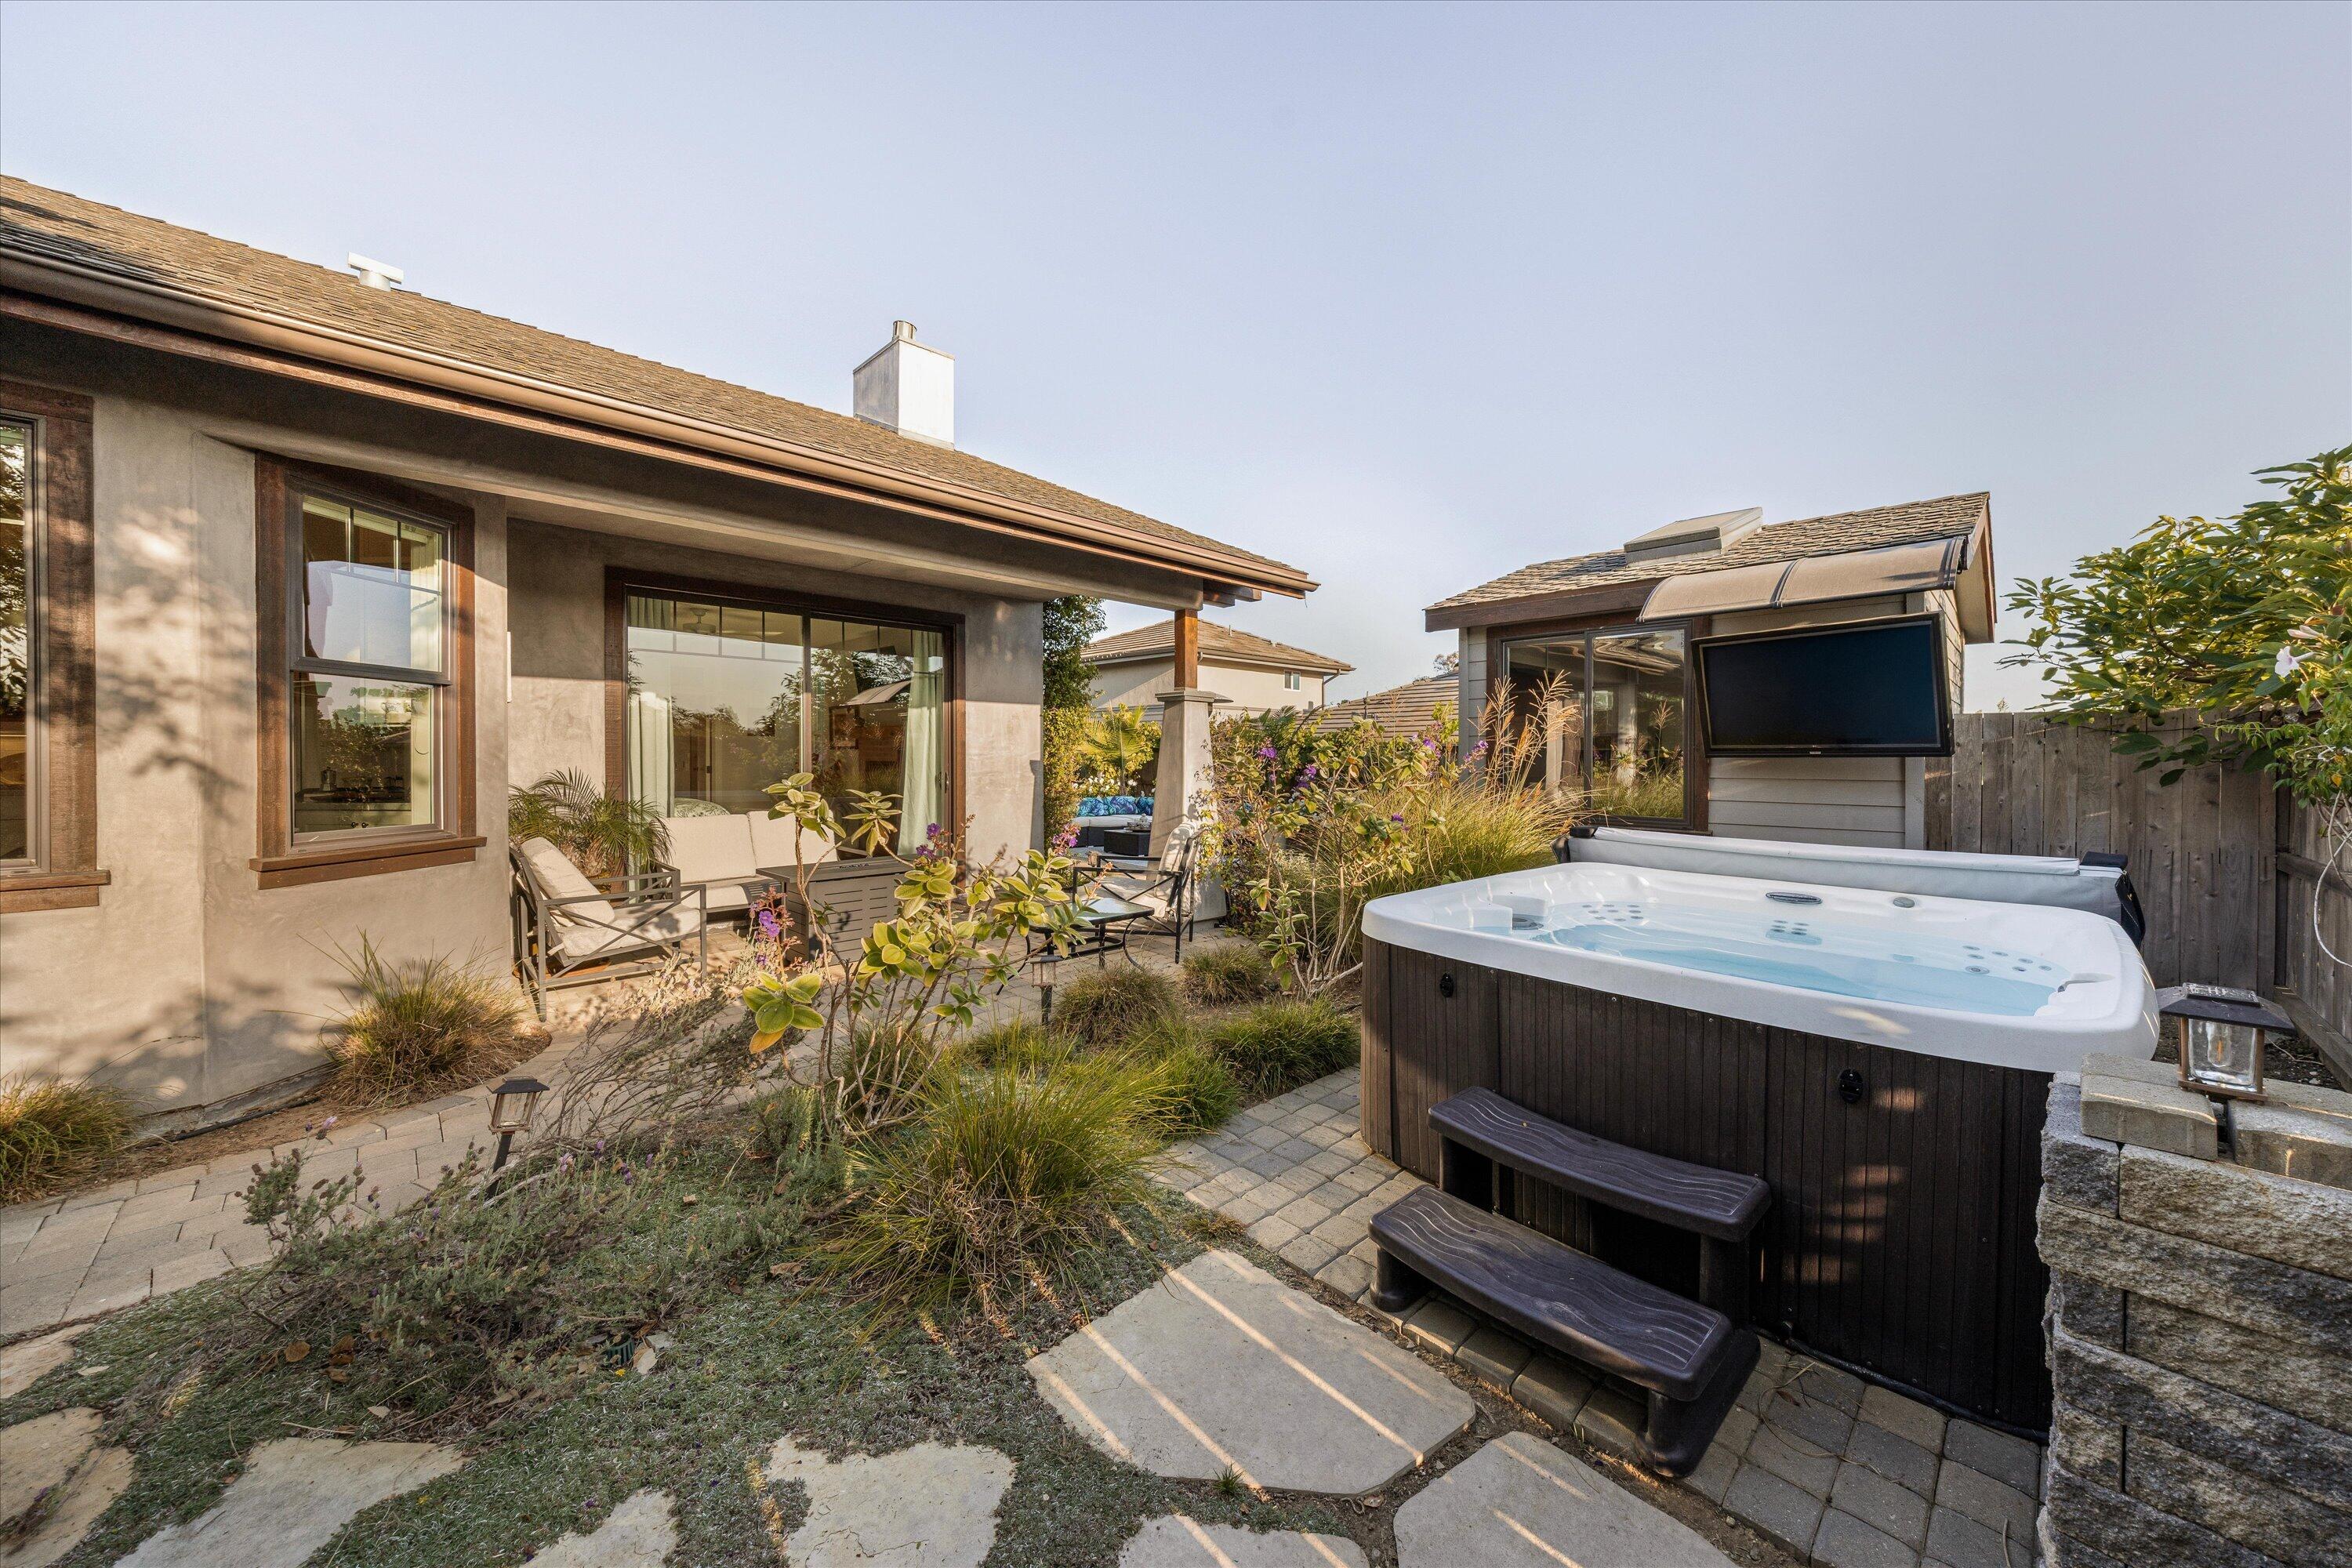
Backyard patio with a large hot tub, paved walkways, and landscaped planting beds.
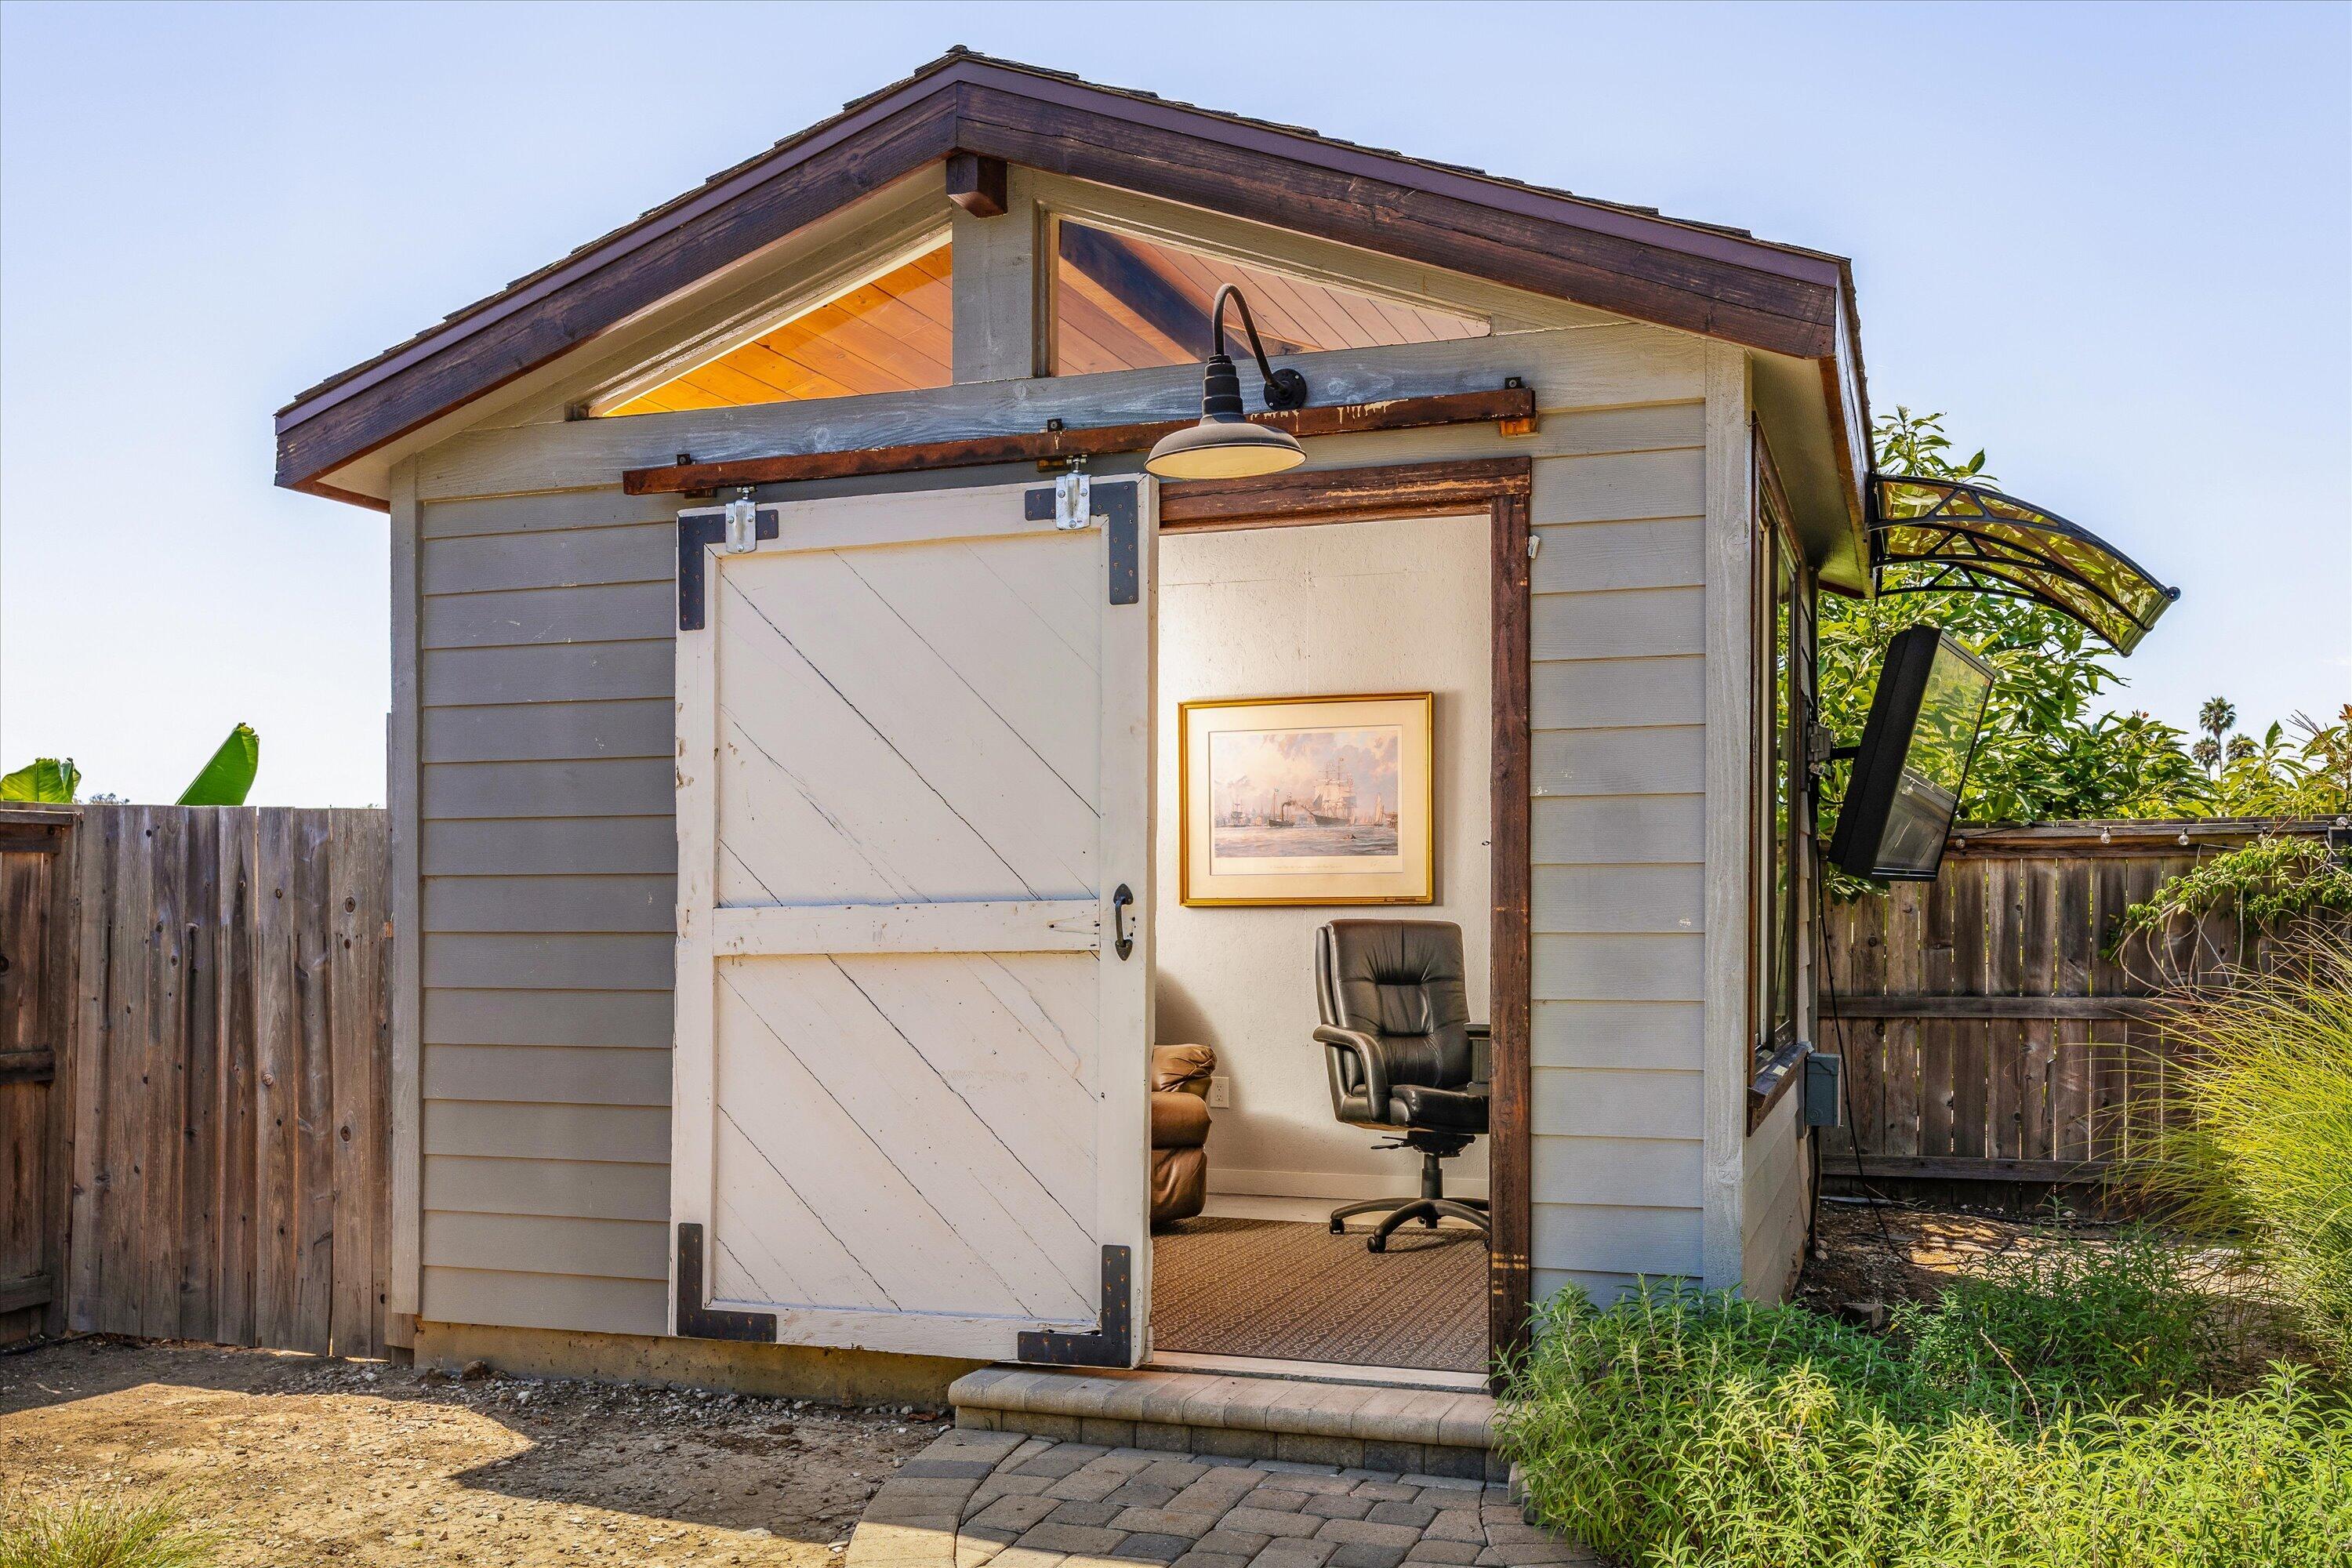
Backyard office with an open white barn door, revealing a furnished workspace.
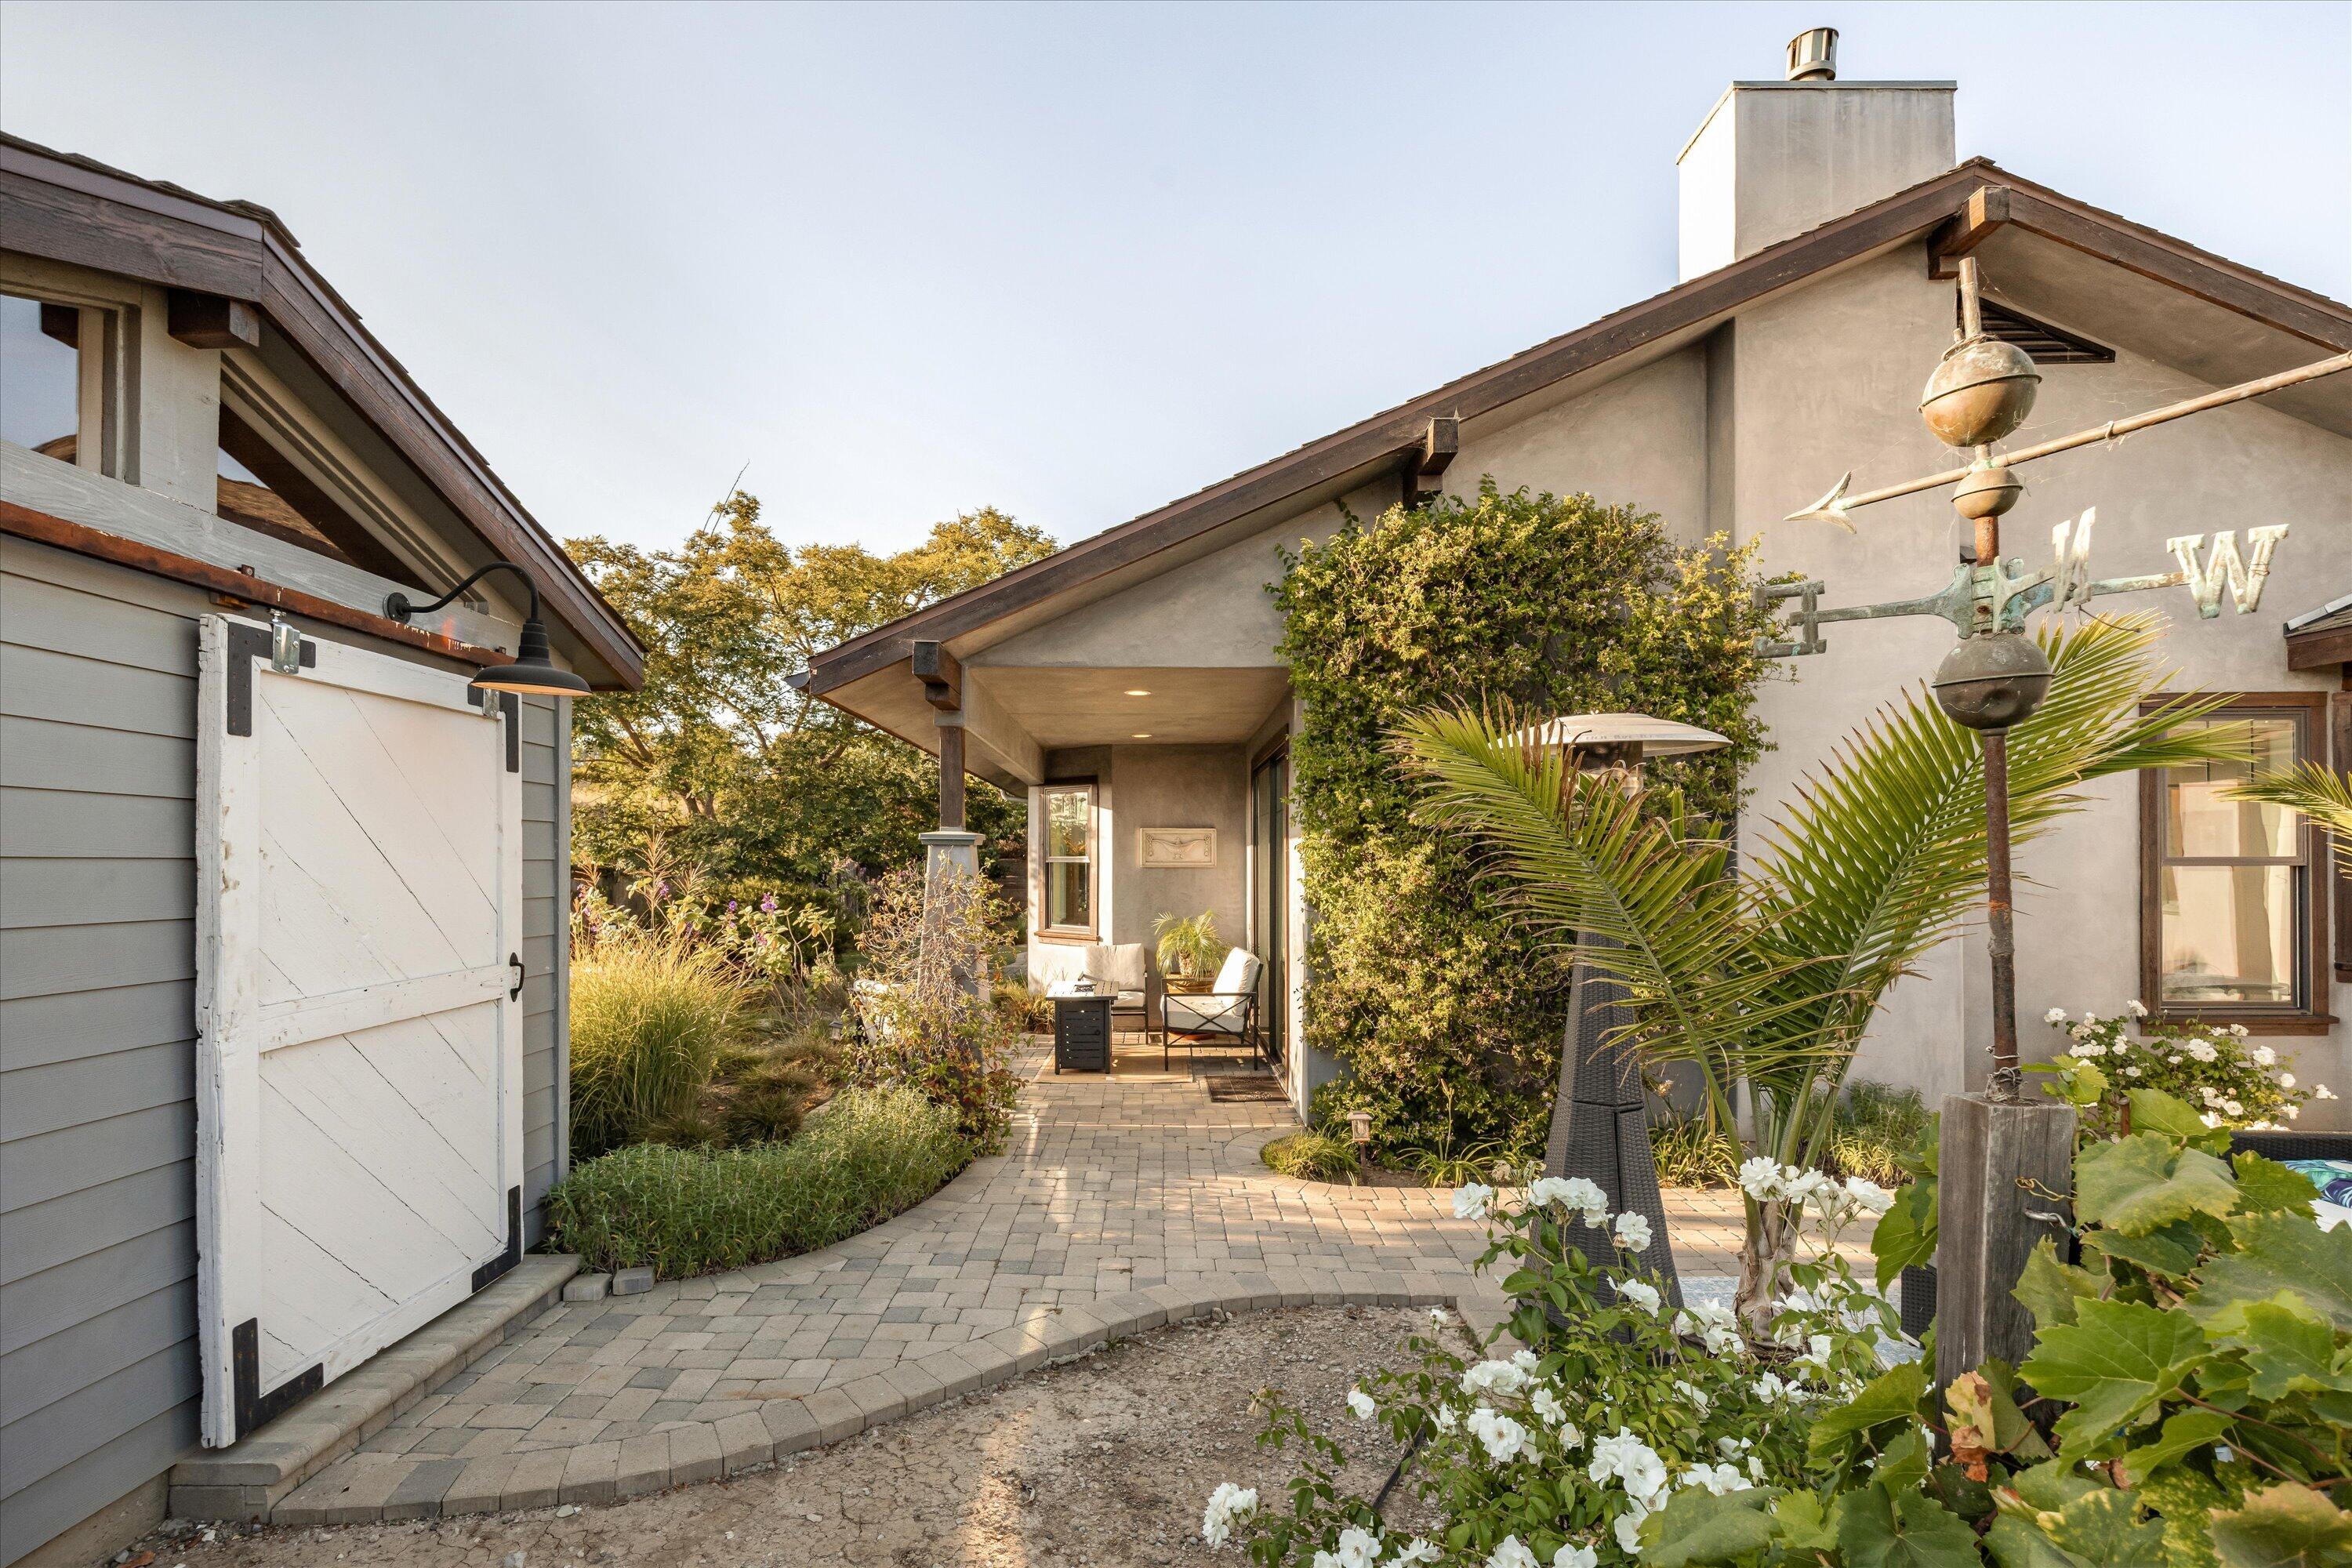
Home courtyard with a curving paver path, covered patio, lush plantings, and a decorative weathervane.
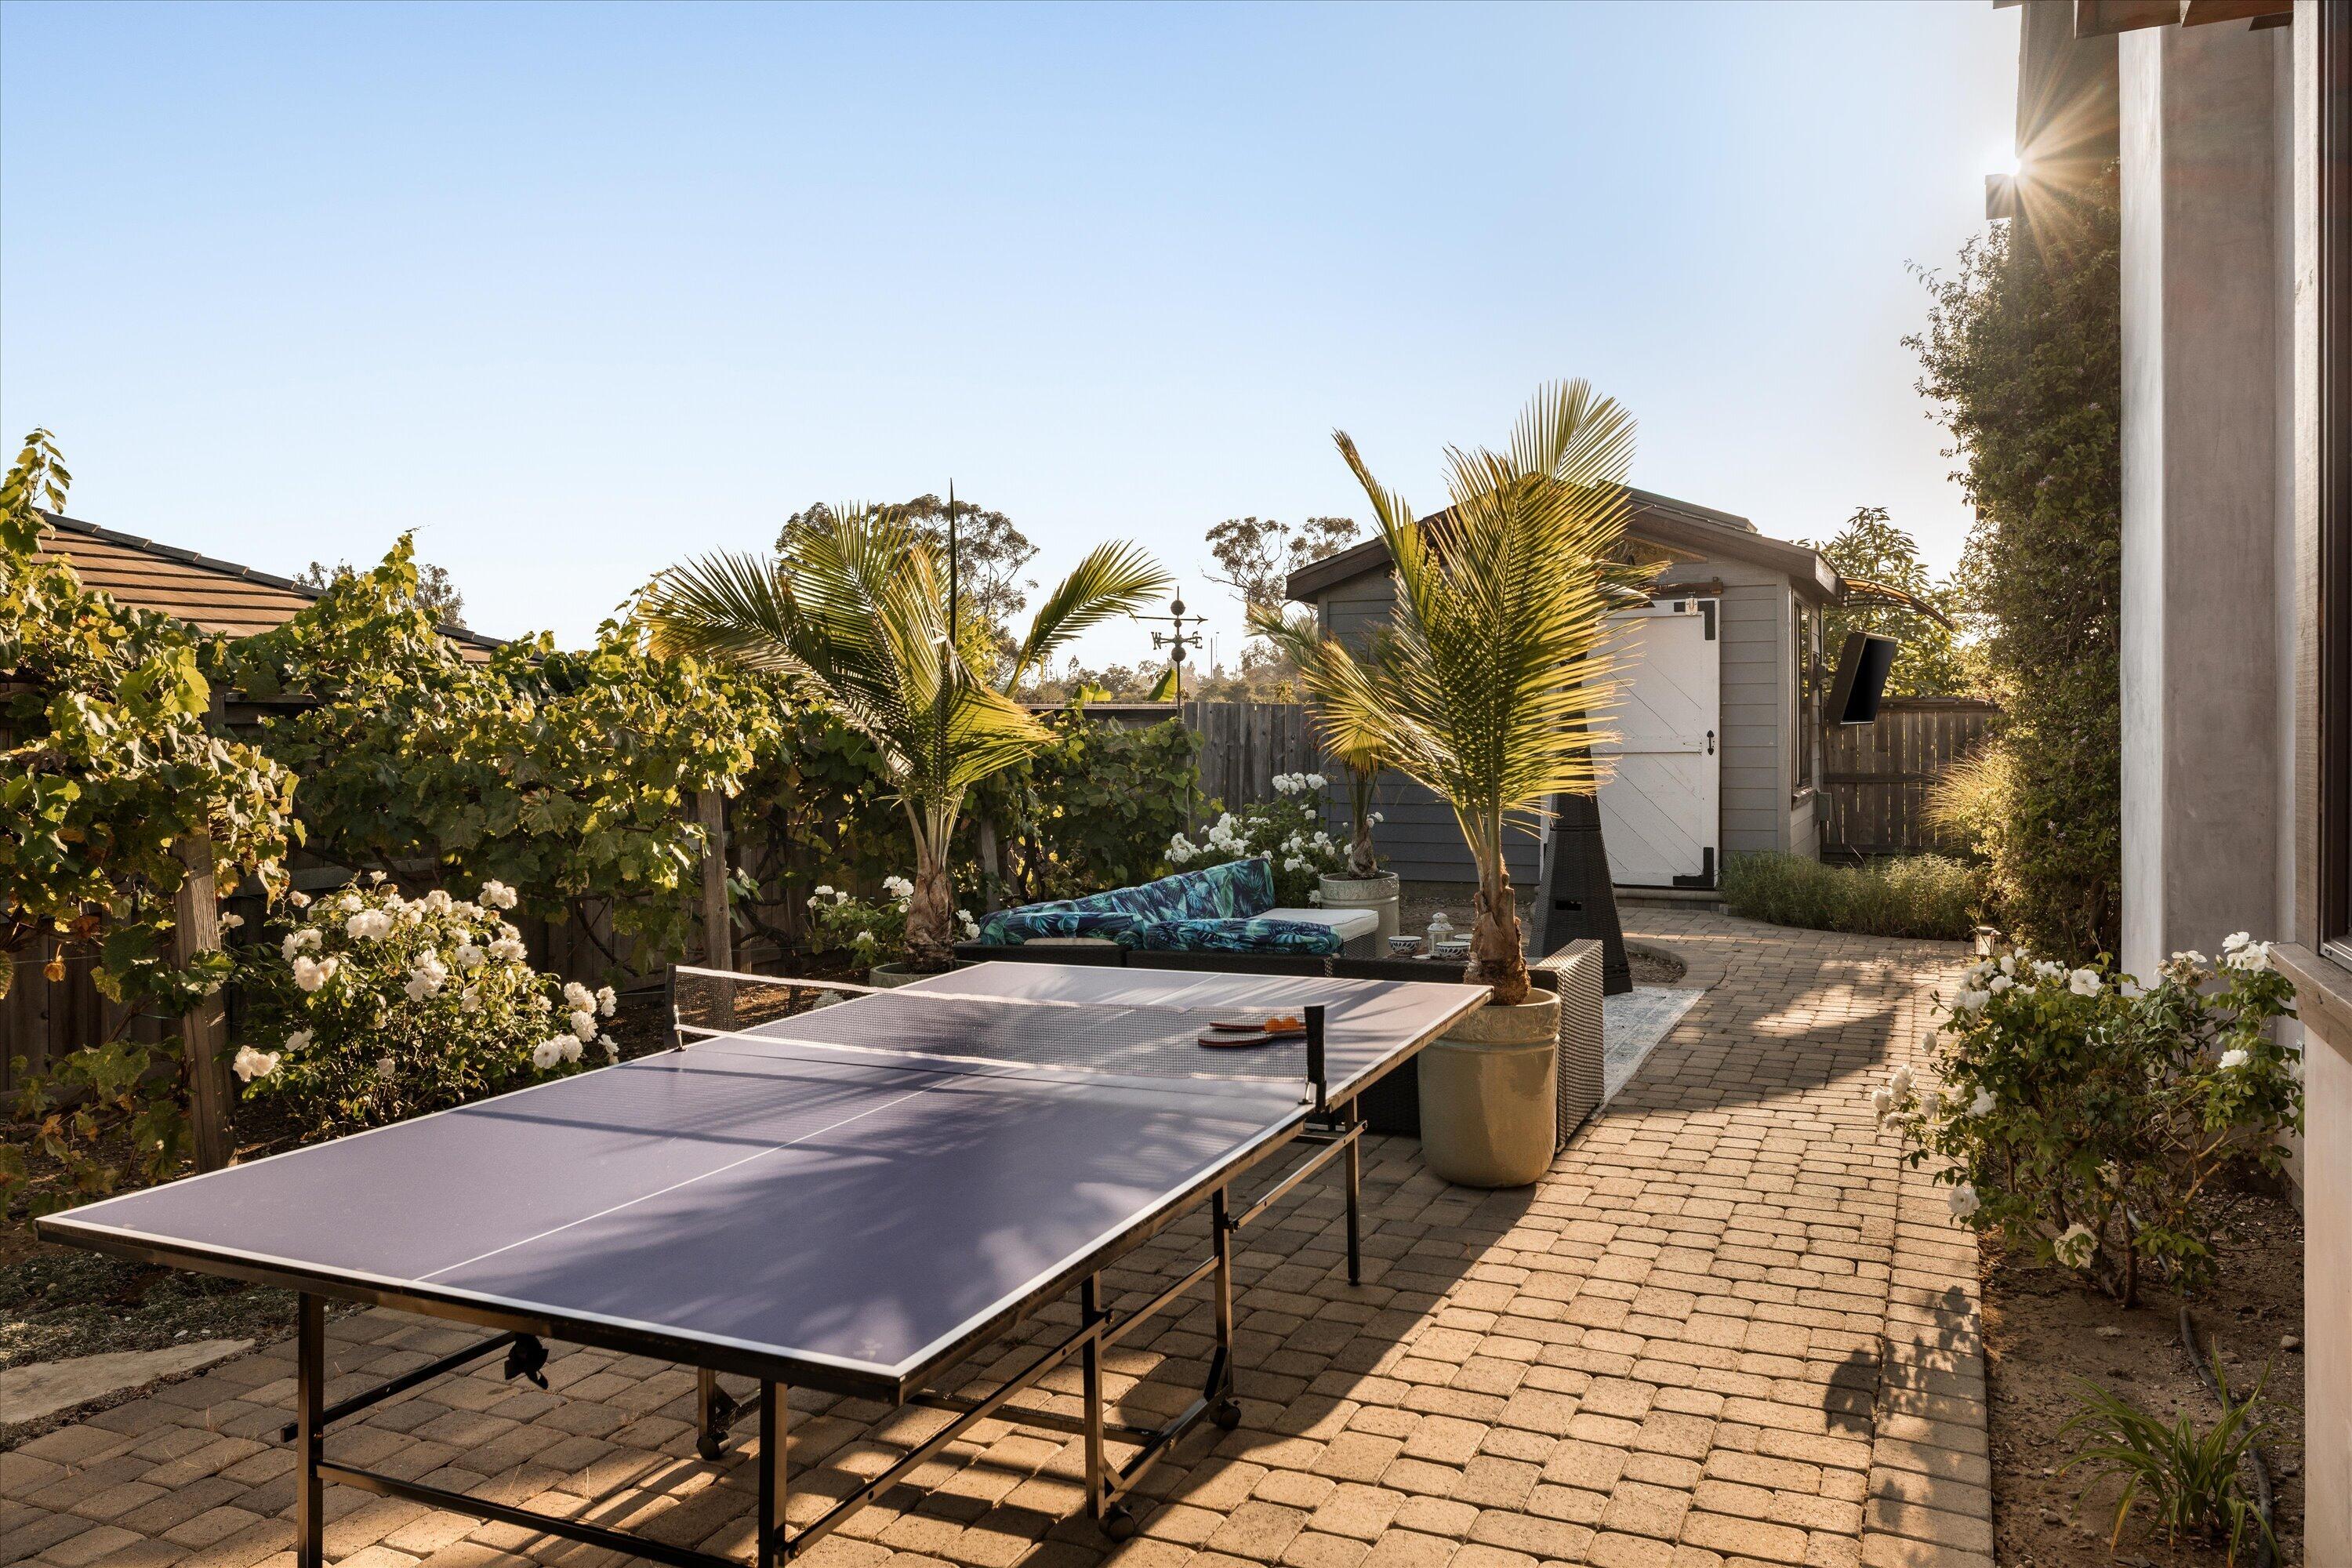
Backyard patio with a table-tennis table, cushioned seating, flowering vines, and a garden shed.
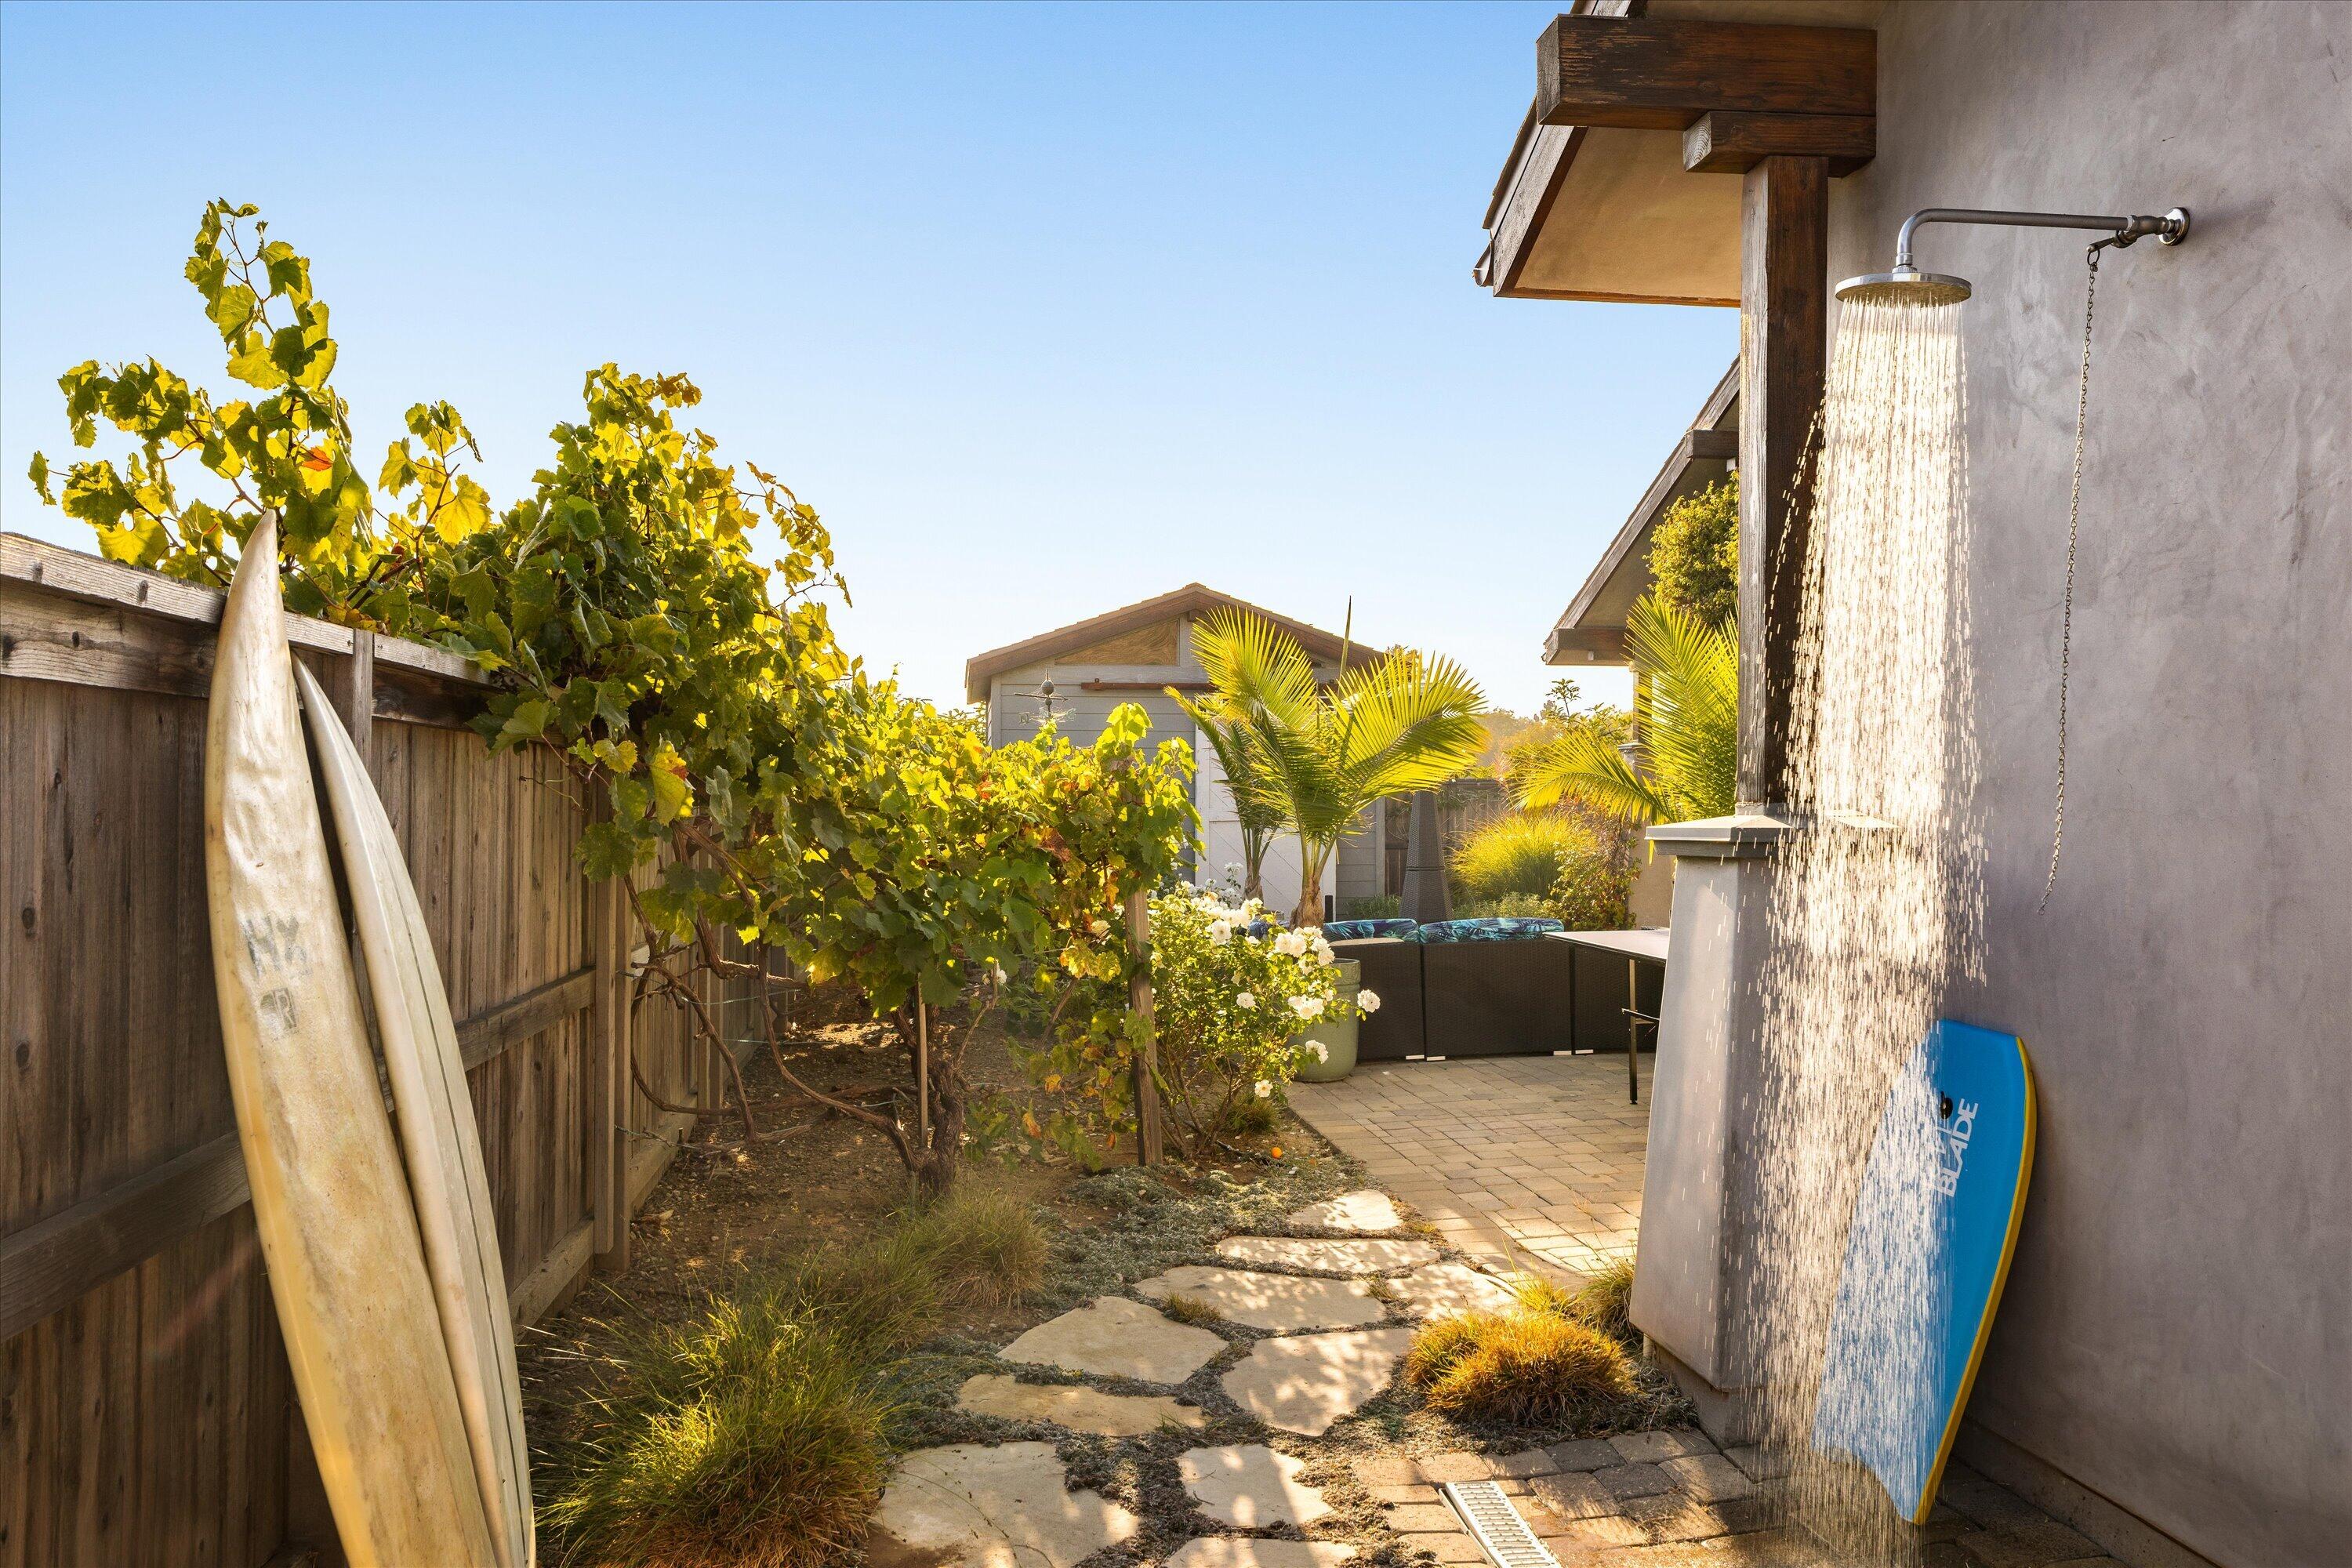
Patio with an outdoor shower, surfboards, grapevines, and a paved garden path.
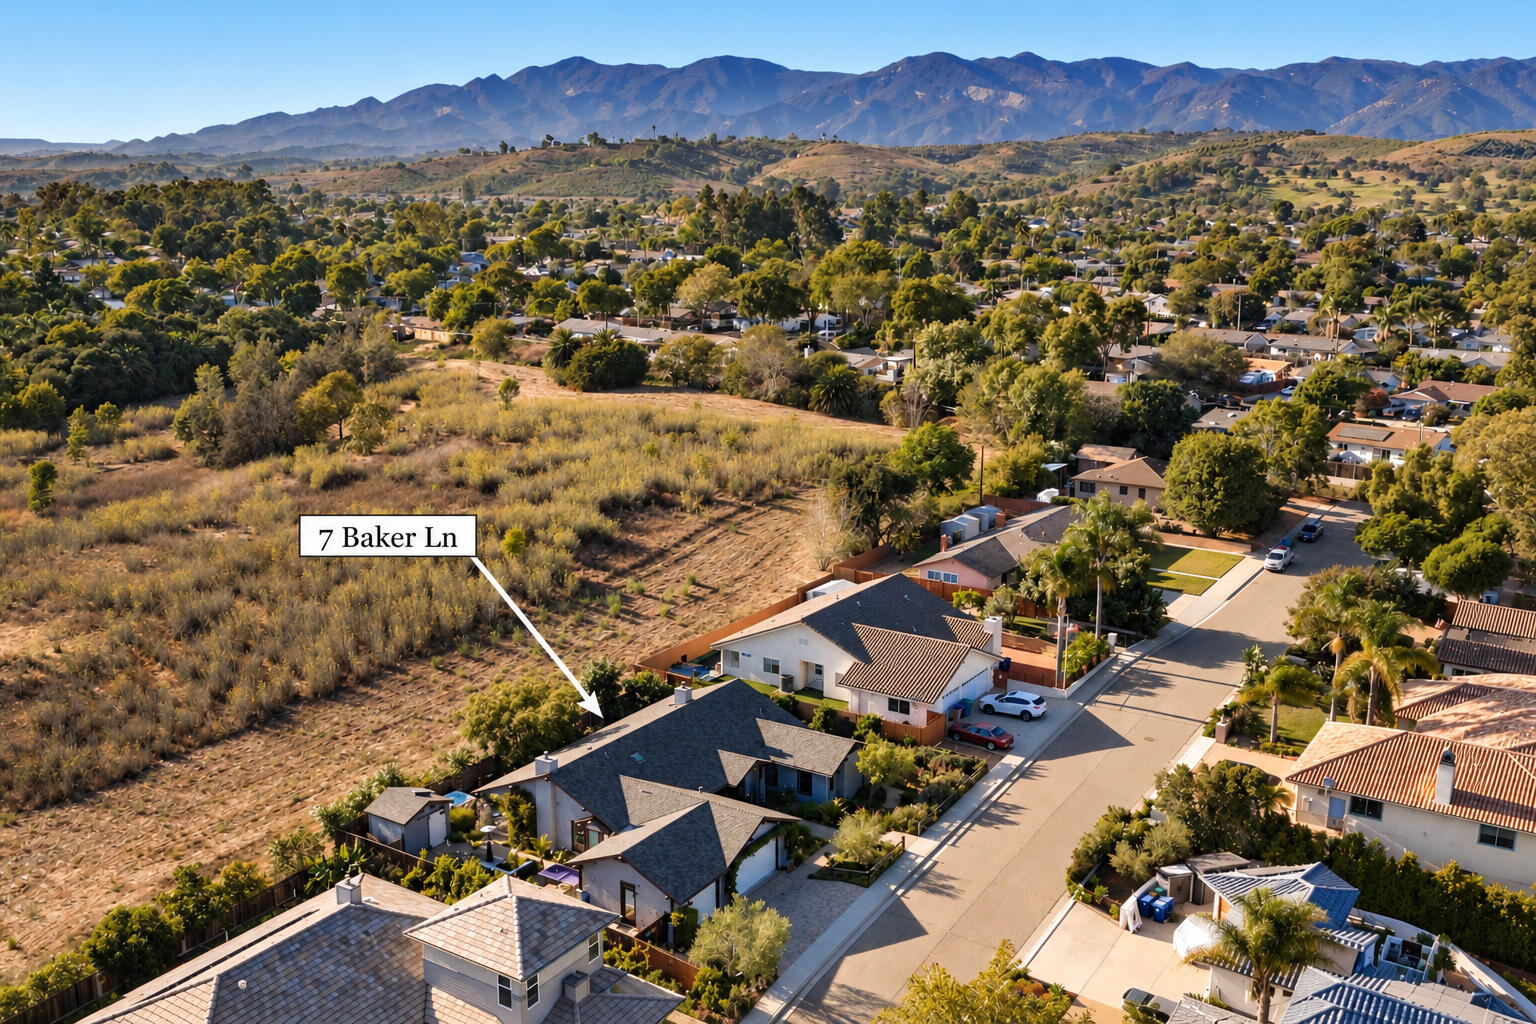
Aerial view of 7 Baker Lane, marked by an arrow, with neighborhood homes and mountains beyond.
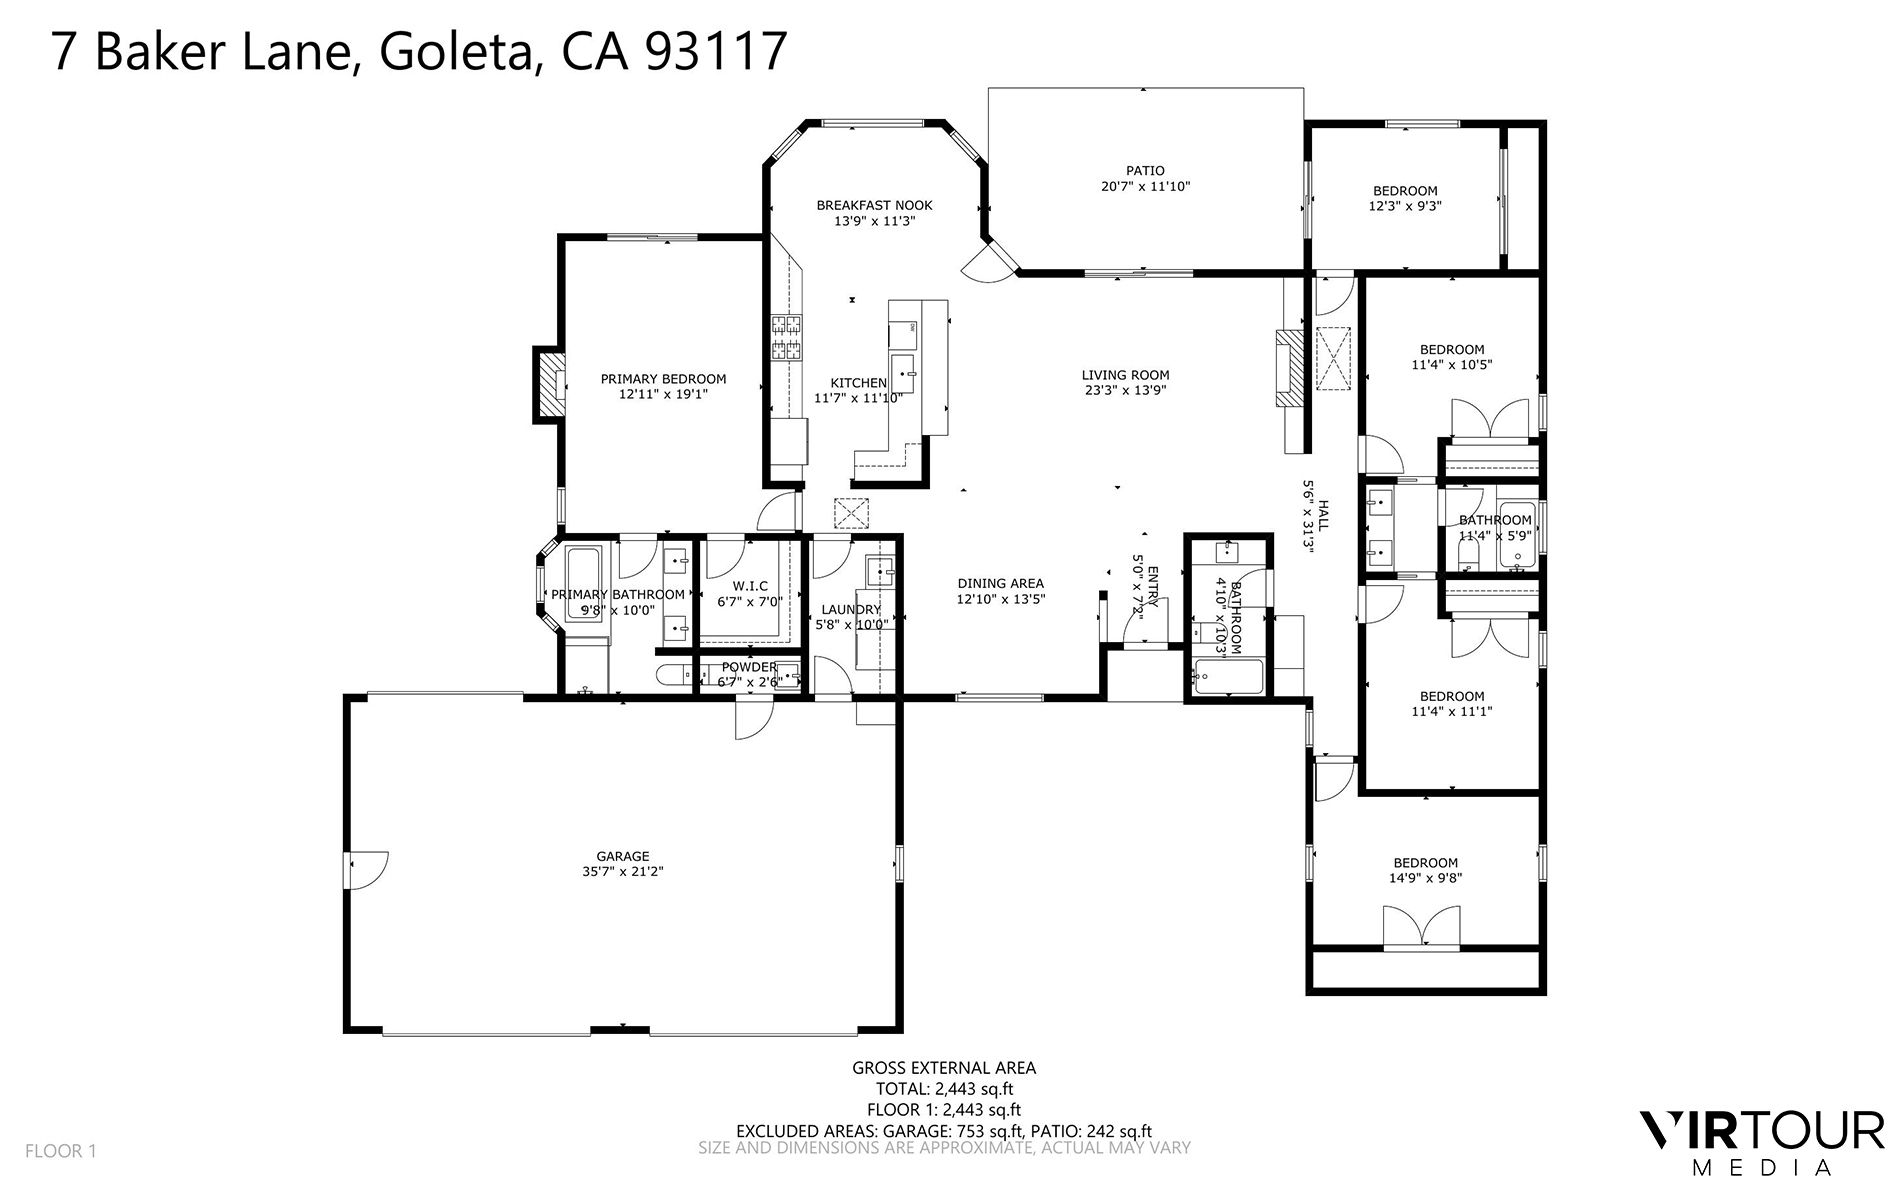
Floor plan of 7 Baker Lane showing room layouts, dimensions, a patio, and a large garage.
SEE ALL PHOTOS
Single-story home with two garage doors and landscaped driveway beneath a colorful dusk sky.
Open-plan living room and kitchen with wood floors, brick fireplace, and sliding doors to a patio.
Open-plan kitchen with marble island, four bar stools, stainless appliances, and an adjoining dining area.
Dining area with a glass-top table, black chairs, and garden views through large windows.
Open-plan kitchen with white cabinets, stone island, and a living room with brick fireplace.
Renovated white kitchen with marble counters, stainless steel range, and warm wood flooring.
Bright open kitchen with marble-pattern counters, a window-side dining nook, and an adjoining living room with fireplace.
Dining room with a glass-top table, teal chairs, patterned rug, and large window.
Bedroom with a brick fireplace, wall-mounted TV, and sliding glass door to a garden patio.
Bright bathroom with a marble double vanity, bathtub, and doorway to a sunlit bedroom.
Glass-enclosed bathroom shower with white tile, a handheld showerhead, and folded green towels.
Walk-in closet with white built-in shelves, hanging rods, drawers, and hardwood flooring.
Bedroom with mirrored closet doors, a floral bedspread, and a desk beside the window.
Built-in white desk with drawers beside a vanity area, with hardwood floors and the living room beyond.
Bathroom vanity with a marble-pattern counter and sink, reflected shower with white subway tile.
Bedroom with two twin beds, a desk, hardwood floors, and a large window.
Bright hallway with warm wood floors, white paneled doors, and a flower-topped console.
Bedroom with two gray-striped single beds, an orchid between them, and a large window.
Bathroom with a marble double vanity and large mirror, opening onto a furnished bedroom.
Bedroom with leafy-patterned bedding, a dark wood desk, and a window overlooking greenery.
Garage with built-in storage cabinets and a concrete floor, seen past a utility sink.
Empty garage with concrete flooring, two garage doors, and built-in storage cabinets.
Covered backyard patio with colorful seating, pavers, and a fenced garden lawn.
Backyard patio with blue-cushioned seating beside a curved paver path and lawn.
Covered patio with cushioned seating, a fire table, and a hot tub beside a landscaped garden.
Modern home’s paved backyard patio with outdoor dining, lounge chairs, lawn, and a mature tree lit with string lights.
Landscaped backyard with flowering shrubs, a wooden privacy fence, and an open gate.
Avocado tree branches with several green and purple avocados against a blue sky.
Backyard patio with a large hot tub, paved walkways, and landscaped planting beds.
Backyard office with an open white barn door, revealing a furnished workspace.
Home courtyard with a curving paver path, covered patio, lush plantings, and a decorative weathervane.
Backyard patio with a table-tennis table, cushioned seating, flowering vines, and a garden shed.
Patio with an outdoor shower, surfboards, grapevines, and a paved garden path.
Aerial view of 7 Baker Lane, marked by an arrow, with neighborhood homes and mountains beyond.
Floor plan of 7 Baker Lane showing room layouts, dimensions, a patio, and a large garage.
Courtesy of Charles C Aljian, Village Properties
Pending

7 Baker Lane

7 Baker Lane, GOLETA, CA 93117

$1,995,000
In the heart of Goleta, this single-level 5BD/3.5BA Craftsman offers 2,434 sqft with a bright, open great room, vaulted ceilings and an easy connection to the outdoors. The primary suite features a fireplace, walk-in closet, spa-inspired bath and patio access. Four additional bedrooms offer added flexibility. The nearly quarter-acre lot offers a covered patio, spa with outdoor TV viewing, mature fruit and avocado trees, and open meadow views. A detached finished shed adds flexible space, while the three-car garage includes a pass-through third bay to the backyard. Starlink internet equipment is included. Close to beaches, parks, UCSB, shopping and dining, this home captures the outdoor lifestyle and easygoing character that makes Goleta such a special place to call home.

5
beds

4
baths

2,434 Sq.Ft. LIVING AREA

10,454.4 Sq.Ft. lot

Chuck Aljian

Chuck Aljian

Features & Amenities

Interior

  • total bedrooms5
  • Total bathrooms4
  • full bathrooms3
  • half bathroom1
  • Laundry room Laundry Room
  • Flooring Hardwood
  • Fireplace Living Room, Primary Bedroom
  • APPLIANCES Refrigerator, Built-In Gas Range, Dishwasher, Disposal, Dryer, Microwave, Washer
  • other interior Features Vaulted Ceiling(s)

Area & Lot

  • Status Pending
  • Living Area2,434 Sq.Ft.
  • Total Area2,434 Sq.Ft.
  • Lot Area10,454.4 Sq.Ft.
  • MLS® ID26-3223
  • TypeResidential
  • YEAR BUILT2017
  • Architecture StylesCraftsman
  • Elementary SchoolBrandon
  • Middle SchoolGol Valley
  • High SchoolDos Pueblos

Exterior

  • Garage Space3.0
  • water SourceGoleta Wtr
  • roofComposition
  • lot featuresMountain
  • parkingGarage
  • HEAT TYPEForced Air
  • AIR CONDITIONINGCentral Air
  • SubstructureSlab
  • other exterior FeaturesHot Tub, Fruit Trees

Financial

  • Sales Price$1,995,000
  • Zoning E-1, R-1

Work With Chuck

As your Realtor, Chuck will deliver the service you’d expect from Village Properties, the listing photos you’d expect from a professional photographer, and the friendly personality you’d expect from a Santa Barbara local.

Follow Me On Instagram